Sobha Projects

Sobha Hennur Price & Investment Guide: What Buyers Need to Know

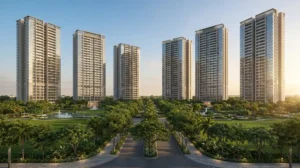
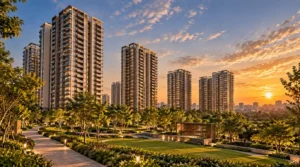
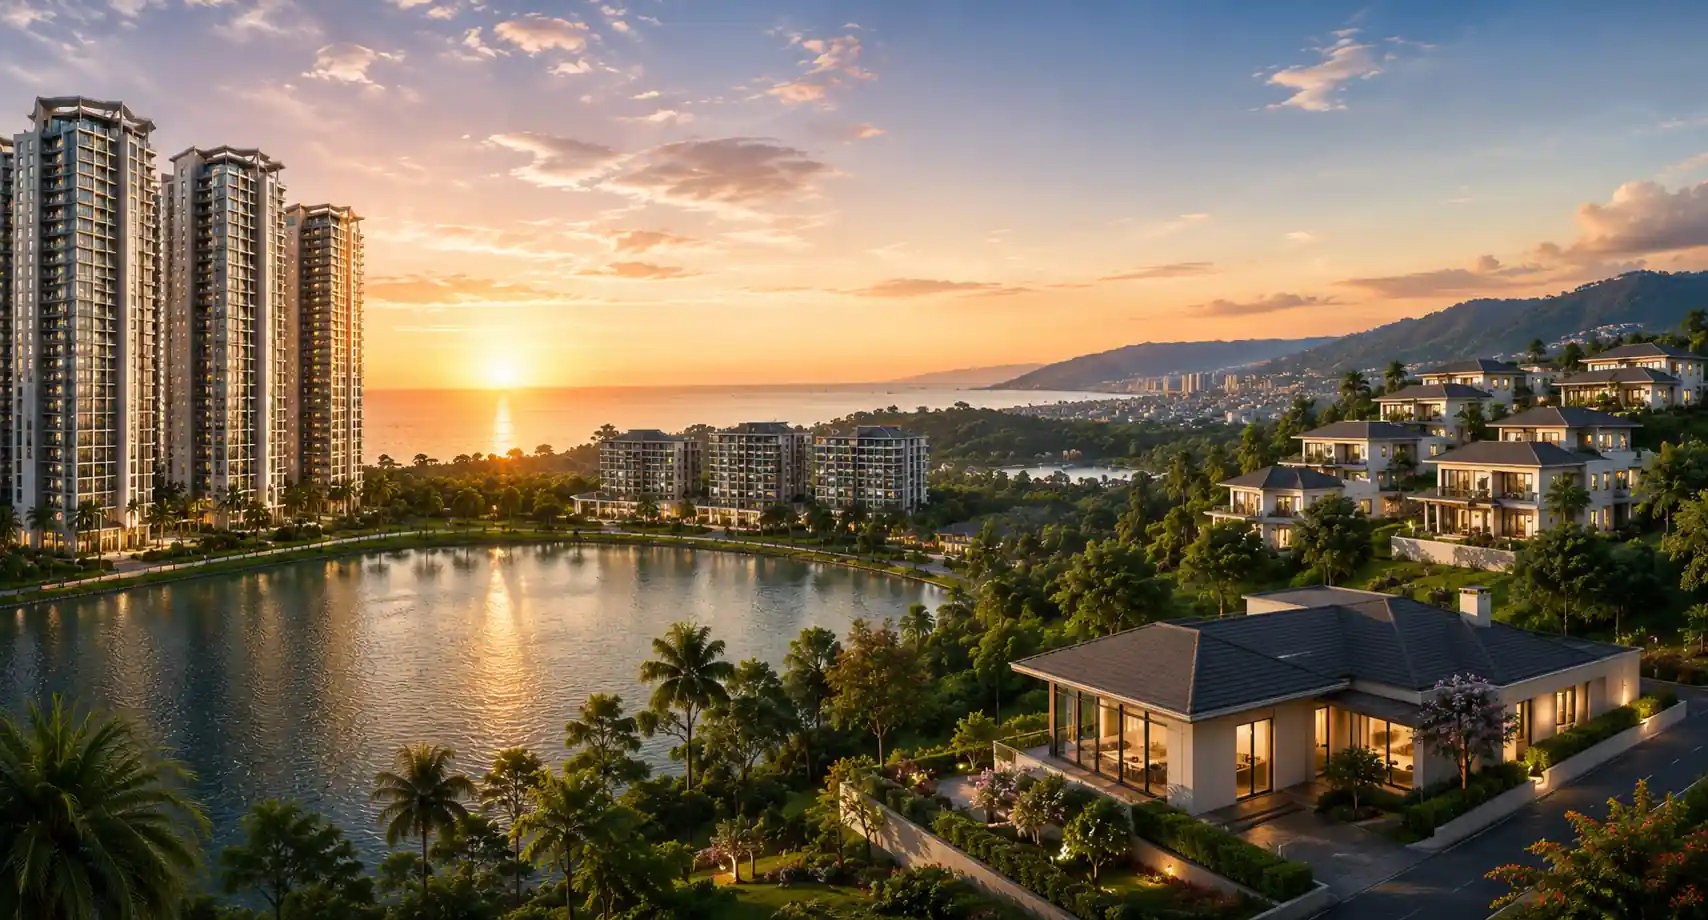
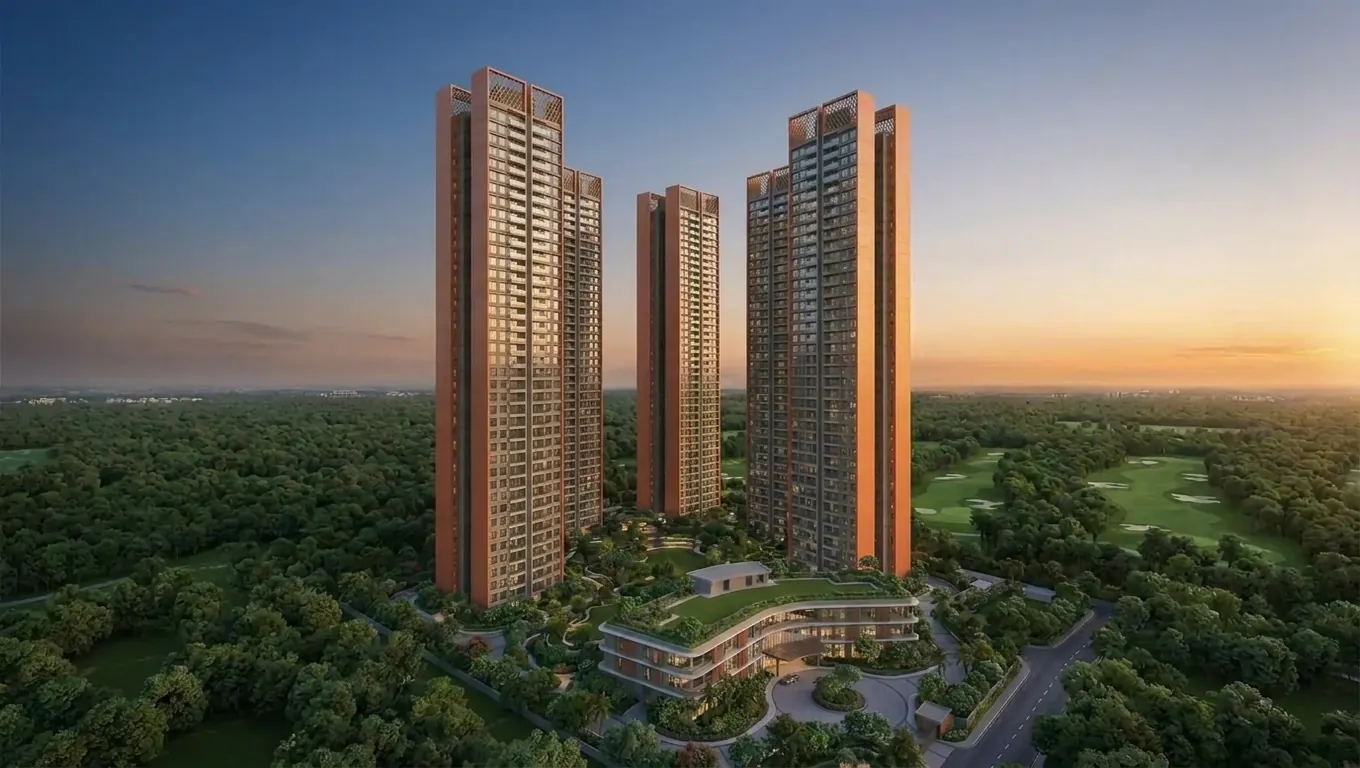
North Bangalore residential township with high-rise towers and landscaped gardens at sunset

Sobha Hennur Price & Investment Guide: What Buyers Need to Know

Contents

If you’ve been tracking North Bangalore’s property market, you’ve probably noticed Sobha Hennur coming up more often lately. It’s one of the larger pre-launch developments planned for the Hennur Road corridor, and a lot of the early interest is coming from people trying to answer one practical question: is this actually worth getting into at the pre-launch stage, and what will it realistically cost?

Here’s a straightforward breakdown of the pricing, what you’re getting for it, and how to think about it as a potential investment.

What’s Planned, in Brief

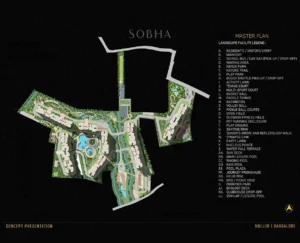
Sobha Hennur is designed as an integrated township across roughly 50 acres, with 12 residential towers (24 wings total) and a separate block dedicated to office space, service apartments, and a retail/food mall. Altogether, the development is expected to house close to 3184 homes across 1, 2, 3, and 4 BHK layouts.

Tentative Pricing by Configuration

Based on current pre-launch information, here’s the approximate price range by unit size:

1 BHK (750 sq. ft.) 

2 BHK (1,050–1,350 sq. ft.) 

3 BHK (1,530–1,840 sq. ft.) 

4 BHK (2,200–2,800 sq. ft.) 

These are tentative, all-inclusive figures and will only be finalised once RERA registration goes through — treat them as a planning reference rather than a locked-in number. The full, regularly updated price list and floor plans are maintained on the project’s main page as new details come in.

Why the Pricing Looks the Way It Does

Pre-launch pricing is almost always set lower than what a comparable, ready-to-move property in the same corridor would cost — that’s the core trade-off buyers are making at this stage: a longer wait and a construction-linked payment schedule, in exchange for lower entry pricing and first access to unit selection.

A few factors specific to this location are also feeding into demand:

  • Manyata Tech Park is about 12–15 minutes away, relevant for anyone currently commuting further
  • Kempegowda International Airport is roughly a 30-minute drive via Hennur-Bagalur Road
  • The Hebbal flyover already eases access to central Bangalore, with planned Namma Metro connectivity expected to help further
  • A dedicated retail and commercial block within the township means some daily conveniences won’t require leaving the development at all

Thinking About This as an Investment

Whether a pre-launch project like this makes sense for you really comes down to your own timeline and goals, so it’s worth being clear-eyed rather than taking pricing at face value:

If you’re buying to live in it: the lower entry price and choice of unit/floor at the pre-launch stage are the main advantages, offset by a multi-year wait for possession.

If you’re buying for appreciation or rental yield: returns in a pre-launch corridor like this depend heavily on how the surrounding infrastructure (metro, PRR, commercial growth) actually develops over the next several years not something any marketing material, including this one, can guarantee. It’s worth doing your own research into comparable completed projects nearby and their actual resale/rental performance before treating any number as a given.

This isn’t financial advice — just context to weigh alongside your own due diligence and, ideally, a conversation with a financial or real estate advisor before committing.

Common Questions

Is the pricing fixed, or will it change? Nothing is locked in until RERA registration and the official launch. Current figures are tentative and provided for planning purposes.

What’s the realistic timeline before possession? The project is currently at the pre-launch/EOI stage, with launch expected between December 2026 and January 2027. Possession would follow construction, typically several years after launch for a development of this scale — an exact date hasn’t been announced yet.

Can I register interest before the official launch? Yes — Sobha is currently collecting Expressions of Interest (EOI) ahead of the formal launch. Registering early typically means priority access to unit selection once bookings open.

Where to Go From Here

If the pricing here fits what you’re looking for, the complete project details — price list, floor plans, and FAQ — are kept up to date on the main Sobha Hennur page, including whatever gets confirmed as the launch date approaches.

This post reflects pre-launch, EOI-stage information as of [November] and is subject to change pending the developer’s official announcement.

Leave a Comment

Stay Connected with Us

More Related Blogs & Posts

Sobha Hennur New Launch: What We Know About North Bangalore’s Upcoming 50-Acre Township

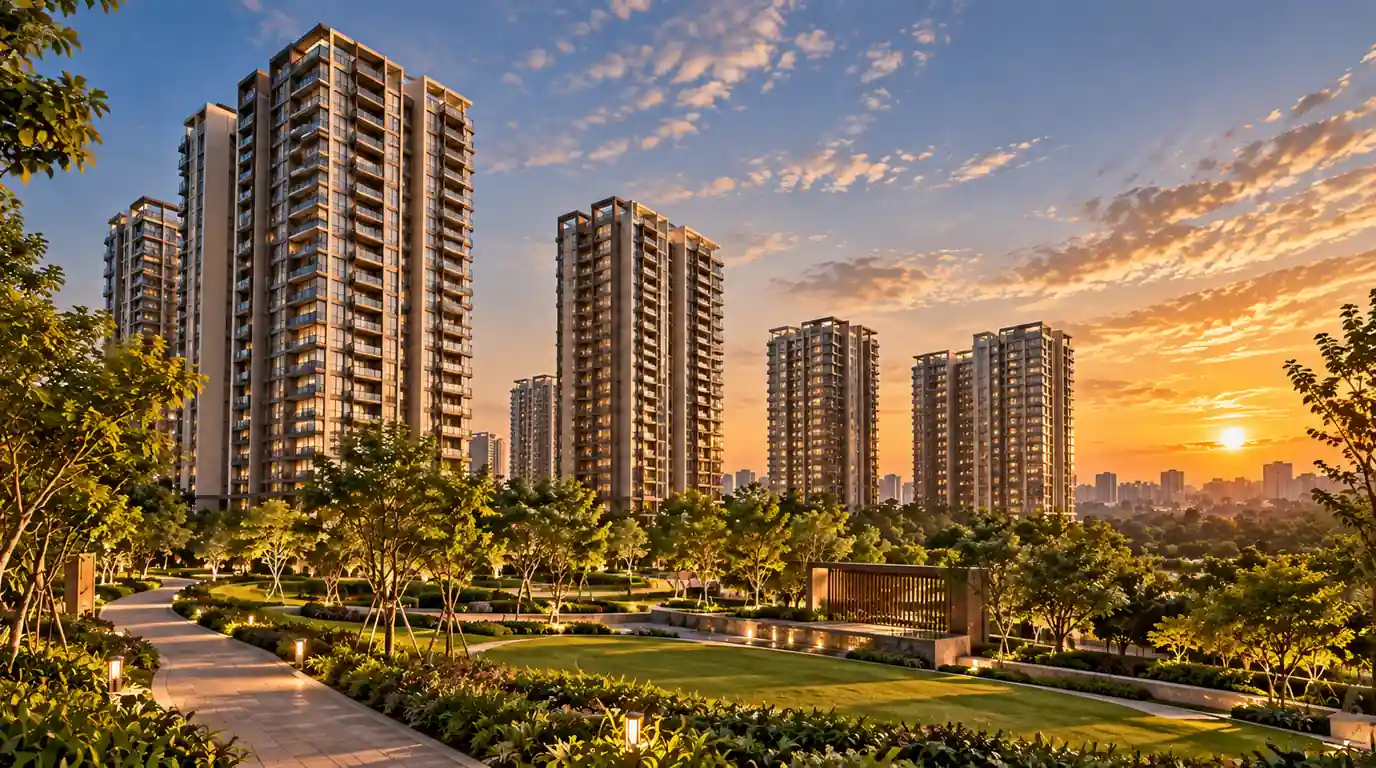
North Bangalore residential township with high-rise towers and landscaped gardens at sunset

Sobha Hennur New Launch: What We Know About North Bangalore's Upcoming 50-Acre Township

Contents

Hennur Road has been one of North Bangalore’s quieter success stories — close enough to Manyata Tech Park and the Hebbal flyover to matter for commuters, but without the congestion that’s made some of the city’s older IT corridors harder to live in. Over the past year, that combination has started pulling in serious developer interest, and the project generating the most questions right now is Sobha Group’s upcoming township simply known as Sobha Hennur.

Here’s a straight rundown of what’s actually confirmed so far and what’s still pending

The Scale of the Project

Sobha Hennur is planned across approximately 50 acres on Hennur Main Road (Hennur–Baglur Road), designed around 12 residential towers spanning 24 wings, with the tallest blocks rising up to 34 to 40 floors. Beyond the residential towers, a separate block is dedicated to office space, service apartments, and a retail/food mall — so the development is built as a self-contained live-work-shop community rather than a purely residential block.

Put together, the township is expected to house close to 3184 homes across 1, 2, 3, and 4 BHK configurations, ranging from compact 750 sq. ft. units to spacious 2,800 sq. ft. layouts. For the exact size-wise breakdown and tentative pricing for each configuration, the full Sobha Hennur price list and floor plans are laid out on the project’s main page.

Where Things Stand Right Now

Sobha Hennur is currently at the pre-launch / Expression of Interest (EOI) stage. RERA registration hasn’t been filed yet and is expected to be closer to the official launch, which is currently anticipated to be between December 2026 and January 2027. None of the pricing, tower count, or unit mix is final until that registration goes through — so treat current figures as directional rather than locked in.

That said, registering an EOI early is worth considering if you’re seriously interested: pre-launch registrants typically get first access to unit selection once bookings open, along with whatever launch-day pricing incentives the developer offers.

How It Compares to Sobha Victoria Park

If you’ve been researching Sobha’s footprint in this part of Bangalore, you’ve probably also come across Sobha Victoria Park, the developer’s existing, already-active project nearby. The two aren’t competing for the same buyer in quite the way it might first appear — Victoria Park is a completed, ready-to-move (or near-ready) development with its own established pricing, while Sobha Hennur is still pre-launch, which means a different risk/reward profile: typically lower entry pricing in exchange for a longer wait and construction-linked payment schedule.

If you’re weighing the two against each other, the side-by-side comparison on the Hennur project page breaks down land area, configurations, and pricing for both, so you can see exactly where they diverge.

Why This Stretch of Hennur Road Specifically

A few practical factors are driving interest in this corridor right now:

  • Manyata Tech Park is roughly 12–15 minutes away, which matters for anyone currently making a longer commute from further south in the city
  • Kempegowda International Airport is about a 30-minute drive via Hennur-Bagalur Road
  • The Hebbal flyover already smooths out access to central Bangalore, and planned Namma Metro connectivity is expected to improve things further
  • Large-scale developer commitments like this one are usually a signal that a corridor is being bet on for the next decade, not just the current launch cycle

Quick Answers to What People Are Asking

How many floors will the towers have? The tallest blocks are planned at 34 to 40 floors (roughly 130 metres), among the taller residential developments in this part of Bangalore.

Is this the right project to buy into for rental yield, or for end-use? Pre-launch projects in emerging corridors like this one are typically bought for a mix of both — early investors betting on appreciation as the surrounding infrastructure matures and end-users drawn to the lower entry pricing versus a ready-to-move property in the same micro-market. It’s worth weighing your own time horizon before deciding which category you fall into.

What’s actually confirmed vs. still tentative? Land area, tower count, and unit configurations are reasonably firm based on current planning documents. Pricing, possession timeline, and RERA details are still pending official confirmation. The complete, regularly updated FAQ on the main project page covers this in more depth and gets refreshed as new information comes in.

Should You Register Your Interest Now?

If Hennur Road is already on your shortlist, there’s little downside to registering early — it costs nothing at the EOI stage and typically secures priority access once the project formally launches. If you’re still comparing it against other North Bangalore options, it’s worth reviewing the full project details, price list, and master plan before deciding where Sobha Hennur fits into your shortlist.

We’ll keep this post updated as the official launch date, RERA registration, and final pricing get confirmed.

This post reflects pre-launch, EOI-stage information as of [November] and is subject to change pending the developer’s official announcement.

Leave a Comment

Stay Connected with Us

More Related Blogs & Posts

Waterfront Apartments in Kochi

Waterfront Apartments in Kochi: Why Marina One Stands Out

Contents

Ask anyone who’s house-hunted in Kochi over the last few years, and they’ll tell you the same thing: real waterfront homes are hard to come by. Plenty of listings mention a “water view,” but very few actually deliver one for more than a handful of top-floor units. That’s the gap, Sobha Marina One was built to fill.

Developed as a partnership between Sobha Limited and Puravankara, the project sits directly on Marine Drive and works with nearly half a kilometer of open backwater frontage, a scale that’s genuinely uncommon for this part of the city. Rather than tucking a few premium units along the water and building the rest of the project behind them, the towers are arranged in a curved, C-shaped footprint so that most homes get a direct line of sight to the water, not just a lucky few. Spread across roughly 16.7 acres, the development leaves enough room for the water, the towers, and a proper landscaped buffer between them something that’s easy to promise and hard to actually build on a tight urban plot.

What’s Actually on Offer

The development includes 1,141 homes across 3 BHK-with-study and 4 BHK layouts, with built-up areas stretching from 2,296 sq.ft. to 3,710 sq.ft. enough range that families of different sizes aren’t forced into a one-size-fits-all floor plan. Every apartment is designed to make use of the C-shaped layout, so cross-ventilation and natural light aren’t afterthoughts bolted onto a standard tower design.

The clubhouse known within the project as Club Marina deserves its own mention. Built around a Dutch-inspired architectural theme and spanning close to 48,000 sq.ft., it’s among the largest attached to any residential project in the state. The amenity list backs up the scale: a golf course, separate beach and lap pools, a private mini theater, a dedicated coworking space, a tennis court, a cricket pitch, and a landscaped botanical walking trail. It functions less like a shared facility and more like an integrated recreational precinct the kind of amenity-based that lets residents genuinely use their weekends without leaving the gate.

Location and Connectivity

Marine Drive isn’t a location you have to “get used to” it’s already established, already central, and already close to the things that matter for daily life. Residents are within easy reach of Ernakulam North Railway Station (roughly 3.2 km away) and MG Road Metro Station (around 4.5 km), while Cochin International Airport is a manageable drive for frequent flyers. Major arterial roads Banerji Road, Goshree Road, and MG Road among them keep the rest of the city within easy commuting distance.

It’s also a location with genuine lifestyle anchors nearby rather than just infrastructure. Queen’s Walkway and the Mangalavanam Bird Sanctuary sit close by for evening walks, while Bolgatty Palace and Resort add a slower, more scenic side to the neighborhood. Families will find established names like St. Albert’s College and St. Teresa’s College within a short drive, alongside healthcare options ranging from Lourdes Hospital to Aster Medcity. For retail and downtime, Lulu Mall and Centre Square Mall aren’t far either.

That combination of genuine waterfront living plus a location that’s actually part of the city rather than at its edge is rare, and it’s a big part of why luxury apartments on Marine Drive in Kochi keep coming up in conversations with both local buyers and NRIs looking to invest back home. For a broader view of what else is available nearby, our Sobha projects in Kochi page rounds up the rest of the city’s developments.

Who Marina One Actually Suits

This isn’t a project aimed at first-time buyers looking for an entry-level flat the unit sizes and price point make that clear. It’s better suited to three kinds of buyers:

  • Upgrading families who want more space and a genuinely different lifestyle than a standard high-rise offers, without leaving Kochi’s core.
  • NRIs, particularly from the Gulf, looking for a large, well-managed asset back home that also works as a holiday residence between visits.
  • Long-horizon investors betting on Kochi’s limited supply of true waterfront land pushing values up over time, alongside steady rental demand from professionals and expats who prefer central, amenity-rich addresses.

If you fall into a different bracket, say, a smaller household looking for a 2 BHK or a buyer prioritizing budget over scale, it’s worth comparing this against other Sobha addresses in the state. Bellevue in Kozhikode and Metropolis in Thrissur both target different price brackets and lifestyles, so the right fit really depends on what you’re prioritizing.

Pricing and Legal Verification

Units at Marina One is currently priced from ₹3.11 Cr* onward, with variation depending on layout and facing direction. Before committing to any booking, it’s worth independently confirming RERA registration rather than relying on a broker’s word for it Marina One’s registration numbers are K-RERA/PRJ/251/2020, K-RERA/PRJ/252/2020, and K-RERA/PRJ/253/2020, and all three are searchable on the official Kerala RERA portal (rera.kerala.gov.in).

Frequently Asked Questions

Is Marina One a Sobha project or a Puravankara project? Neither, exclusively it’s a joint development between the two. Sobha brings its backward-integration construction model, while Puravankara contributes its own development and execution experience.

How far is Marina One from Cochin International Airport? The airport is a drivable distance from the project, making it workable for residents who travel frequently, while still keeping the address centrally located within the city.

What’s the starting price for an apartment at Marina One? Pricing starts from ₹3.11 Cr* onward, varying by configuration and unit facing.

Is the project RERA registered? Yes under K-RERA/PRJ/251/2020, 252/2020, and 253/2020, all verifiable directly on the Kerala RERA website.

What makes Marina One different from other waterfront listings in Kochi? Mainly the scale of actual waterfront exposure. Most projects that advertise a “water view” deliver it to a small subset of units; Marina One’s C-shaped layout was specifically designed to extend that view to the majority of its homes.

Where This Leaves Buyers

Marina One is making a fairly clear bet: that a large, genuinely waterfront community in a central Kochi location co-developed by two established names is exactly what a certain kind of buyer has been waiting for. With usable waterfront land in the city becoming scarcer by the year, that bet doesn’t look unreasonable.

For floor plans, current availability, and site visit scheduling, visit the Sobha Marina One project page.

Prices mentioned are indicative and subject to change. Please get in touch with our team for current pricing and available inventory.

Leave a Comment

Stay Connected with Us

More Related Blogs & Posts

Kismatpur, Hyderabad: A Complete Locality Guide for Homebuyers and Investors

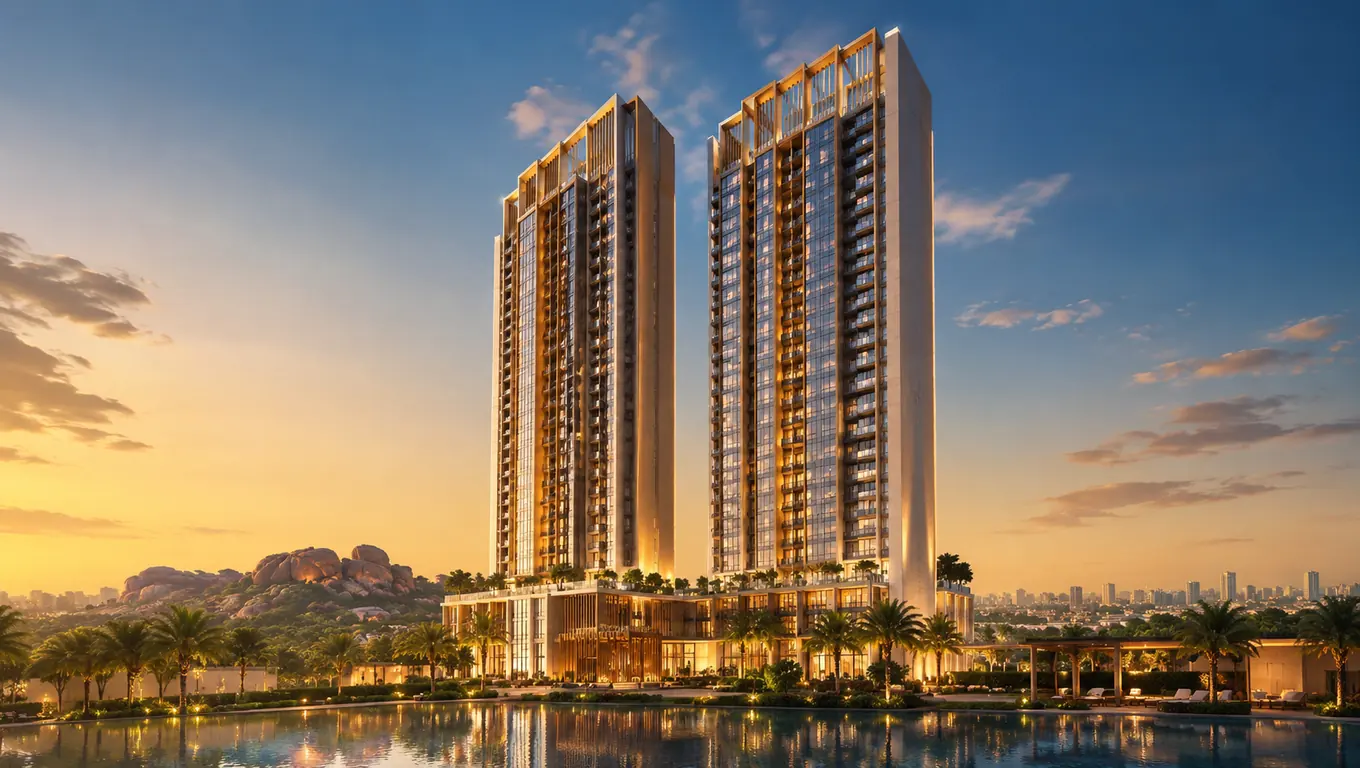
Sobha Kismatpur Hyderabad - concept render of twin 52-floor towers with pool and landscaped podium at sunset

Kismatpur, Hyderabad: A Complete Locality Guide for Homebuyers and Investors

Contents

Kismatpur is one of those Hyderabad localities that most people couldn’t have placed on a map two years ago, and that’s changing fast. Tucked into the city’s south-western growth corridor, it’s gone from a quiet census town to a name showing up in conversations about where Hyderabad’s next residential wave might land. Here’s what’s actually true about it, not just what the marketing copy says.

Where Exactly Is Kismatpur?

 Sobha Kismatpur project page falls under Ranga Reddy district, within Gandipet Mandal, on Hyderabad’s southwestern edge. It’s been brought under the planning umbrella of HMDA (Hyderabad Metropolitan Development Authority), which is part of why it’s started showing up on developers’ radars in the first place. Administratively, it sits close to Rajendranagar, and geographically it’s not far from landmarks like Himayat Sagar Lake and, a little further out, Golconda Fort.

The area also carries a bit of genuine history rather than being purely a modern administrative boundary. It sits near the resting place of a historical Deccan-era figure connected to Golconda, a reminder that this stretch of the city has been inhabited and significant for far longer than its recent property listings suggest. That’s more of a footnote than a selling point, but it’s worth knowing if you’re moving into the area rather than just buying an address off a brochure.

If you’re used to thinking of Hyderabad in terms of Hitech City, Gachibowli, and the Financial District, Kismatpur is a different kind of address. It’s not an extension of that established IT corridor; it’s a separate, adjoining pocket that’s only recently started attracting serious development interest of its own.

How Kismatpur Connects to the Rest of the City

The locality’s whole relevance case rests on one thing: road connectivity. Kismatpur has direct access to the Outer Ring Road at Appa Junction, along with NH-163 (Chevella Road). That combination puts it within reach of Rajendranagar, and further along the ring, the Financial District corridor, without the land costs those established areas already command.

Budvel Railway Station is roughly 7 km away, and the airport is reachable via the ORR, though travel times will depend on traffic and the specific route taken rather than a fixed number worth quoting as gospel. What Kismatpur doesn’t have, at least not yet, is any metro rail access. It’s worth being direct about that rather than glossing over it: Hyderabad Metro’s Phase 2 expansion does include a corridor running near Rajendranagar (via Aramghar, toward a proposed new High Court location), but that’s a nearby-area development, not a Kismatpur station, and public timelines for that specific stretch haven’t been finalized.

For anyone weighing Kismatpur against more established parts of the city, the honest comparison is this: you’re trading immediate, walk-out-the-door convenience for a location that’s genuinely well-positioned on the road network but still waiting on the rest of its infrastructure to catch up.

What Kismatpur Actually Looks Like Today

This is the part that often gets skipped in area guides written purely for SEO purposes: what’s the locality like right now, on the ground, not in five years?

Kismatpur’s existing residential character is villas and mid-rise gated communities, built by developers like Prestige, Ramky, and Giridhari. It’s a quieter, lower-density area than the city’s established IT-adjacent neighborhoods, and its everyday infrastructure, schools, hospitals, and retail, is still catching up to the pace at which residential projects are being announced. Daily conveniences exist, but they’re thinner on the ground than in a mature neighborhood, and residents moving in today should expect to rely more on nearby Rajendranagar for larger shopping, healthcare, and schooling needs for the next few years at least.

That’s not a criticism of the area; it’s simply an honest description of where it sits in its own growth cycle. If you’re looking for a neighborhood where you can walk to a dozen restaurants and three hospitals today, Kismatpur isn’t that yet. If you’re comfortable with a slightly longer runway in exchange for getting in before an area fully matures, that’s a different, and reasonable, calculation.

Why Is This Corridor Suddenly Attracting Bigger Developers?

Here’s where it gets more interesting. Ring-road access paired with a comparatively lower entry cost than established western corridors is a pattern that’s played out before in Hyderabad, in areas that matured a few years after developers first moved in. Kismatpur and its immediate neighbor, Rajendranagar, appear to be following that same early trajectory right now.

Multiple large, listed developers have independently moved into this stretch over the past year or two. One recent nearby launch reportedly crossed ₹1,000 crore in sales within its first phase alone, on a site with several million square feet of developable potential, with connectivity to the ring road and the airport cited as the specific draw. Other developers active in the immediate stretch have brought sizable multi-tower projects of their own, spread across several acres each. None of this guarantees any particular project’s outcome, but it does show that serious institutional capital is already backing this direction of the city, not just marketing copy claiming that it will.

That kind of clustering, several unrelated, well-capitalized developers moving into the same few kilometers within a short window, tends to be a more reliable signal than any single project’s own promotional claims. It suggests the underlying economics (land availability, ring-road access, proximity to the Financial District without Financial District land prices) are genuinely attractive on their own merits, not just talked up by one developer’s marketing team.

Upcoming Residential Projects in Kismatpur

The most significant name to enter Kismatpur so far is Sobha Limited, with Sobha Kismatpur, currently at the pre-launch EOI stage. It’s worth pausing on the scale of this specific project, because it’s genuinely different from anything else in the locality: a twin-tower high-rise development planned across approximately 5 acres, with towers rising to roughly 52 floors, offering 3 and 4 BHK residences. That height puts it in an entirely different construction category from the villas and mid-rise communities that currently define Kismatpur, and it’s Sobha’s second residential address in Hyderabad, following Sobha Waterfront in Somajiguda.

For anyone tracking this locality specifically because of where it might be headed, Sobha Kismatpur is the clearest current signal of that trajectory: a large, publicly listed developer choosing to build its largest possible residential format in an area that, until recently, had no construction of this scale at all. You can find the full project details, including current indicative pricing, configurations, and RERA status, on the dedicated Sobha Kismatpur project page.

Is Kismatpur a Good Place to Buy Right Now?

This depends entirely on what you’re optimizing for. If your priority is moving into a fully settled neighborhood with mature social infrastructure on day one, Kismatpur isn’t there yet, and won’t be for a few years. If you’re thinking in terms of a medium-to-long-term corridor bet, buying into a location before its infrastructure and pricing catch up to its connectivity story, it’s a genuinely reasonable case, backed by the fact that multiple serious developers are making the same bet at the same time.

As with any pre-launch or early-stage corridor, the honest answer is that nobody can guarantee Kismatpur follows the exact growth curve of other Hyderabad micro-markets that matured before it. What can be said with more confidence is that the underlying connectivity fundamentals, ring-road and highway access, proximity to an already-investing neighbor in Rajendranagar, are real and verifiable today, rather than speculative. Whether that translates into the kind of appreciation curve other corridors have seen is something no honest guide can promise you in advance.

Kismatpur, Hyderabad: Frequently Asked Questions

Which district is Kismatpur in? Ranga Reddy district, within Gandipet Mandal, on Hyderabad’s south-western growth corridor.

Does Kismatpur have metro connectivity? Not currently. A nearby Hyderabad Metro Phase 2 corridor runs close to Rajendranagar, which adjoins Kismatpur, but there’s no confirmed metro station within Kismatpur itself, and timelines for that broader corridor haven’t been finalized.

What is Kismatpur known for currently? Villas and mid-rise gated communities from developers including Prestige, Ramky, and Giridhari, along with growing interest from larger developers due to its Outer Ring Road access.

What major roads connect Kismatpur to the rest of Hyderabad? The Outer Ring Road at Appa Junction and NH-163 (Chevella Road), both with direct access from the locality.

Is Kismatpur a good long-term investment location? It fits a medium-to-long-term corridor thesis rather than a mature, ready-today neighborhood. Ring-road connectivity and growing developer interest are real; social infrastructure and price appreciation are still unfolding rather than already established.

What upcoming residential projects are located in Kismatpur? Sobha Limited’s Sobha Kismatpur is currently the most significant upcoming project in the locality, a high-rise twin-tower development at the pre-launch, EOI stage.

How far is Kismatpur from the Financial District? Reachable via the Outer Ring Road, though it’s a distinctly separate location from the Financial District corridor itself rather than an extension of it.

What kind of social infrastructure exists in Kismatpur today? Basic amenities exist, but schools, hospitals, and larger retail are still developing relative to the pace of residential launches. Nearby Rajendranagar currently serves as the fallback for larger needs.

Details in this guide are current as of publication and subject to change. Verify project specifics directly with Sobha before making any decisions.

Leave a Comment

Stay Connected with Us

More Related Blogs & Posts

sobha one world model apartment

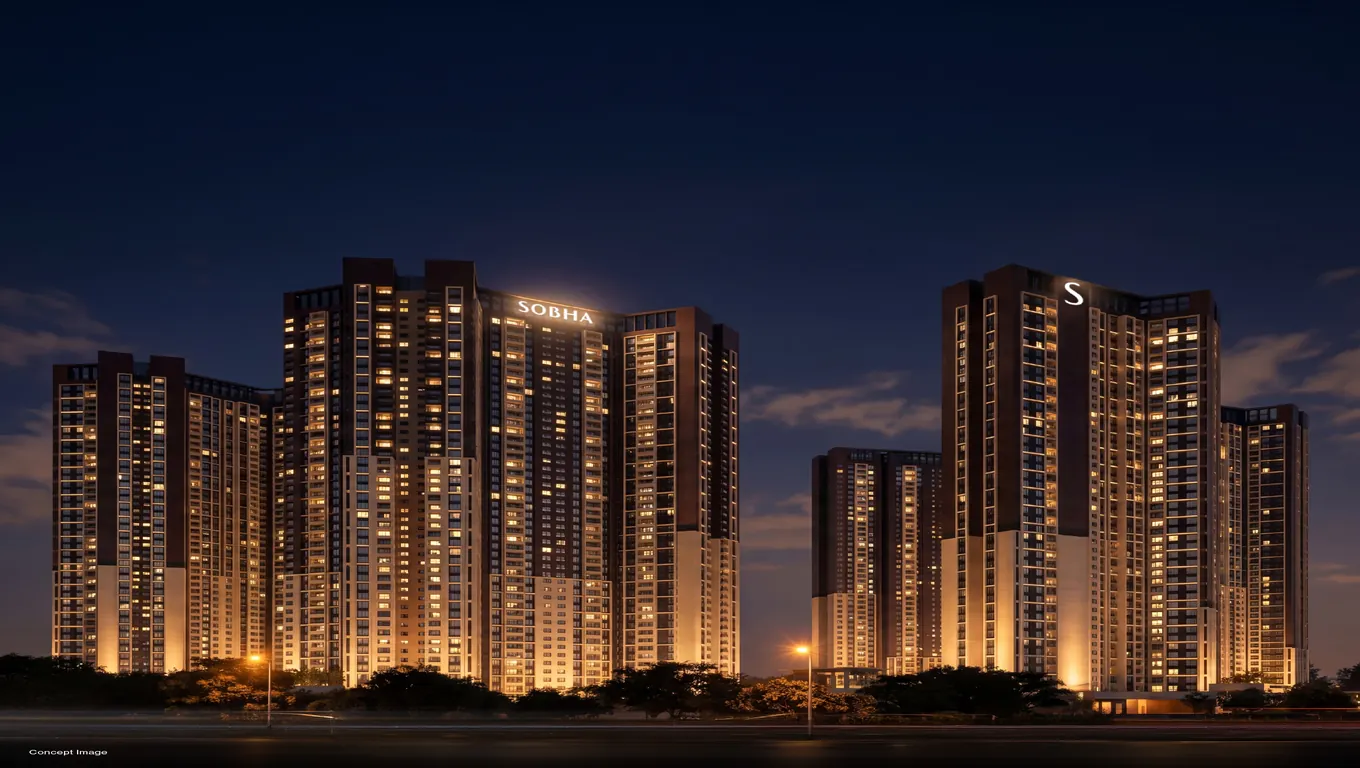
Sobha One World night elevation — Sobha residential towers illuminated at Hoskote, East Bangalore

What Living at Sobha One World Actually Feels Like

Contents

Price sheets and floor plans can give you the basics of what you’re buying, but they don’t really capture the essence of a Tuesday morning or a Saturday afternoon once you’re settled in. That’s the kind of experience that’s tough to fit into a spec table, so let’s dive into the reality that often gets left out of the brochures.

Morning

Most mornings at Sobha One World kick off much like they do in any big township, but here, “downstairs” means heading to One Club, an impressive 1.2 lakh sq. ft. clubhouse instead of just a small gym. You might find someone swimming laps in the temperature-controlled pool before heading off to work, while another resident is in the co-working lounge, laptop open and coffee in hand, skipping the commute for a morning filled with calls. Kids are off to VIBGYOR High School, just a quick 2 km away, close enough that the school run doesn’t take a big chunk out of the morning.

What you might overlook in a floor plan is how the column-free living and dining layout transforms this daily routine. With no pillars interrupting the space, there’s no need to awkwardly arrange furniture around support beams just one seamless area that’s perfect for breakfast, a video call, and everything in between.

Midday

By midday, the township is buzzing with its own energy. One Emporium, the retail boulevard integrated into the property, means that a quick coffee run or picking up a forgotten grocery item doesn’t require leaving the gates. It might seem like a small perk until you’ve lived somewhere without it, and then it becomes a game changer. For those who work from home occasionally, the co-working lounge inside One Club provides a refreshing change of scenery without the hassle of a commute just a five-minute stroll instead of a drive across town. 

Evening

This is where the six landscape zones really come into play. Depending on your mood, an evening stroll could lead you to the Mediterranean Serenity zone, with its charming Tuscan gardens and rustic stone planters, or perhaps to Tropical Zen, where you can unwind by the soothing Tranquillity Falls and enjoy a reflexology walk. Kids are drawn to the skating rink or the pet park, while those looking to get their heart rate up can choose between a 750m jogging track or a 350m path that winds around the World Stadium’s sunken sports hub.

It’s important to note that none of this is just a flat lawn, and that’s intentional — with 80% of Phase 1 dedicated to open green space across these six zones, an evening here offers a fresh experience every day.

Weekend

Weekends are when the true scale of this place shines through. Picture a Saturday cricket match on the expansive 90m-diameter ground or a lively pickleball game on one of the three courts. On a quiet Sunday morning, you might find peace in the Zen courtyard instead of heading out somewhere else. For families, the amphitheater and multipurpose hall mean that community events can happen right here, eliminating the need to book an outside venue. Birthdays, festivals, and social gatherings can all take place within the township itself.

What This Actually Looks Like Right Now

Let’s be clear about the current situation: Sobha One World is still a work in progress, with possession set to roll out between 2032 and 2033. No one is living this exact day just yet. However, the model apartments and experience center are open for visits now; walking through them gives you a sneak peek into the daily life that awaits once construction is complete. Another project in the same stretch with model apartments ready to view is The Berries for Birds by Sanjeevini Srushti in Whitefield.

Frequently Asked Questions

Can I visit the Sobha One World model apartment?

Yes  the model apartments and experience center at the Sobha One World site in Hoskote are open now. Call 080-688-74644 or submit an inquiry to schedule a visit.

What can I see at the Sobha One World Experience Center?

The experience center and model apartments show the actual interior layouts, finishes, and space planning across the available configurations a closer look than floor plans alone can give. If the lifestyle side of this is what’s drawing you in as much as the price and floor plans, the best next step isn’t more reading; it’s booking a visit to see the model apartments in person.

Leave a Comment

Stay Connected with Us

More Related Blogs & Posts

Ready-to-Move vs Under-Construction

Conceptual comparison of a ready-to-move apartment tower and an under-construction tower in Bangalore

Under Construction vs Ready to Move: Sobha One World's 2032 Possession Explained

Contents

Picture two identical-looking listings for East Bangalore. One says “ready to move.” The other says “possession 2032.” Same builder, similar specs, and a price gap between them that’s hard to ignore. Which one actually makes financial sense?

If you’re looking at Sobha One World Hoskote, this isn’t a hypothetical — it’s the exact decision in front of you. Possession here runs from 2032 to 2033, phase by phase, which is genuinely longer than the 2-to-4-year wait most under-construction projects in the city ask of buyers. So let’s actually work through whether the numbers back up that wait, instead of just taking a brochure’s word for it.

The Trade-off Nobody Explains Clearly Enough

Under-construction homes across Indian cities typically run 10 to 30% cheaper than a finished, ready-to-move unit in the same neighbourhood though how much cheaper depends heavily on the city and how far along construction is. Bengaluru’s emerging corridors are no exception; buyers pay a real premium for the ability to walk in and start living somewhere immediately.

Taxes complicate the comparison further. An under-construction flat carries 5% GST (1% if it qualifies as affordable housing under ₹45 lakh). A ready-to-move flat with its occupancy certificate in hand? Zero GST. On a ₹2 Cr purchase, that’s a ₹10 lakh swing before you’ve even compared the base prices.

Here’s a detail worth sitting with: Roughly 71% of Bengaluru buyers still choose under-construction over ready-to-move, according to recent industry surveys not because they enjoy waiting, but because the price and choice of unit usually make it worth it. Banks, for their part, tend to move faster on ready-to-move approvals, since there’s no construction-stage complexity to underwrite.

Why “2032” Isn’t Quite Like Other Under-Construction Projects

Most advice on this topic assumes a fairly modest 2-to-4-year build. Sobha One World isn’t that kind of project. It’s 14 towers spread across 48 acres, registered under 6 separate RERA phases, with the earliest handover in July 2032 and the last in September 2033. Call it a 6-to-7-year runway from booking to keys.

That changes the question you should be asking yourself. A 2-to-3-year wait is mostly a test of patience. A 6-to-7-year one is a genuine financial planning exercise you need to be comfortable holding your money and your housing plans over that entire stretch, not just until the next milestone payment clears.

What actually helps here is the payment structure. You’re not carrying a full loan from day one 10% at booking, another 10% at Agreement of Sale, and the remaining 80% released in stages as construction actually progresses. Your EMI grows with the building, not ahead of it. That’s a meaningfully lighter burden than paying full EMI on a finished property you can’t yet live in.

Does the Price Actually Justify Six Years?

This is where general city-wide averages stop being useful, and the specific numbers start mattering. Sobha One World’s all-in rate works out to roughly ₹14,745 to ₹16,095 per sq. ft. Compare that with Sobha’s own projects already completed or nearing completion in core Whitefield, a short drive away; those are currently going for ₹18,000 to ₹22,000 per sq. ft.

Same developer. Similar build quality. A 20-to-30% gap that isn’t hypothetical it’s the same brand’s own pricing a few kilometers apart. On a 3 BHK, that’s roughly ₹50 to ₹75 lakh saved. Even after stacking six-plus years of pre-EMI carrying cost on top, that’s a head start most ready-to-move alternatives in this price bracket simply can’t offer.

What RERA Actually Does for You Here

The old fear of under-construction property pay now, hope the builder delivers eventually, does have a real regulatory answer today, and it’s worth understanding rather than trusting on faith. Sobha One World’s RERA registration means 70% of everything you pay sits in a dedicated escrow account that can only legally fund this specific project’s construction. The developer is required to file progress disclosures, and a delayed handover triggers defined compensation under the Karnataka RERA Act.

You don’t have to take any of that on trust, either. Every registered phase, its quarterly filings, and the developer’s compliance history are public. Pull up the Karnataka RERA portal yourself and check the registration directly, rather than relying on what a sales brochure tells you. None of this erases risk entirely but it’s a fundamentally different landscape from the pre-RERA horror stories this fear is usually based on.

So Who Should Actually Wait?

If you don’t need a home in the next year or two, and you’re genuinely comfortable planning your finances six-plus years out, locking in today’s pricing ahead of what STRR and expressway connectivity will likely do to values here is a reasonable bet.

If you need to move soon, or construction-linked uncertainty even RERA-backed  isn’t something you can sit with for that long, this probably isn’t your project. And that’s a fine answer too. Not every good investment fits every timeline.

Homebuyers who prefer a ready-to-move-in option over waiting for construction can explore Sanjeevini Srushti in Whitefield East Bangalore. This completed residential community offers a selection of 2, 2.5, and 3 BHK apartments, all with an Occupancy Certificate in hand. Take a moment to review the specifications, amenities, and available configurations before making your decision.


Frequently Asked Questions

When exactly will Sobha One World be ready for possession?

Possession is staggered across 6 RERA-registered phases, starting with the earliest wings in July 2032 and finishing with the last batch in September 2033.

Is a 6-to-7-year wait normal for a project this size?

It’s longer than a typical single-tower launch, but not unusual for a project of this scale — 14 towers and 3,484 units across 48 acres is a much bigger build than most timelines people compare it against.

How much GST will I pay on an under-construction unit here?

5%, since the price point is above the ₹45 lakh affordable-housing threshold. Ready-to-move properties with an Occupancy Certificate carry no GST at all.

Does RERA registration actually protect my money during construction?

Yes, in a concrete way — 70% of your payments go into an escrow account that can only be used to build this project, and delays carry defined compensation obligations. You can verify the registration yourself on the Karnataka RERA portal rather than taking anyone’s word for it. For the full cost sheet, payment schedule, and current pricing, see the Sobha One World project page. Still weighing whether Hoskote as a location makes sense in the first place?

The Sobha Hoskote investment analysis is the place to start.

Leave a Comment

Stay Connected with Us

More Related Blogs & Posts

Carpet Area vs Saleable Area

sobha-inizio-parel-mumbai

Carpet Area vs Saleable Area: What Mumbai Homebuyers Actually Pay For

Contents

If you’ve been flat-hunting in Mumbai for more than a week, you’ve probably noticed the same thing that trips up most first-time buyers: the size on the brochure and the size you actually get to walk around in are two very different numbers. A “1,000 sq.ft.” apartment can, quite legally, have a livable carpet area of 700 sq.ft. or less. That’s not a scam it’s just how Mumbai real estate has always measured and marketed space. The problem is that almost nobody explains it clearly before you’re standing in a sales office with a cost sheet in front of you.

This guide breaks down exactly what carpet area, built-up area, and saleable area mean, why RERA changed how developers are allowed to advertise them, and how to actually compare two flats fairly instead of comparing two marketing numbers.

Why This Confusion Exists in the First Place

Before 2016, Indian developers could advertise a flat’s size using almost any measurement that made it look bigger built-up area, super built-up area, or a “loading” percentage that quietly added common corridors, lift lobbies, and even the width of your own walls into the number you were quoted. Two flats with identical usable space could be advertised at very different sizes depending on which developer’s marketing team wrote the brochure.

The Real Estate (Regulation and Development) Act, 2016 (RERA), was written partly to fix exactly this. It legally defines carpet area and requires every RERA-registered project to state it, which is why you’ll now see “RERA Carpet Area” as a specific line item on any legitimate cost sheet in Maharashtra.

The Three Numbers You’ll See on Any Cost Sheet

The carpet area is the actual usable floor space inside your apartment’s walls, literally the area you could cover with a carpet. It excludes the thickness of your own walls, balconies (usually), and anything outside your front door. This is the number RERA legally defines and requires developers to disclose, and it’s the only one that tells you what you’re actually paying to live in.

Built-up area (sometimes called “ancillary area” on modern cost sheets) adds the thickness of your walls and, depending on the project, balcony space. It’s larger than carpet area but still specific to your unit; it’s not shared with anyone else in the building.

Saleable area (also called super built-up area) is the number that includes your built-up area plus a proportional share of common spaces, lobbies, stairwells, the clubhouse, and sometimes even the swimming pool. This is usually the biggest number on the sheet, and historically, it’s the one most heavily used in marketing because a bigger number sounds better in a headline.

Here’s a simple way to keep the three straight:

Term

What it includes

What it’s used for

Carpet area

Usable floor space inside your walls

The legally mandated, RERA-defined figure

Built-up/ancillary area

Carpet area + your own wall thickness + balcony

A more complete picture of your private space

Saleable area

Built-up area + a share of common areas

What many price-per-sq.ft. comparisons are based on

Why the Gap Between These Numbers Matters More Than You Think

The difference between carpet area and saleable area is sometimes called the “loading,” and it isn’t fixed. It varies by developer, by building design, and even by which floor or wing a specific unit sits in, because units with more shared amenities nearby (like a clubhouse-facing wing) sometimes carry a slightly higher loading than a plainer wing in the same tower.

This matters for one very practical reason: if you’re comparing price per square foot across two projects, you need to know which area each number is based on. A flat quoted at “₹25,000 per sq.ft.” on saleable area could work out to a meaningfully higher effective rate per sq.ft. of carpet area than a flat quoted at “₹28,000 per sq.ft.” on carpet area directly. The sticker price tells you very little until you know the denominator.

A quick worked example: a 3 BHK might be advertised as 1,225 sq. ft. (saleable), but the RERA carpet area the space you actually live in could be closer to 1,130 sq. ft. That’s roughly an 8% gap, which is fairly typical for a well-designed high-rise, but it’s worth confirming for every project you’re comparing, because the gap isn’t standard across the industry.

What to Actually Ask For Before You Book

  • The RERA carpet area figure specifically, not just “the area” ask the sales team to point to the exact line on the RERA-approved plan.
  • The saleable-to-carpet ratio for the specific unit you’re considering, not just a project-wide average, corner units, higher floors, and amenity-adjacent units can carry different loading.
  • Whether the price quoted is per sq.ft. of carpet area or saleable area, this single question resolves most cross-project price confusion instantly.
  • The project’s MahaRERA registration number, so you can independently verify the carpet area figure against the official filing on the MahaRERA portal rather than relying solely on the brochure.

A Real Cost Sheet, As a Worked Example

It’s easier to see this in practice than in the abstract. SOBHA Inizio in Parel, Mumbai, lays out carpet area and saleable area separately for each configuration for instance, its 3 Bed Residence Luxe is listed at 944.76 sq.ft. RERA carpet area against 1,021.29 sq. ft. saleable area, a gap of roughly 8%. Looking at a real, RERA-disclosed cost sheet like this is a genuinely useful exercise before you go comparing brochures across builders, because it shows you exactly which line to check first, regardless of which project you eventually choose.

FAQ

Is carpet area or saleable area the “real” size of my flat?

Carpet area is the number that reflects your actual usable, walkable floor space. The saleable area includes a share of the building’s common areas and will always be a larger number for the same unit.

Why do builders quote saleable area instead of just carpet area?

Historically, saleable area produces a bigger, more marketable number, and price-per-sq.ft. comparisons across the industry have often been based on it. RERA doesn’t ban quoting the saleable area; it just requires the carpet area to be disclosed as well, so buyers have both figures to compare.

Does RERA require carpet area to be disclosed?

Yes. RERA legally defines carpet area and requires it to be stated for any RERA-registered project, which is why “RERA Carpet Area” appears as a specific line item on compliant cost sheets.

What’s a “normal” gap between carpet area and saleable area?

It varies by project and building design; there’s no fixed industry standard, but a gap in the 15–25% range between saleable area and carpet area is common in mid- to high-rise developments with substantial shared amenities. Always check the actual figures for the specific project rather than assuming a percentage.

Can I verify a project’s carpet area myself?

Yes every RERA-registered project’s approved plans, including carpet area figures, are available on the state’s RERA portal (in Maharashtra, that’s MahaRERA) under the project’s registration number.

Hoskote: East Bangalore's Emerging Growth Story

Unlike Whitefield, Hoskote is still in the early stages of its residential transformation.

Traditionally known for its industrial and logistics significance, the region is now emerging as one of East Bangalore’s most closely watched real estate markets.

Several factors are contributing to this growth:

  • Satellite Town Ring Road (STRR)
  • Bangalore-Chennai Expressway
  • NH-75 connectivity
  • Industrial corridor expansion
  • Township developments
  • Growing social infrastructure

The rise of premium projects such as Sobha Hoskote demonstrates the increasing confidence developers have in the area’s future.

For buyers willing to take a long-term view, Hoskote offers an opportunity to enter a market before it reaches full maturity.

Leave a Comment

Stay Connected with Us

More Related Blogs & Posts

Home Loan Guide for Sobha One World Hoskote: Rates, EMI & Eligibility (2026)

Sobha One World night elevation — Sobha residential towers illuminated at Hoskote, East Bangalore

Home Loan Guide for Sobha One World Hoskote: Rates, EMI & Eligibility (2026)

Contents

If you’re planning to buy at Sobha One World Hoskote, the loan you choose will affect your monthly outflow more than almost any other decision in the process — a 0.5% difference in interest rate on a ₹1.5 Cr loan adds up to several lakhs over 20 years. Here’s where rates actually stand right now, and what to expect for the specific configurations at this project.

Current Home Loan Rates in India — August 2026

The RBI’s repo rate has come down significantly over the past year — it now stands at 5.25%, after a series of cuts through 2025. Since most floating-rate home loans today are repo-linked, that reduction has passed through to borrowers fairly quickly. As of this month, starting rates from major lenders look like this:

Lender

Starting rate (p.a.)

SBI

7.25%

Bank of Baroda / PNB

~7.45%

ICICI Bank

7.55% – 7.75%

HDFC Bank

7.75%

Axis Bank

8.15%

Kotak Mahindra Bank

~7.99%

These are the starting rates advertised for the strongest borrower profiles — most buyers will land somewhere in a range above this depending on credit score, income type, and loan amount. Rates change with RBI policy, so treat this table as a snapshot, not a guarantee — always confirm the current rate directly with the lender before applying.

What Actually Decides Your Rate

Your CIBIL score is the single biggest factor. Lenders generally reserve their best advertised rates for borrowers with a score of 750 or above. Below that, expect the rate to move up — sometimes by a full percentage point or more — or, below roughly 650, expect some lenders to decline the application outright. If your score isn’t in the 750+ range yet, it’s worth spending a few months clearing existing debt and lowering credit utilization before applying, rather than accepting a materially higher rate.

Other factors lenders weigh: whether you’re salaried or self-employed (self-employed applicants often face more documentation scrutiny at PSU banks), your existing EMI obligations relative to income, and the loan-to-property-value ratio you’re requesting.

EMI Examples for Sobha One World Configurations

Using a representative current rate of 7.5% p.a., 20-year tenure, and 80% financing (the standard construction-linked structure for this project), here’s what the numbers look like across a few configurations:

Configuration

Price

Loan Amount (80%)

Approx. Monthly EMI

1 Bed Luxe

₹1.10 Cr

₹88.0 L

~₹70,900

2 Bed Luxe

₹1.59 Cr

₹1.27 Cr

~₹1,02,500

3 Bed Luxe

₹2.26 Cr

₹1.81 Cr

~₹1,45,600

4 Bed Grande

₹3.73 Cr

₹2.98 Cr

~₹2,40,400

Two things worth knowing about how this actually plays out at Sobha One World specifically:

You won’t pay the full EMI from day one. Since this is a construction-linked payment plan, your loan is disbursed in stages as construction progresses — not as one lump sum. In practice this means your EMI starts small (on whatever portion has been disbursed so far) and grows gradually over the ~6-year construction period, rather than hitting you at the full amount immediately. This is one of the more overlooked advantages of buying under construction versus ready-to-move: your housing cost ramps up alongside your ability to plan for it.

A 0.25% rate difference matters more than it looks. On the 3 Bed Luxe example above, moving from 7.25% to 7.75% changes the EMI by roughly ₹5,600 a month — over ₹13 lakh across the full tenure. It’s worth getting quotes from at least two or three lenders rather than going with whichever bank your builder’s sales team suggests first.

Documents You’ll Typically Need

  • PAN card and Aadhaar
  • Last 3 months’ salary slips (salaried) or last 2–3 years’ ITR and profit/loss statement (self-employed)
  • Bank statements for the last 6 months
  • Form 16 or ITR acknowledgment
  • Property documents — booking confirmation, RERA registration copy, cost sheet from the developer

Getting the Best Rate

  • Check pre-approval before you finalize your unit. Knowing your eligible loan amount and likely rate before you commit to a configuration prevents unpleasant surprises at the agreement stage.
  • Ask about the women’s co-applicant concession. Several lenders, including SBI, offer a small rate concession (commonly around 0.05%) when a woman is a co-applicant on the loan — a modest but easy saving to claim if applicable.
  • Compare EBLR-linked vs fixed options carefully. With rates on a downward trend through 2025–26, a floating repo-linked rate has generally worked in borrowers’ favour recently — but that can reverse, so weigh your own risk tolerance rather than assuming the current trend continues indefinitely.

For the full cost sheet, exact configuration-wise pricing, and the built-in EMI calculator for Sobha One World, see the pricing and payment plan section on the main project page. If you’re still weighing whether Hoskote is the right location before getting into loan specifics, the Sobha Hoskote investment analysis covers that separately.

This article is for general informational purposes and does not constitute financial advice. Rates, eligibility criteria, and offers change frequently and vary by lender and borrower profile — confirm current terms directly with your bank or a qualified financial advisor before making a decision. Figures accurate as of August 2026.

Hoskote: East Bangalore's Emerging Growth Story

Unlike Whitefield, Hoskote is still in the early stages of its residential transformation.

Traditionally known for its industrial and logistics significance, the region is now emerging as one of East Bangalore’s most closely watched real estate markets.

Several factors are contributing to this growth:

  • Satellite Town Ring Road (STRR)
  • Bangalore-Chennai Expressway
  • NH-75 connectivity
  • Industrial corridor expansion
  • Township developments
  • Growing social infrastructure

The rise of premium projects such as Sobha Hoskote demonstrates the increasing confidence developers have in the area’s future.

For buyers willing to take a long-term view, Hoskote offers an opportunity to enter a market before it reaches full maturity.

Leave a Comment

Stay Connected with Us

More Related Blogs & Posts

STRR Hoskote–Hosur Stretch 2026: What the Final Stretch Means for Buyers

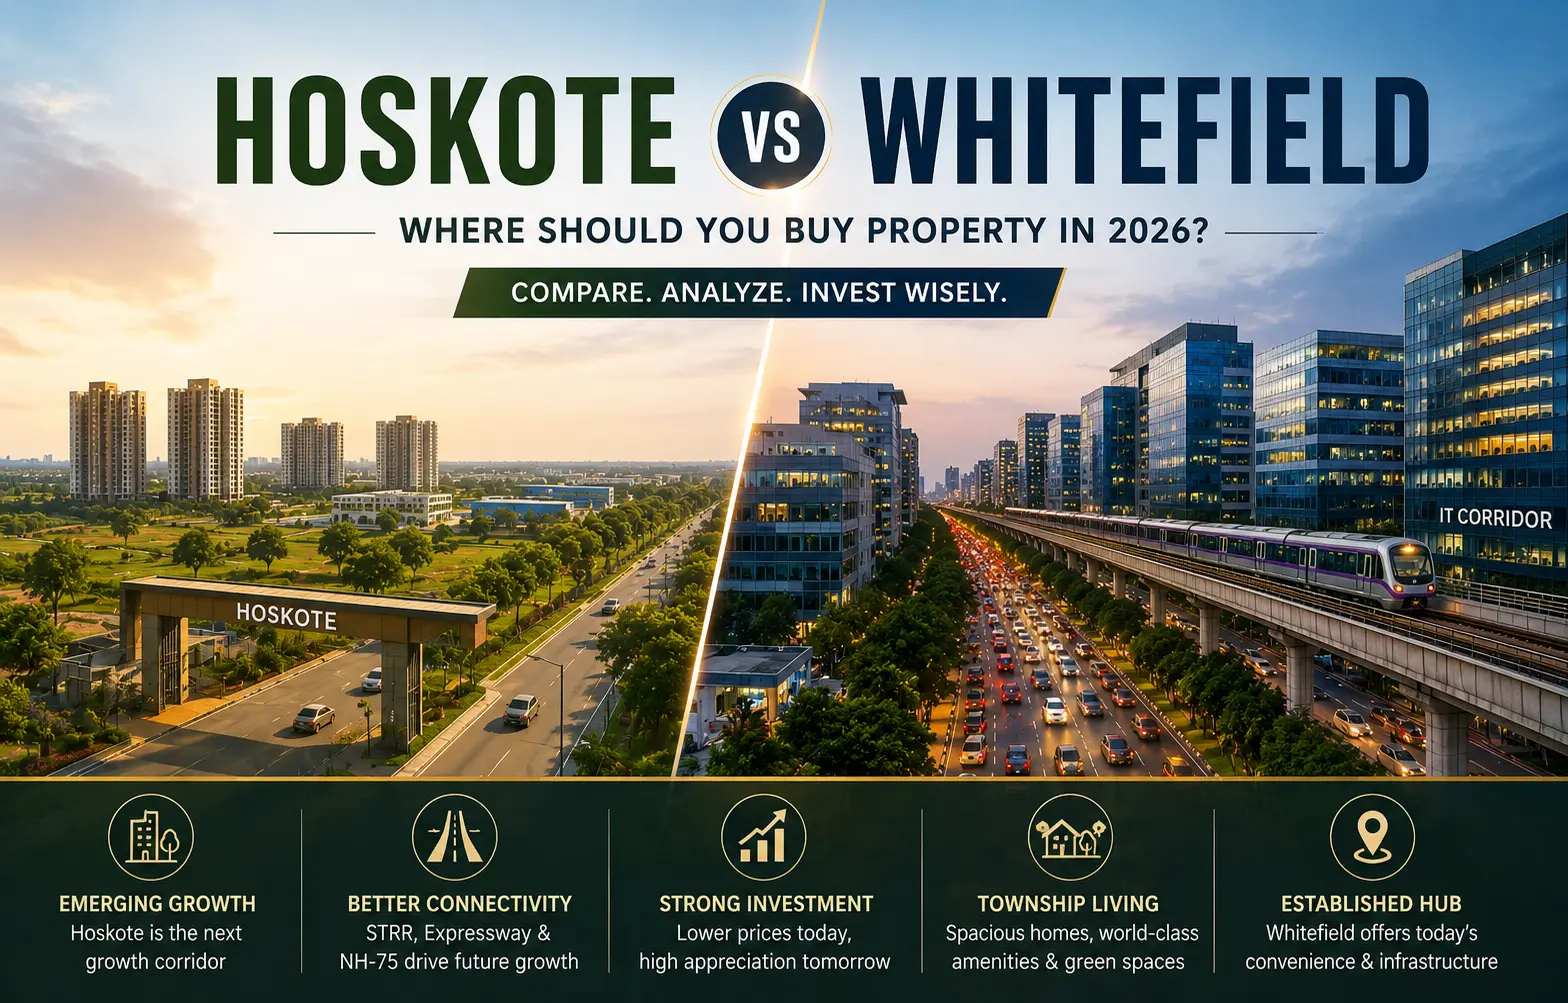
Hoskote vs Whitefield property comparison for homebuyers and real estate investors in East Bangalore 2026

STRR Hoskote–Hosur Stretch 2026: What the Final Stretch Means for Buyers

Contents

If you’ve been tracking Sobha Hoskote or any other property near the Satellite Town Ring Road, there’s a real update worth knowing about — not another “coming soon” promise, but an actual near-term completion date, confirmed in Parliament.

What’s Actually Done vs. What’s Still Coming

The Satellite Town Ring Road (STRR) is a 288 km ring road being built around Bengaluru by the National Highways Authority of India, connecting Dobbaspet, Doddaballapur, Devanahalli, Hoskote and the Tamil Nadu border at Hosur. It’s been under construction in phases since 2023, and like most large infrastructure projects, its timeline has moved more than once.

Here’s where it genuinely stands as of August 2026:

  • The 80 km Dobbaspet–Hoskote stretch is done and has been for a while. This section — passing through Doddaballapur and Devanahalli — has been open and tolled since 2023–2024. This isn’t a promise; it’s a road people are driving on today.
  • The remaining 21 km Hoskote–Hosur stretch, right past the Tamil Nadu border, is now the focus. This section has slipped before — it was originally expected months earlier — but it’s now close. Reports put it at over 90% complete on the Tamil Nadu side, with the Karnataka side needing final surfacing, deck slab work, and safety testing before it opens to traffic.
  • Union Minister Nitin Gadkari confirmed the status directly in a written reply to the Rajya Sabha, stating that 4 of the STRR’s 6 packages are complete, with the remaining two expected to become operational in September and November 2026.
  • Put together, nearly half of the entire 288 km ring road is expected to be operational by November 2026, connecting Dobbaspet all the way to Hosur.

Why This Matters Specifically for Hoskote

Hoskote sits almost exactly at the junction where the completed Dobbaspet–Hoskote stretch meets the newer Hoskote–Hosur section — which is why Sobha One World, on Old Madras Road just off NH-75, is roughly 5 minutes from this corridor rather than a long drive to reach it.

Once the Hosur stretch opens, the practical effect for residents is a signal-free route toward Devanahalli, the airport, and the Tamil Nadu border — without needing to route through central Bengaluru traffic. Ring roads elsewhere in Bangalore have historically driven measurable appreciation in the years immediately after opening, precisely because they turn a location from “on the outskirts” into “on the ring” — a meaningfully different commute story for anyone working across the city rather than just locally.

The Second Piece: Bangalore–Chennai Expressway

Hoskote isn’t just on the STRR — it’s the starting point of the Bangalore–Chennai Expressway, a 258 km, 10-lane highway connecting NH-75 in Hoskote directly to Sriperumbudur near Chennai. The Hoskote–Bethamangala stretch has been operational since December 2024, and while full end-to-end completion has moved from an earlier August 2025 target to around July 2026, the section that actually matters for Hoskote residents — the start of the expressway itself — is already live.

Having two major road projects both anchored at the same junction is unusual for an emerging corridor, and it’s a big part of why Hoskote is drawing attention from institutional developers rather than just local builders.

A Word of Caution, Because Honesty Matters Here

It would be easy to write this as “the road is basically open, buy now” — but that’s not quite accurate, and buyers deserve the real picture. The Hoskote–Hosur stretch has already missed one earlier target, and large infrastructure projects in India routinely see further short delays even in their final stretch. September and November 2026 are the currently stated targets from the minister overseeing the project, not a guarantee.

The honest way to read this: the 80 km core stretch through Hoskote is real, finished, and already changing commute patterns today. The remaining Hosur extension is genuinely close — most of the heavy construction work is done — but “close” and “open” aren’t the same thing until vehicles are actually using it. If you’re evaluating a property partly on the strength of this road, weight what’s already built more heavily than what’s still targeted.

What This Means If You’re Looking at Hoskote

For homes like Sobha One World Hoskote, the STRR isn’t a distant promise baked into a sales pitch — the section that actually serves this location has been operational for two years, and the remaining extension is now in its final construction phase with a minister-confirmed date rather than a developer’s marketing timeline. Combined with the Bangalore–Chennai Expressway starting at the same junction, Hoskote is one of the few East Bangalore corridors where the “upcoming infrastructure” story is mostly already built, not still on paper.

If you want the fuller picture on why this location makes sense as an investment — not just the road story, but the pricing gap versus Whitefield, the honest trade-offs, and who this corridor actually suits — the Sobha Hoskote investment analysis goes into that in detail.

Sources: TOI/Swarajya Mag reporting on STRR completion targets, Deccan Herald reporting on the Hoskote-Hosur stretch and toll history, and Nitin Gadkari’s written reply to the Rajya Sabha on STRR package status (August 2026). Infrastructure timelines are subject to change — always verify current status before making a purchase decision based on projected completion dates.

Hoskote: East Bangalore's Emerging Growth Story

Unlike Whitefield, Hoskote is still in the early stages of its residential transformation.

Traditionally known for its industrial and logistics significance, the region is now emerging as one of East Bangalore’s most closely watched real estate markets.

Several factors are contributing to this growth:

  • Satellite Town Ring Road (STRR)
  • Bangalore-Chennai Expressway
  • NH-75 connectivity
  • Industrial corridor expansion
  • Township developments
  • Growing social infrastructure

The rise of premium projects such as Sobha Hoskote demonstrates the increasing confidence developers have in the area’s future. The wider Budigere corridor also showcases both well-established and upcoming villa communities like NVT Stopping by the Woods and NVT Under the Open Sky, giving buyers a great chance to weigh their options for independent villa living in East Bangalore.

For buyers willing to take a long-term view, Hoskote offers an opportunity to enter a market before it reaches full maturity.

Leave a Comment

Stay Connected with Us

More Related Blogs & Posts

NRI investment in Gurugram real estate

An NRI's Practical Guide to Investing in Gurugram Real Estate in 2026

Contents

Introduction

Ask any NRI who’s bought property in India in the last five years, and Gurugram probably comes up in the first two minutes of the conversation. It’s not hard to see why. You’ve got a city with global corporate offices, an international airport an hour’s drive away, and a handful of established developers sitting on land parcels big enough to plan proper communities instead of another lone tower squeezed between two others.

But “Gurugram is a good bet” isn’t really a plan. The real decision comes down to which corridor, which developer, which configuration suits you, and honestly, whether you’ve sorted out the paperwork before you send money home rather than scrambling to fix it afterward. This piece walks through all of that using three real, RERA-registered projects from the same developer: Sobha Strada, Sobha Aranya, and Sobha Crescent. Each one is built for a different kind of buyer, and figuring out which one that’s you is really the whole exercise.

Why Gurugram Keeps Coming Up for NRI Buyers

Gurugram’s appeal for overseas Indians isn’t just nostalgia for “home.” There’s a structural reason behind it. The city has a dense cluster of MNC offices, IT and consulting firms, and finance headquarters spread across Cyber City, Golf Course Road, and Udyog Vihar. That keeps a steady flow of professionals relocating in and out, which is exactly the kind of demand you want if you’re buying a property you don’t plan to live in yourself.

The other half of the story is that things have gotten more transparent since RERA came in. Haryana’s regulator, HARERA, now publishes sanctioned plans, promoter details, and construction status for every registered project, and you can look this up yourself without needing someone on the ground in India to do it for you. Corridors like Dwarka Expressway and Golf Course Extension Road have also seen real price growth over the past couple of years. That said, a good chunk of the infrastructure driving that growth story, things like metro extensions and the RRTS, is still being built rather than finished. Past appreciation is useful context. It isn’t a promise.

One thing that tends to work in an NRI’s favour is timing. Most resident buyers are juggling EMIs against a fixed local income, while a lot of NRIs are buying with a longer horizon and a stronger currency behind them. That changes how you should think about holding period, rental yield versus appreciation, and which type of unit actually fits your plans.

Sort the Paperwork Before You Fall in Love With a Floor Plan

It’s tempting to jump straight into comparing floor plans and price sheets, but getting the legal and financial side sorted first is what actually determines whether this goes smoothly or turns into a headache two years down the line.

You don’t need RBI permission to buy, with two exceptions. Under FEMA, NRIs and PIOs can buy residential and commercial property in India without any special approval from the Reserve Bank. The exceptions are agricultural land, plantations, and farmhouses, which NRIs generally can’t buy directly. None of that applies here. Strada and Crescent are apartment and serviced-residence formats, and Aranya is a residential apartment product too.

Payment needs to go through the right channel. Funds have to move through an NRE, NRO, or FCNR account, or as a normal inward remittance, not handed over as foreign cash. This also matters for financing. Several Indian banks and housing finance companies do lend to NRIs against Indian property, usually with repayment tied to an NRE or NRO account.

You can bring the money back out, but there’s a cap. If you sell down the line, repatriation is currently capped at around USD 1 million per financial year from an NRO account, and you’ll need tax clearance plus proper documentation (Form 15CA/15CB, signed off by a CA). If you originally paid in foreign exchange, repatriating that original amount is usually a bit more straightforward to establish than on a purchase funded entirely in rupees. Worth a conversation with your CA before you buy, not after you’ve already sold.

TDS hits NRI sellers harder than resident sellers. This one catches people off guard. A resident seller pays roughly 1% TDS. An NRI seller currently pays around 20% on long-term gains (property held over two years) or 30% on short-term gains, plus surcharge and cess, and it’s deducted on the full sale value, not just the profit. If your actual tax liability works out lower, you can apply for a reduced or nil-deduction certificate instead of waiting over a year for a refund. Recent budget changes have made some of the compliance easier on the buyer’s end, but the underlying rate gap between residents and NRIs hasn’t gone away. Plan your exit math with that in mind from day one.

A Power of Attorney makes remote buying workable. If you can’t be in India for booking, registration, or possession, a registered PoA lets a trusted relative or professional handle it for you. Get it notarised at the Indian consulate where you live and registered in India. An unregistered or badly attested PoA is one of the more common causes of delay people run into.

Verify RERA registration yourself. Every project in this guide is HARERA-registered, and the numbers are on their respective pages, but don’t just take a website’s word for it, including ours. The HARERA portal is free to search and takes about two minutes.

None of this is legal or tax advice. FEMA rules, TDS rates, and repatriation limits shift with each budget, so check current specifics with a chartered accountant who handles NRI taxation before you commit any money.

Three Sobha Addresses, Three Different Bets

With that groundwork out of the way, here’s where the actual comparison starts. All three projects come from Sobha Limited, so you’re getting the same backward-integrated construction model, the same 1,456-point quality check before handover, and the same multi-decade delivery record behind each one. But they’re not interchangeable, and each is really aimed at a different kind of buyer.

Sobha Strada: Built for Rental Income You Can Manage From Abroad

Sobha Strada sits in Sector 106, inside the SOBHA Downtown precinct on Dwarka Expressway, and it’s structurally different from the other two on this list. It’s a serviced-residence format, not a regular apartment building. All 251 homes are compact 1 BHKs, roughly 857 to 1,026 sq. ft., managed hotel-style with reception, housekeeping, and laundry built into the offering rather than left to a resident-run association. Prices start around ₹2.03 Cr.

For an NRI, this solves a fairly specific problem: how do you manage tenants, maintenance, and turnover from another country without a family member physically checking in on things? A managed format takes most of that off your plate. It’s also aimed at a demand pocket that market data (MagicBricks, 2025) has flagged as under-supplied along this corridor: compact 1 BHKs for corporate stays and short-to-medium-term rentals. The catch is that possession isn’t until December 2032, and a few amenities in the brochure are still marked “proposed” rather than confirmed, so get that in writing before you book.

Sobha Aranya: Built for a Long-Horizon Family Home

Sobha Aranya at Karma Lakelands, Sector 80, sits at the other end of the spectrum. These are spacious 3 and 4 BHK homes, 2,836 to 4,285 sq. ft., inside a golf estate that’s actually operating, not just landscaped for the brochure photos. There’s a real nine-and-a-half-hole course, mature trees, a lake, and wildlife that was there long before Sobha started building. Entry pricing works out to around ₹25,000 per sq. ft., which puts the smallest unit at roughly ₹7.09 Cr.

This isn’t really a rental-yield play. It’s more a bet on land scarcity, and on Sector 80 developing the way Golf Course Extension Road and Dwarka Expressway did over the past decade. It suits NRIs thinking further out: a home for eventual return, somewhere for parents to live in the meantime, or a property meant for the next generation. The low-density layout, two to three homes per floor with no facing windows, matters more here than immediate rental income. Sector 80 is still a developing area, not an established one like DLF Phase 5, so patience is really part of the deal.

Sobha Crescent: Built as a Corridor-Growth Bet

Sobha Crescent in Sector 63A is Sobha’s first project on Golf Course Extension Road, a stretch that’s already seen launches from several other big developers. That’s actually a point in its favour: Crescent is entering a corridor where demand is already proven, rather than one that’s still unproven. Every unit here is a corner residence with three-wall ventilation and no shared walls, four homes per floor. Configurations run 3 and 4 BHK, 2,277 to 2,966 sq. ft., with pricing between roughly ₹5.47 Cr and ₹7.59 Cr.

For an NRI, Crescent lands in a middle ground. GCER already has schools, hospitals, and corporate parks nearby, so the appreciation case rests less on “will this area develop” and more on “how much does an established corridor re-rate once a trusted name like Sobha proves itself here.” It’s also pitched at a wider buyer base than the other two, end-users, NRIs, and investors chasing rental demand, which can matter later if you’re thinking about resale.

Comparing the Three at a Glance

Sobha Strada Sobha Aranya Sobha Crescent
Location Sector 106, Dwarka Expressway Sector 80, Karma Lakelands Sector 63A, Golf Course Ext. Road
Format Serviced 1 BHK residences 3 & 4 BHK golf residences 3 & 4 BHK corner apartments
Entry Price ~₹2.03 Cr ~₹7.09 Cr ~₹5.47 Cr
Possession December 2032 Expected 2030 2031–March 2033
Best suited to Rental income, corporate stays Legacy/family home, long horizon Corridor appreciation, broad resale demand
RERA Verify at haryanarera.gov.in Verify at haryanarera.gov.in Verify at haryanarera.gov.in

A Due-Diligence Checklist Worth Actually Using

A few of these checks take an afternoon and can save you real money later.

  1. Pull the RERA filing yourself on HARERA: sanctioned plans, promoter litigation history, and timeline, rather than trusting a brochure or a portal listing.
  2. Ask what’s proposed versus confirmed. Get the final amenity list in writing before you book, not after.
  3. Understand the gap between carpet and saleable area. A serviced format like Strada carries lower carpet efficiency than a regular apartment like Aranya or Crescent, so compare price per sq. ft. with that in mind rather than as a flat number.
  4. Line up your CA before you book, not after. TDS, repatriation paperwork, and any DTAA benefits are much easier to sort out early than to untangle at resale.
  5. Decide on a PoA versus travelling yourself, and start early. Getting one registered properly isn’t a same-week job.
  6. Judge the developer on what it’s already delivered, not what’s in the render. Sobha’s track record on nearby completed projects like International City and Sobha City tells you more than any pre-launch brochure will.

The Honest Caveats

None of these three are risk-free, and it’s worth saying that plainly rather than letting a broker tell you later. All three are fairly new launches with possession years away, which comes with the usual under-construction risks: timelines slip, markets shift, and construction-linked payments keep coming regardless of what your home currency is doing. The infrastructure stories around both Dwarka Expressway and Sector 80/GCER are real, but not finished. Several of the metro and expressway links mentioned in the marketing material are still under construction. And the appreciation numbers from the last couple of years, however strong, are history. They’re not a guarantee of what comes next.

Where to Go From Here

All of this really comes down to what you’re trying to get out of the purchase: rental income you can manage from abroad, a family home for the long run, or exposure to a corridor that’s still finding its ceiling. Have a look at the full details, floor plans, and current pricing on the Sobha Strada, Sobha Aranya, and Sobha Crescent pages, or reach out through the contact page for a current price list and payment plan on whichever one you’re leaning toward.

This article is for general information only and isn’t legal, tax, or investment advice. FEMA regulations, TDS rates, and repatriation limits change over time, so check with a qualified chartered accountant and legal advisor who works with NRI transactions before you make a purchase decision.

Frequently Asked Questions

Yes. A registered Power of Attorney covers booking, registration, and possession, with payment routed through an NRE, NRO, or FCNR account.

Sobha Strada. It's built specifically as a managed, serviced 1 BHK format for the corporate-stay and short-to-medium-term rental market, which data suggests is under-supplied along Dwarka Expressway right now.

Yes. TDS for NRIs runs around 20% on long-term gains or 30% on short-term gains, applied to the full sale value, compared to roughly 1% for resident sellers. A lower or nil-deduction certificate can bring that down if your actual liability is smaller.

Broadly, up to USD 1 million per financial year from an NRO account, once tax clearance and CA-certified paperwork are in place. Confirm the current limit with your bank and CA, since FEMA rules do get revised.

 Indian banks and NBFCs do lend to NRIs against property here, usually with repayment through an NRE or NRO account. Eligibility and tenure vary by lender and by your country of residence.

Sobha Aranya is really built for that: spacious 3-4 BHK homes in a genuine long-term family setting. Sobha Crescent offers something similar too, just closer to established social infrastructure on Golf Course Extension Road.

Leave a Comment

Stay Connected with Us

More Related Blogs & Posts

Enter Your Details to Request Complete Information

Exclusive Offers | Download Brochure | Schedule Site Visit

Enter Your Details to Request Complete Information

Exclusive Offers | Download Brochure | Schedule Site Visit

Enter Your Details to Request Complete Information

Exclusive Offers | Download Brochure | Schedule Site Visit

Enter Your Details to Request Complete Information

Exclusive Offers | Download Brochure | Schedule Site Visit