
SOBHA Woods – Whispering Hill
- 3 & 4 Bed hilltop residences — the final, most refined phase of SOBHA Whispering Hill
- Akkulam (Aakkulam), Thiruvananthapuram — 1.983 acres, 2 towers, 110 exclusive homes
- Sweeping valley views, with 15 nature and wellness-zoned amenities across the masterplan
- Access to The Glade — the shared Whispering Hill clubhouse with pool, gym, yoga deck & guest rooms
- Starting ₹2.53 Cr* onwards
Register Your EOI now
Exclusive Offers | Brochure | Site Visit
SOBHA Woods – Whispering Hill: Hilltop Living in Akkulam, Thiruvananthapuram
SOBHA Woods – Whispering Hill is a 3 & 4 BHK hilltop apartment project by SOBHA Limited in Akkulam, Thiruvananthapuram, spread across 1.983 acres with 110 residences in 2 towers. It is the third and final phase of the Whispering Hill address (after SOBHA Ridge and SOBHA Meadows), RERA-registered under K-RERA/PRJ/TVM/001/2026, with prices starting from ₹2.53 Cr* for a 1,811 sq.ft. 3 BHK.
There’s a hillock in Akkulam, on the edge of Thiruvananthapuram, where the city’s IT corridor and its quieter, greener side meet almost exactly in the middle. Over the last several years, that address has quietly built a reputation under one name — SOBHA Whispering Hill — a story told in three distinct chapters. SOBHA Ridge opened it with nature-facing hilltop residences. SOBHA Meadows carried it forward with a more community-led, landscaped phase. And now, SOBHA Woods closes the arc positioned by the developer as the most refined and final expression of the address.
Spread across a compact, carefully planned 1.983 acres, SOBHA Woods brings just 110 homes across two towers, in 3 and 4 bedroom layouts, each oriented to make the most of the site’s natural contours and valley views. If you’ve been searching for SOBHA Woods Whispering Hill price, floor plans, or RERA status — this page brings together everything on SOBHA Woods, pricing, floor plans, and RERA details, in one place.
PROJECT HIGHLIGHTS
- Project : SOBHA Woods – Whispering Hill
- Location : Akkulam (Aakkulam), Thiruvananthapuram, Kerala 695017
- Towers: 2 (Block 1 & Block 2)
- Total Residences : 110 unit
- Configurations : 3 BHK · 3 BHK + Maid · 4 BHK + Maid
- RERA Approved : K-RERA/PRJ/TVM/001/2026
- Sizes : 1,811 sq.ft. to 2,697 sq.ft.
- Land Area : 1.983 Acres
- Clubhouse : The Glade (shared clubhouse across SOBHA Whispering Hill)
- Starting Price : ₹2.53 Cr* (3 BHK) up to ₹3.72 Cr*+ (4 BHK + Maid)
- Developed : SOBHA Limited
Prices are indicative starting prices and vary by floor, orientation, and unit type. Always confirm final pricing with the sales team or the K-RERA portal before booking.
ABOUT SOBHA WOODS – WHISPERING HILL
SOBHA Woods didn’t need to make a loud entrance. It arrives on the back of two earlier, already-established phases at the same address — which means buyers researching it aren’t taking a bet on an unproven location; they’re buying into the final, most considered phase of a community that’s already taken shape around them.
What sets Woods apart within that story is scale and intent. Where Ridge and Meadows were built to establish the address, Woods is built to refine it — just two towers, 110 homes, and a masterplan that keeps every amenity deliberately zoned rather than scattered across the site. The result is a lower-density, more private hilltop enclave, with residences positioned to capture the valley views that first drew buyers to this hillock in Akkulam.
Behind the project sits SOBHA Limited’s broader track record: 589 completed projects across residential, commercial, and contracting work, spanning over 152 million sq.ft., built on a philosophy the company calls backward integration — owning its own concrete products, glazing, metalwork, and interiors divisions rather than outsourcing them. That approach has been documented as a Harvard Business School case study, and it underpins SOBHA’s claim of running roughly 1,456 quality checks before any handover. For a buyer comparing SOBHA Woods Whispering Hill against other new launches in Thiruvananthapuram, that operational depth — not just the marketing language — is usually the more useful thing to verify.
LOCATION: WHY AKKULAM, THIRUVANANTHAPURAM
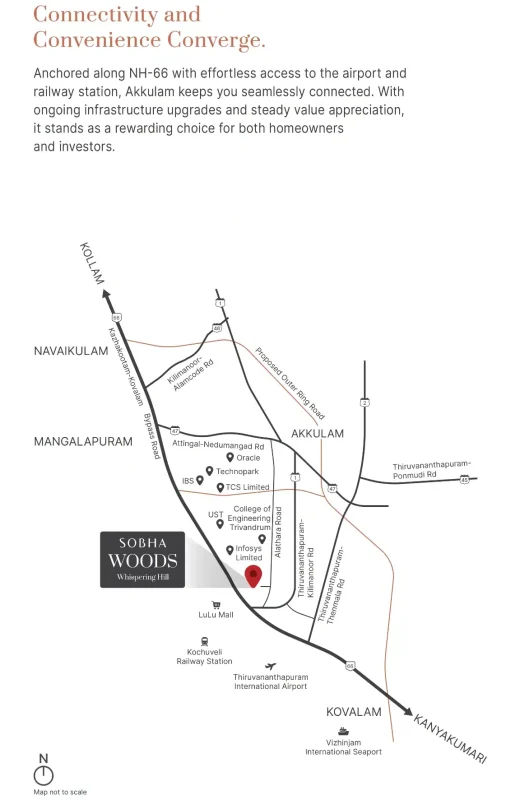
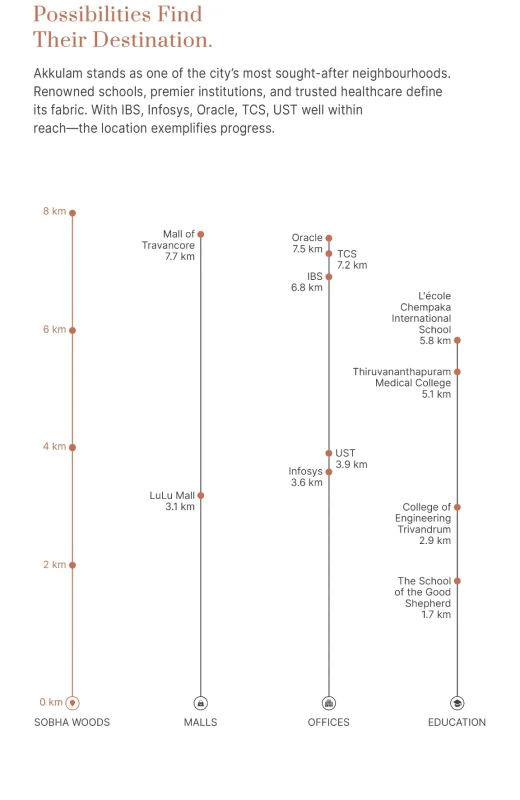
Akkulam has become one of the more closely watched residential pockets in Thiruvananthapuram over the last few years — close enough to the city’s IT corridor for a realistic daily commute, yet elevated and green enough that it doesn’t feel like it. SOBHA Woods sits on a natural hillock within this belt, and here’s how the neighbourhood actually measures up, using genuinely measured (not estimated) distances from the project:
This is genuinely the strongest part of the location story, and it’s worth understanding why: Vyttila’s traffic is some of the most congested in Kochi, funnelling several major roads through a single junction. Living within walking distance of two metro stations — Thykoodam (0.5 km) and Vyttila (1.3 km) — means residents can skip that bottleneck for most daily commutes into Ernakulam, MG Road, or toward the airport line, rather than depending on it. The Vyttila Mobility Hub (1.5 km) adds bus connectivity across the city on top of the metro, and the Water Metro terminal (2 km) is a genuinely Kochi-specific perk — a scenic, traffic-free commute option across the backwaters that most Indian cities simply don’t have. Ernakulam Junction Railway Station (5 km) rounds this out for anyone travelling out of the city.
Three well-regarded hospitals sit within a comfortable radius — KIMSHEALTH at 4.2 km, Credence Hospital at 4.8 km, and SCT Institute of Medical Sciences at 5.4 km — meaning residents are rarely more than a 15-minute drive from serious medical care.
Families have genuine options close by: The School of the Good Shepherd is barely 1.7 km from the project, College of Engineering Trivandrum is 2.9 km away, and Thiruvananthapuram Medical College sits 5.1 km out. For an international curriculum, L’école Chempaka International School is 5.8 km away.
LuLu Mall, one of Kerala’s largest, is just 3.1 km away, with Mall of Travancore a further 7.7 km out. Akkulam Lake itself sits roughly 1 km from the project and is currently undergoing a rejuvenation project that will only add to the area’s recreational pull.
Kochuveli Railway Station is the closest transit link at 3.1 km, Kazhakootam Railway Station follows at 6.5 km, and Thiruvananthapuram International Airport is a manageable 8.2 km away.
What’s coming next — and this is where Akkulam’s momentum really shows: a proposed Metro Rail station at Sreekaryam is planned just 3.5 km away; the airport is undergoing a ₹1,300-crore Terminal 2 expansion 8.6 km from the project, set to lift annual passenger capacity from roughly 3.2 million to nearly 12 million over the next three years; and Technocity Phase IV, a 389-acre integrated IT, R&D, and residential township, is taking shape 14 km away. Between the upcoming metro connectivity and the airport’s expansion, Akkulam is positioned to become considerably better connected over the next several years than it already is today — a genuine factor in long-term appreciation, not just a talking point.
SOBHA WOODS: THE FINAL CHAPTER OF WHISPERING HILL
Every residential address eventually reaches a point where the developer has learned what works and refines the next phase around it. For SOBHA Whispering Hill, that point is SOBHA Woods.
Rising as two contemporary towers across the 1.983-acre site, Woods is deliberately smaller and more exclusive than its predecessors — 110 residences in total, compared to the larger unit counts of Ridge and Meadows. That’s a considered trade-off: fewer homes per acre generally means more breathing room, quieter common areas, and a masterplan that doesn’t have to compromise between density and green space. For buyers who watched Ridge and Meadows sell through and are now looking at what’s left at this address, Woods is effectively the last opportunity to buy into Whispering Hill at all.
SOBHA Ridge vs. SOBHA Meadows vs. SOBHA Woods — What's the Difference?
A common question from buyers researching this address: the three phases share a location but differ meaningfully in scale, unit sizes, and where each stands today.
| Type | SOBHA Ridge | SOBHA Meadows | SOBHA Woods |
|---|---|---|---|
|
Phase |
1st (established) |
2nd |
3rd — final
|
|
Land Area |
2.43 acres
|
1.97–10 acres*
|
1.983 acres
|
|
Configurations
|
3, 3.5 & 4 BHK
|
3 & 4 BHK
|
3 & 4 BHK
|
|
Unit Sizes
|
1,750–2,759 sq.ft.
|
1,750–3,200 sq.ft.
|
1,811–2,697 sq.ft.
|
|
Status
|
Under construction
|
Under construction
|
New launch (pre-construction)
|
Ridge and Meadows figures shown here are indicative, based on publicly available listings for those phases. If your priority is the lowest entry price at this address, Ridge or Meadows may have more options available today. If it’s the newest construction standards, the lowest density per acre, and the final word in the developer’s own design refinement, Woods is the phase built for that.
MASTERPLAN & AMENITY ZONES
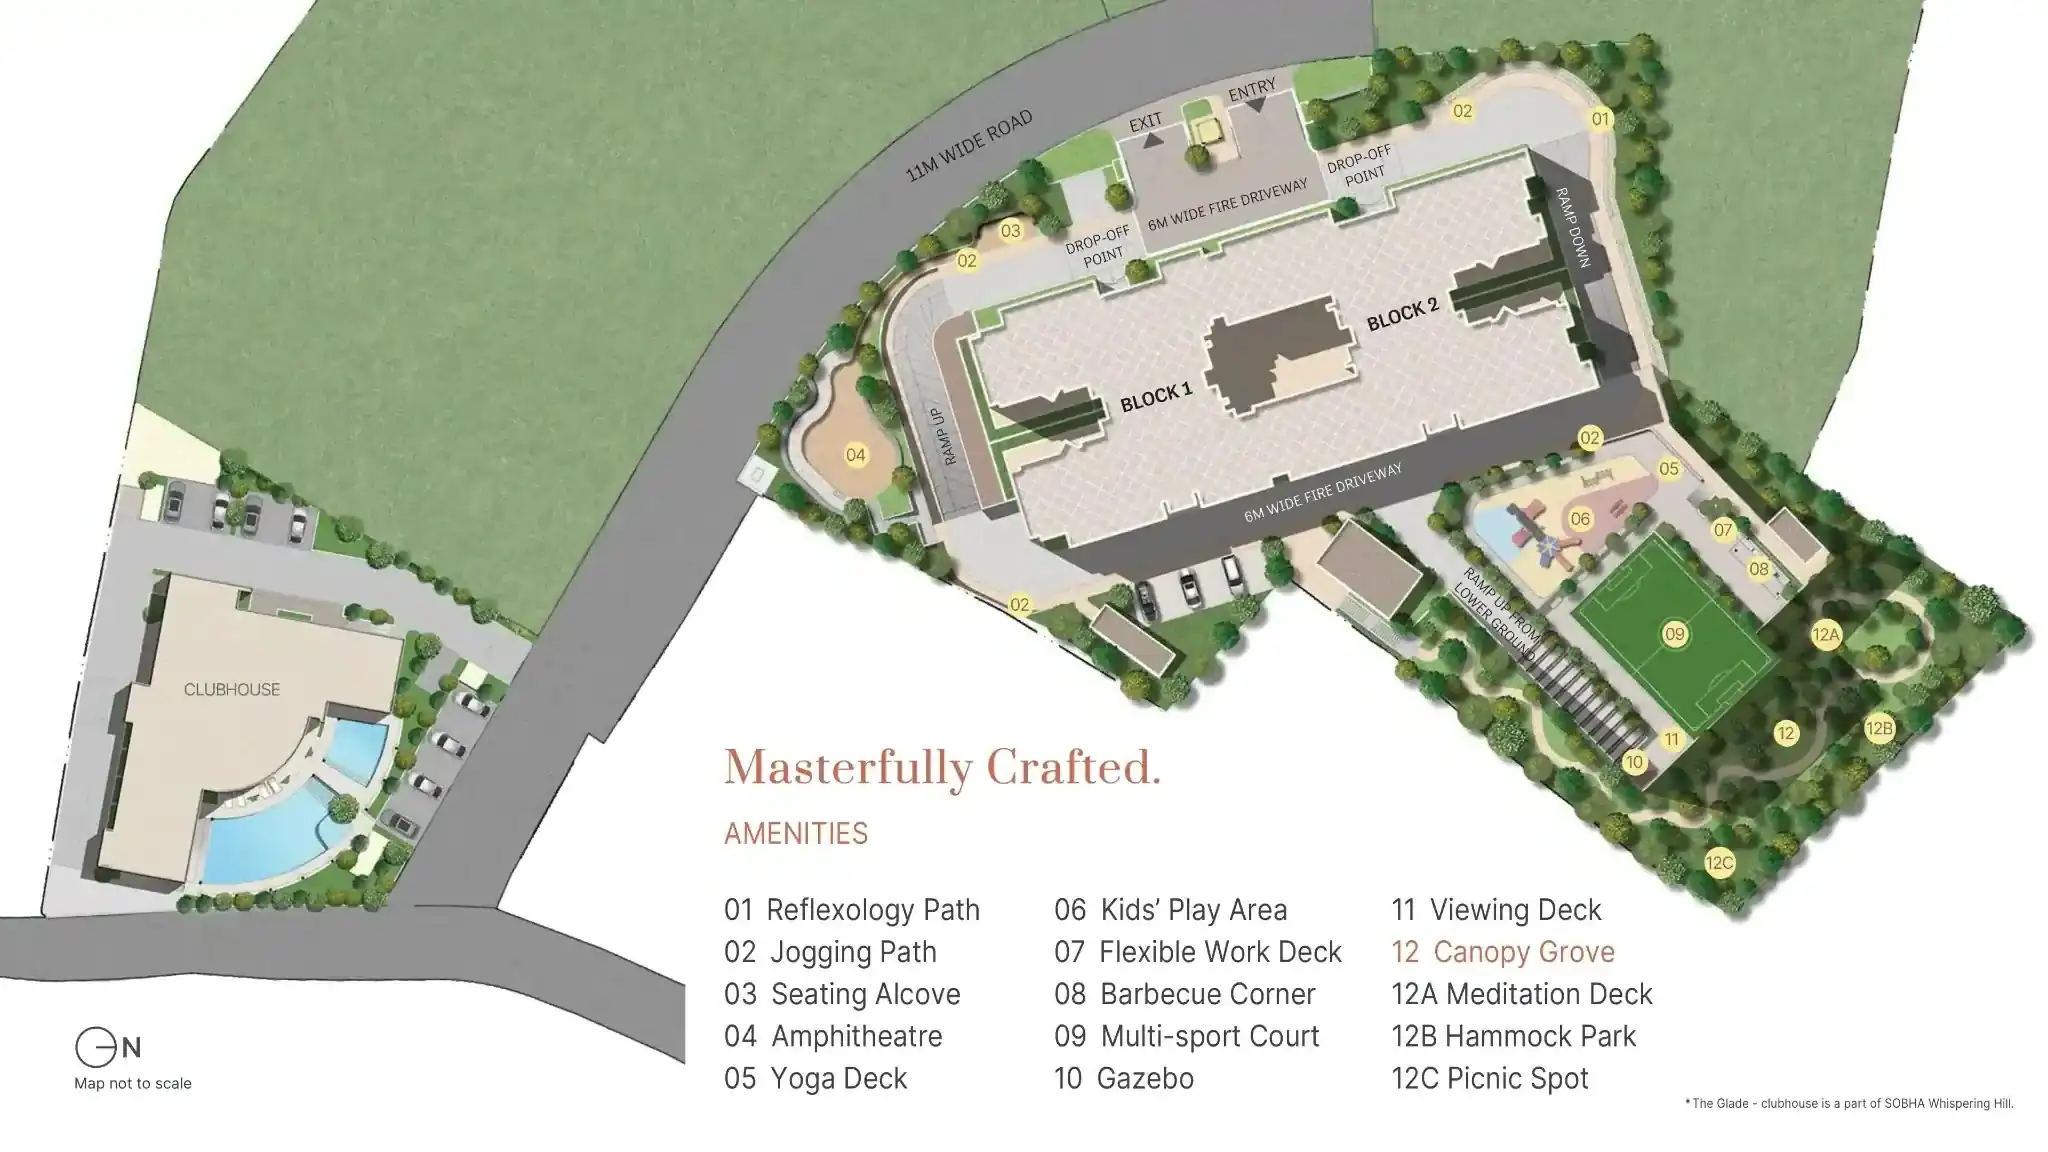
Most residential masterplans end up scattering amenities wherever there’s leftover space between towers. SOBHA Woods takes a more deliberate approach, aligning its 15 outdoor amenities along one side of the property in a sequence of purpose-built zones — so recreation, family time, fitness, and quiet wellness space don’t end up competing for the same patch of lawn.
The Active & Social Zone — This is the everyday-use core of the masterplan: a Jogging Path for a proper morning routine, a Multi-sport Court for pickup games, and an Amphitheatre that turns community gatherings and festivals into a genuine open-air occasion rather than a rented hall. A Seating Alcove nearby gives residents a quieter spot to land between activities.
The Family Zone — Built specifically around younger residents and the adults supervising them, this cluster centres on the Kids’ Play Area, with a Flexible Work Deck close by for parents who want to keep half an eye on play while getting through email — a small but telling detail for a project launching into a 2026 buyer market where hybrid work is the norm, not the exception. A Barbecue Corner and Gazebo extend the same family-first thinking into weekend use.
The Wellness & Nature Zone — This is where SOBHA Woods leans hardest into its hilltop setting rather than fighting it. A Reflexology Path and Meditation Deck are built for a slower pace than the active zone; a Yoga Deck and Hammock Park extend that further; and a Canopy Grove and Picnic Spot bring genuine tree cover into daily use rather than treating landscaping as a backdrop. A Viewing Deck rounds out this zone, angled to make the most of the valley vistas that the site’s elevation naturally provides.
Every amenity is aligned along one side of the property by design — not an accident of planning, but a deliberate choice to keep the community’s active heart in one place and preserve a genuinely nurturing, uncluttered environment through the rest of the site.
THE GLADE — CLUBHOUSE
Step past the outdoor amenity zones and SOBHA Woods residents also get access to The Glade — the clubhouse serving the wider SOBHA Whispering Hill community. It’s worth being upfront about what that means: The Glade isn’t a private, Woods-exclusive facility, but a shared indoor amenity hub available across the Whispering Hill address, which in practice means a larger, more fully-featured clubhouse than most single-tower developments could justify building on their own.
Fitness & wellness. A fully equipped Gym and a dedicated Yoga/Aerobics Room mean residents who lift and residents who’d rather not share floor space with weights both get a proper space of their own, and the Swimming Pool rounds out the everyday fitness routine without anyone needing an outside membership.
Social & recreation. The Multi-purpose Hall is built for the bigger moments — birthdays, festivals, resident association meetings — without anyone needing to book an outside venue, while Billiards, Badminton Court, and Chess & Carrom cover the quieter, slower evenings when residents just want a game close to home rather than a night out.
For visiting family. Guest Rooms mean out-of-town relatives have somewhere proper to stay within the community itself, rather than booking a hotel across the city for every visit — a small detail that matters more than it sounds once you’re actually living there.
FLOOR PLANS & UNIT CONFIGURATIONS
SOBHA Woods offers 12 individual layouts across its two towers (Types A1–A6 in Block 1, Types B1–B6 in Block 2), spanning three configuration categories:
| Configuration | Super Built-up Area | Price Starts |
|---|---|---|
|
3 BHK
|
1,850 – 1,859 |
₹2.53 Cr*
|
|
3 BHK + Maid
|
2,013 sq.ft.
|
₹2.82 Cr*
|
|
4 BHK + Maid
|
2,611 sq.ft.
|
₹3.72 Cr*
|
|
4 BHK + Maid (larger layout)
|
2,786 sq.ft.
|
Price on request
|
Additional layouts are available across both towers — contact our team for the complete set of floor plans and current pricing.
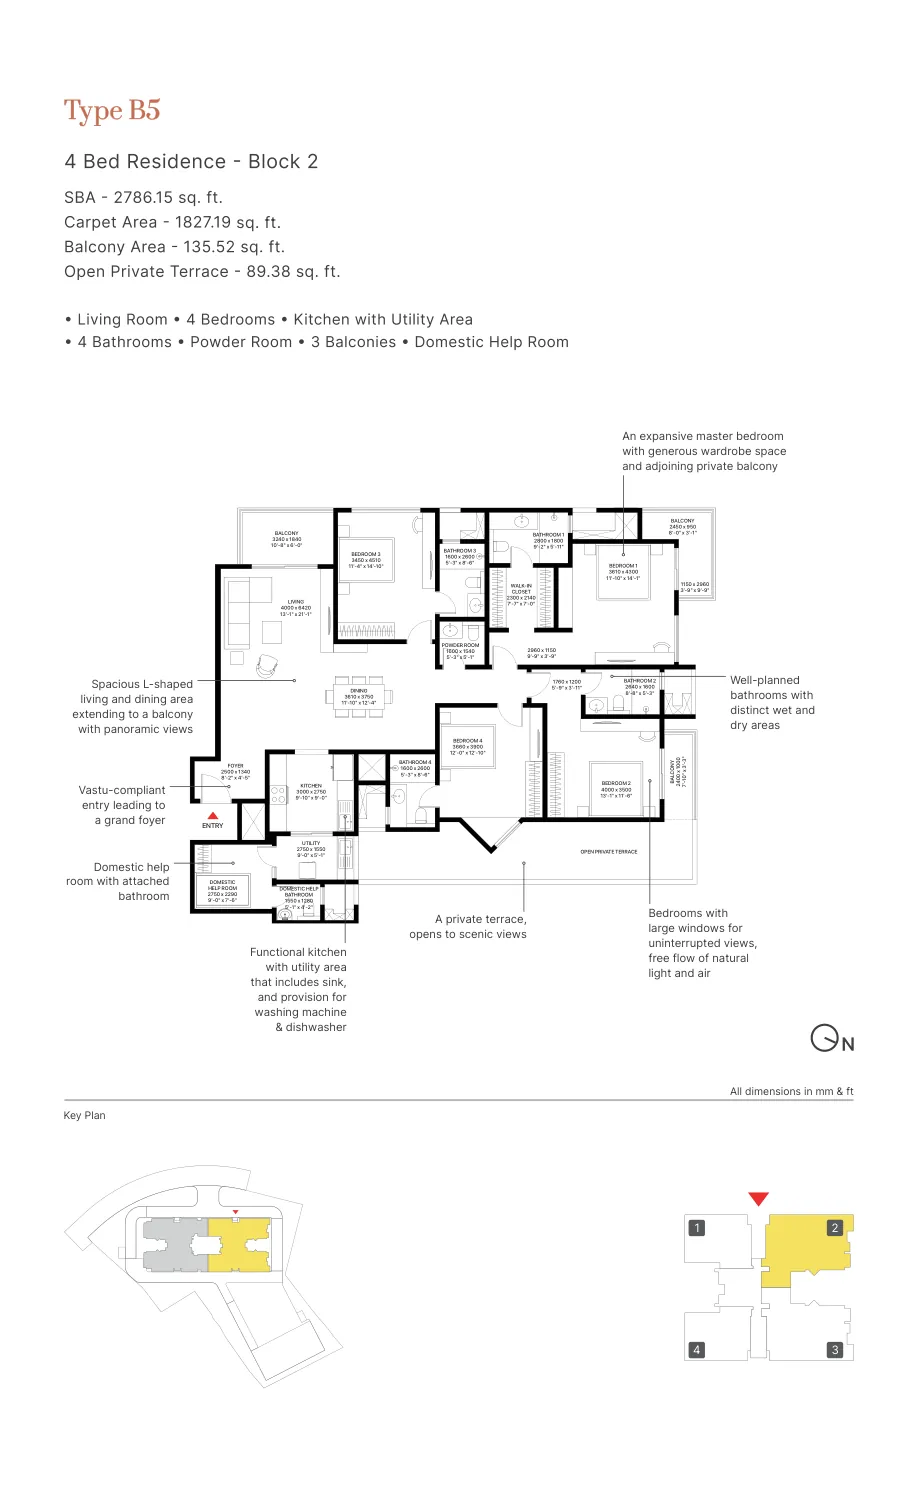
Every layout follows a Vastu-compliant entry into a grand foyer, an L-shaped living and dining area opening onto a private balcony, and — across the Domestic Help configurations — a dedicated help room with an attached bathroom. Several layouts also include a private terrace opening onto the valley view.
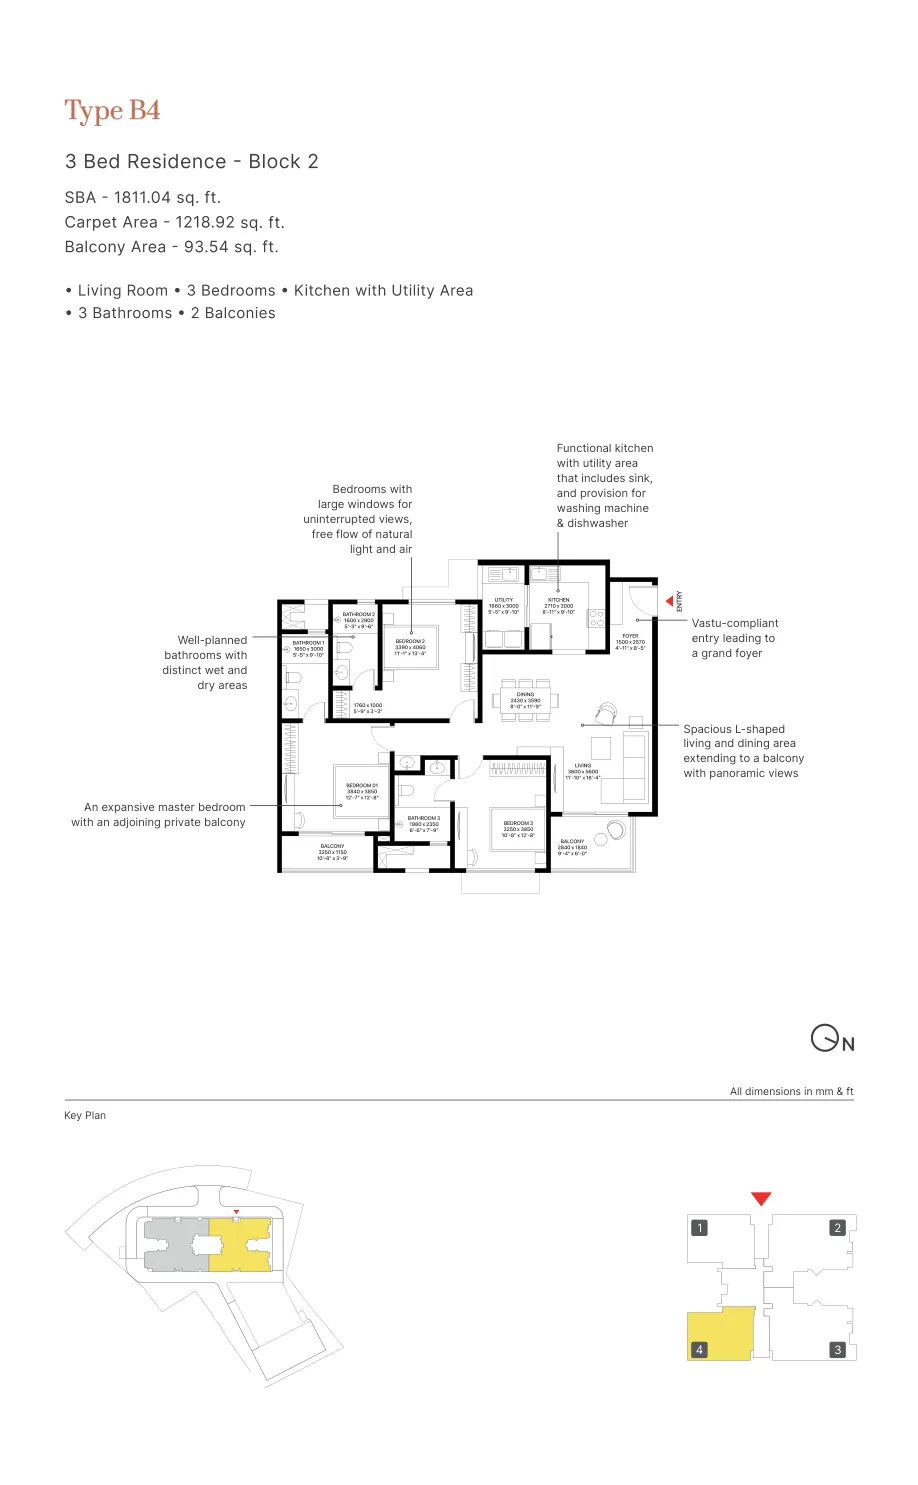
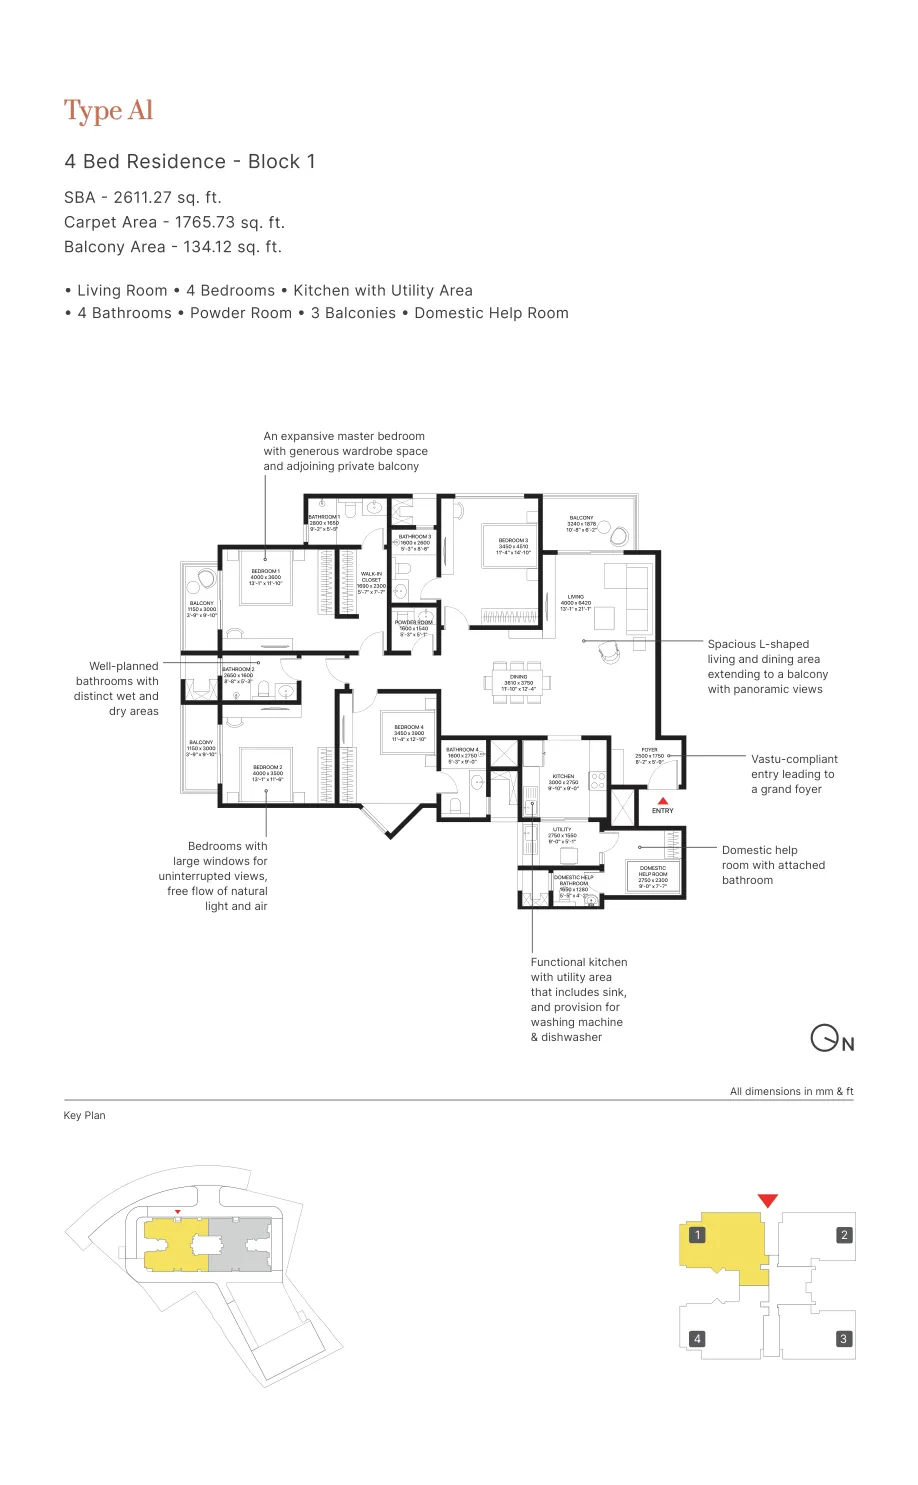
INTERIORS
Step inside a SOBHA Woods home and the arrival sets the tone: a double-height sense of entry at the foyer, leading into an L-shaped living and dining space that opens onto the balcony rather than sitting boxed away from it. The master bedroom is positioned to catch both the morning light and the valley view, with enough wardrobe space that a walk-in closet doesn’t feel like a luxury add-on.
The kitchen is laid out around a dedicated utility area — sink, and provisioning for a washing machine and dishwasher — so the everyday mechanics of running a home stay out of the main cooking space. Bathrooms are split into distinct wet and dry zones throughout, a small detail on paper that makes a real difference once you’re the one getting ready for work every morning without waiting on a puddle to dry.
Why Buyers Are Choosing SOBHA WOODS
The final word in a proven address. Ridge and Meadows already established Whispering Hill as a credible, delivering community — Woods is where the developer refined everything learned across both earlier phases.
Genuine low density. 110 homes across 1.983 acres in two towers is a meaningfully lower density than most comparable launches in Thiruvananthapuram, which shows up directly in how uncrowded the masterplan’s amenity zones feel.
A hilltop position that can’t be replicated. Valley-view elevation of this kind, this close to Thiruvananthapuram’s IT corridor, isn’t something later-phase developments nearby can simply recreate — Akkulam’s remaining hillock land is limited.
Infrastructure tailwind. With a proposed Metro station 3.5 km away and a ₹1,300-crore airport expansion underway 8.6 km from the project, the location’s connectivity is set to improve substantially over the next few years — a genuine factor for both end-use buyers and investors thinking about SOBHA Woods Whispering Hill as a long-term hold.
Backed by SOBHA’s delivery record. With 589 completed projects and a backward-integrated construction model, buyers are getting more than a marketing promise — they’re getting a documented, Harvard Business School-cited operating approach behind the build quality.
Investment and rental angle. As the final phase at an increasingly well-connected address, Woods carries reasonable long-term appreciation potential; once possession begins, its hilltop position and shared amenity access should also support healthy rental demand from the growing IT workforce nearby — though as with any pre-launch project, actual rental yield will depend on possession timelines and market conditions at handover.
WHAT RESIDENTS ARE SAYING
SOBHA Woods is a new launch, so there are no resident reviews for Woods itself yet. What we can share honestly is feedback from families who’ve already bought into the wider Whispering Hill address:
A family who chose SOBHA Ridge – Whispering Hill described SOBHA as the natural choice after comparing builders on location, amenities, and space planning, and said they’re looking forward to being part of the community.
A family who bought into SOBHA Meadows – Whispering Hill highlighted the construction quality and an on-schedule build, calling the overall experience professional and reliable.
RERA & TRANSPARENCY
SOBHA Woods – Whispering Hill is registered under K-RERA/PRJ/TVM/001/2026, verifiable directly on the Kerala RERA portal at rera.kerala.gov.in. For context, the two earlier phases at the same address carry their own distinct registrations — SOBHA Ridge and SOBHA Meadows are separately RERA-registered — so it’s worth checking that any quote, brochure, or listing you’re comparing references the Woods-specific number above, and not an earlier phase’s registration.
We’d recommend verifying this directly on the RERA portal before making any booking decision, regardless of which project you’re considering.
Frequently Asked Questions
What is SOBHA Woods – Whispering Hill?
SOBHA Woods is the third and final phase of the SOBHA Whispering Hill address in Akkulam, Thiruvananthapuram — a hilltop residential development by SOBHA Limited offering 3 and 4 bedroom apartments across 2 towers and 110 total residences.
Where is SOBHA Woods Whispering Hill located?
The project is located in Akkulam (also known locally as Aakkulam or Alathara), Thiruvananthapuram, Kerala 695017 — roughly 8.2 km from Thiruvananthapuram International Airport and 3.1 km from LuLu Mall.
What is the SOBHA Woods Whispering Hill price?
Starting prices range from approximately ₹2.53 Cr* for a 3 BHK (1,811 sq.ft.) to ₹3.72 Cr*+ for a 4 BHK + Domestic Help Room (2,611 sq.ft. onwards). Contact the sales team for the current price list and floor-wise availability.
What floor plans are available at SOBHA Woods?
The project offers 12 layouts across 3 Bed Residence, 3 Bed Residence + Domestic Help Bathroom, and 4 Bed Residence + Domestic Help Room configurations, with super built-up areas ranging from 1,811 sq.ft. to 2,697 sq.ft.
Is SOBHA Woods Whispering Hill RERA approved?
Yes. The project is registered under K-RERA/PRJ/TVM/001/2026, verifiable on the official Kerala RERA portal.
Who is the developer of SOBHA Woods?
SOBHA Woods is developed by SOBHA Limited, one of India’s most established real estate companies, with 589 completed projects and a backward-integrated construction model.
Is SOBHA Woods Whispering Hill available for rent?
SOBHA Woods is a pre-launch, under-construction project and is not yet available for rent. Rental availability would typically begin only after possession, expected around 2031.
Are there any reviews or complaints about SOBHA Woods?
As a new launch, SOBHA Woods itself has no resident reviews yet. Buyers researching the broader Whispering Hill address can look at feedback from the earlier Ridge and Meadows phases, though experiences on a new, distinct phase like Woods may differ.
How many units are there in SOBHA Woods?
110 residences in total, spread across 2 towers (Block 1 and Block 2) on a 1.983-acre site
How far is SOBHA Woods from Thiruvananthapuram International Airport?
8.2 km. The project is also 3.1 km from Kochuveli Railway Station and 3.6 km from Infosys.
What is the difference between SOBHA Ridge, SOBHA Meadows, and SOBHA Woods?
All three are separate phases of the same SOBHA Whispering Hill address in Akkulam. Ridge was the first phase, Meadows the second, and Woods is the third and final phase — generally the newest construction and lowest density of the three. See the phase comparison table above for full details.