
Sobha Atlantis
- 3 & 4 BHK Apartments (1,850 – 3,118 sq ft)
- Silver Sand Island, Thykoodam, Vyttila, Ernakulam
- 16,000 sq ft Island Club with infinity pool & private beach
- 4.69 acres, 4 towers, 384 units
- Starting ₹2.2 Cr onwards
Register Your EOI now
Exclusive Offers | Brochure | Site Visit
Sobha Atlantis Kochi — Luxury Waterfront Homes in Vyttila
Sobha Atlantis sits on Silver Sand Island in Vyttila, one of the very few residential addresses in Kochi wrapped almost entirely by water — the Chilavanoor Kayal runs along the property, and the location is barely half a kilometre from the Vyttila Mobility Hub, the city’s busiest transit interchange. For anyone searching for apartments in Kochi that combine a waterfront setting with genuine day-to-day convenience, that’s a rare pairing.
The project is developed by Sobha Limited, a name that needs little introduction in South Indian real estate. Since 1995, Sobha has delivered close to 550 projects and built a reputation around backward integration — the company runs its own concrete, glazing, and interiors divisions rather than outsourcing them, a practice that was documented as a Harvard Business Review case study. Sobha Atlantis carries that same construction philosophy into a 4.69-acre, four-tower community designed by an international team of architects and interior designers, with a façade inspired by Dubai’s waterfront skyline and a 16,000 sq ft clubhouse — the Island Club — built around an infinity pool that looks out over the backwaters.
This page walks through everything a serious buyer needs — location, floor plans, pricing, amenities, and RERA details — pulled directly from Sobha’s own project documentation and cross-checked for accuracy.
PROJECT HIGHLIGHTS
- Project : Sobha Atlantis
- Location : Silver Sand Island, Thykoodam, Vyttila, Ernakulam, Kerala 682019
- Towers: 4 (T1, T2, T3, T4)
- Total Residences : 384 unit
- Configurations : 3 BHK & 4 BHK Apartments
- RERA Approved : RERA (Phase 1) K-RERA/PRJ/235/2020. (Phase 2) K-RERA/PRJ/ERN/040/2024
- Sizes : 1,850 sq ft – 3,118 sq ft
- Land Area : 4.69 acres
- Clubhouse : The Island Club — 16,000 sq ft
- Starting Price : ₹2.2 Cr onwards
- Developed : Sobha Limited, jointly developed with Puravankara Limited
- Status : Under construction, RERA registered
Prices are indicative starting prices and vary by tower, floor, and unit orientation. Always confirm final pricing with the sales team or the RERA portal before booking.
About Sobha Atlantis
Sobha Atlantis is Sobha Limited’s flagship residential address in Kochi, built on a 4.69-acre island parcel along the Chilavanoor Kayal. The project comprises four towers rising to G+3S+24 floors, holding 384 apartments across 3 and 4 BHK layouts, with saleable areas running from 1,850 sq ft to 3,118 sq ft.
What sets the design apart is the amount of open ground given back to residents — roughly 70% of the site is landscaped open space rather than built form, woven through with water features and tropical planting that the design team engineered to keep the surrounding breeze moving through the towers for natural cross-ventilation. The elevation itself takes cues from Atlantis, The Palm in Dubai, with layered balconies and terraces designed to break up the massing of each 24-storey block and give it a more textured, resort-like silhouette than a typical high-rise.
Every apartment is designed around large-format windows and deep balconies, an approach aimed squarely at maximising the waterfront views that are the site’s biggest natural asset. The interiors — kitchen, bathrooms, and select living spaces — were photographed directly at the show apartment on site rather than rendered, which is worth noting for anyone comparing Sobha Atlantis photos across different listing sites; what you see in the interiors section further down is largely real, not concept art.
Latest Phase & Availability
Sobha Atlantis has been brought to market in two registered phases with Kerala RERA — K-RERA/PRJ/235/2020 and K-RERA/PRJ/ERN/040/2024 — reflecting the scale of a four-tower, 384-unit development being delivered in stages rather than as a single launch. Sobha’s own project page lists a June 2026 completion target for the first phase, with the second phase slated for December 2029.
Because tower-wise availability shifts as units get booked, we’d recommend confirming current open blocks, floor availability, and the latest price list directly with our team rather than relying on a fixed snapshot — this section will be updated as soon as we have confirmed phase-wise inventory.
Location — Vyttila, Kochi
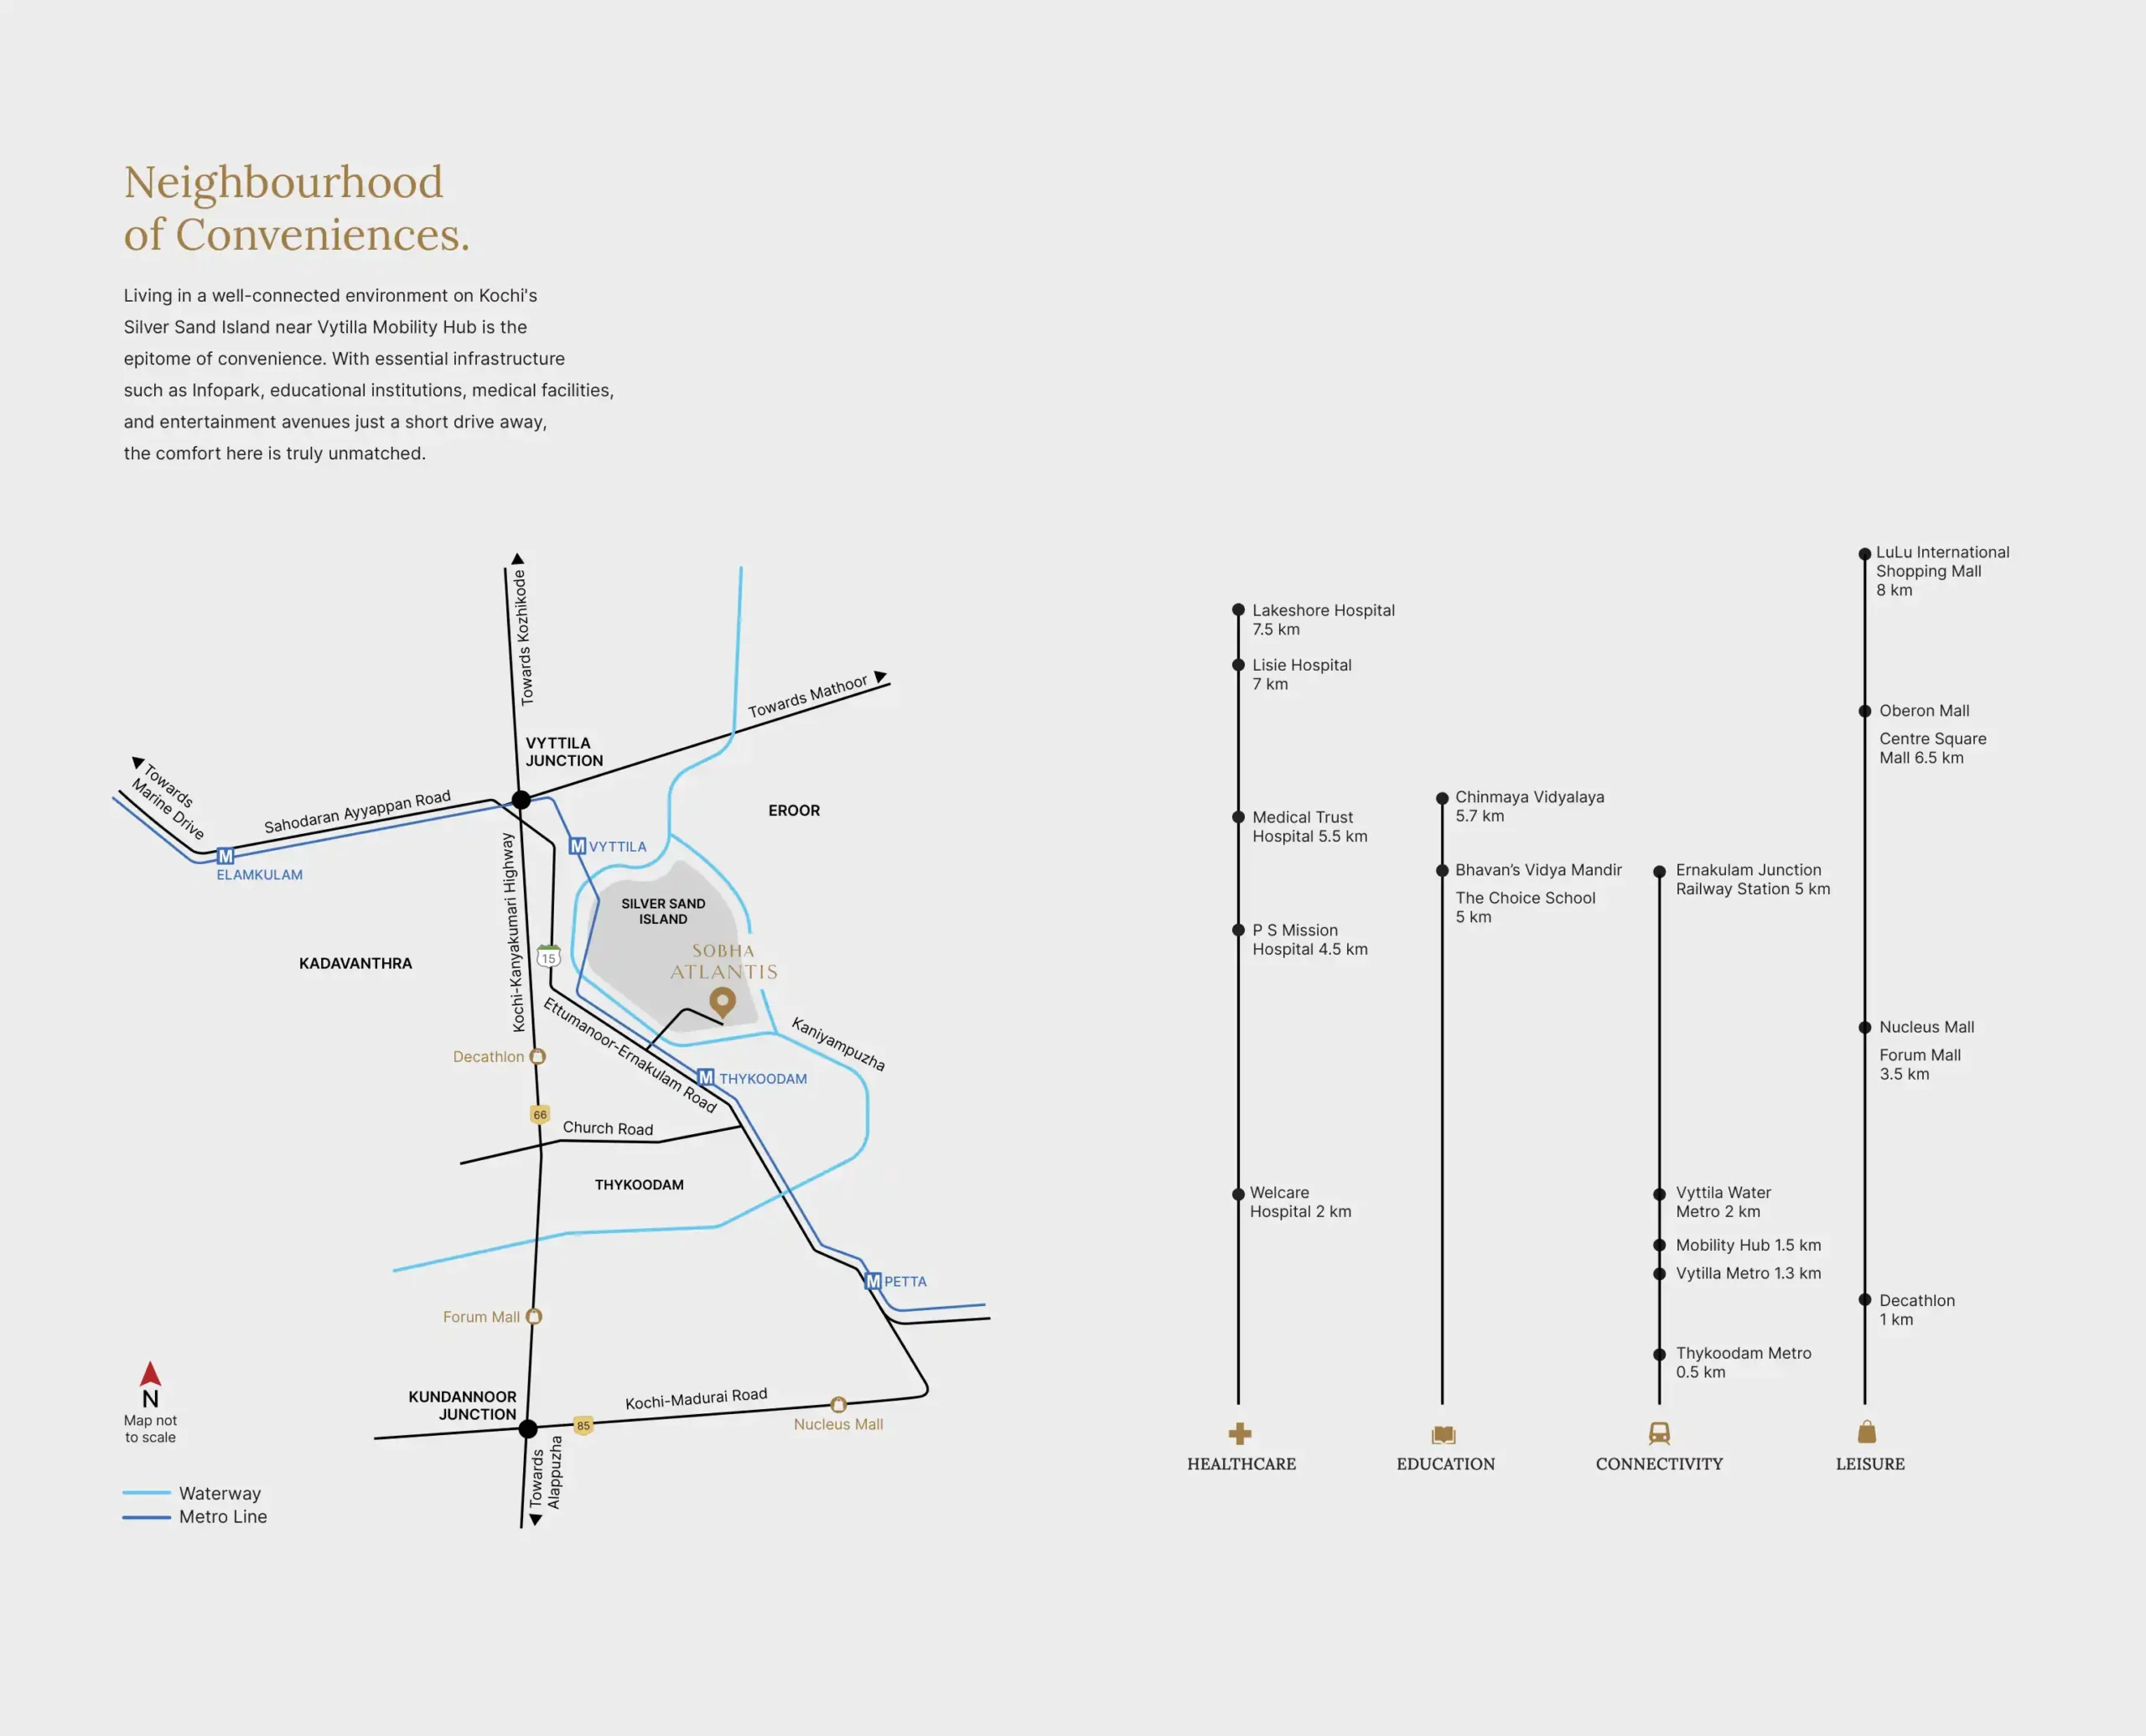
Silver Sand Island sits at the meeting point of Vyttila, Thykoodam, and Eroor — which, on paper, sounds like a fairly ordinary central-Kochi address. What actually makes it worth a closer look is what’s within arm’s reach: two metro stations, the state’s largest transit hub, and a cluster of hospitals, schools, and malls, all inside a roughly 10-minute drive. For a waterfront property, that’s an unusual combination — most sites in Kochi that sit directly on a backwater trade away this kind of everyday convenience for the view. Sobha Atlantis is one of the few addresses that doesn’t have to make that trade-off.
This is genuinely the strongest part of the location story, and it’s worth understanding why: Vyttila’s traffic is some of the most congested in Kochi, funnelling several major roads through a single junction. Living within walking distance of two metro stations — Thykoodam (0.5 km) and Vyttila (1.3 km) — means residents can skip that bottleneck for most daily commutes into Ernakulam, MG Road, or toward the airport line, rather than depending on it. The Vyttila Mobility Hub (1.5 km) adds bus connectivity across the city on top of the metro, and the Water Metro terminal (2 km) is a genuinely Kochi-specific perk — a scenic, traffic-free commute option across the backwaters that most Indian cities simply don’t have. Ernakulam Junction Railway Station (5 km) rounds this out for anyone travelling out of the city.
Families buying into a project like this are typically thinking long-term, and proximity to serious medical infrastructure — not just a neighbourhood clinic — is part of that calculation. Welcare Hospital is the closest option at 2 km, with P S Mission Hospital (4.5 km) and Medical Trust Hospital (5.5 km) covering multi-specialty care a short drive away. Lisie Hospital (7 km) and Lakeshore Hospital (7.5 km) — two of Kochi’s more established tertiary care centres — are both within a manageable distance for anything requiring specialised treatment.
For families with school-going children, Bhavan’s Vidya Mandir and The Choice School (both around 5 km) and Chinmaya Vidyalaya (5.7 km) put a reasonable spread of well-regarded schools within a short school-run distance, without needing to relocate to a school-adjacent suburb further from the city centre.
Decathlon is practically at the doorstep (1 km), and the mall cluster of Nucleus Mall and Forum Mall (3.5 km) covers everyday retail and dining. For bigger weekend outings, Oberon Mall and Centre Square Mall (6.5 km) and LuLu International Shopping Mall (8 km) — one of Kerala’s largest malls — are both within a comfortable drive. For working professionals, it’s also worth noting that Infopark, Kochi’s largest IT park in Kakkanad, is roughly 11–12 km away — about a 20–25 minute drive — which puts Sobha Atlantis within a realistic daily commute for the city’s IT and business process workforce, a detail that matters as much for rental demand as it does for owner-occupiers.
Taken together, this is less a “close to everything” claim in the vague way real estate copy usually means it, and more a specific bet on Kochi’s actual infrastructure — metro, water metro, and a genuine transit hub — doing the work that a car otherwise would.
Masterplan & Amenity Zones
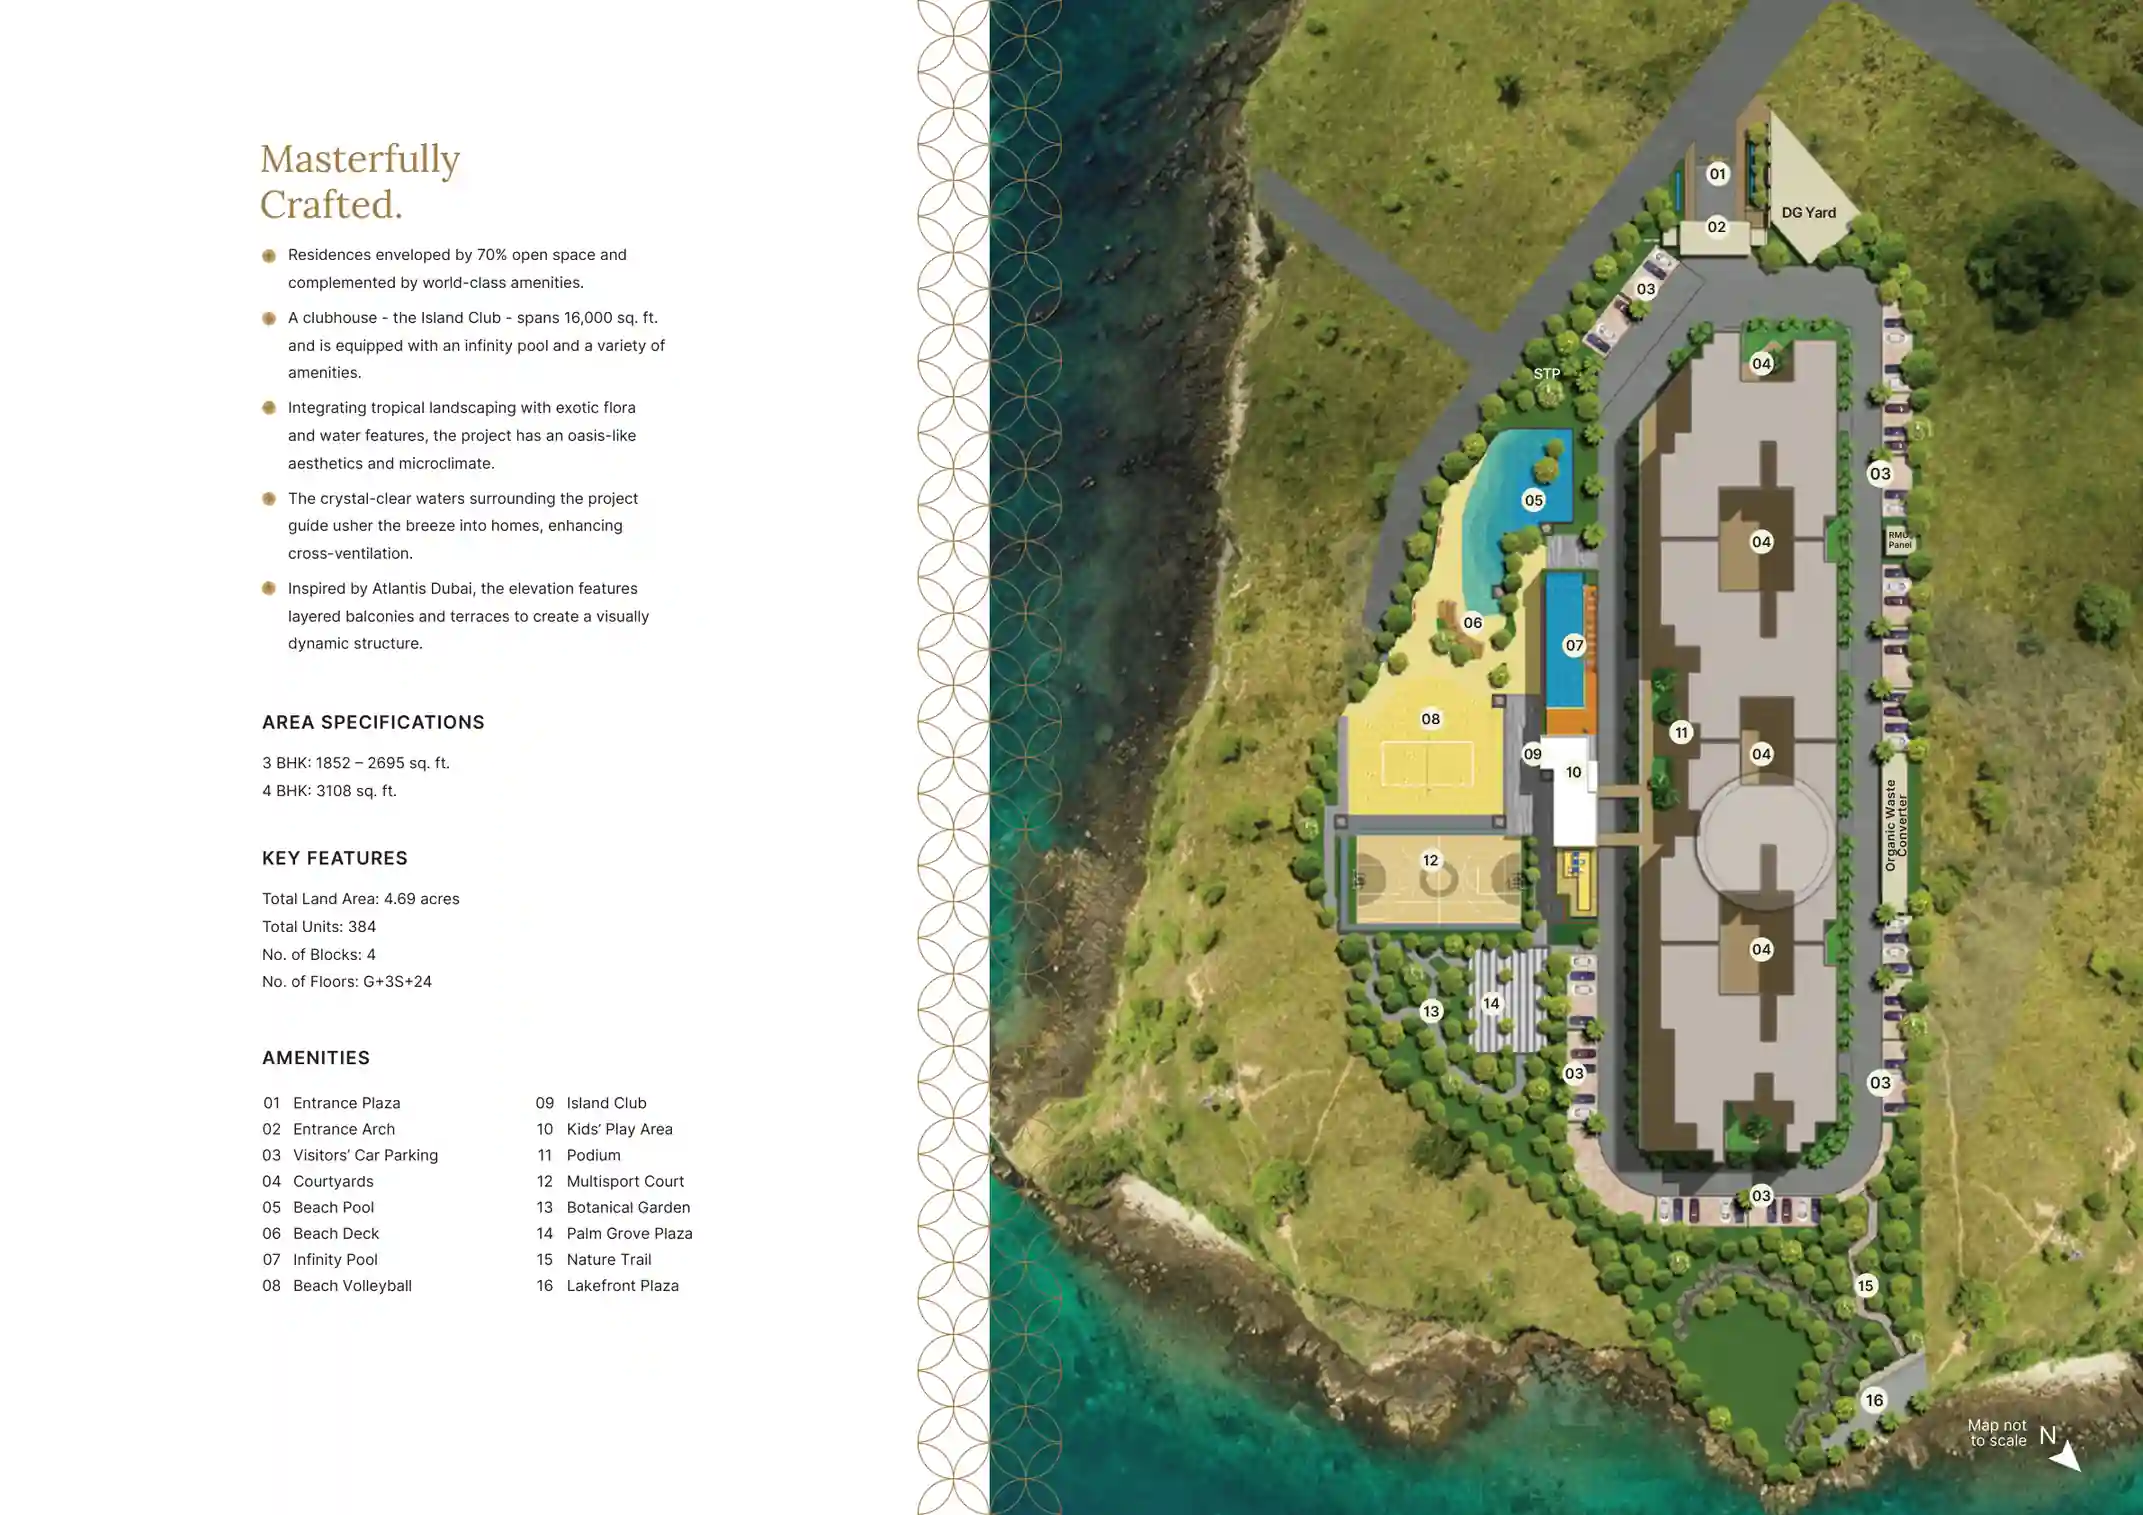
Sobha Atlantis is laid out as a single landscaped spine running down Silver Sand Island, with the four residential towers positioned along one edge and a long ribbon of amenity zones — sixteen of them in total — occupying the rest of the 4.69-acre plot.
Arrival Court. The entrance sequence opens with a plaza and a golden entrance arch, deliberately proportioned to the golden ratio and designed as a visual echo of Dubai’s landmark Frame structure. It’s a small architectural gesture, but it sets the tone before you’ve even reached the towers — this isn’t a project treating its gate as an afterthought.
The Waterfront Cluster. This is the heart of the amenity layout: a beach pool with an adjoining sand-lined beach deck, a separate infinity pool positioned to frame views out toward the backwaters, and a beach volleyball court finished in white sand. A dedicated kids’ pool sits alongside, shaped with a small landscaped island in the middle rather than a plain rectangular tank. Together these amenities are designed to recreate a resort-style waterfront experience without residents needing to leave the property — a genuine differentiator in a city where most gated communities make do with a single lap pool.
Podium & Courtyards. Each tower opens onto internal courtyards at podium level, giving ground-floor and lower-floor residents a landscaped buffer zone rather than a direct view of a parking area. The podium level also connects the four towers to the amenity spine without residents needing to cross vehicular roads.
Sport & Play. A multisport court handles cricket, football, and badminton-style games, positioned close to the Island Club so it functions as a natural extension of the clubhouse’s activity zone. A separate kids’ play area is placed nearer the residential podium, giving younger children a supervised space closer to home.
Green & Quiet Zones. The Botanical Garden and Palm Grove Plaza are planted with a mix of exotic flora and mature palms, designed less as ornamental landscaping and more as a genuine microclimate — the density of planting is meant to cool the ambient air around the towers. A Nature Trail winds along the property’s edge for residents who want a walking loop without leaving the community, terminating at the Lakefront Plaza, a quiet seating deck built right at the water’s edge that’s positioned as the project’s most contemplative corner — a spot for evenings rather than daytime activity.
Taken together, the masterplan reads less like a checklist of amenities and more like a resort layout — water on three sides of the amenity experience, extensive green cover, and a clear separation between the high-energy zones (sports, pools) and the quiet zones (lakefront, botanical garden, nature trail).
Clubhouse — The Island Club
The Island Club is Sobha Atlantis’s 16,000 sq ft clubhouse, and it’s built to function as a genuine second living space for residents rather than a single multipurpose hall.
Games & Lounge Floor. The clubhouse’s social heart is a wood-panelled lounge fitted with a full-size billiards table, library-style shelving, and low-slung seating arranged for small groups rather than a banquet-hall layout — the intent is clearly a members’-club atmosphere rather than a rented-out function room.
Fitness Centre. A dedicated gym area is equipped for both cardio and strength training, positioned within the clubhouse so residents don’t need to leave the building for a workout.
Infinity Pool Deck. The clubhouse’s rooftop-style deck holds an infinity-edge pool with a view designed to merge visually with the horizon, flanked by timber-decked loungers and a shaded pergola seating area — built as a sundowner spot as much as a swimming pool.
Between the games floor, the fitness centre, and the pool deck, the Island Club is designed to cover the three things most residents actually want from a clubhouse — a place to socialise, a place to work out, and a place to unwind — without needing to book a hall for every occasion.
FLOOR PLANS & UNIT CONFIGURATIONS
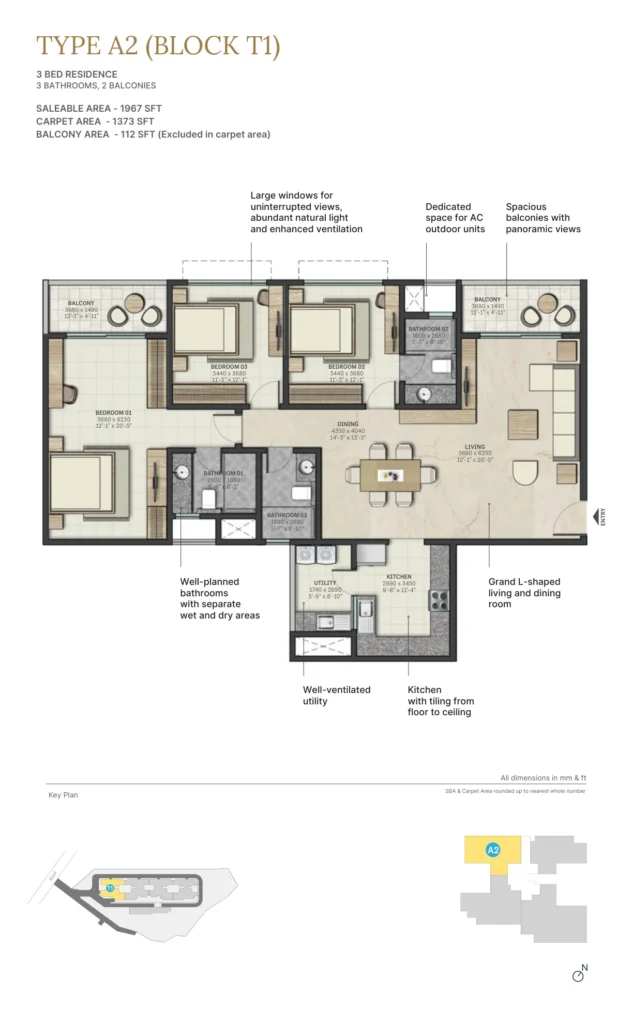
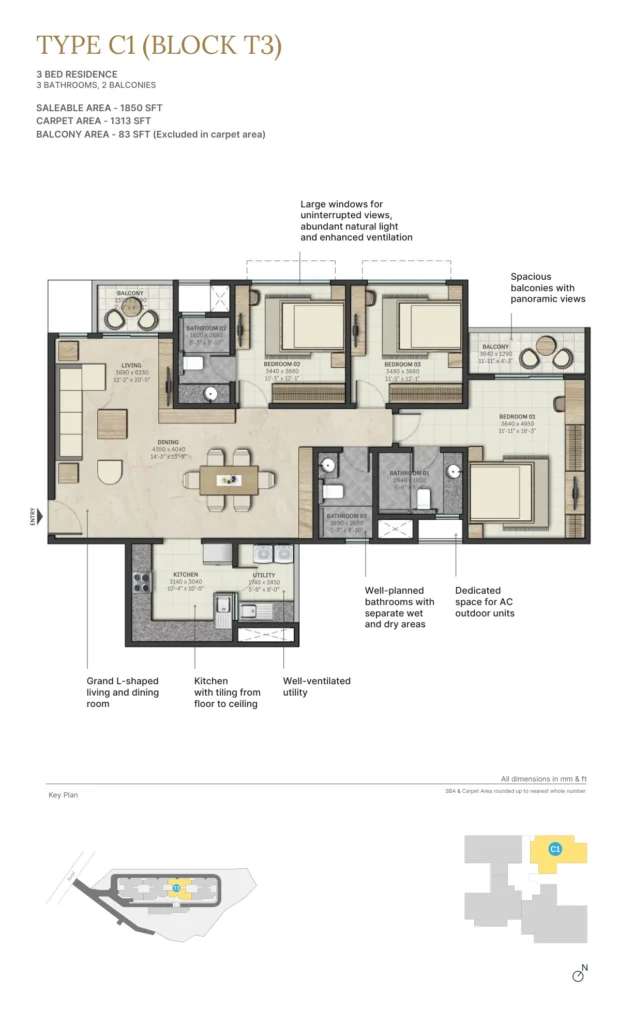
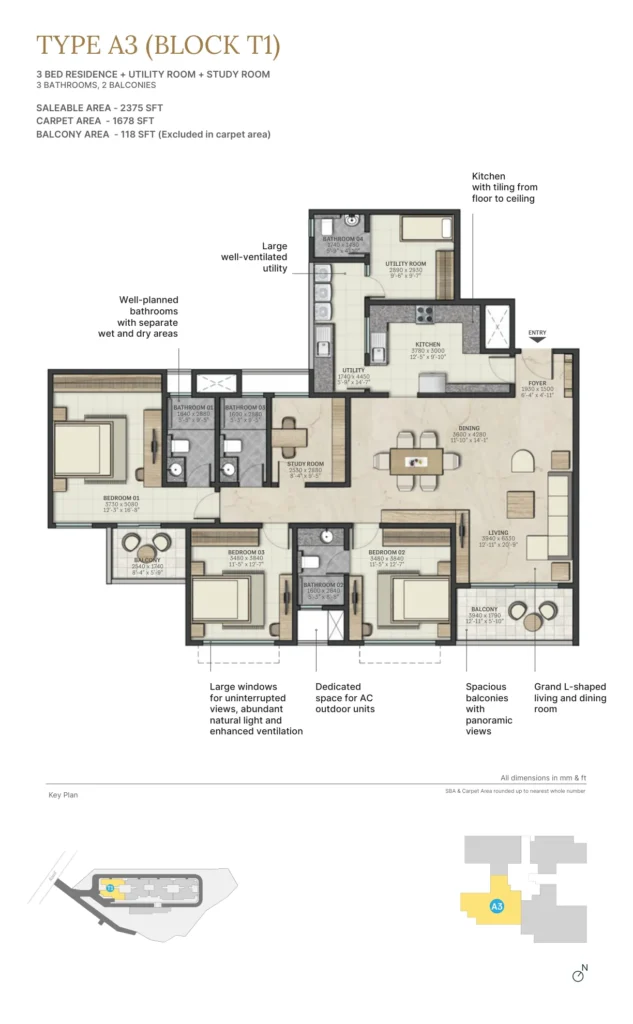
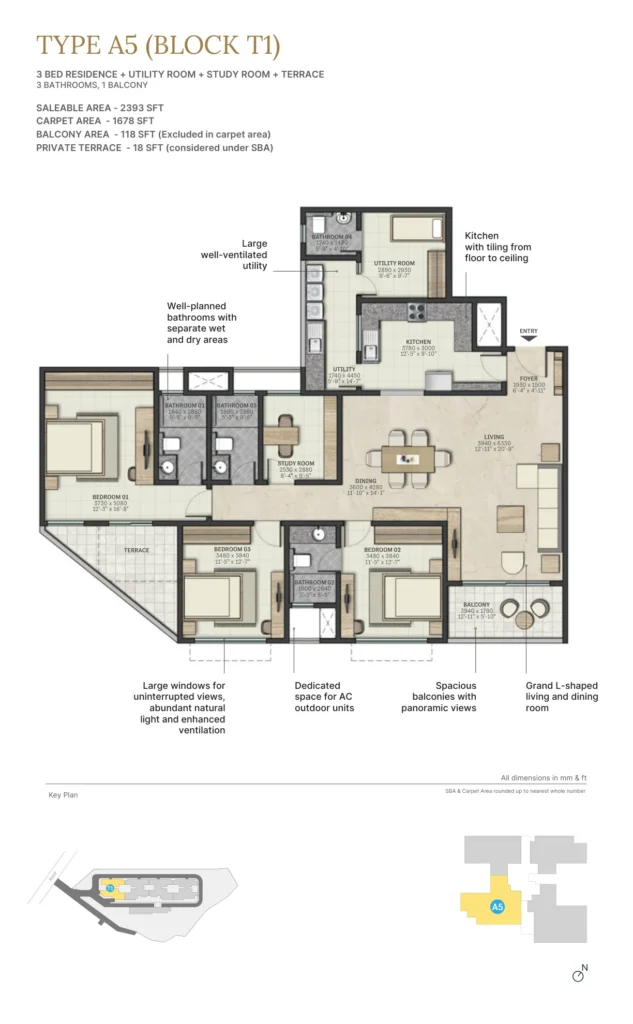
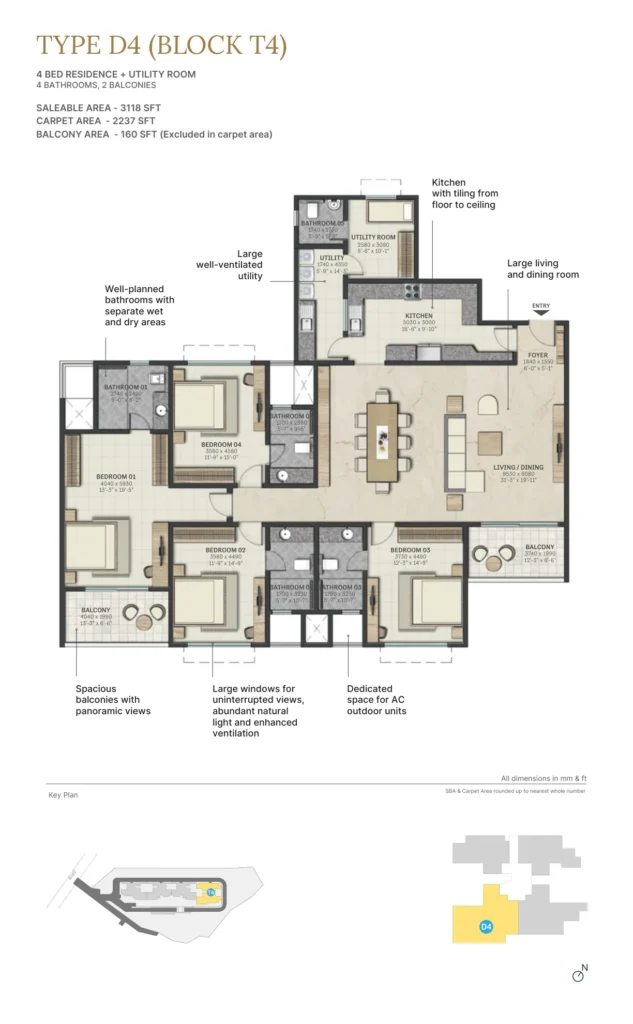
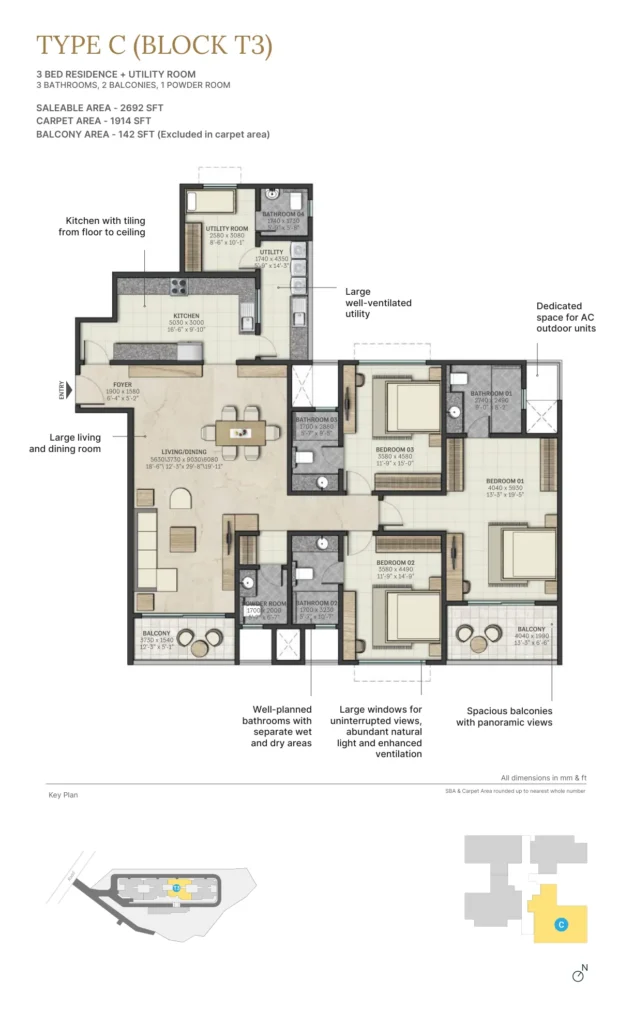
Sobha Atlantis offers 3 BHK and 4 BHK layouts across four towers (T1–T4, unit types A/B/C/D), with saleable areas from 1,850 sq ft to 3,118 sq ft. All dimensions below are from the official floor plan documentation; carpet areas exclude balconies.
| Type | Configuration | Towers | Super Built-up Area | Carpet Area | Price |
|---|---|---|---|---|---|
|
Type 1 |
3 BHK, 3 Bath, 2 Balconies |
T1–T4
|
1,850 – 1,859 |
1,313 |
₹2.2 Cr |
|
Type 2 |
3 BHK, 3 Bath, 2 Balconies |
T1–T4 |
1,933 – 1,967 |
1,336 – 1,373 |
Price on Request
|
|
Base Type |
3 BHK + Utility + Powder, 3 Bath, 2 Balc
|
T1–T4 |
2,692 – 2,705
|
1,914 |
Price on Request
|
|
Type 3 |
3 BHK + Utility (+Study in T1/T4), 3 Bath, 2 Balc |
T1–T4 |
2,349 – 2,393 |
1,647 – 1,678 |
₹2.8 Cr* |
|
Type 5 |
3 BHK + Utility + Study + Terrace, 3 Bath, 1 Balc |
T1 only |
2,393 |
1,678 |
Price on Request |
|
Type 4 |
4 BHK + Utility, 4 Bath, 2 Balconies |
T1–T4 |
3,104 – 3,118 |
2,237 |
₹3.78 Cr |
Prices marked with an asterisk are indicative, based on the closest matching size band from the latest available price list, and should be confirmed with our sales team before booking. Configurations marked “Price on Request” haven’t been published in the current price list — contact us for the latest figures.
INTERIORS
Sobha Atlantis apartments are handed over with interiors that lean toward warm, contemporary detailing rather than stark minimalism.
The living and dining room is designed as the largest single volume in each unit, with high ventilation and large windows intended to keep the space bright through the day. The master bedroom carries a more layered palette — cove lighting, upholstered headboards, and a built-in dressing unit — aimed at making it feel distinctly separate from the rest of the home rather than just another bedroom. The kitchen runs floor-to-ceiling tiling with a built-in microwave and oven unit, and each apartment includes a multi-utility room that’s flexible enough to double as a study, yoga space, or home office depending on the household. Bathrooms are finished with backlit mirrors and a dedicated wet-and-dry layout, and every unit’s balcony is sized generously enough to function as a genuine outdoor sitting area rather than a token ledge.
Notably, the living room, master bedroom, kitchen furnishings, bathroom, and multi-utility room shown in Sobha’s marketing material are photographed directly at the actual show unit on site — not computer renders — which is a useful thing to know if you’re comparing Sobha Atlantis photos across multiple listing sites, since several competitor pages still rely entirely on artist impressions.
Why Buyers Are Choosing Sobha Atlantis
A waterfront address with metro-level connectivity. Very few Kochi projects can genuinely claim both — most waterfront sites trade off proximity to the city, and most well-connected sites don’t sit directly on a backwater. Silver Sand Island manages both, with two metro stations within a 1.3 km radius.
A developer with a three-decade delivery record. Sobha’s backward-integrated model — running its own concrete, interiors, and glazing manufacturing rather than outsourcing — is a genuine point of difference in a market where construction delays are a common buyer concern.
Resort-grade amenities on a residential budget. A 16,000 sq ft clubhouse, a private beach pool, and an infinity pool are amenities more commonly associated with branded residences than standard apartment developments.
Investment and rental angle. Vyttila’s position as Kochi’s primary transit interchange, combined with proximity to Infopark and the city’s commercial corridors, has made the micro-market a consistently active rental zone for working professionals. For buyers evaluating Sobha Atlantis resale or rental potential, the combination of metro access, waterfront positioning, and a recognised developer name are the three factors that typically support long-term capital retention in Kochi’s premium apartment segment — though, as with any under-construction asset, actual appreciation will depend on completion timelines and broader market conditions.
WHAT RESIDENTS ARE SAYING
Genuine, project-specific feedback on Sobha Atlantis is still limited since the project remains under active construction, but early buyer sentiment has centered on the transparency of Sobha’s sales process. One buyer, Mr. Joby and his family from Kochi, described the Sobha team as so transparent and efficient that they booked their home without ever visiting the site in person, and said the entire process felt hassle-free over the phone.
As more residents move in through 2026 and beyond, we’ll update this section with additional verified feedback. In the meantime, prospective buyers are welcome to speak directly with existing Sobha homeowners at the company’s experience centre, or review the project’s RERA filings for verified construction milestones.
RERA & TRANSPARENCY
Sobha Atlantis is registered with the Kerala Real Estate Regulatory Authority (K-RERA) across its two development phases:
- Phase 1: K-RERA/PRJ/235/2020
- Phase 2: K-RERA/PRJ/ERN/040/2024
Both registrations can be independently verified at rera.kerala.gov.in, where buyers can check the project’s approved plans, promoter details, and construction timelines. As an authorized channel partner, our own K-RERA Agent registration (PRM/KA/RERA/1251/446/PR/130723/006056) is displayed at the bottom of this page for the same reason — RERA registration exists specifically so buyers don’t have to take a project’s claims on faith.
One practical note for buyers cross-referencing multiple sources: some third-party listing portals show a slightly different starting price (around ₹2.16–2.17 Cr) than the current official price list (₹2.2 Cr onwards). We’ve used the latest confirmed price list for this page and recommend treating third-party portal pricing as approximate until confirmed directly with the sales team.
Frequently Asked Questions
What is the price of Sobha Atlantis?
Sobha Atlantis apartments start from ₹2.2 Crore for a 1,850 sq ft 3 BHK, going up to approximately ₹3.78 Crore for a 3,108–3,118 sq ft 4 BHK with maid’s room. Mid-sized 3 BHK layouts with a study are priced around ₹2.8 Crore. Exact pricing for other layouts is available on request.
Where is Sobha Atlantis located?
Sobha Atlantis is located at Silver Sand Island, Thykoodam, Vyttila, Ernakulam, Kochi, Kerala 682019 — approximately 1.3 km from Vyttila Metro Station.
What floor plans are available at Sobha Atlantis?
The project offers 3 BHK layouts from 1,850 to 2,705 sq ft and 4 BHK layouts from 3,104 to 3,118 sq ft, across four towers (T1–T4). Full unit-wise floor plans are listed in the Floor Plans section above.
Is Sobha Atlantis RERA registered?
Yes. Sobha Atlantis is registered under K-RERA/PRJ/235/2020 (Phase 1) and K-RERA/PRJ/ERN/040/2024 (Phase 2), verifiable at rera.kerala.gov.in.
Who is the developer of Sobha Atlantis?
Sobha Atlantis is developed by Sobha Limited, established in 1995, with close to 550 completed projects across residential, commercial, and contracting verticals nationally.
Can I rent an apartment at Sobha Atlantis?
Sobha Atlantis is primarily sold as an owner-occupied and investment residence; rental listings typically become active closer to possession. Given its location near Vyttila’s transit hub and Kochi’s commercial corridors, the project is expected to see rental interest from working professionals once units are handed over.
Are there resale units available at Sobha Atlantis?
As the project is still under construction across its phases, resale activity is limited at this stage but does exist through individual owners and brokers. Contact our team for current resale listings and pricing.
Are there any reviews or complaints about Sobha Atlantis?
Overall sentiment on Sobha Atlantis has been positive, particularly around its waterfront design, construction quality, and the transparency of Sobha’s sales process. As with any large, multi-phase development still under construction, some early buyers have noted minor delays around show-apartment readiness — which is worth knowing, though it hasn’t been reported as a widespread or structural issue. We’d encourage prospective buyers to visit the site directly and review the live RERA filing for the most current construction status.