
Sobha Crescent Gurgaon
- Luxury 3 & 4 BHK Residences at Sector 63A, Gurgaon
- Premium High-Rise Towers with G+42 Floors
- Spacious Corner Residences with Large Balconies
- Wellness-Inspired Lifestyle Community
- 430m Nature Trail & Landscaped Greens
Register for Best Offers
Exclusive Offers | Brochure | Site Visit
Sobha Crescent Gurgaon
Luxury Residences at Sector 63A, Golf Course Extension Road
Sobha Crescent sits at the entry point of Golf Course Extension Road in Sector 63A, Gurgaon — Sobha Limited’s first project on this specific corridor. The development spans 11.99 acres, with Phase 1 covering 4.96 acres across two towers (3 basements + ground floor + 42 floors each) and 336 residences.
Every unit at Sobha Crescent Gurgaon is a corner apartment — four to a floor, three-wall ventilation, no shared walls with neighbours — a genuinely low-density layout in a segment where most towers pack 6–8 units per floor. Phase 1 includes 757 car parking spaces and six high-speed elevators per tower, with double-glazed glass façades designed for thermal comfort and noise reduction.
Configurations are 3 and 4 BHK, ranging from 2,277 to 2,966 sq. ft. (saleable area), with prices estimated from approximately ₹5.47 Cr to ₹6.35 Cr for 3 BHK, and ₹6.41 Cr to ₹7.59 Cr for 4 BHK*.
Estimated pricing, subject to confirmation; final price to be confirmed at the time of booking.
About Sobha Crescent Gurgaon
Sobha Crescent is a premium residential community spread across approximately 11.99 acres in one of Gurugram’s fastest-growing luxury corridors — Golf Course Extension Road. Developed by SOBHA, one of India’s most trusted real estate brands known for superior construction quality and timely delivery, the project is thoughtfully designed to deliver an elevated lifestyle experience.
The development features two magnificent high-rise towers rising up to 42 floors with carefully planned corner residences that maximize privacy, natural ventilation, sunlight, and breathtaking city and Aravalli views.
Whether you seek a luxurious family home or a high-potential real estate investment, Sobha Crescent Gurgaon presents a rare opportunity to own a residence in Gurugram’s rising premium neighborhood.
Why Sobha Crescent
A corridor Sobha hasn’t built on before. Golf Course Extension Road has absorbed most of Gurgaon’s recent luxury launches — Birla, Signature Global, Tarc, and Adani all have projects here. Sobha Crescent is the brand’s first entry on this specific stretch, positioned right at its starting point.
Genuinely low density, not just marketing language. Four residences per floor, corner units on three sides, private corridors leading to each home. Combined with 757 parking spaces across Phase 1, the ratio here is noticeably more generous than typical high-density GCER towers.
Backward integration, not outsourced construction. Sobha manufactures its own doors, tiles, glazing, and concrete products in-house rather than relying on third-party contractors — a model that has been documented as a Harvard Business School case study. In practice, this is meant to reduce the inconsistent finishes and delayed material supply that show up in contractor-built towers during the first few years.
Scale that’s backed by numbers, not adjectives. Sobha has delivered 589 projects nationally, spanning 152.69 million sq. ft. across 27 cities, with 1,456 quality checks performed before every handover
Project Details
| Detail | Value |
|---|---|
|
Location |
Sector 63A, Golf Course Extension Road, Gurugram |
|
Total site area |
11.99 acres (48,521.80 sq. m.)
|
|
Phase 1 land area |
4.96 acres (20,072.40 sq. m.)
|
|
No. of residences (Phase 1) |
336 |
|
Residences per floor |
4 |
|
Floors per tower |
3 Basements + Ground Floor + 42 Floors |
|
Car parking spaces |
757 |
|
Configurations |
3 & 4 Bed Residences |
|
RERA registration |
RC/REP/HARERA/GGM/1054/786/2026/26 |
|
Possession |
Expected between 2031 and March 2033 |
|
Starting price |
₹5.47 Cr – ₹6.35 Cr (3 BHK) / ₹6.41 Cr – ₹7.59 Cr (4 BHK) — estimated, subject to confirmation |
|
Price per sq. ft. |
Approx. ₹24,000–25,600/sq.ft. (estimated) |
Sobha Crescent Location Advantage
Sector 63A sits right at the entry point of Golf Course Extension Road, framed by the Aravalli hills — one of the last GCER micro-markets close enough to established Gurgaon to reach Cyber City in under 30 minutes, yet quiet enough to still back onto open hill views on the upper floors. The stretch is still developing, with several other launches underway nearby, but the road network connecting it to SPR, Dwarka Expressway, and NH-48 is largely in place already.
The project offers seamless connectivity to major business hubs, educational institutions, hospitals, entertainment centers, and key road networks, making everyday life exceptionally convenient.
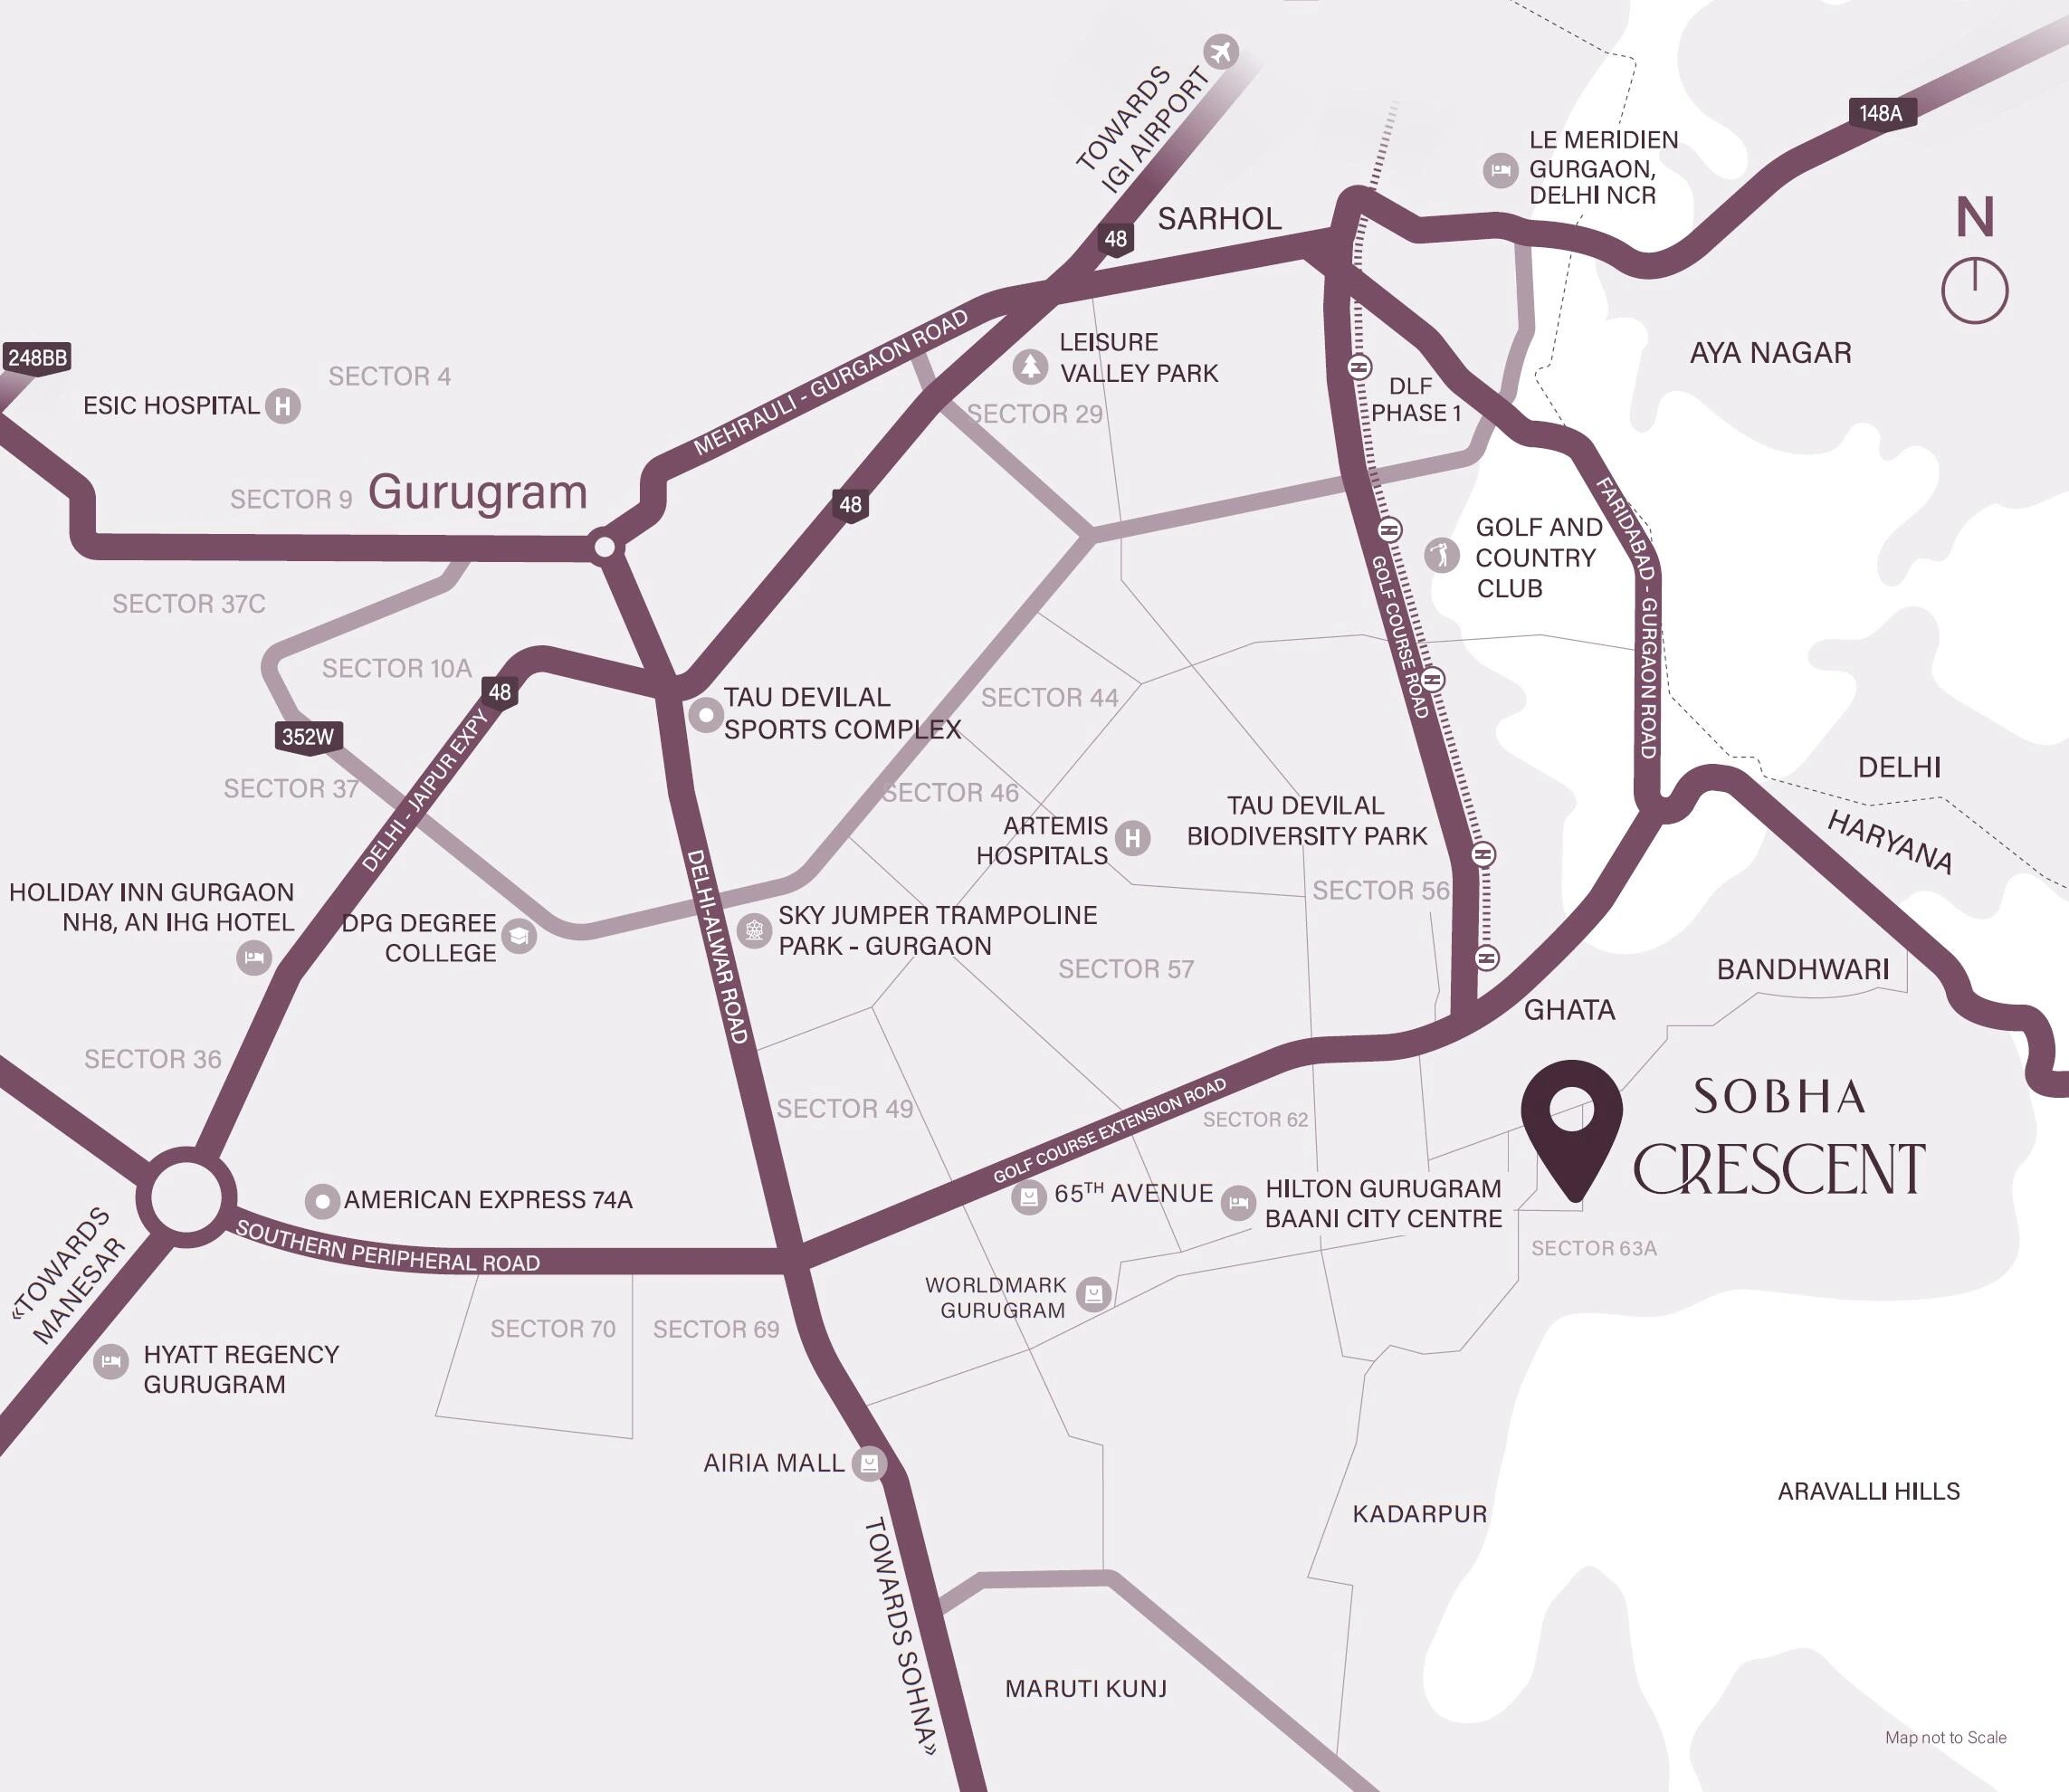
- Delhi–Mumbai Expressway – 25 min
- Faridabad Road – 10 min
- Sohna Elevated Road – 12 min
- Southern Peripheral Road (SPR) – 15 min
- Dwarka Expressway – 20 min
- Cyber City – 29 min
- Citadines at Paras Square – 1 min
- Grand Hyatt Gurugram – 8 min
- Lemon Tree Hotel – 9 min
- World Mark Gurugram – 10 min
- Airia Mall – 12 min
- DoubleTree by Hilton – 15 min
- 65th Avenue – 17 min
- Ambience Mall – 30 min
- International Tech Park – 2 min
- TATA Intellion Park – 4 min
- Good Earth Business Bay – 5 min
- Capital Cyberscape – 8 min
- Business Club – 11 min
- Business ClubOne Horizon Center – 26 min
- The Heritage School – 14 min
- The Knowledge Habitat School – 16 min
- Lotus Valley International School – 16 min
- DPS International – 20 min
- Motherhood Hospital – 17 min
- CK Birla Hospital – 18 min
- Fortis Gurugram – 20 min
- Cloud Nine – 21 min
- Artemis Hospital – 22 min
- Max Hospital – 25 min
- Medanta – The Medicity – 30 min
Travel times are tentative and may vary with traffic conditions.
Upcoming Infrastructure
- A proposed 60m-wide road connecting GCER to Southern Peripheral Road, Central Peripheral Road, Dwarka Expressway, NH-48, and the Gurugram–Faridabad Road
- An integrated double-decker SPR (metro + elevated road) planned between Ghata and Vatika Chowk
- A Gurugram Metro Loop interchange proposed near Sector 56, within 4–5 km
- The DND–Sohna Elevated Corridor, expected to cut South Delhi travel time to roughly 25 minutes once operational
Master Plan Sobha Crescent Gurgaon
Masterfully Planned for Elevated Urban Living
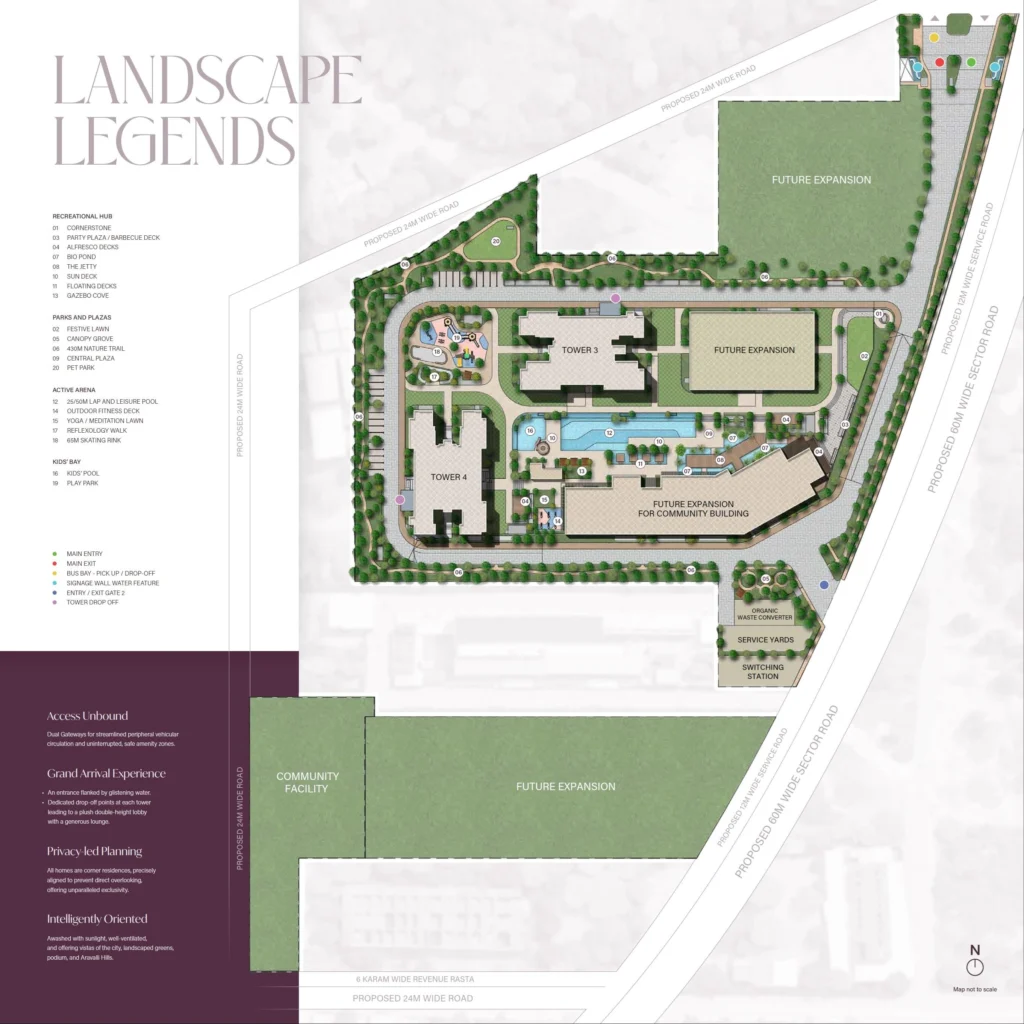
The thoughtfully designed Sobha Crescent master plan reflects a seamless blend of luxury, wellness, privacy, and nature-centric living. Spread across a premium land parcel in Sector 63A, Gurgaon, the development is crafted to offer expansive open spaces, landscaped greens, recreational zones, and intelligently planned residential towers.
Every element within the community is strategically positioned to create a harmonious lifestyle experience where architecture, movement, and nature coexist effortlessly.
Sobha Crescent Configurations & Floor Plans
| Type | Configuration | Saleable Area | Carpet Area | Estimated Price |
|---|---|---|---|---|
|
C1 |
3 Bed Residence Grande |
2,277.45 sq. ft. (211.58 sq. m.) |
1,270.26 sq. ft. (118.01 sq. m.) |
₹5.47 Cr |
|
C3 |
3 Bed Residence Grande (with Home Office) |
2,333.85 sq. ft. (216.82 sq. m.) |
1,327.20 sq. ft. (123.30 sq. m.) |
₹5.60 Cr |
|
C2 |
3 Bed Residence Grande + Utility |
2,634.17 sq. ft. (244.72 sq. m.) |
1,494.58 sq. ft. (138.85 sq. m.) |
₹6.35 Cr |
|
B1 |
4 Bed Residence Grande (with Home Office) |
2,669.47 sq. ft. (248.00 sq. m.) |
1,519.55 sq. ft. (141.17 sq. m.) |
₹6.41 Cr |
|
A1 |
4 Bed Residence Grande + Utility |
2,966.67 sq. ft. (275.61 sq. m.) |
1,693.82 sq. ft. (157.36 sq. m.) |
₹7.59 Cr |
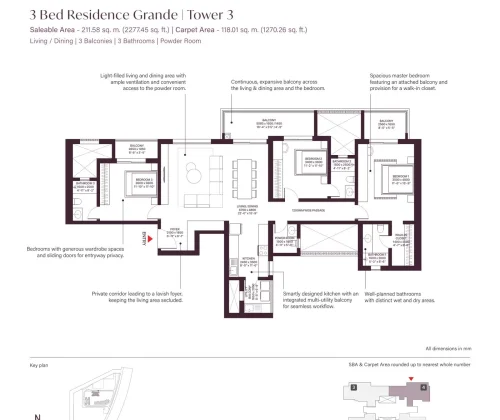
Type C1 — 3 Bed Residence Grande
The entry-level 3 BHK in the project, built around a 22’0″ x 15’9″ living/dining area that opens onto a continuous 18’4″ balcony running across the living space and the master bedroom. The master bedroom (11’6″ x 15’9″) includes its own attached balcony and a walk-in closet, while the two secondary bedrooms are sized 11’2″ x 11’10” and 11’10” x 11’10” respectively — large enough to function as proper bedrooms rather than box rooms, which isn’t always the case in this size bracket. A private corridor separates the entry foyer from the living area, and the kitchen (8’0″ x 11’6″) has its own dedicated utility balcony rather than sharing the main balcony space.
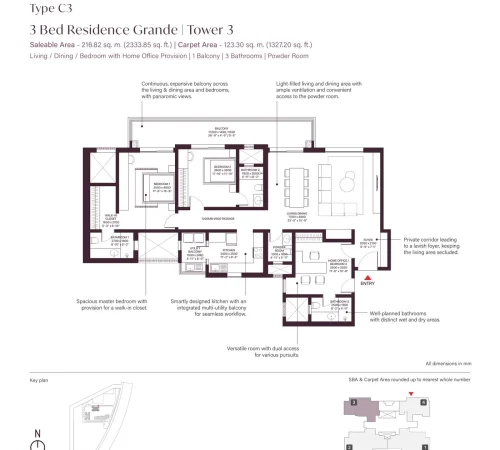
Type C3 — 3 Bed Residence Grande (with Home Office)
A variant of the C1 layout that trades two of the three balconies for a flexible Home Office/Bedroom room (11’6″ x 10’8″) with dual access — useful if you want a genuine work-from-home space rather than converting a bedroom. The living/dining area is slightly larger at 23’0″ x 15’9″, and the single balcony spans a generous 36’9″ across the living area and both main bedrooms, offering panoramic views rather than the segmented balconies of the standard layout. Good fit for buyers prioritizing a dedicated study over an extra outdoor space.
Type C2 — 3 Bed Residence Grande + Utility Room
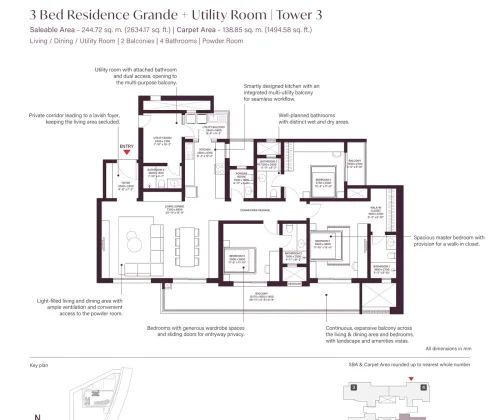
The largest 3 BHK option, adding a dedicated utility room (7’10” x 10’2″) with its own attached bathroom and dual access — opening both into the kitchen area and onto a separate utility balcony. This is a genuinely useful addition for households that need laundry/storage space kept fully separate from the main living areas, which many 3 BHK layouts in this price bracket don’t offer. The master bedroom (11’10” x 15’9″) includes a walk-in closet, and the living/dining area (23’11” x 15’9″) is the largest of the three 3 BHK variants.
Type B1 — 4 Bed Residence Grande (with Home Office)
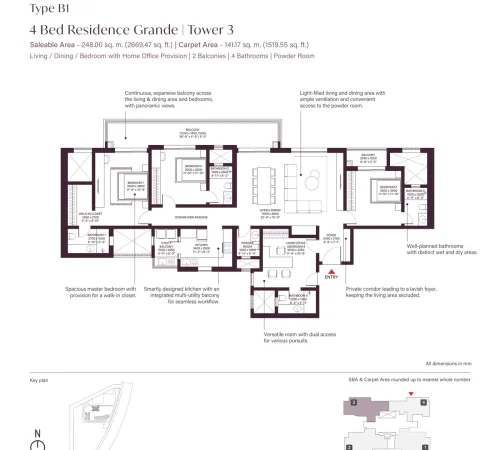
The entry-level 4 BHK, structured as 3 full bedrooms plus a flexible Home Office/Bedroom (11’6″ x 10’8″) with its own dual-access design — the same flexible-room concept as the C3, scaled up to a 4-bedroom footprint. The master bedroom (11’6″ x 15’9″) has an attached walk-in closet, and a continuous 36’9″ balcony runs across the living/dining area and bedrooms. Best suited to families who want a fourth room’s flexibility (guest room, study, or joint-family use) without committing to the larger A1 footprint.
Type A1 — 4 Bed Residence Grande + Utility Room
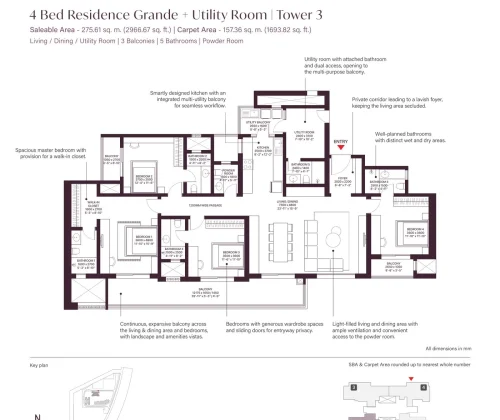
The flagship configuration — four full bedrooms (not a flex room), five bathrooms, and a dedicated utility room with its own attached bathroom, distinct from the four bedrooms’ own bathrooms. The living/dining area (23’11” x 15’9″) anchors a near-40-foot continuous balcony (39’11”) that wraps across the living space and multiple bedrooms, described in the brochure as opening onto “landscape and amenities vistas.” The master bedroom includes a walk-in closet, and each of the other three bedrooms is sized between 11’6″ and 12’4″ on their longer side — consistently larger than the secondary bedrooms in the smaller configurations. This is the unit type most comparable to what HCO Real Estates and other competitors cite at the top of their pricing tables.
Sobha Crescent Architecture & Design
The architecture of Sobha Crescent Gurgaon reflects sophistication, timeless aesthetics, and urban elegance.
The towers feature:
- Contemporary façade design
- Double-glazed glass exterior
- Premium lift lobbies
- Six high-speed elevators
- Lavish entrance experience
- Landscaped arrival zones
- Water-inspired entry features
Every detail is crafted to create a premium first impression and enduring lifestyle value.
Amenities at Sobha Crescent — Four Curated Zones
- Alfresco Decks
- Floating Decks
- Party Plaza with Barbecue Deck
- Gazebo Cove
- Bio Pond
- The Jetty
- Sun Deck
- 430m Nature Trail
- Festive Lawn
- Canopy Grove
- Central Plaza
- Pet Park
- 50m Lap Pool
- 25m Leisure Pool
- Outdoor Fitness Deck
- Reflexology Walk
- Yoga & Meditation Lawn
- 65m Skating Rink
- Kids’ Pool
- Play Park
Sobha Crescent Gallery
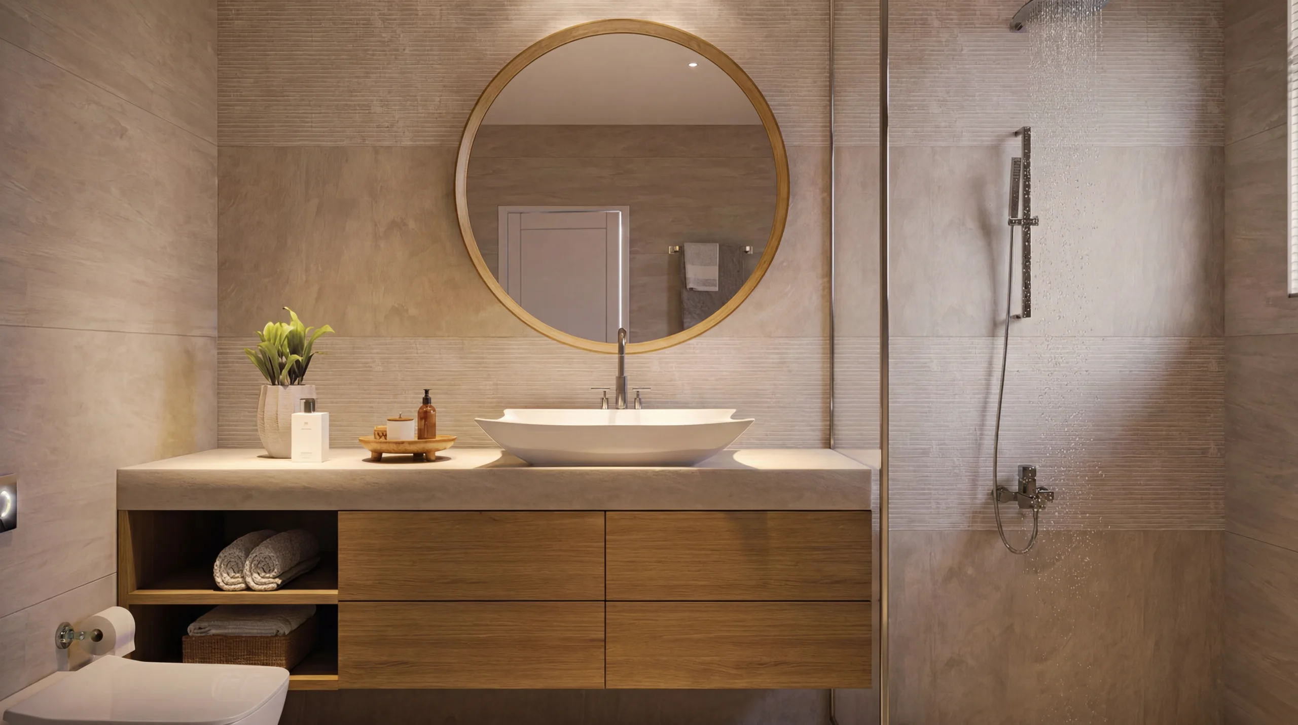
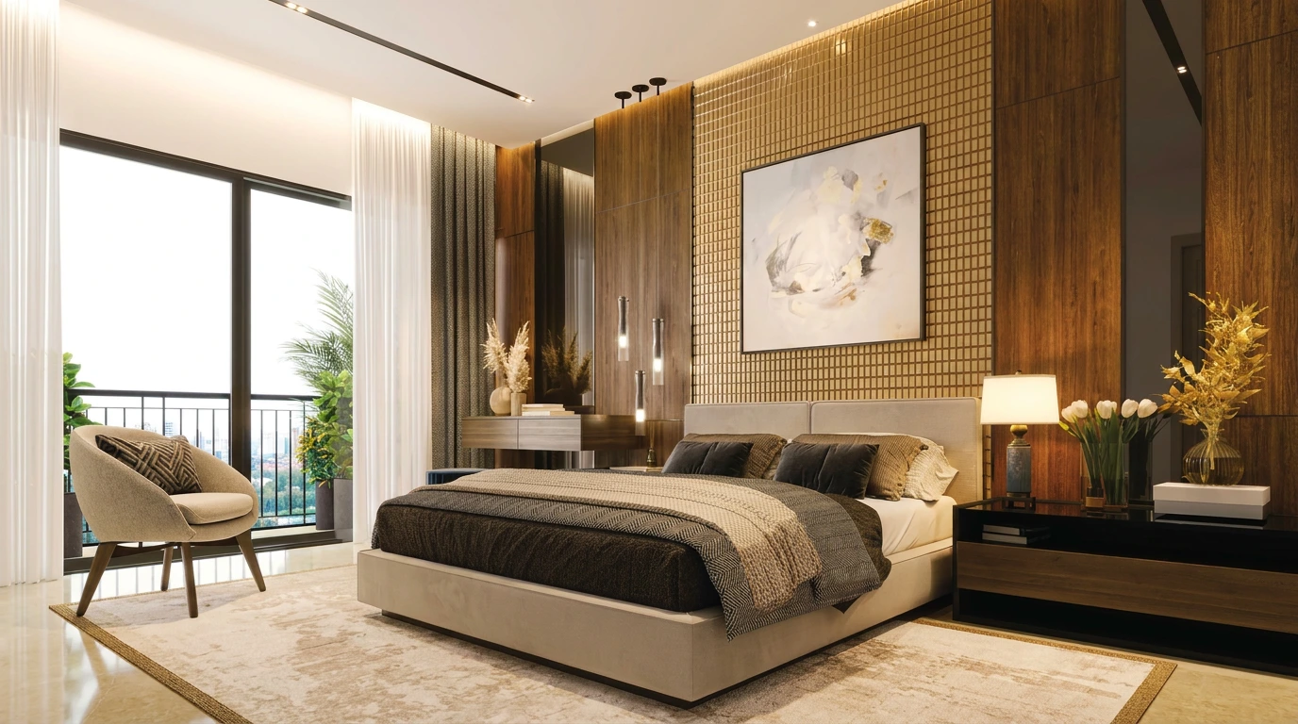
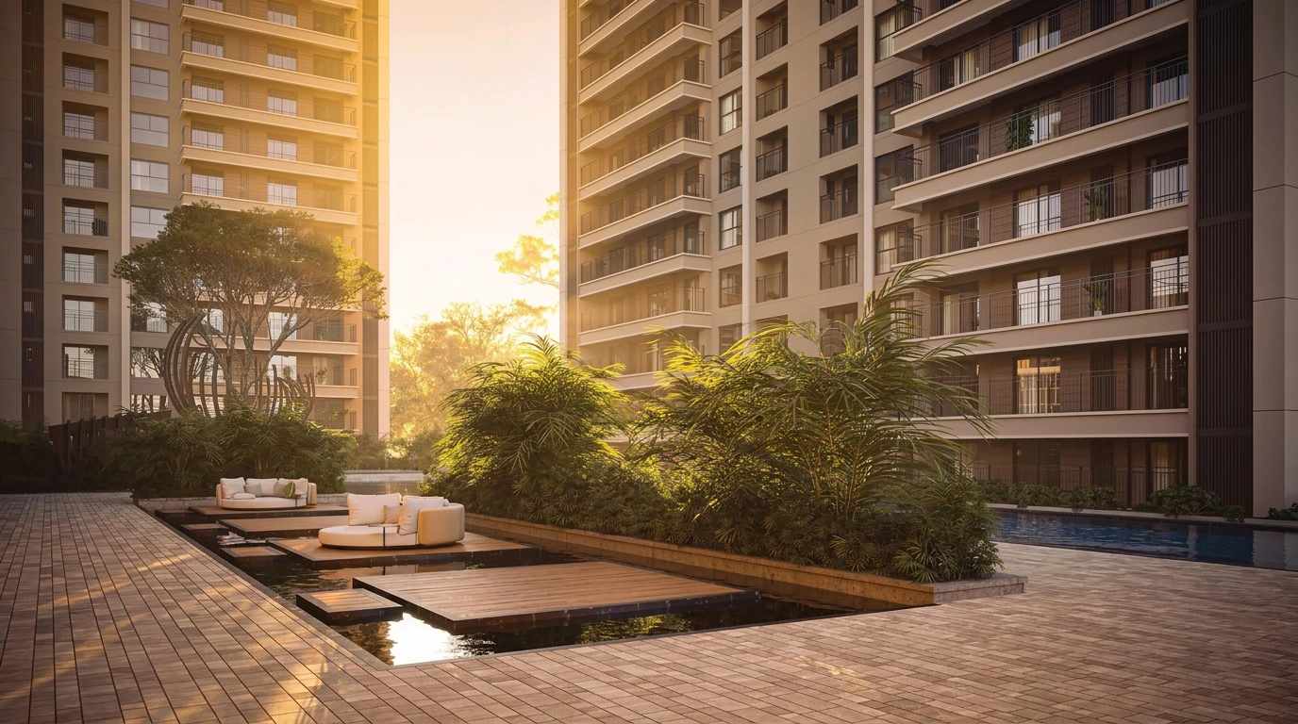
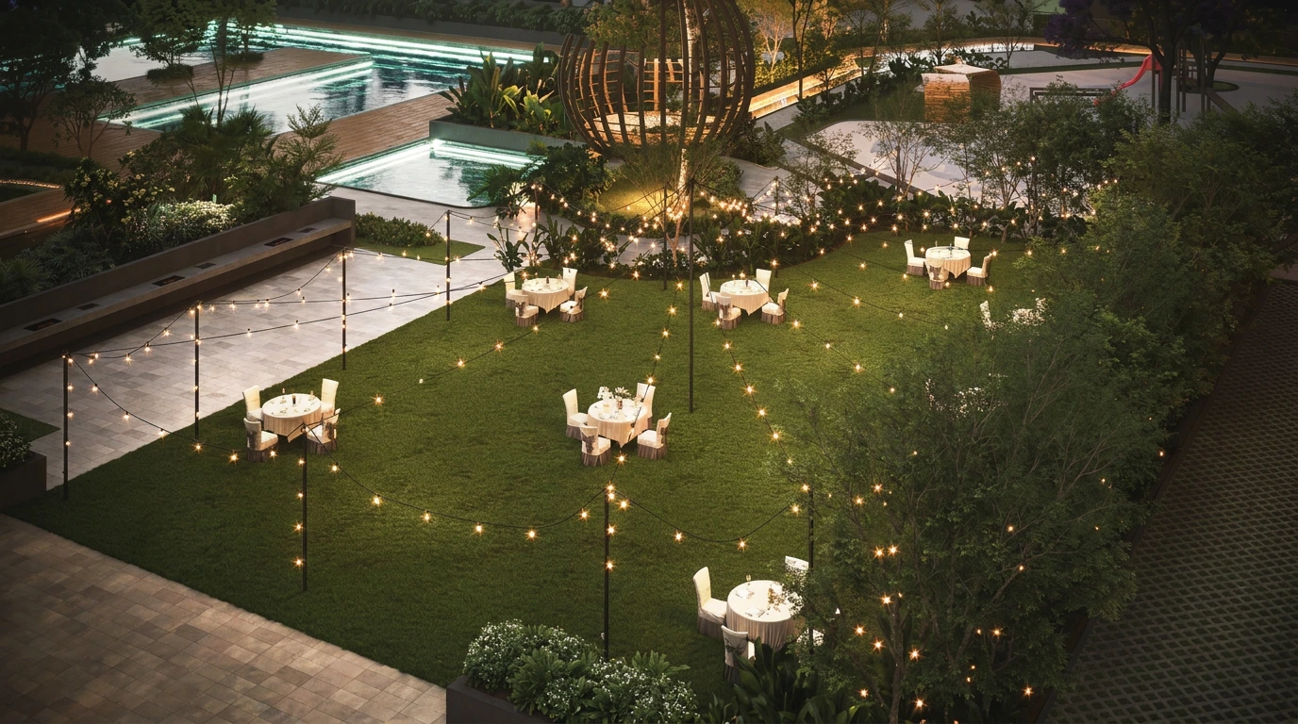
Why Invest in Sobha Crescent Gurgaon?
Prime Location Growth
Golf Course Extension Road is emerging as one of Gurugram’s most sought-after luxury residential corridors with strong infrastructure development and excellent future appreciation potential.
SOBHA is recognized for:
- Superior construction quality
- Backward integration model
- Timely project delivery
- Premium residential developments
Easy access to:
- Cyber City
- Golf Course Road
- SPR
- Dwarka Expressway
- NH-48
- Delhi-Mumbai Corridor
The project is ideal for:`
- End users
- Luxury homebuyers
- NRIs
- Investors seeking premium rental demand
Future Infrastructure Development
Upcoming metro connectivity, road expansions, and surrounding commercial growth further strengthen the investment potential of Sobha Crescent Sector 63A Gurgaon.
Sobha Crescent Price
The Sobha Crescent price is expected to align with the premium luxury segment of Golf Course Extension Road, considering its strategic location, SOBHA brand value, spacious layouts, and world-class amenities.
For the latest:
- Price details
- Cost sheet
- Inventory availability
- Exclusive offers
- Payment plans
Connect with the sales team today.
Comparison: Sobha Crescent vs. Other GCER Projects
Parameter | Sobha Crescent | DLF Privana South | Birla Arika |
Location | Sector 63A, GCER | Sector 76–77, SPR | Sector 31, Gurgaon |
Configuration | 3 & 4 BHK | 4 BHK + utility | 3 & 4 BHK |
Site Area | 11.99 acres | 116 acres | 8.5 acres |
Units per floor | 4 | Varies | Varies |
Developer model | Backward-integrated, in-house construction | Large-format township developer | Established Gurgaon developer |
RERA registered | Yes — RC/REP/HARERA/GGM/1054/786/2026/26 | Yes | Yes |
Connect with the sales team today.
Come, Discover our Homes.
To book an exclusive tour of our Experience Homes call us at 080-688-74644
Sobha Crescent Brochure
The official Sobha Crescent brochure provides detailed information regarding:
- Master plan
- Floor plans
- Amenities
- Specifications
- Location map
- Tower details
- Lifestyle features
Request the brochure to explore the complete project details.
Sobha Crescent RERA
Sobha Crescent RERA Number:
RC/REP/HARERA/GGM/1054/786/2026/26
The project is registered under Haryana RERA, ensuring transparency and regulatory compliance.
Sobha Crescent Gurgaon : Frequently Asked Questions
Sobha Crescent is located in Sector 63A, Golf Course Extension Road, Gurugram.
3 and 4 BHK residences ranging from 1,940.53 sq. ft. (2 BHK) to 2,966.67 sq. ft. (4 BHK + Utility), saleable area.
Possession is expected between 2031 and March 2033. As with any under-construction project, exact handover timing can shift with construction progress — buyers should confirm the current committed date with our sales team before booking.
RC/REP/HARERA/GGM/1054/786/2026/26, dated 03.04.2026 — registered with Haryana RERA.
Yes, Sobha Crescent is a newly launched luxury residential development in Gurgaon.
Estimated pricing ranges from approximately ₹5.47 Cr to ₹6.35 Cr for 3 BHK configurations, and ₹6.41 Cr to ₹7.59 Cr for 4 BHK configurations. This is an estimated range, not an officially confirmed Sobha price — please verify current, exact pricing with our sales team before booking, as pricing changes by floor, tower, and phase.
The project offers pools, fitness zones, landscaped greens, nature trails, recreational decks, kids’ play areas, yoga lawns, and more.
Sector 63A is best suited to residents who drive — the corridor is served primarily by road connectivity (SPR, Dwarka Expressway, NH-48) rather than existing metro access, though a Gurugram Metro Loop interchange is proposed nearby.
Its backward-integrated construction model — Sobha manufactures its own doors, tiles, glazing, and concrete rather than outsourcing to contractors — combined with a genuinely low-density layout of 4 units per floor across all 336 residences in Phase 1.
Golf Course Extension Road has seen sustained interest from major developers (Birla, Signature Global, Tarc, Adani, and now Sobha) as infrastructure catches up to the pace of new launches. Combined with Sobha’s construction track record and low-density planning, Sobha Crescent, Gurgaon suits buyers prioritizing long-term value over quick resale — though as with any pre-launch investment, buyers should independently verify current pricing and possession commitments before deciding.