
Sobha One World
- Sobha One World — Phase 1 of a 300-acre integrated township in Hoskote, East Bangalore
- 14 high-rise towers | 3B + Ground + 45/46 floors | 3,484 apartments
- 3,484 apartments • 2, 3 & 4 BHK apartments from ₹1.65 Cr onwards
- Located on Old Madras Road (NH-75), Hoskote, East Bangalore — 5 min from STRR
- RERA Approved: PRM/KA/RERA/1250/304/PR/080526/008634 – 008639
Register for Best Offers
Exclusive Offers | Brochure | Site Visit
Sobha One World Hoskote – Premium Township Living in East Bangalore
Sobha One World is one of the biggest residential projects to come out of East Bangalore in recent years — a 300-acre township by Sobha Limited, sitting right on Old Madras Road (NH-75) in Greater Whitefield, near Hoskote. It has been officially launched and RERA approved since May 2026, and bookings are open. You might have come across it under different names: Sobha Hoskote, Sobha Codename Trinity, SOBHA OneWorld — they all refer to the same project at the same location.
Sobha One World is officially registered with Karnataka RERA as One Residences at SOBHA OneWorld. Phase 1 is 48 acres with 14 towers going up to 45 and 46 floors and 3,484 apartments in total. The 2, 3, and 4 BHK homes are currently available, and the 1 BHK is sold out. Carpet areas run from 648 sq. ft. for a 2-bed luxe up to 1,488 sq. ft. for the largest 4-bed Grande. Prices start at ₹1.65 crore, which is still noticeably lower than what Sobha projects in core Whitefield are currently quoting for similar configurations. That pricing gap is something a lot of buyers are paying close attention to right now.
But the price is not the only thing that stands out. What Sobha has built around the homes is what really separates this from most projects in the corridor. Phase 1 includes One Club — a 1,20,000 sq. ft. clubhouse across three tiers a 65,000 sq. ft. retail boulevard called One Emporium for daily needs, a commercial block, and 80% of the land kept as open green space across six themed landscape zones. Most projects at this price point in East Bangalore are fitting 25 to 40 towers on the same land. Here it is just 14 which means more breathing room, less crowding and a noticeably quieter daily life than most gated communities in this part of the city can offer.
Sobha One World Hoskote — Project Overview & Quick Facts
Sobha One World Hoskote is planned with a focus on scale, quality, lifestyle and long-term value. The project combines Sobha’s construction standards with the advantages of a large township format in East Bangalore.
- Project Name: Sobha One World
- Location: Hoskote, East Bangalore
- Developer: Sobha Limited
- Total Area: 300 Acres (Phase 1: 48 Acres)
- Towers: 14 Wings (Residential Towers)
- Units: 3,484 units (2, 3 & 4 BHK available; 1 BHK sold out)
- Unit Sizes: Approx. 1,063 sq. ft. – 2,415 sq. ft.
- Price: Approx. ₹1.65 Cr*
- Possession: 2032–2033, phase-wise (earliest: July 2032)
- RERA: RERA No: PRM/KA/RERA/1250/304/PR/080526/008634 – 008639
- Open Spaces: 80% of Phase 1 — across 6 themed landscape zones
Price Note: Prices are indicative and may vary based on apartment size, floor level, tower location, view, PLC, GST, registration, stamp duty and other applicable charges. Buyers should request the latest cost sheet for updated unit-wise pricing.
Sobha One World Location – Hoskote, East Bangalore
Sobha One World is located in Hoskote, one of East Bangalore’s fast-developing residential and investment corridors. The location offers smooth access to NH-75, Old Madras Road, STRR, Whitefield, KR Puram, Kadugodi, Budigere Cross and Kempegowda International Airport.
Hoskote has become an important growth zone because it connects residential, industrial and IT-driven regions of East Bangalore. The area is also gaining attention due to upcoming infrastructure and improved road networks. For homebuyers who want better space, township living and access to Whitefield without being inside the congested core city, Sobha One World Hoskote is a strong option.
The project is also marketed in the broader Greater Whitefield growth corridor, but its actual location is Hoskote. This gives buyers the advantage of living close to Whitefield’s employment hubs while enjoying the larger land parcels and open spaces available in Hoskote.
Key Connectivity from Sobha One World Hoskote
Destination | Approx. Connectivity |
Whitefield / ITPL | Around 20–25 minutes |
KR Puram | Around 20 minutes |
Kadugodi Metro Station | Around 17–20 minutes |
Old Madras Road / NH-75 | Easy access |
Satellite Town Ring Road / STRR | Close proximity |
Kempegowda International Airport | Around 45 minutes |
Marathahalli | Around 40 minutes |
Varthur Road | Around 30 minutes |
Budigere Cross | Easy connectivity |
Bangalore–Chennai Expressway Corridor | Accessible from the region |
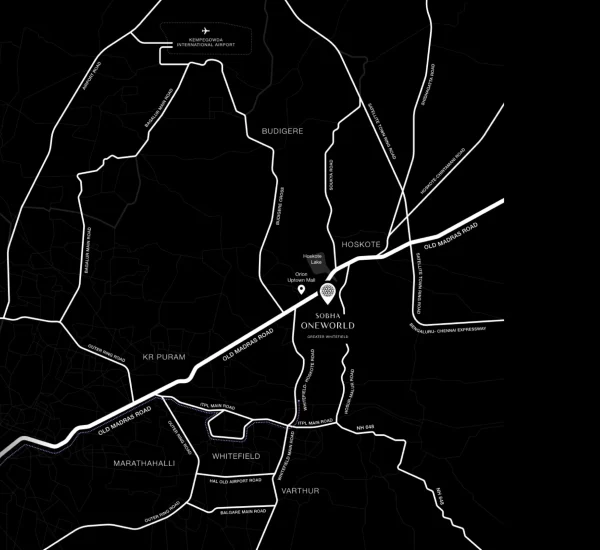
Sobha One World Location Advantage
Sobha One World Hoskote enjoys a strategic location on the fast-growing East Bangalore corridor, with excellent access to Old Madras Road, NH-75, STRR, Whitefield, KR Puram, Budigere Cross, and the Bangalore–Chennai Expressway. The project is positioned close to key growth zones while still offering a calmer township environment away from the congestion of central city areas.
Its connectivity to Whitefield, ITPL, Marathahalli, KR Puram, and Kempegowda International Airport makes it suitable for working professionals, families, and long-term investors. With Hoskote emerging as a major residential and infrastructure hub, Sobha One World Bangalore offers the benefit of early-stage location growth along with the comfort of a large integrated township.
The location also gives residents smooth access to daily conveniences such as schools, hospitals, shopping zones, supermarkets, and upcoming commercial developments. As infrastructure improves around Hoskote and East Bangalore, the area is expected to attract stronger residential demand and better appreciation potential.
For buyers comparing Sobha One World price, location, and long-term value, this project stands out as a well-connected township option with future-ready growth prospects. It offers the advantage of staying close to major employment corridors while enjoying a more spacious and planned living environment.
Everyday Convenience Around Sobha One World
Beyond the daily commute, Sobha One World sits within easy reach of the essentials families check before buying. VIBGYOR High School is 2 km away, with Chrysalis High School and New Baldwin International School both under 6 km. For healthcare, Motherhood Clinic is 4 km out and MVJ Hospital 6 km, with East Point Hospital and the larger Whitefield hospital cluster (Vydehi, Manipal, Aster) within 8–13 km. Orion Uptown Mall is just 2 km away for daily shopping, with Decathlon and the larger Whitefield mall cluster (Phoenix Marketcity, Inorbit, VR Bengaluru) 4–14 km out. On the employment side, Bearys Global Research and Brigade Signature Towers are both under 5 km, with the ITPL tech corridor around 10 km.
None of this needs a long drive for the everyday things a school run, a pharmacy visit, a Sunday grocery trip while the bigger East Bangalore commercial hubs stay a short, direct drive away.
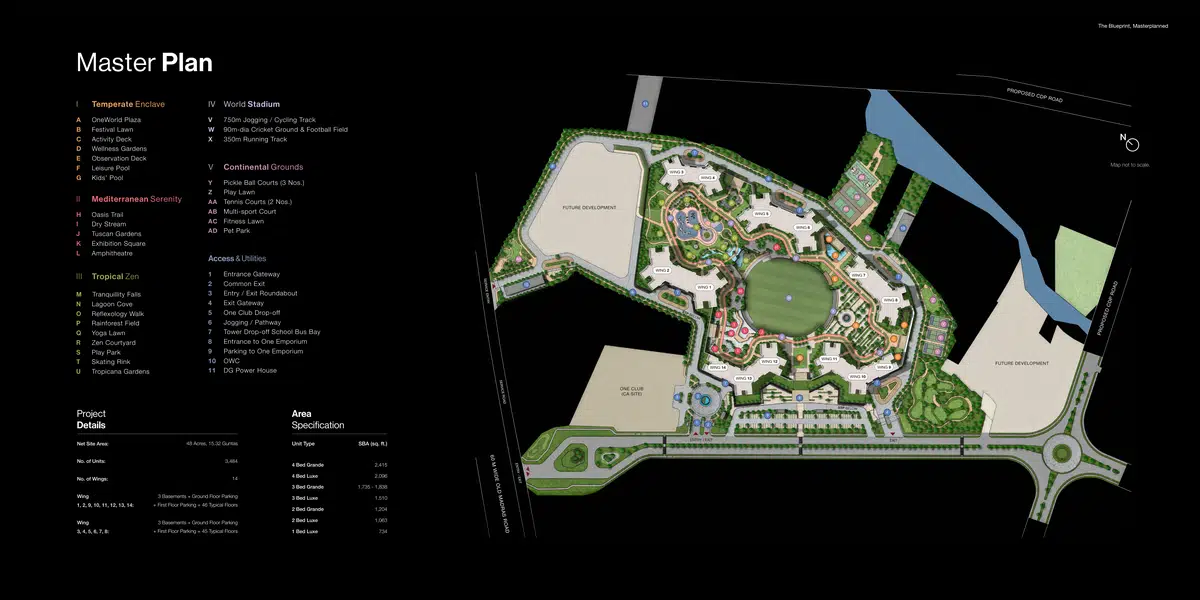
Phase 1 Sobha One World MasterPlan & Site Layout
All 14 towers are oriented towards a Central Yard, ensuring every unit faces an open central green space with 270-degree views. Units start from the 3rd floor height, ensuring even the lowest units enjoy clear outdoor views.
The Sobha One World masterplan is designed as a large, well-organized township where residential towers, landscaped gardens, lifestyle zones, clubhouse areas, retail spaces, internal roads and open areas are planned together.
The project’s master planning focuses on comfort, movement, open space and community living. Instead of creating only apartment blocks, Sobha One World Hoskote is planned as a complete residential environment where residents can live, relax, work, exercise and socialize within the same township.
The project plan includes dedicated entry and drop-off zones, such as entrance gateway, common exit, entry/exit round-about, clubhouse drop-off, jogging/pathway, tower drop-off/school bus bay, retail entrance, retail parking, OWC and DG yards. These details show that the township is being planned with clear movement, safety and convenience in mind.
Key Master Plan Features
- Large integrated township planning
- 48-acre Phase 1 development
- 14 high-rise residential towers
- Wide internal roads
- Entry and exit gateways
- Clubhouse drop-off zone
- Retail access and parking
- Tower drop-off and school bus bay
- Jogging and walking pathways
- Landscaped gardens and open areas
- Sports and wellness zones
- Planned utility areas such as OWC and DG yards
The master plan also shows two Future Development zones on either side of Phase 1 — indicating the 300-acre township will continue to expand around the Phase 1 community, supporting long-term appreciation and infrastructure growth in the area.
Sobha One World Floor Plans
There are 6 apartment types currently available at Sobha One World from a 2-bed luxe to a spacious 4-bed grande for a larger family. The 1 Bed Luxe (Type M5) is sold out and shown for reference. All towers are oriented towards the Central Yard, giving every home natural light, cross-ventilation, and open views from the living area. The table below has the exact super built-up areas and carpet areas from the official Sobha floor plan documents.
| Configuration | Super Built-up Area | Carpet Area | Starting Price |
|---|---|---|---|
|
1 Bed Luxe |
734 sq. ft. |
432 sq. ft. |
Sold Out |
|
2 Bed Luxe |
1,063 sq. ft. |
648 sq. ft. |
Starting ₹1.65 Cr* |
|
2 Bed Grande |
1,205 sq. ft. |
743 sq. ft. |
Starting ₹1.80 Cr* |
|
3 Bed Luxe |
1,511 sq. ft. |
960 sq. ft.
|
Starting ₹2.26 Cr* |
|
3 Bed Grande |
1,820 sq. ft. |
1,102 sq. ft. |
Starting ₹2.72 Cr* |
|
4 Bed Luxe |
2,096 sq. ft. |
1,276 sq. ft. |
Starting ₹3.14 Cr* |
|
4 Bed Grande |
2,415 sq. ft. |
1,488 sq. ft. |
Starting ₹3.73 Cr* |
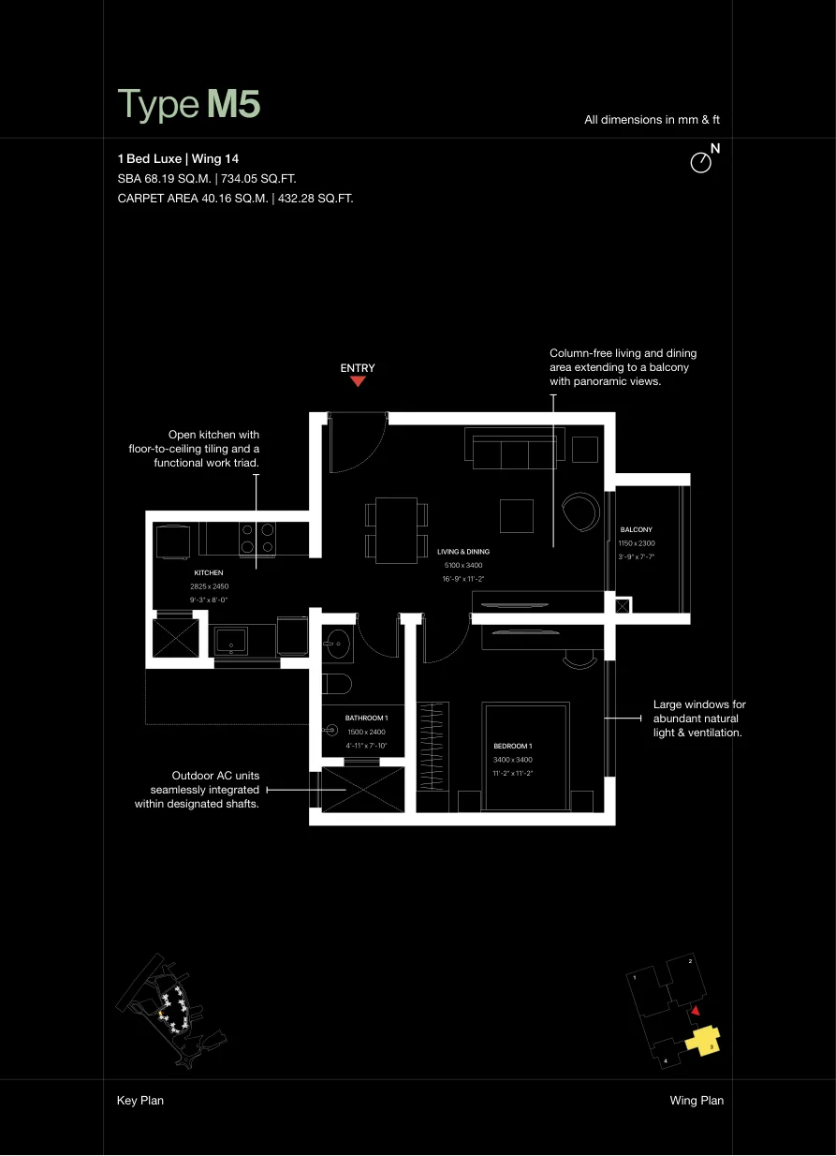
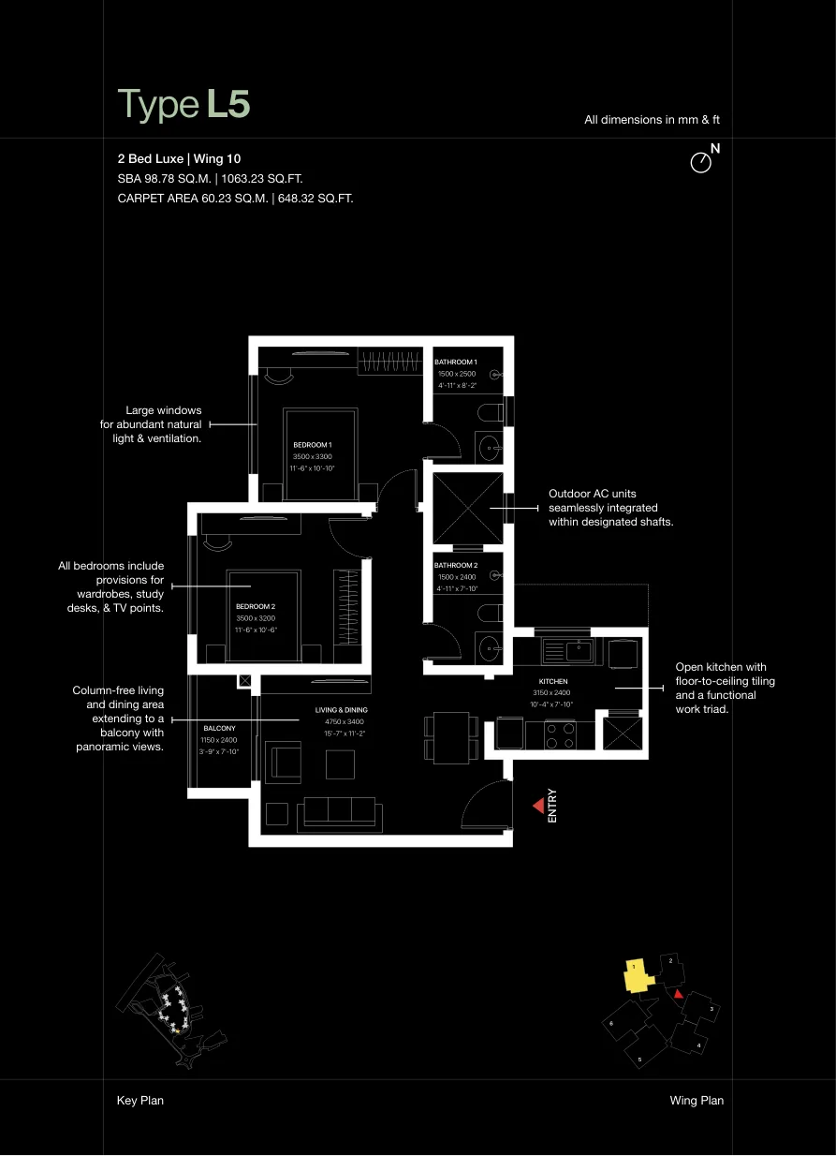
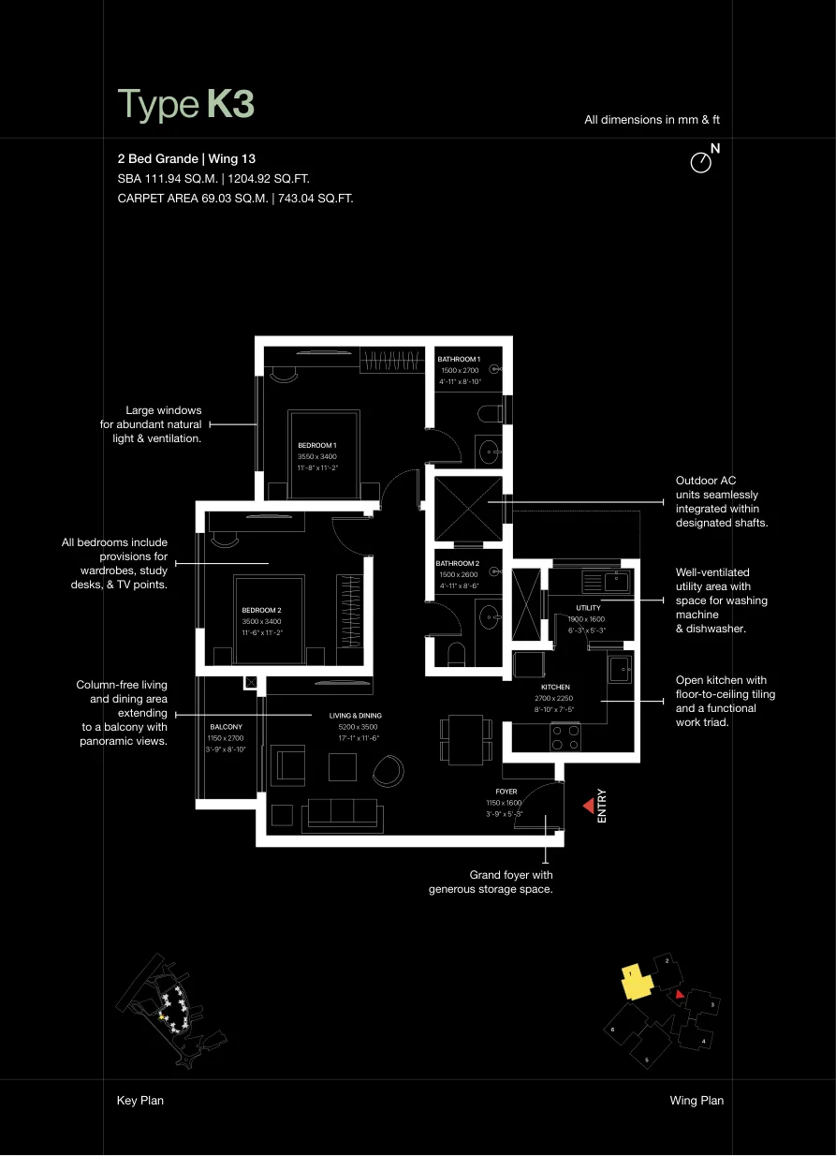
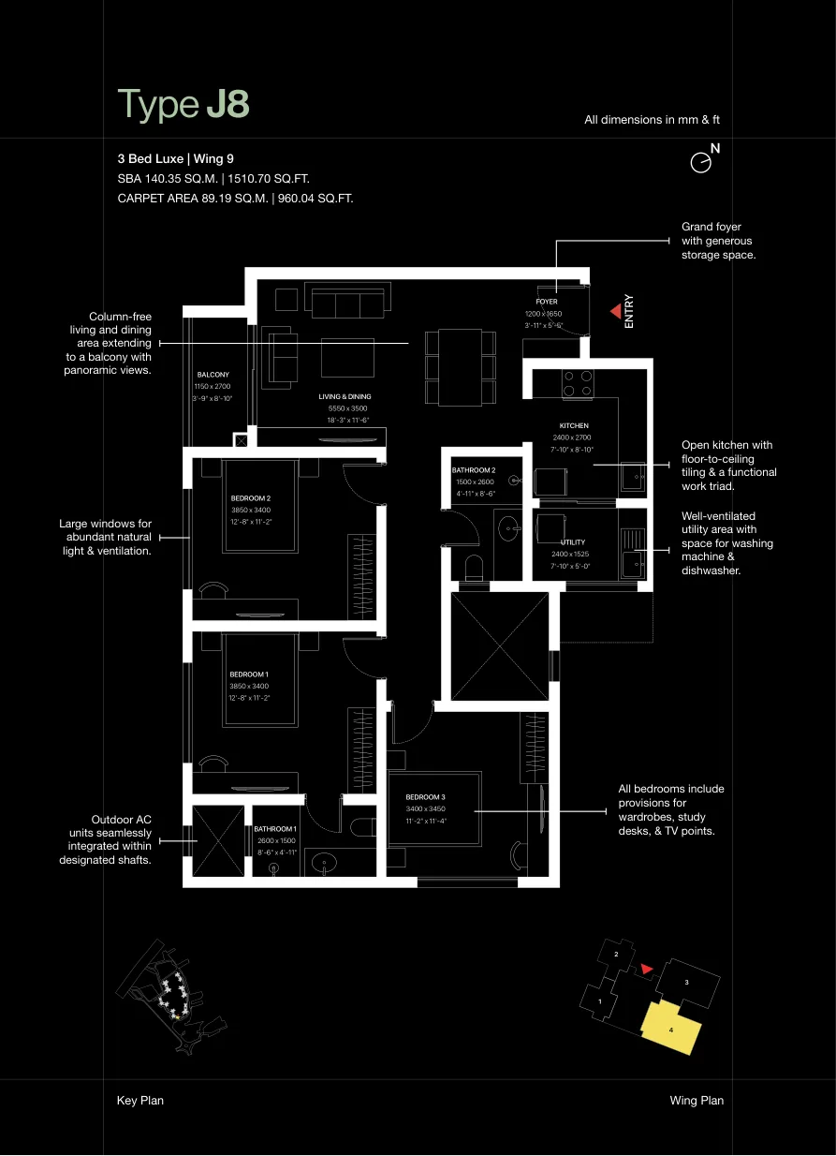
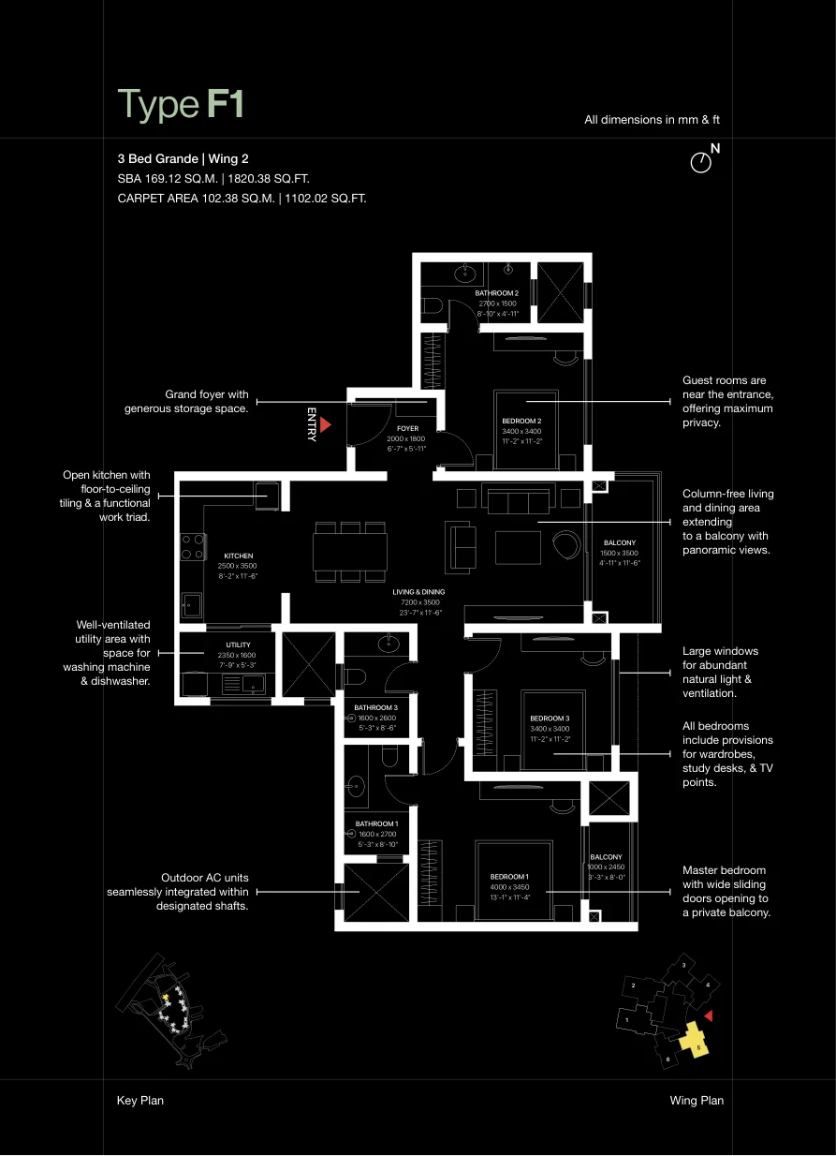
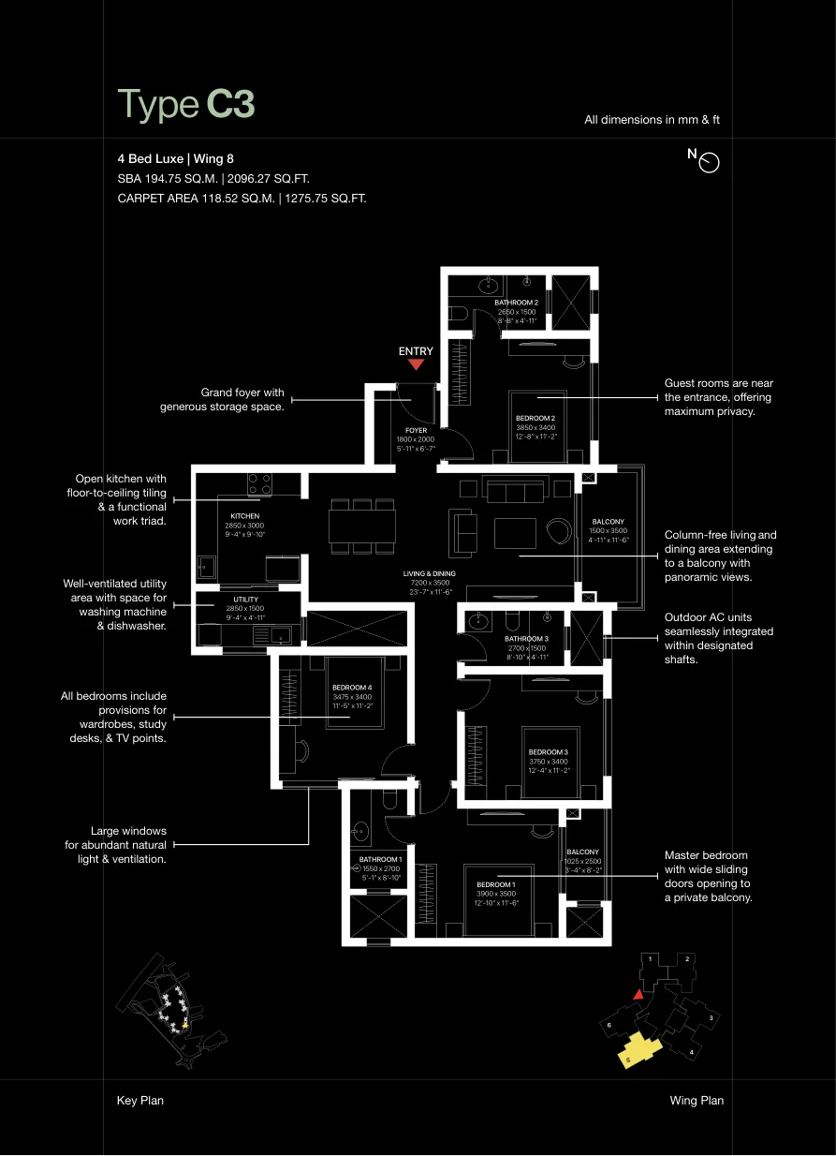
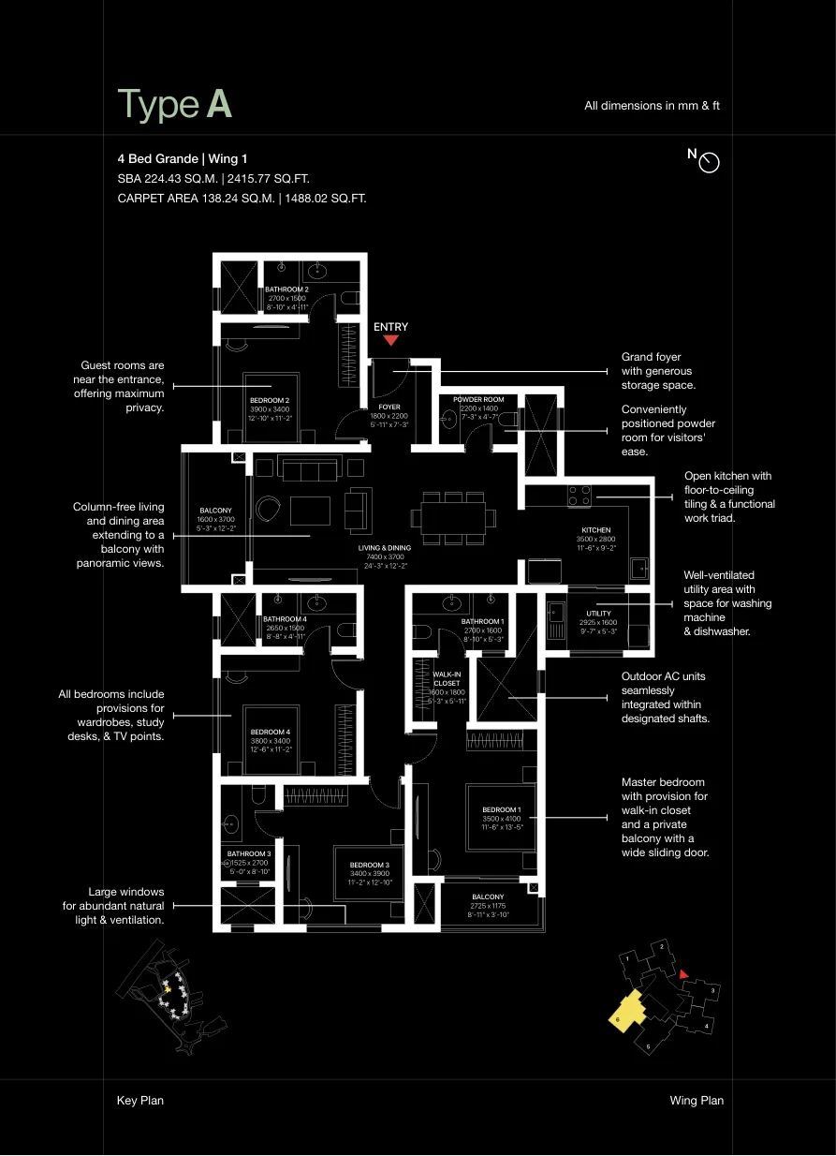
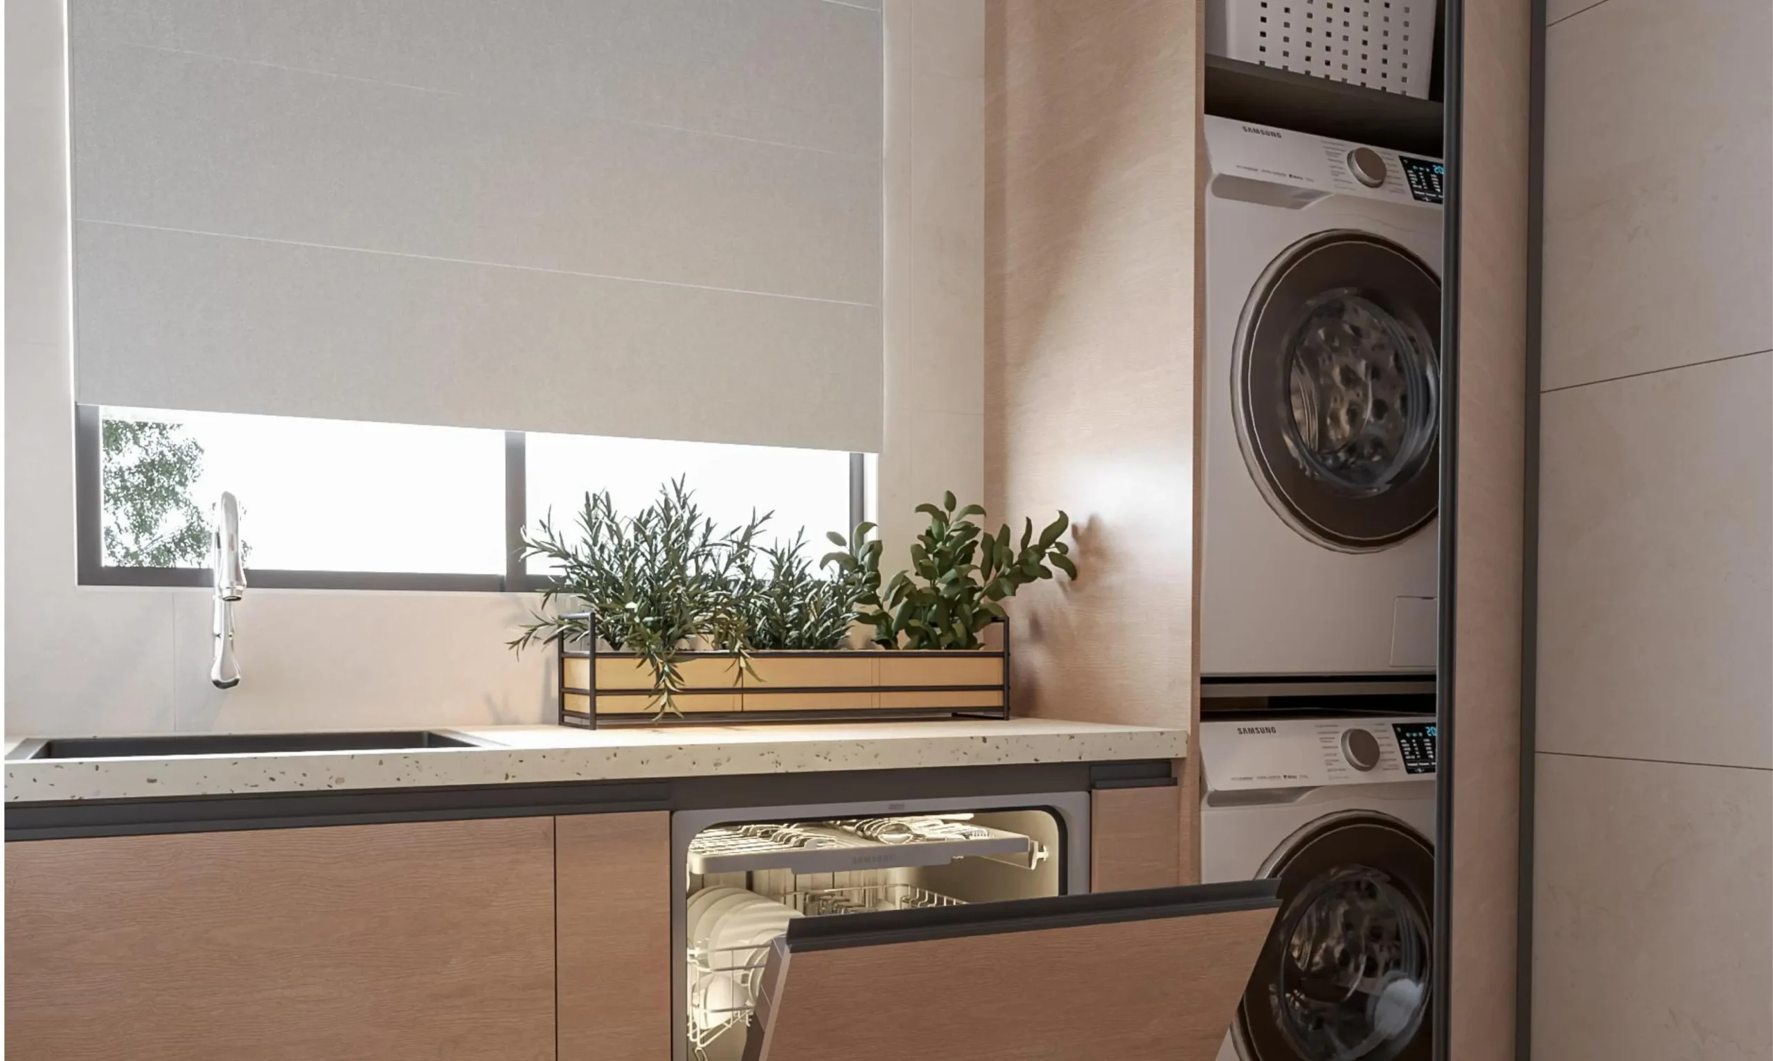
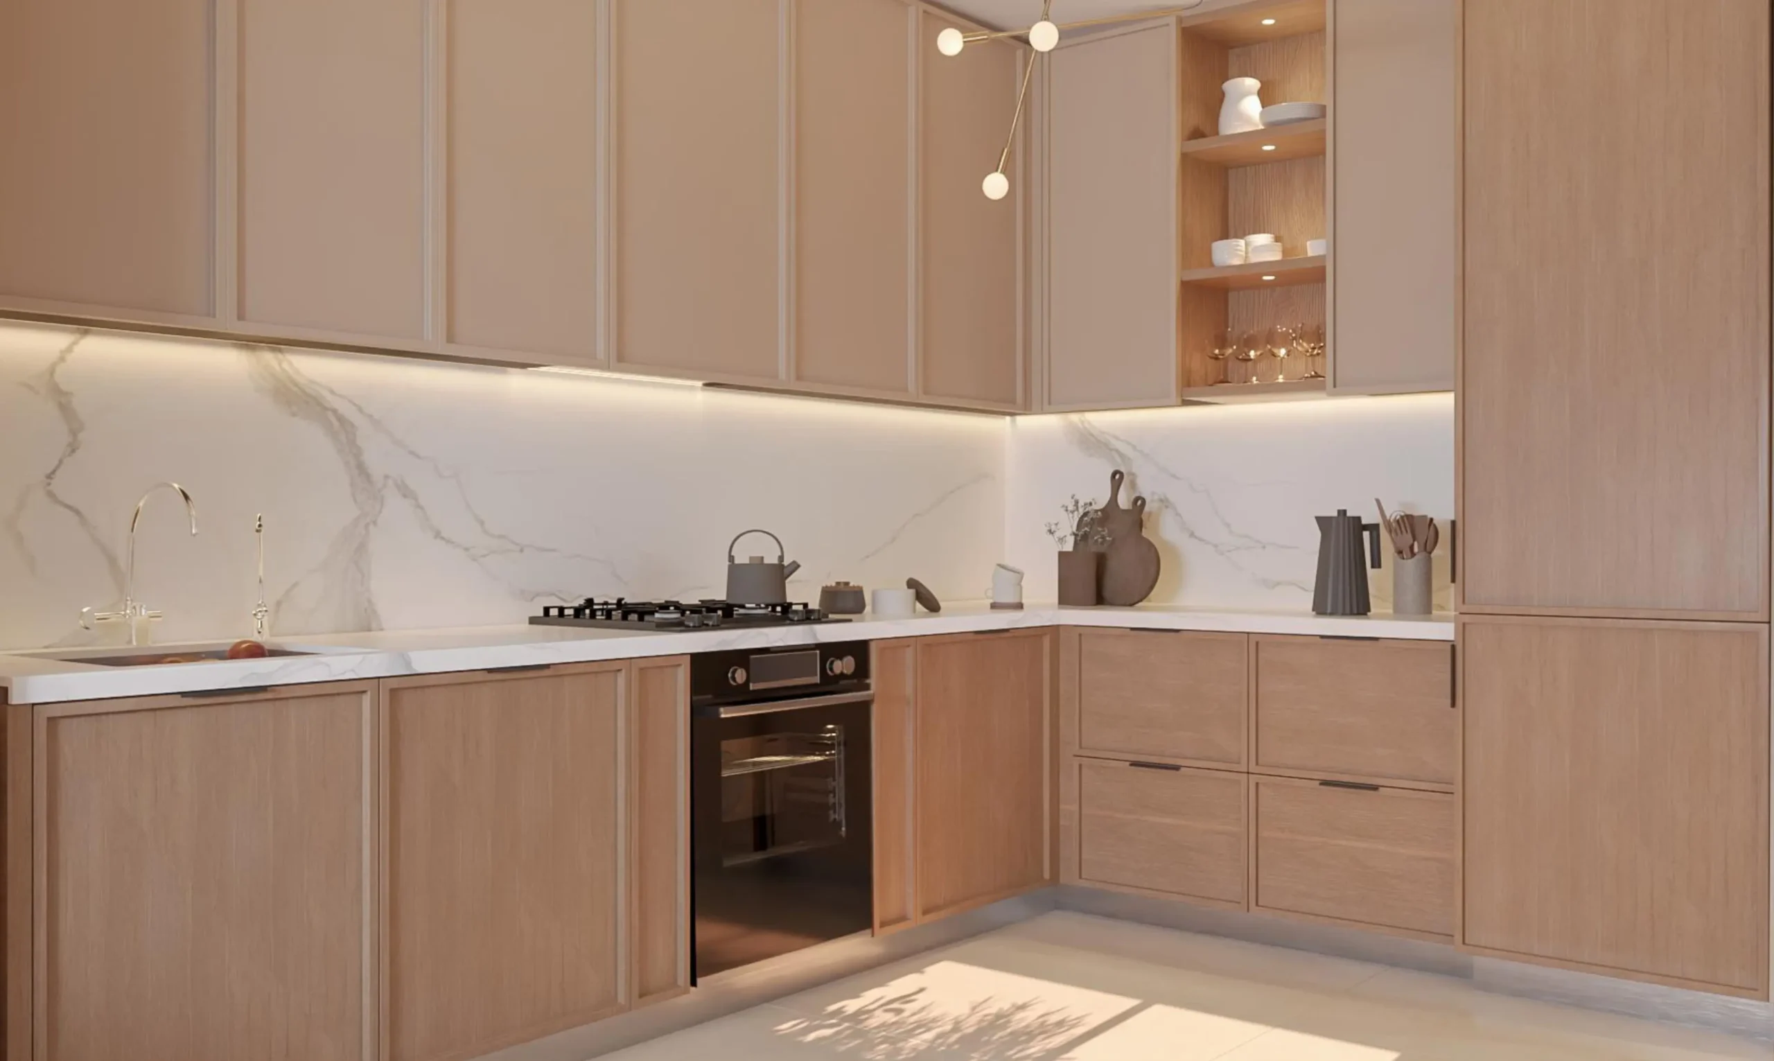
Every configuration at Sobha One World is built around a few consistent design principles. Living and dining areas are column-free and open directly onto the balcony — giving the space a natural flow and making the room feel larger than the numbers suggest. Kitchens follow a work-triad layout with sink, hob and preparation counter arranged for efficient movement. Each bedroom has built-in provisions for wardrobes, a study or TV unit depending on size. Every home has a dedicated utility area for a washer and dishwasher. AC units are shaft-integrated outdoors so there are no external boxes on the facade or blocking balcony views. All homes are vastu-compliant with designed entrance and bed directions.
Sobha One World Price 2026 — Cost Sheet & Payment Plans
Sobha One World prices start from ₹1.65 Crore for a 2 Bed Luxe apartment. The final rate depends on the floor, tower and configuration. For a full unit-wise cost breakdown including floor rise charges, PLC, GST and parking, download the cost sheet.
To put the pricing in context — comparable Sobha projects in core Whitefield are running at ₹18,000 to ₹22,000 per sq. ft. right now. That gap is what most buyers who come from comparing Whitefield options are working with.
Sobha One World Payment Plan
Sobha One World follows a construction-linked payment plan — you pay in stages as construction progresses.
- 10% at booking
- 10% at Agreement of Sale
- 80% linked to construction milestones
Booking amounts:
- 1 & 2 Bed — ₹4 to ₹5 Lakhs
- 3 Bed — ₹8 Lakhs
- 4 Bed — ₹10 Lakhs
Home loans approved by SBI, HDFC, ICICI, Axis, Kotak, Bank of Baroda and LIC Housing Finance.
For the complete cost sheet and payment schedule call 080-688-74644 or submit an enquiry above.
Prices are indicative and subject to change. Final cost includes floor rise charges, preferential location charges, GST, stamp duty, registration and parking. Price last updated: September 2026.
How to Book an Apartment at Sobha One World
Booking a home at Sobha One World is straightforward. Here is the current process:
Step 1 — Schedule a site visit Call us on 080-688-74644 or submit an enquiry on this page. Our team will arrange a visit to the experience centre and model apartments at the project site in Hoskote.
Step 2 — Choose your configuration Walk through the model apartments and review the floor plans across all 6 available configurations from 2 Bed Luxe to 4 Bed Grande.
Step 3 — Block your unit Pay the initial booking amount to block your preferred unit:
- 2 Bed — ₹4 to ₹5 Lakhs
- 3 Bed — ₹8 Lakhs
- 4 Bed — ₹10 Lakhs
Step 4 — Agreement of Sale Within 30 to 45 days of booking, sign the Agreement of Sale and pay the second instalment of 10%.
Step 5 — Construction-linked payments The remaining 80% is paid in stages linked to construction milestones as per the RERA approved schedule.
Home loans are approved and ready to process from SBI, HDFC, ICICI, Axis, Kotak, Bank of Baroda and LIC Housing Finance.
Calculate your emi
Use the calculator to estimate your monthly outflow based on your loan amount, interest rate, and repayment tenure. For reference on a 2-bed luxe starting at ₹1.65 Cr with 80% financing at 7.5% over 20 years, the EMI works out to approximately ₹106,300 per month. For a 3-bed luxe at ₹2.26 Cr the EMI is approximately ₹145,700 per month on similar terms. These are indicative figures your actual EMI depends on your loan amount, the bank rate you qualify for, your tenure, and your credit profile.
Home loans at Sobha One World are pre-approved and ready to process from SBI, HDFC, ICICI, Axis, Kotak, Bank of Baroda and LIC Housing Finance. Our team can help with documentation, eligibility checks and connecting you with the right lender for your profile. For a personalised cost sheet and loan estimate call 080-688-74644 or submit an enquiry above.
Sobha One World follows a construction-linked payment plan which means 80% of your payment is spread across construction milestones over 6 years — not paid upfront. This structure works well alongside an existing rent or EMI because your outflow increases gradually as the building progresses rather than all at once. Many buyers find this easier to manage than a lump sum payment schedule, especially when planning finances over a 6 year construction period leading to possession in 2032.
Why Sobha One World, Why Now
Two pieces of infrastructure make the timing here worth paying attention to and both are already partly built, not just promised.
The Satellite Town Ring Road’s 80 km Dobbaspet–Hoskote stretch has been open and tolled since 2023–24. The remaining 21 km extension to Hosur is targeted for November 2026, per a written reply Union Minister Nitin Gadkari gave in the Rajya Sabha confirming 4 of the STRR’s 6 packages are already complete. Separately, the Bangalore–Chennai Expressway begins right at Hoskote on NH-75, with the Hoskote–Bethamangala stretch operational since December 2024; full completion is scheduled for early 2027, per Sobha’s own project documentation. A proposed 16 km Purple Line metro extension from KR Puram to Hoskote is also planned, with a station near the Hoskote Toll Gate expected within walking distance of the township.
The practical implication: buyers today are pricing in less certainty than buyers will have in two to three years, once this infrastructure is fully operational. That gap between today’s price and tomorrow’s confirmed connectivity is where early timing tends to matter most.
This project makes the most sense for buyers comfortable with a genuine 6-to-7-year horizon to possession and less sense for anyone needing to move in within the next year or two. The construction-linked payment plan and RERA escrow protections make the wait more manageable, but they don’t shorten it.
RERA Registration Details — Sobha One World Hoskote
One of the first things serious buyers check is whether the project is RERA registered and what the exact details are. Sobha One World is fully cleared — all 6 phases were registered with Karnataka RERA on 8 May 2026. You can verify each of these directly on the Karnataka RERA portal at rera.karnataka.gov.in.
Phase | Wings | RERA Number | Possession Date |
Phase 1 | Wings 1 & 2 | PRM/KA/RERA/1250/304/PR/080526/008634 | 31 July 2032 |
Phase 2 | Wings 3 & 4 | PRM/KA/RERA/1250/304/PR/080526/008637 | 30 November 2032 |
Phase 3 | Wings 5 & 6 | PRM/KA/RERA/1250/304/PR/080526/008635 | 30 September 2033 |
Phase 4 | Wings 7 & 8 | PRM/KA/RERA/1250/304/PR/080526/008636 | 30 September 2033 |
Phase 5 | Wings 9, 10 & 11 | PRM/KA/RERA/1250/304/PR/080526/008638 | 28 February 2033 |
Phase 6 | Wings 12, 13 & 14 | PRM/KA/RERA/1250/304/PR/080526/008639 | 31 August 2032 |
What RERA registration actually means for your money — 70% of everything you pay goes into a dedicated escrow account that can only be used to build this specific project. The developer cannot touch it for anything else. That is the protection RERA gives you at every stage of construction.
Sobha One World Amenities
The clubhouse here is called One Club — a 1,20,000 sq. ft. three-tier leisure destination covering work, recreation, wellness, celebration, dining and learning. At its centre is a green plaza for community gatherings. It is not a single room with a gym and a pool. Whether you are heading to the gym in the morning, working from the co-working lounge during the day or catching up with neighbours at the cafe in the evening — it is all within the same building.
Key Amenities
- 🏋 Fully equipped gymnasium with branded equipment
- 🎾 Tennis courts, basketball court, badminton court
- 🎭 Amphitheatre and grand multipurpose hall
- 🛹 Skating rink, pet park, senior citizen park
- 💻 Co-working lounge with high-speed Wi-Fi
- 🌳 Dedicated "Green Lung" central park — 80% open land
- 🔐 24/7 CCTV surveillance, boom barriers, video door phones
- 🌱 Rainwater harvesting, energy-efficient lighting, waste management
- 🅿 3-level basement parking for all units
Six Landscape Zones — 80% Open Green Space
What genuinely separates Sobha One World from most apartment projects in this corridor is how the outdoor space is organised. Rather than one flat lawn, 80% of the Phase 1 area is divided into six themed landscape zones — each with its own character.
- Temperate Enclave — broad plazas, layered native trees, an observation deck, wellness gardens, leisure pool and kids pool, inspired by the urban calm of the Americas
- Mediterranean Serenity — oasis trail, Tuscan gardens, exhibition square and amphitheatre with stone planters and rustic hardscapes inspired by European settings
- Tropical Zen — Tranquillity Falls, lagoon cove, reflexology walk, rainforest field, yoga lawn, zen courtyard, play park, skating rink and tropicana gardens
- World Stadium — a sunken sports hub with a 90m-diameter cricket ground and football field, a 350m running track and a 750m jogging and cycling track flowing through the landscape
- Continental Grounds — 3 pickleball courts, play lawn, 2 tennis courts, multi-sport court, fitness lawn and pet park at ground level alongside native softscape
- One Club — 1,20,000 sq. ft. three-tier clubhouse at the heart of the community
All of this is delivered within Phase 1 itself, so residents are not waiting on later phases of the 300-acre township for a complete, amenity-rich community.
One Emporium — Retail Inside the Township
One Emporium is a 65,000 sq. ft. retail boulevard inside the Sobha One World township — designed for F&B outlets, lifestyle stores and daily essentials. It connects directly to the 30m boulevard with its own entrance and dedicated surface parking, keeping the residential zones completely undisturbed. The design ensures external visitors can access the retail street without entering the gated community.
For residents, this means supermarkets, cafes, pharmacies and everyday essentials are within walking distance from your tower lobby — without needing to drive out for routine things.
How Sobha One World Compares — East Bangalore Projects 2026
If you are weighing up options in Greater Whitefield and East Bangalore, here is how Sobha One World stacks up on the things buyers actually look at — not just the headline numbers.
| Feature | Sobha One World | Typical East Bangalore Projects |
|---|---|---|
|
Developer track record |
Sobha Limited — 30 years, pan-India |
Mostly newer or regional developers
|
|
RERA status |
All 6 phases registered 8 May 2026 |
Varies — always verify |
|
Price |
From ₹1.65 Cr (call for current rate)
|
₹8,000 – ₹13,000 |
|
Tower density |
14 towers on 48 acres |
Often 25–40 towers on same land
|
|
Construction model |
Backward integrated — in-house materials |
Third-party contractors |
|
Carpet area efficiency |
60–64% of SBA |
50–55% typical |
|
Open green space |
80% of Phase 1 — 6 landscape zones |
30–50% typical |
|
Clubhouse |
1,20,000 sq. ft. — One Club — 3 tiers |
5,000–15,000 sq. ft. typical |
|
Sports facilities |
90m cricket ground, football field, 350m running track, 750m cycling track, 3 pickleball courts, 2 tennis courts |
Basic courts only |
|
Retail inside township |
One Emporium — 65,000 sq. ft. |
Usually none |
|
Column-free living areas |
Yes — all configurations |
Not standard |
|
Vastu compliance |
Yes — all homes |
Varies |
Data accurate as of October 2026. Contact us for the latest pricing and availability.
Sobha One World Gallery
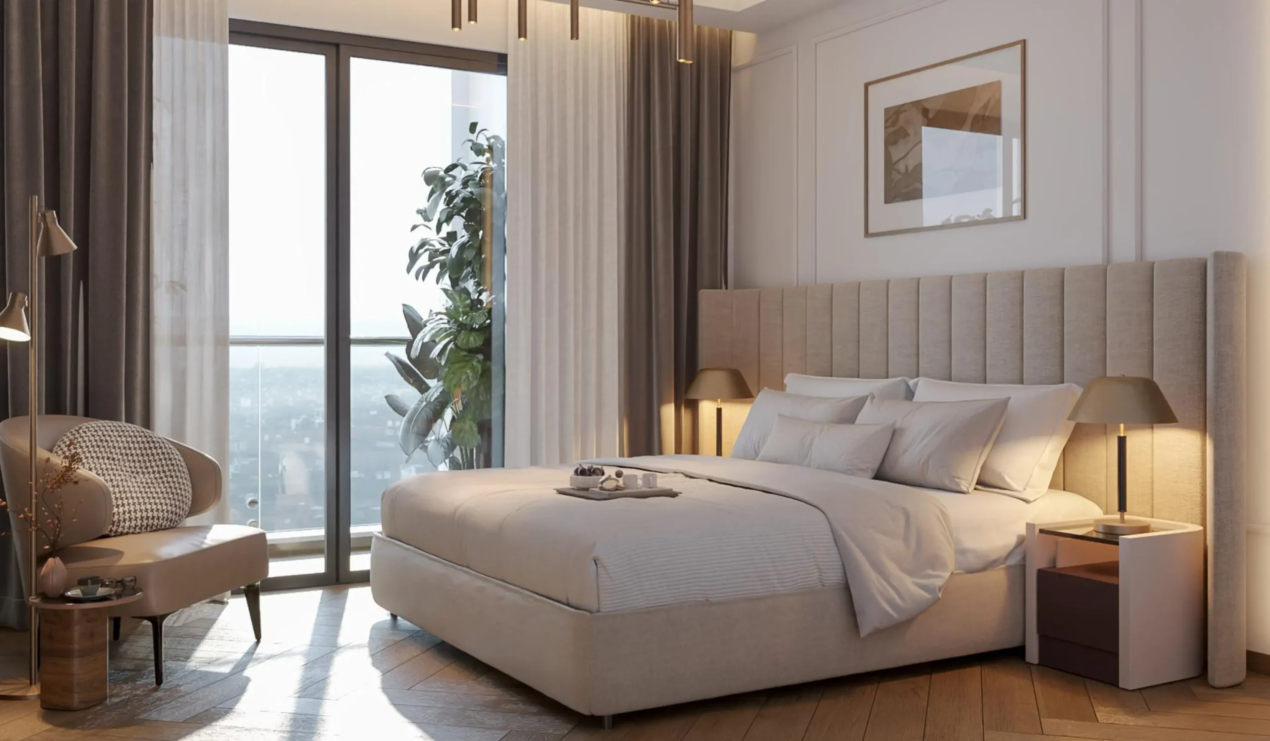
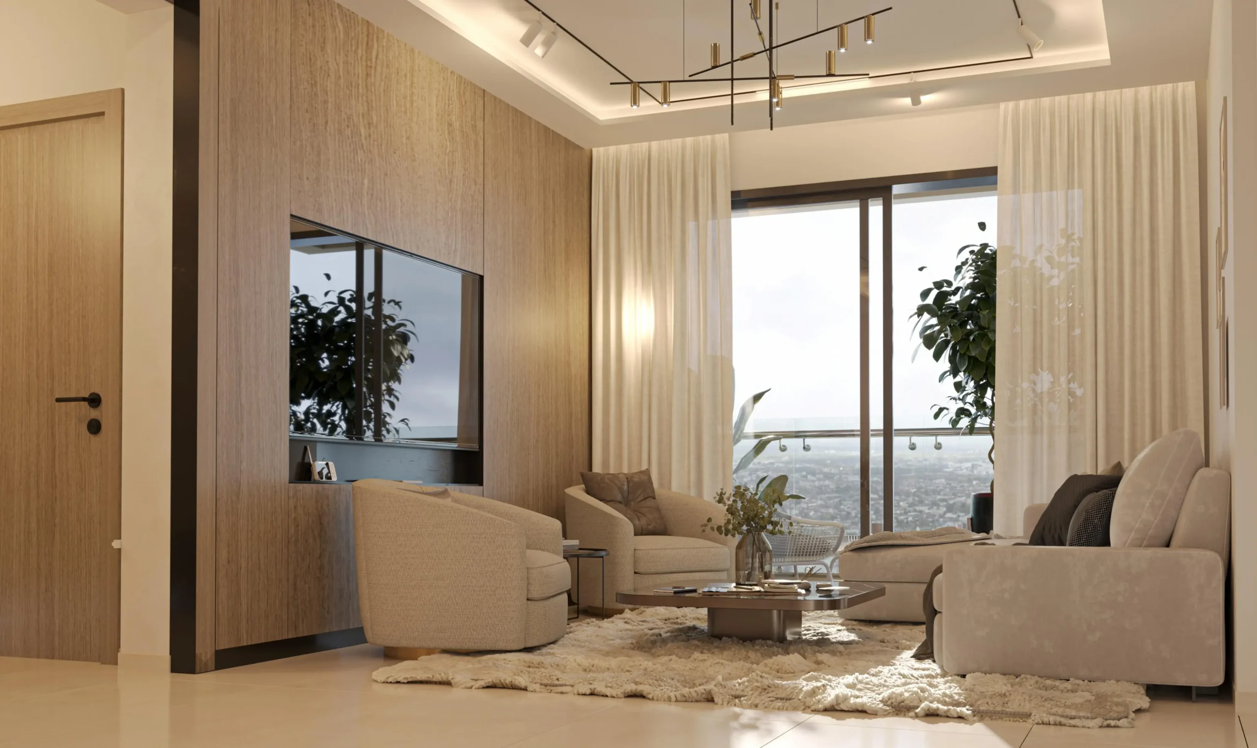
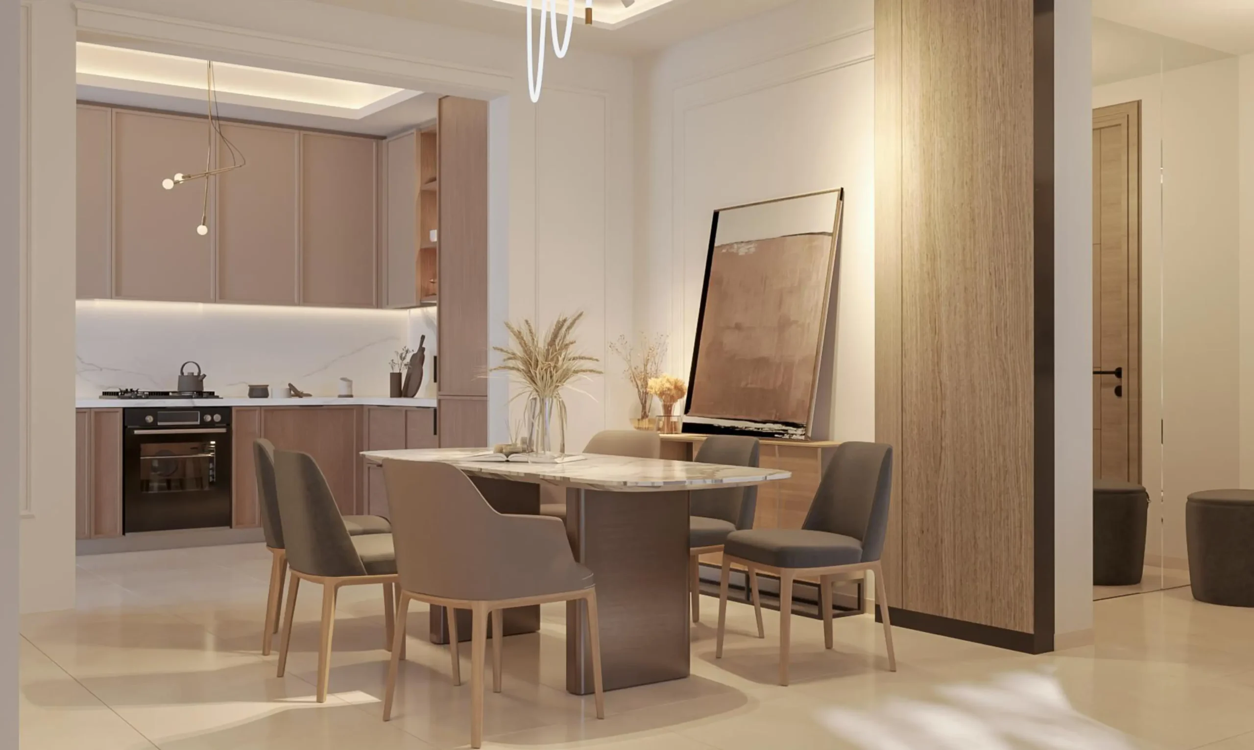
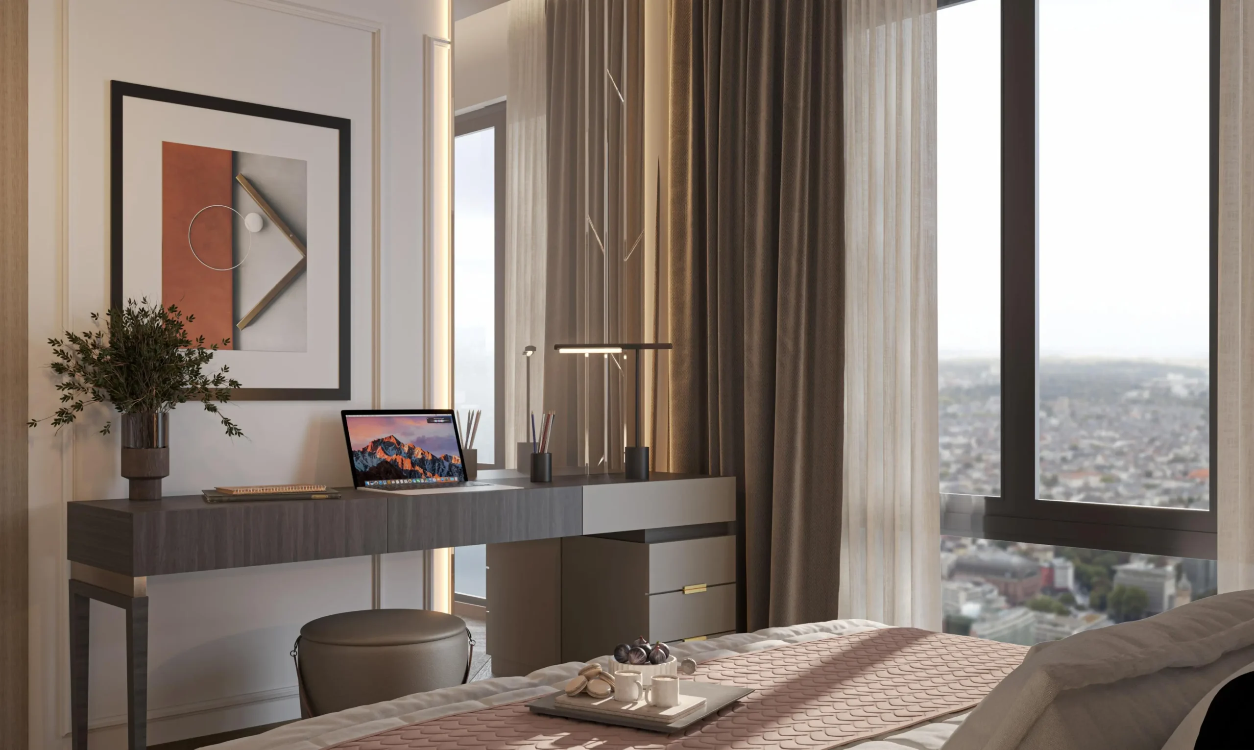
Explore the Sobha One World Gallery to get a closer look at the project’s township planning, high-rise architecture, landscaped open spaces, premium interiors, floor plans, and lifestyle amenities. The gallery gives homebuyers a visual understanding of how Sobha One World Hoskote is planned as a large integrated township in East Bangalore.
From elegant living spaces and modern kitchens to spacious bedrooms, utility areas, master plans, and location maps, every image highlights the project’s focus on comfort, functionality, and premium design. These visuals help buyers understand the layout, lifestyle, and overall quality offered at Sobha One World Bangalore before making an enquiry or site visit.
Come, Discover our Homes.
To book an exclusive tour of our Experience Homes call us at 080-688-74644
About Sobha Limited
Sobha Limited is one of India’s leading real estate developers, known for premium residential communities, quality construction and detailed planning. The company has built a strong reputation through residential, commercial and contractual projects across major cities.
Sobha is widely respected for its focus on construction quality, design standards and timely project execution. Its backward integration model gives the company better control over materials, workmanship and finishing quality.
Sobha One World Hoskote reflects the brand’s focus on large-scale planning and premium living. With a 300-acre township vision, high-rise residences, lifestyle amenities and strong connectivity, the project is expected to become one of Sobha’s important residential developments in East Bangalore.
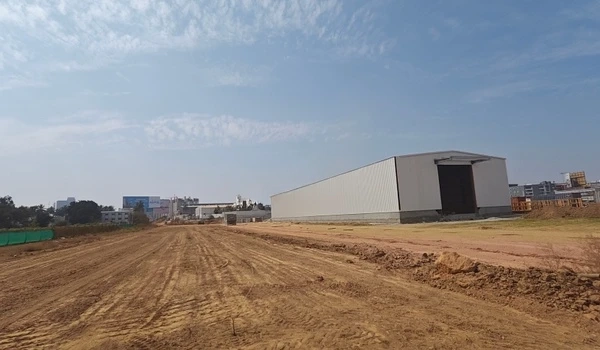
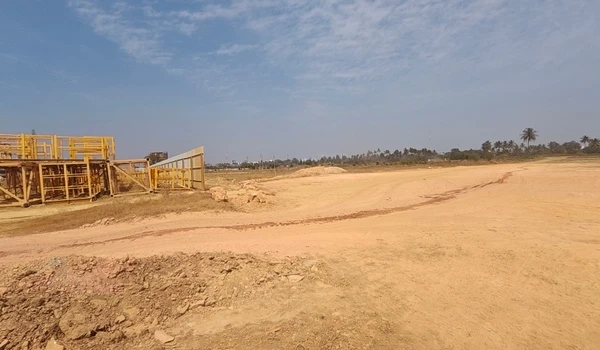

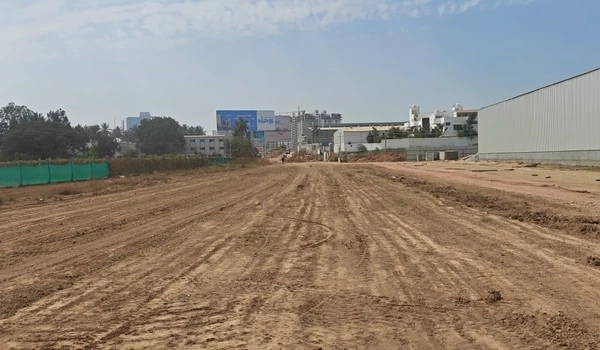
Sobha One World Construction Update — October 2026

The site at Sobha One World is fully prepared and ready for construction to begin. Ground clearing, boundary marking, soil testing and topographic surveys are all completed. The experience centre and model apartments at the project site are operational — you can visit, walk through the actual layouts and speak with the Sobha team on site.
Activity | Status — October 2026 |
RERA Registration | Completed — 8 May 2026 |
Official Launch | Completed — 20 May 2026 |
Site Clearing & Ground Levelling | Completed |
Boundary Marking & Perimeter Wall | Completed |
Soil Testing & Geotechnical Surveys | Completed |
Topographic Surveys — Wings 1 & 2 | Completed |
Model Apartments | Ready — open for visits |
Experience Centre | Operational — open for visits |
Foundation Works | Upcoming — will be updated |
Earliest Possession | 31 July 2032 — Wings 1 & 2 |
Frequently Asked Questions (FAQ) - Sobha One World
Sobha One World Hoskote is a premium residential township by Sobha Limited in East Bangalore. The project is planned as part of a 300-acre integrated township and offers 2, 3 and 4 BHK apartments with modern amenities, landscaped spaces and strong connectivity to Hoskote, NH-75, STRR and Whitefield.
No, Sobha One World completed its pre-launch and EOI stage in May 2026. It’s now fully RERA approved (all 6 phases registered 8 May 2026) with bookings open and site preparation complete.
See the current price list and payment plan above.
Same project, different names at different stages. See the full explanation on our Sobha Hoskote page.
Prices start from ₹1.65 crore for a 2-bed-luxe apartment (1,063 sq. ft. SBA, 648 sq. ft. carpet area). The 3- and 4-bed configurations are priced higher by size and floor. The 1-Bed Luxe is sold out. Contact us for the latest unit-wise cost sheet.
Sobha One World has 6 phase-wise RERA registrations, all approved on 8 May 2026. Phase 1 RERA number: PRM/KA/RERA/1250/304/PR/080526/008634. Full range: 008634 to 008639. All registrations can be verified at rera.karnataka.gov.in.
Possession at Sobha One World is phase-wise as registered with Karnataka RERA. The earliest handover is Wings 1 and 2 by July 2032 and the last batch — Wings 5, 6, 7 and 8 — by September 2033. For the complete wing-wise possession schedule, refer to the RERA registration details section above.
Sobha One World is located at Amanidoddakere Village, off Old Madras Road (NH-75), near the Hoskote Toll Gate, Bengaluru 562114.
Yes — Sobha One World is priced below comparable Whitefield projects, with active infrastructure development already underway. See the full investment analysis on our Sobha Hoskote page.
Yes — the project is roughly 20 to 25 minutes from Whitefield and ITPL via Old Madras Road (NH-75) on a normal day. Sobha officially markets the project as Greater Whitefield, positioning it as part of the same growth corridor.
One Club is the clubhouse at Sobha One World — a 1,20,000 sq. ft. three-tier leisure destination covering work, recreation, wellness, celebration, dining and learning. It includes a gymnasium, indoor and outdoor pools, yoga hall, mini theatres, badminton and squash courts, co-working space, conference rooms, restaurant, cafe, reading room and guest rooms. At its centre is a green plaza for community gatherings.
Sobha One World currently offers 6 configurations — 2 Bed Luxe (1,063 sq. ft.), 2 Bed Grande (1,205 sq. ft.), 3 Bed Luxe (1,511 sq. ft.), 3 Bed Grande (1,820 sq. ft.), 4 Bed Luxe (2,096 sq. ft.) and 4 Bed Grande (2,415 sq. ft.). The 1 Bed Luxe (734 sq. ft.) is sold out. Carpet areas range from 648 sq. ft. to 1,488 sq. ft.
Yes — Hoskote is one of East Bangalore’s fastest-growing corridors, driven by the STRR, the Bangalore-Chennai Expressway and the entry of institutional developers like Sobha. See the full location and investment case on our Sobha Hoskote page.
Sobha World City is an earlier name for this same project, now officially Sobha One World. The current construction-linked payment plan is detailed in the Payment Plan section above.