
Sobha Bellevue Calicut
Riverfront & Sea View Living in Calicut
- Dual Views — Riverfront & Sea View, Together
- 2 Towers, 44 Floors — Tallest in the Vicinity
- 5-Level Podium Parking, 609 Resident Car Parks
- 298 Homes, 4.3 Acres — Space That Isn't Shared
- Starting at ₹3.21 Cr* | 3 & 4 BHK | 2,243 – 3,331 sq.ft.
Register Your EOI now
Exclusive Offers | Brochure | Site Visit
Why Sobha Bellevue Calicut
Sobha Bellevue Calicut is a new residential address coming up at Feroke, Calicut, on the Chaliyar River. The river reaches the Arabian Sea at Beypore, and Beypore Beach is about 6.6 km from the project. Feroke is an established part of Kozhikode, with hospitals and colleges within 5 km and the railway station under a kilometre away.
The project is spread across 4.3 acres, with the masterplan setting aside 1.91 acres of dedicated open space — gardens, walking paths, and landscaped terraces around the towers. Two towers rise 39 residential floors each above a 5-level podium (44 floors total), holding 298 homes between them. That’s a land-to-tower ratio you don’t come across often in Kozhikode’s current crop of high-rises, where more units per acre is usually the priority, not less.
What makes the location genuinely rare, though, is the view itself. Most riverfront developments in this belt pick a side, either the river or the sea, because very few plots actually sit where both are visible at once. Sobha Bellevue does. Apartments face the Chaliyar River on one side and open out to the Arabian Sea on the other, which is less a marketing line and more a function of where this particular 4.3-acre plot happens to sit on the map.
For anyone comparing Sobha Bellevue against other riverfront or sea-facing projects in Kozhikode whether that’s along Beach Road, West Hill, or further up the coast, three things are worth checking side by side: how much open land the project actually retains versus what’s built on, whether the “sea view” claim holds for most units or only a few facing ones, and how many total residences are sharing that land. On all three, Sobha Bellevue’s numbers (298 units, 1.91 acres of open space, a river-facing balcony in every layout) are the specifics to hold competitors’ brochures against.
PROJECT HIGHLIGHTS
- Project : Sobha Bellevue
- Location : Feroke, Kozhikode (Calicut), on the Chaliyar River
- Land Area: 4.3 acres (1.91 acres open space)
- Towers: 2 towers, 39 residential floors each, atop a 5-level podium (44 floors total)
- Gap Between Towers : 40 metres — built for privacy and natural light
- Total Units : 298 residences
- Configurations : 3 & 4 BHK
- Sizes : 2,243 – 3,331 sq.ft.
- Podium : 5-level podium — 609 resident + 62 visitor car parks
- Clubhouse : 20,000 sq.ft
- RERA No : K-RERA/PRJ/KKD/135/2026
- Possession : December 2033
- Starting Price : ₹3.21 Crore onwards*
- Developed : by SOBHA Limited
The Podium Advantage: 5 Floors, 1 Acre
One thing that sets Sobha Bellevue Calicut apart, and it’s easy to miss on a brochure but not once you’re living with it. The entire 5-level podium is dedicated to parking, sitting below 39 floors of residences in each tower.
That means:
- Resident parking sits inside the podium, so cars stay off the landscaped grounds
- Every resident’s car is a short lift ride away, not a walk across an open lot
- The land above the podium — gardens, the clubhouse, walking trails — stays uninterrupted by traffic or fumes
- Visitors and residents move through separate, cleaner circulation zones
It’s a detail that costs more to build and gives more to live in. That’s where Sobha has historically spent money — not on the flashiest lobby, but on structural decisions that hold up after ten years of use.
Two Towers, 40 Metres Apart
Height alone doesn’t make a building livable — spacing does. Sobha Bellevue’s two towers, each rising 39 floors above their podium, sit 40 metres apart, wide enough that units on facing sides still get direct light, cross ventilation, and a view that isn’t just of the neighbouring tower’s balconies. In a market where developers are packing more towers onto smaller plots to hit unit-count targets, this is a design choice, not an accident.
The Clubhouse — 20,000 sq.ft.
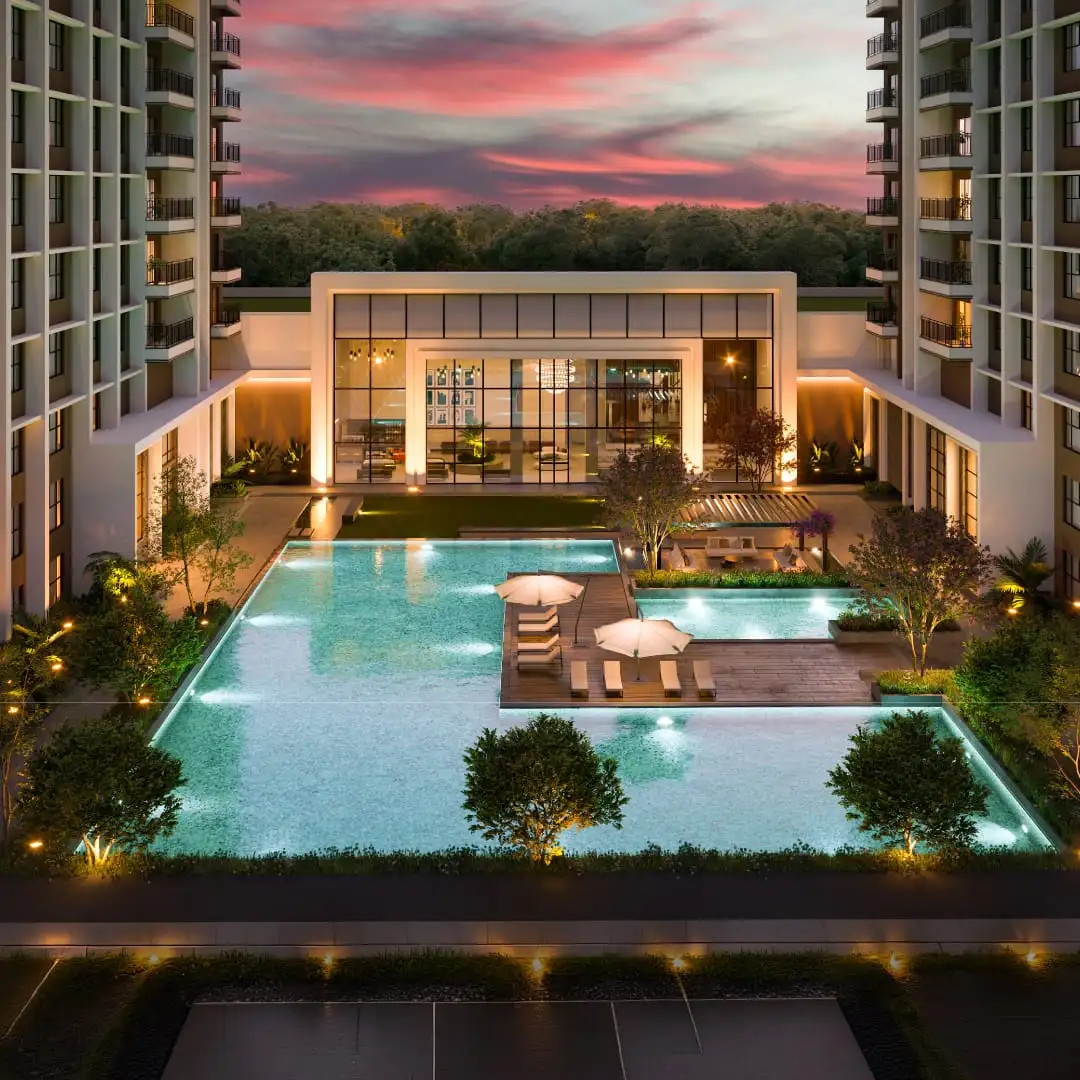
Positioned as a bridge between the two towers, the Sobha Bellevue clubhouse isn’t a basement add-on — it sits at podium level, opening out onto gardens and pool decks with the river as a backdrop. At 20,000 sq.ft., it’s built to hold what a resident actually uses across a week: a proper gym, indoor recreation space, function areas for family occasions, and outdoor decks that make use of the view the project is built around.
Sobha lists a gymnasium, yoga room, book club, indoor games room, kids’ play area, entertainment room, badminton court, and table tennis inside, plus a banquet hall on the ground level for family functions.
Sobha Bellevue Amenities Beyond the Clubhouse
Sobha Bellevue’s amenities aren’t confined to the clubhouse. The masterplan deliberately spreads recreation, sport, and quiet spaces across the entire 4.3-acre property rather than stacking everything into one building. Some of this is about variety: a resident training at dawn, a child playing after school, and a grandparent sitting out an evening chat are all being designed separately, not squeezed into a single shared hall. Some of it is about scale, with 298 homes on the property; spreading amenities across ground-level and podium-level zones (as covered in the Master Plan section) keeps any one space from feeling crowded, even during peak hours. The result is closer to a small neighbourhood’s worth of recreational infrastructure than a typical apartment clubhouse: sport courts, multiple pools, landscaped walking trails, and quiet gathering spots, each with its own place in the property rather than competing for the same square footage.
- Pickleball Court — One of India’s fastest-growing racquet sports gets its own dedicated court here, built for quick rallies and casual weekend games rather than competitive-only play.
- Multi-Court — Basketball, badminton, or informal group games all fit on this flexible outdoor court, giving residents a shared space for pickup sports without needing to book a private facility.
- Cricket Pitch — Residents and their families can play without travelling to a public ground — a proper pitch within the property is a rare inclusion at this scale in Kozhikode.
- Lap and Leisure Pool with Expansive Deck — Two distinct pool experiences in one zone: a lap pool for serious swimmers and a leisure pool for unwinding, both bordered by a wide deck for lounging.
- Kids’ Pool — Families with young kids get their own shallower pool, separate from the main swim area, so nobody has to share water time with confident adult swimmers.
- Miyawaki Forest — Planted using the Miyawaki afforestation method, this dense, fast-growing pocket forest gives residents a shaded, woodland-style walking trail within the property itself.
- Bio Pond — Floating decks anchor this landscaped water feature, which doubles as a visual centrepiece and a small, self-sustaining ecosystem within the property.
- Reflexology Walk — Pressure points underfoot get a workout on this textured walking path — a small wellness feature that’s uncommon outside high-end wellness resorts.
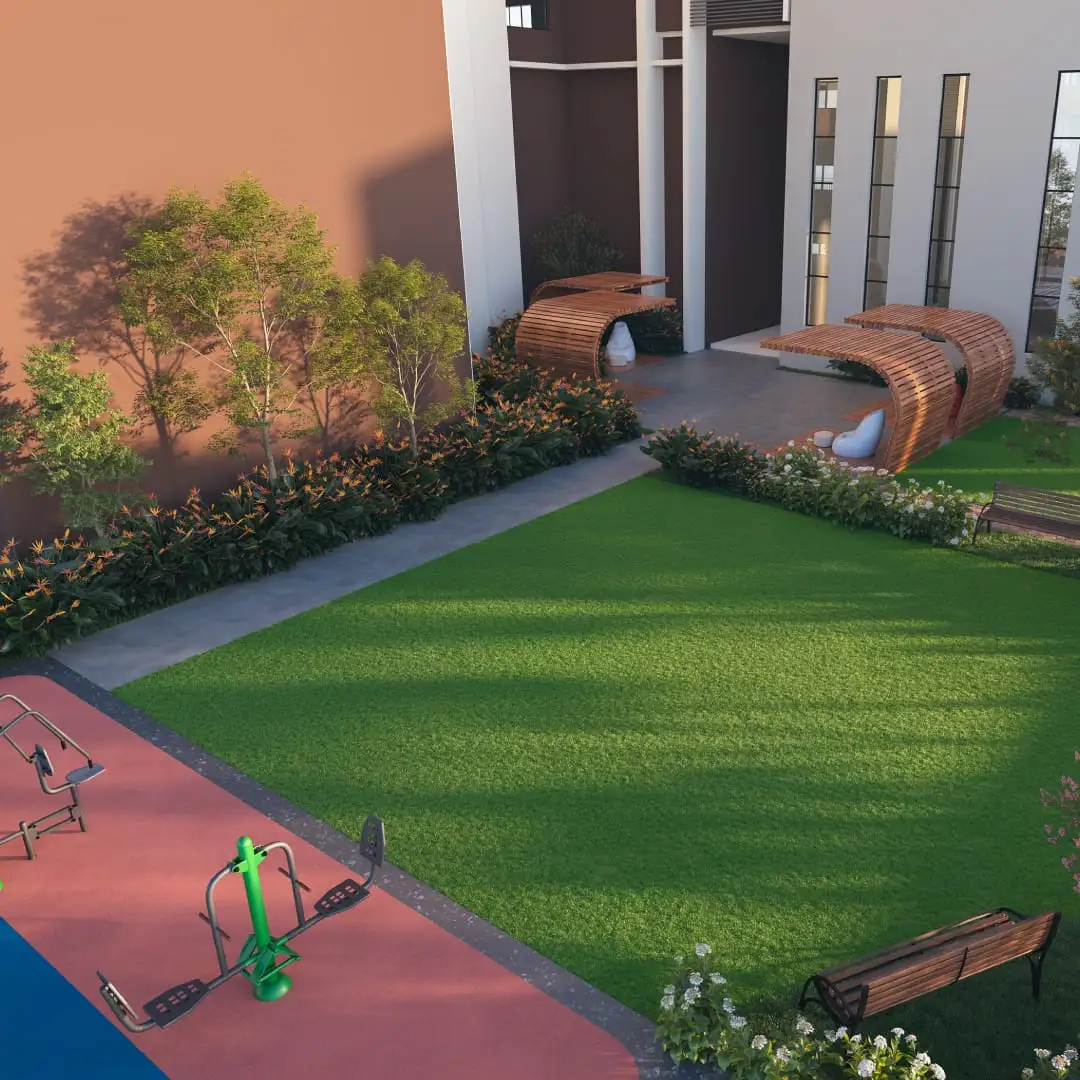
Beyond these, the masterplan also makes room for everyday and quieter moments: an Outdoor Fitness Corner for early-morning or evening workouts, a Play Area positioned away from vehicular routes for younger residents, Seniors’ Gazebos tucked into landscaped greenery for a quiet chat outdoors, and a dedicated Yoga and Meditation Lawn for stretching or reflection. For gatherings, the Celebration Lawn and Party Lawn offer separate spaces for formal family functions and informal social evenings, while the Island Pavilion gives residents a quieter poolside corner and the Activity Lawn stays deliberately open-ended for informal games or simply letting the kids run.
Homes Built for Living, Not Just Selling
Sobha Bellevue offers 3 and 4 BHK apartments only, ranging from 2,243 to 3,331 sq.ft. — no compact 1 or 2 BHK units diluting the density. That’s a deliberate call: fewer, larger homes per floor means fewer neighbours sharing your lift, your lobby, and your view.
- 3 BHK: Spacious layouts starting at 2,243 sq.ft., designed for families who want room without excess
- 4 BHK: Up to 3,331 sq.ft., for those who want a dedicated study or larger utility spaces
Every home is a corner residence with at least two balconies. In Sobha’s floor plans, all six layouts include a balcony described as overlooking the Chaliyar River.
Sobha Bellevue Floor Plans
Sobha Bellevue’s six layouts repeat across both wings, so Type A in Wing 1 has the same areas as Type A in Wing 2. The 2,243 to 3,331 sq.ft. figures used on this page are saleable areas. The carpet area, which is the usable floor space inside the apartment and excludes balconies, runs from 1,447 sq.ft. in the 3 BHK Type C to 2,178 sq.ft. in the 4 BHK Type A. Five of the six types include a domestic help room with its own bathroom. Type F is the only one without.
| Type | Configuration | Saleable Area (sq.ft.) | Carpet Area (sq.ft.) | Balcony Area (sq.ft.) | Balconies | Bathrooms |
|---|---|---|---|---|---|---|
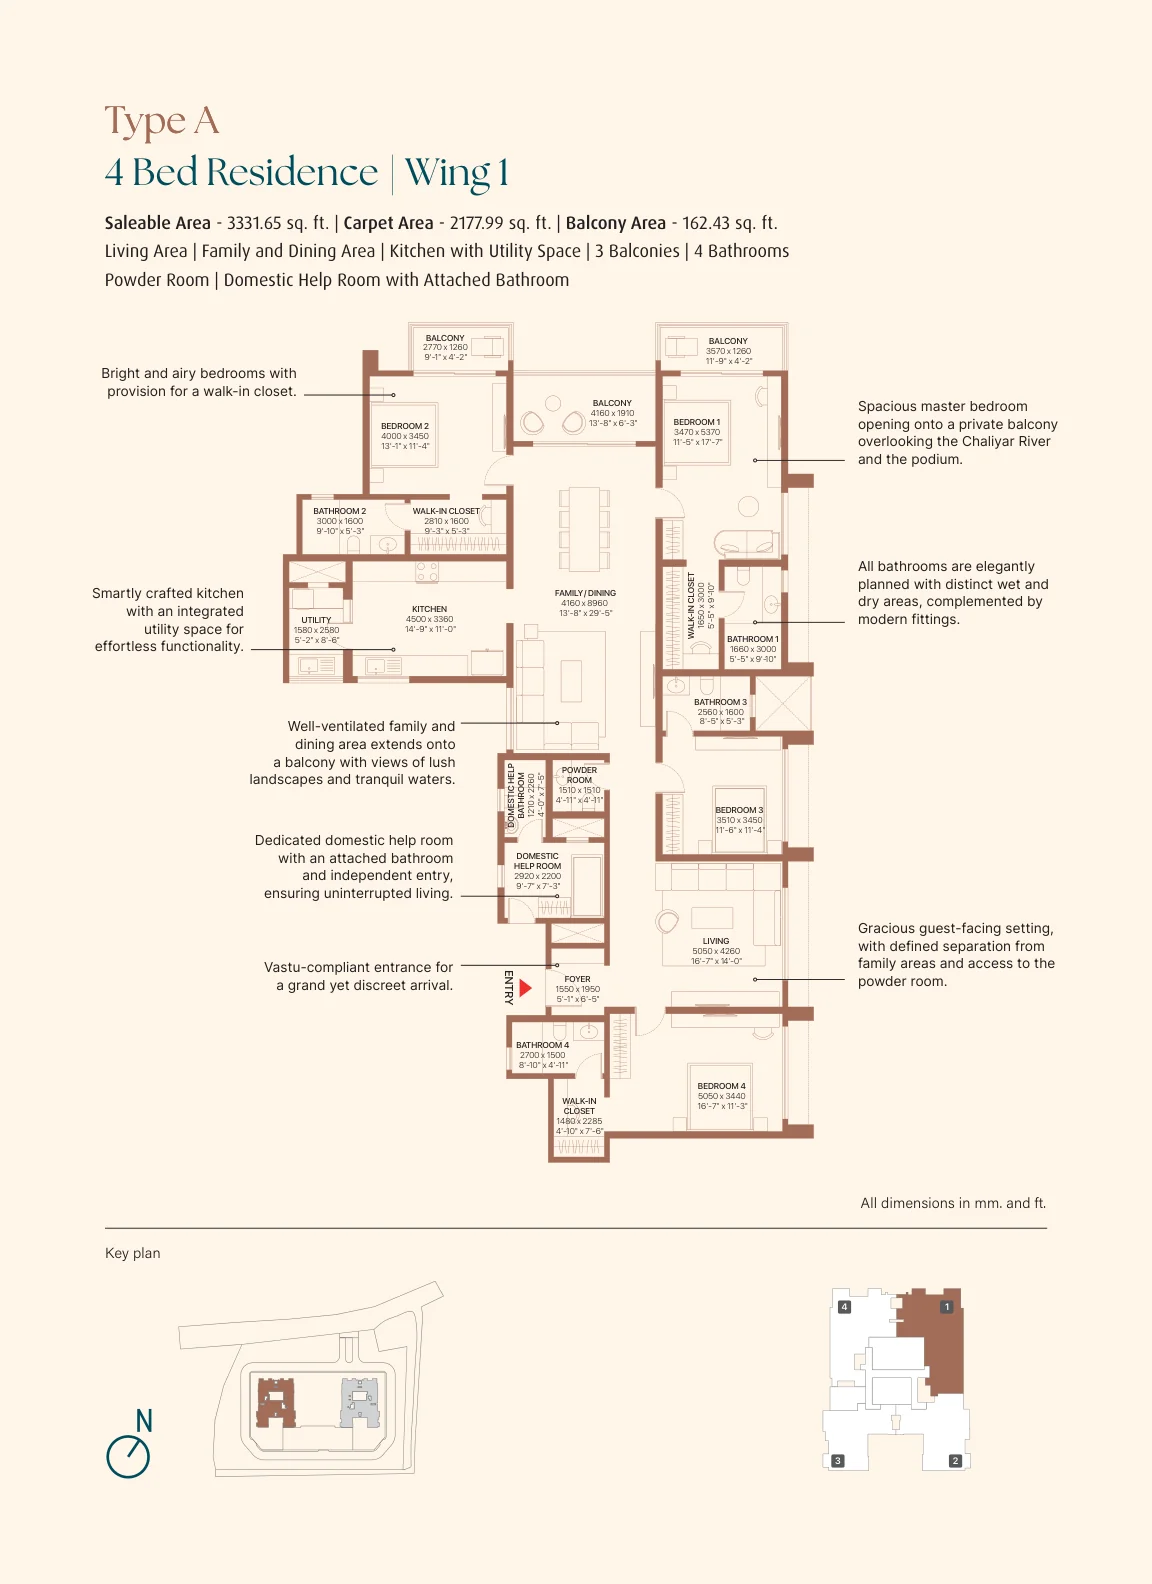
| Type A | 4 BHK + Family Room + Domestic Help Room | 3,331.65 | 2,177.99 | 162.43 | 3 | 4 + powder room |
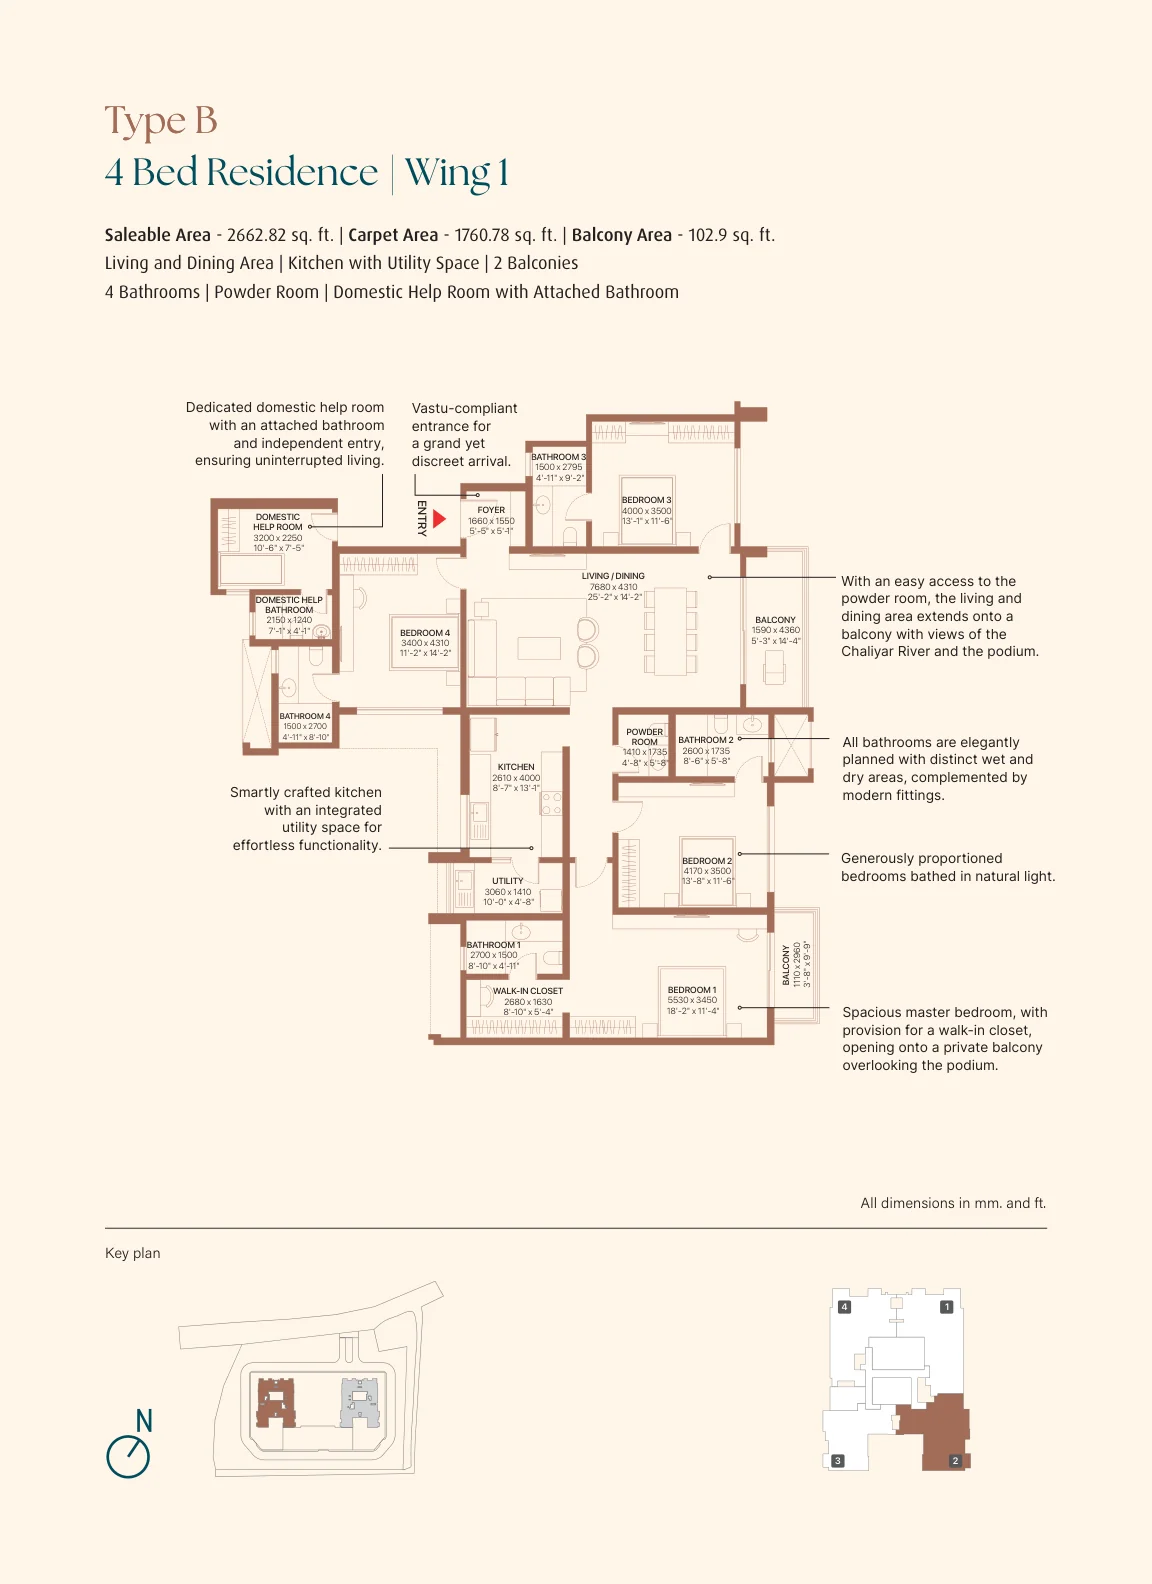
| Type B | 4 BHK + Domestic Help Room | 2,662.82 | 1,760.78 | 102.90 | 2 | 4 + powder room |
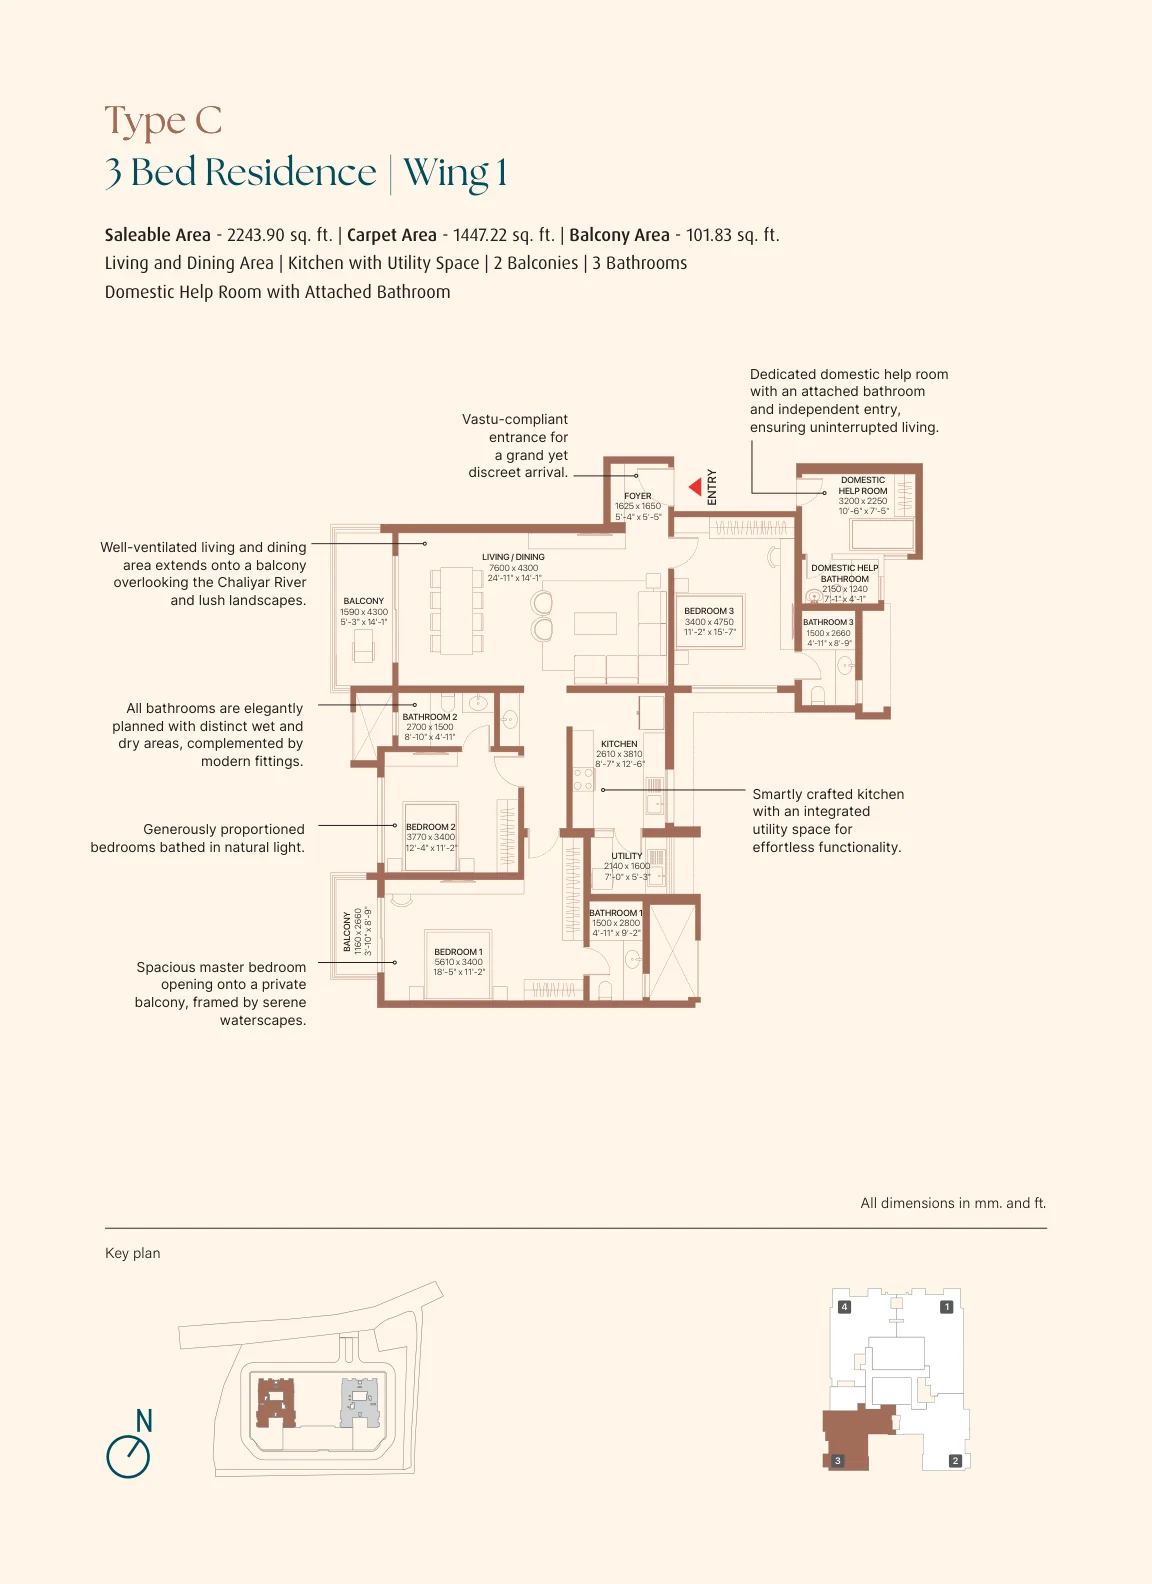
| Type C | 3 BHK + Domestic Help Room | 2,243.90 | 1,447.22 | 101.83 | 2 | 3 |
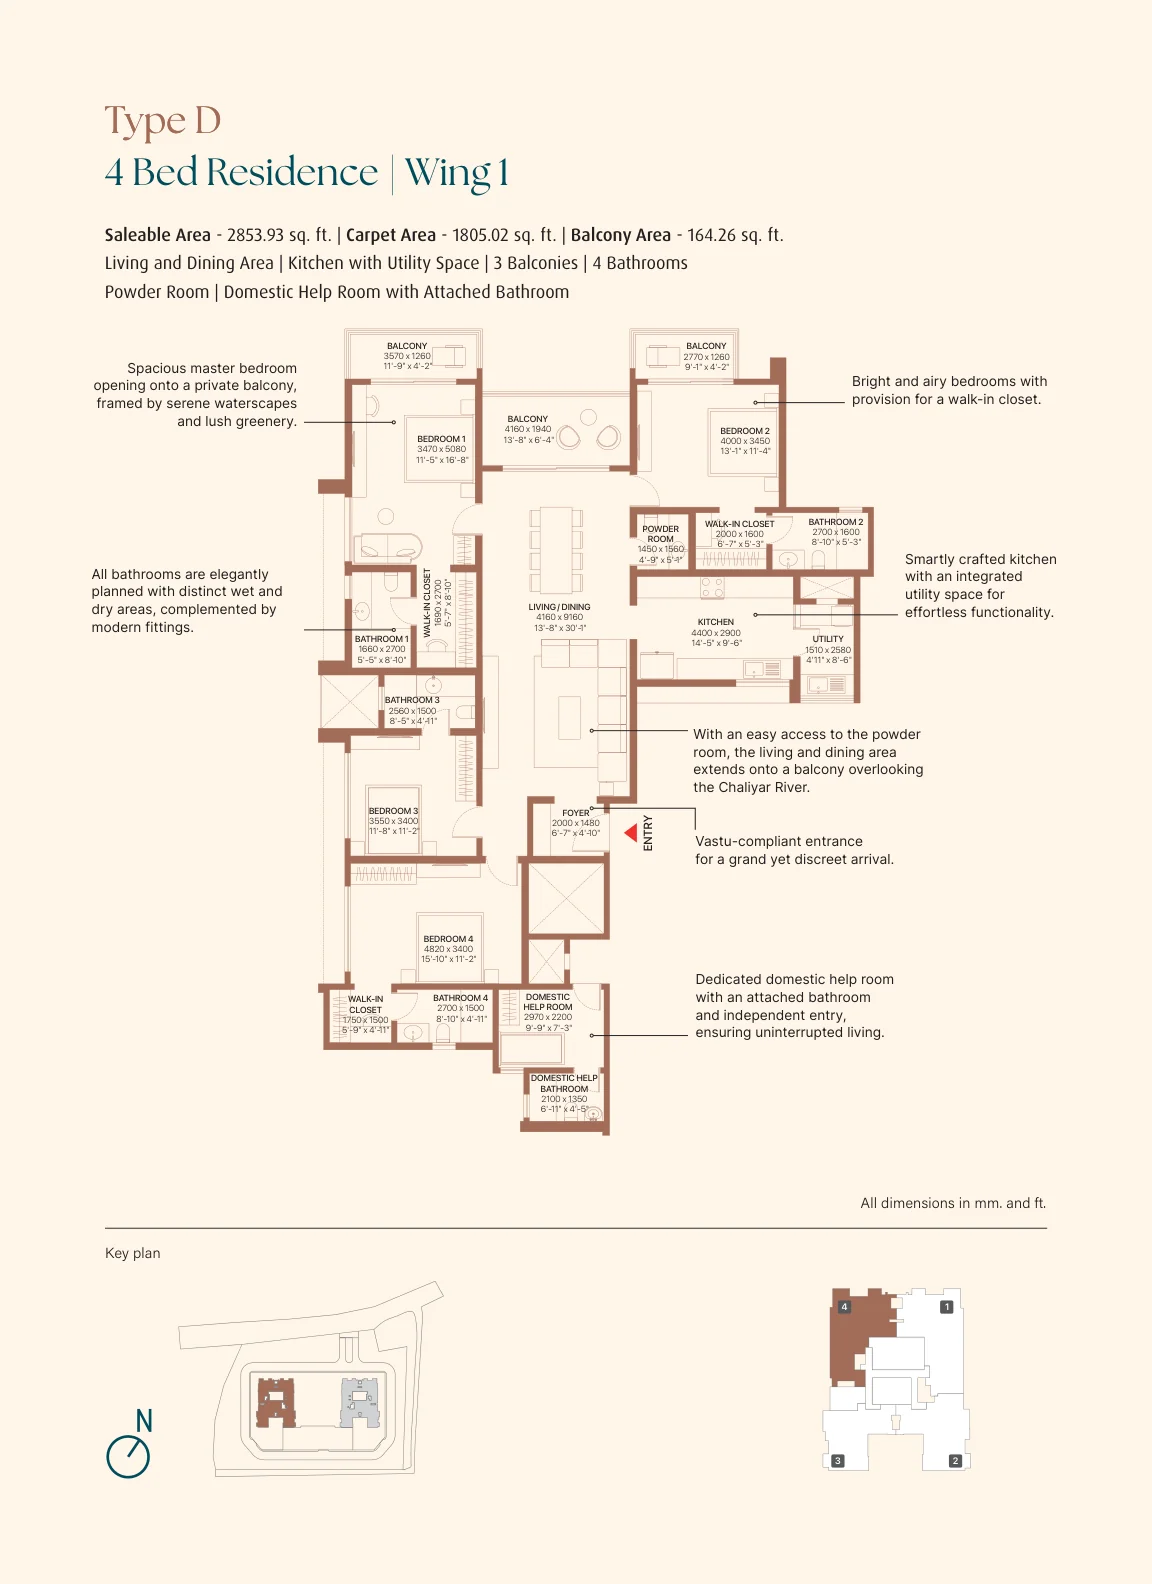
| Type D | 4 BHK + Domestic Help Room | 2,853.93 | 1,805.02 | 164.26 | 3 | 4 + powder room |
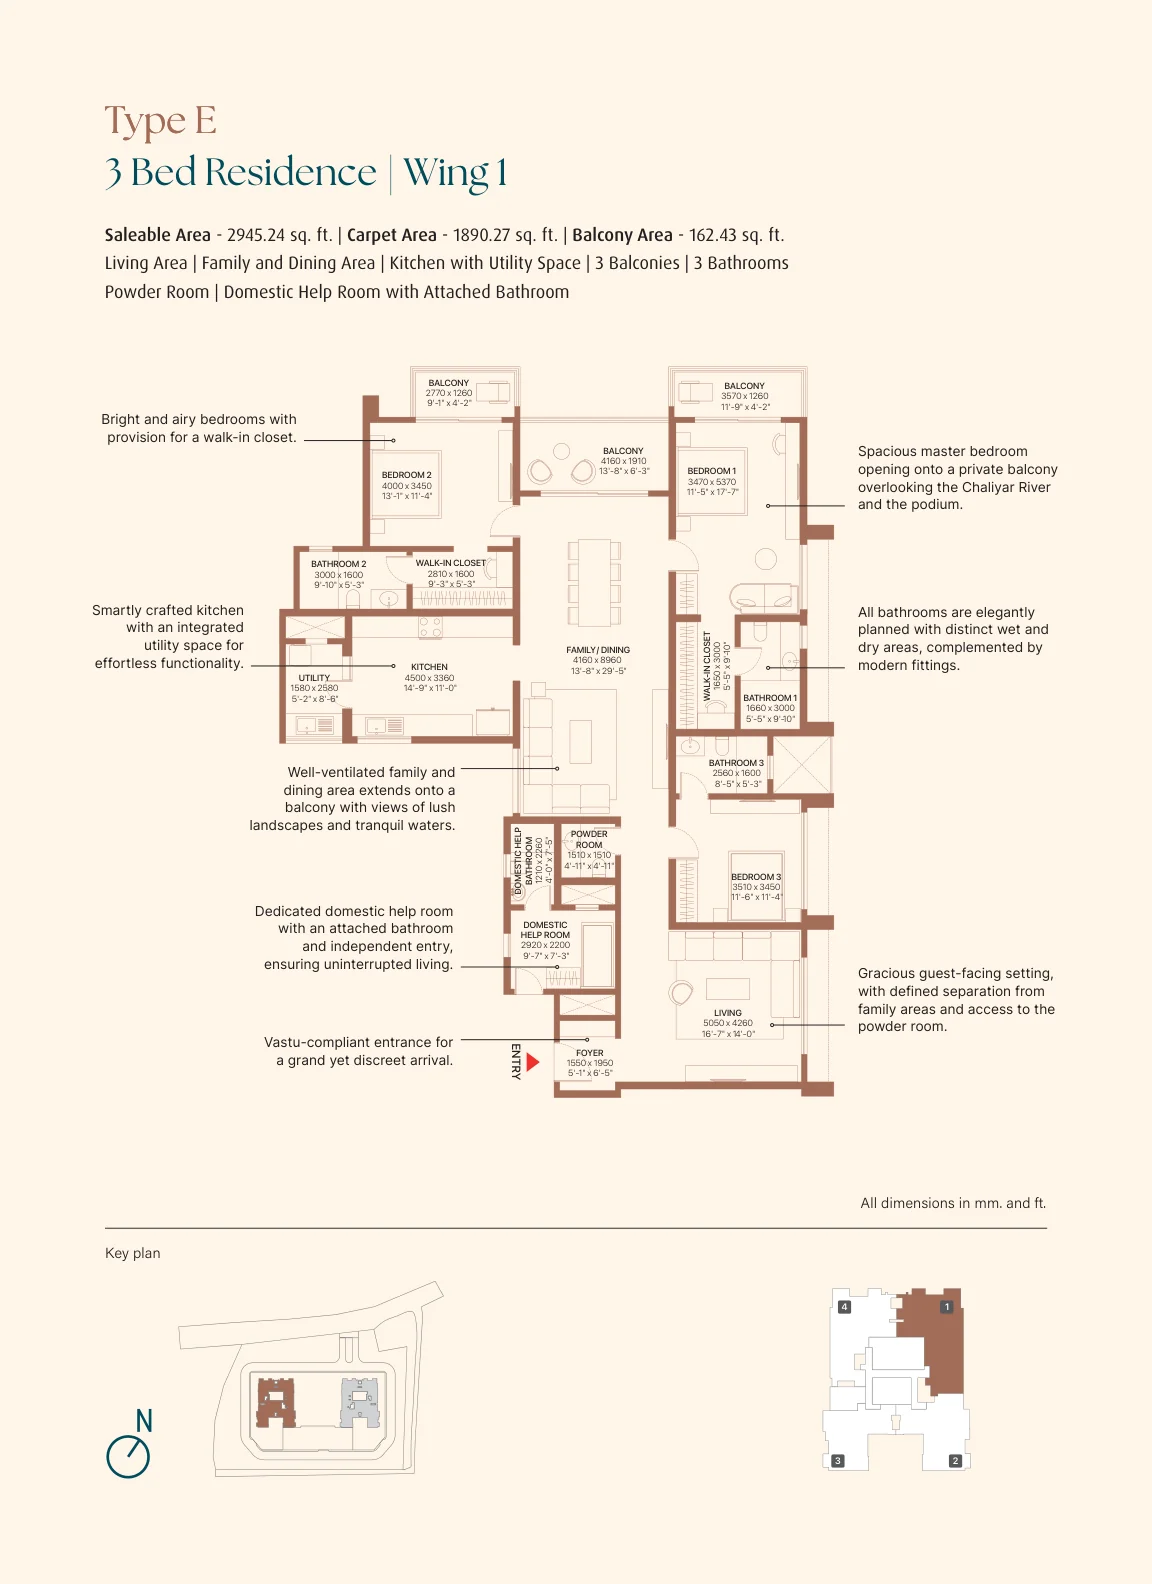
| Type E | 3 BHK + Family Room + Domestic Help Room | 2,945.24 | 1,890.27 | 162.43 | 3 | 3 + powder room |
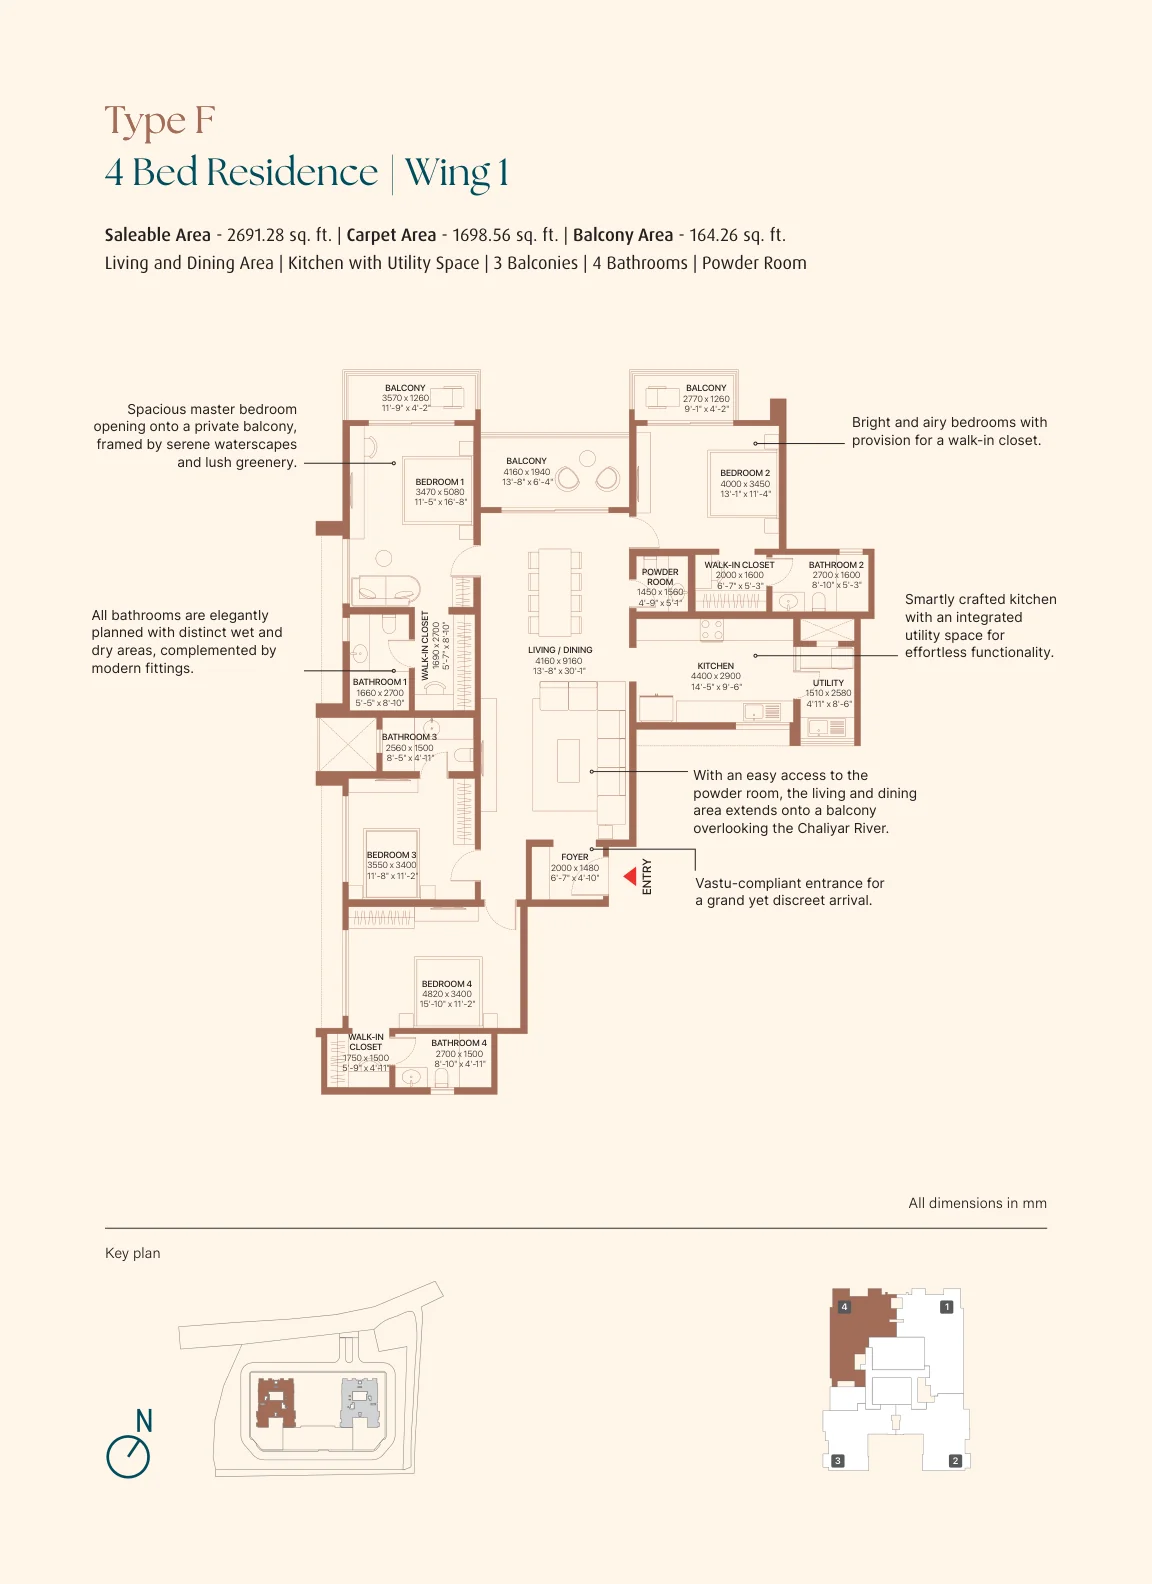
| Type F | 4 BHK | 2,691.28 | 1,698.56 | 164.26 | 3 | 4 + powder room |
All six types are offered in both Wing 1 and Wing 2. Every type except F also has a bathroom attached to the domestic help room. Areas are from Sobha's floor plan document; confirm final areas against the RERA-registered plan (K-RERA/PRJ/KKD/135/2026) before booking.
How the six layouts differ
- Type A (4 BHK + family room, 3,331.65 sq. ft.): the largest home, with a separate living room, a 29-foot family and dining hall, three walk-in closets, and a help room.
- Type B (4 BHK, 2,662.82 sq.ft.): the smallest 4 BHK, with one 25-foot living and dining room and two balconies.
- Type C (3 BHK, 2,243.90 sq.ft.): the entry point, with two balconies and a help room.
- Type D (4 BHK, 2,853.93 sq.ft.): a living and dining hall just over 30 feet long, three balconies and three walk-in closets.
- Type E (3 BHK + family room, 2,945.24 sq. ft.): Type A’s living and family areas with three bedrooms instead of four, which makes it bigger than Types B, D and F.
- Type F (4 BHK, 2,691.28 sq.ft.): Type D’s layout without the domestic help room.
What every layout shares
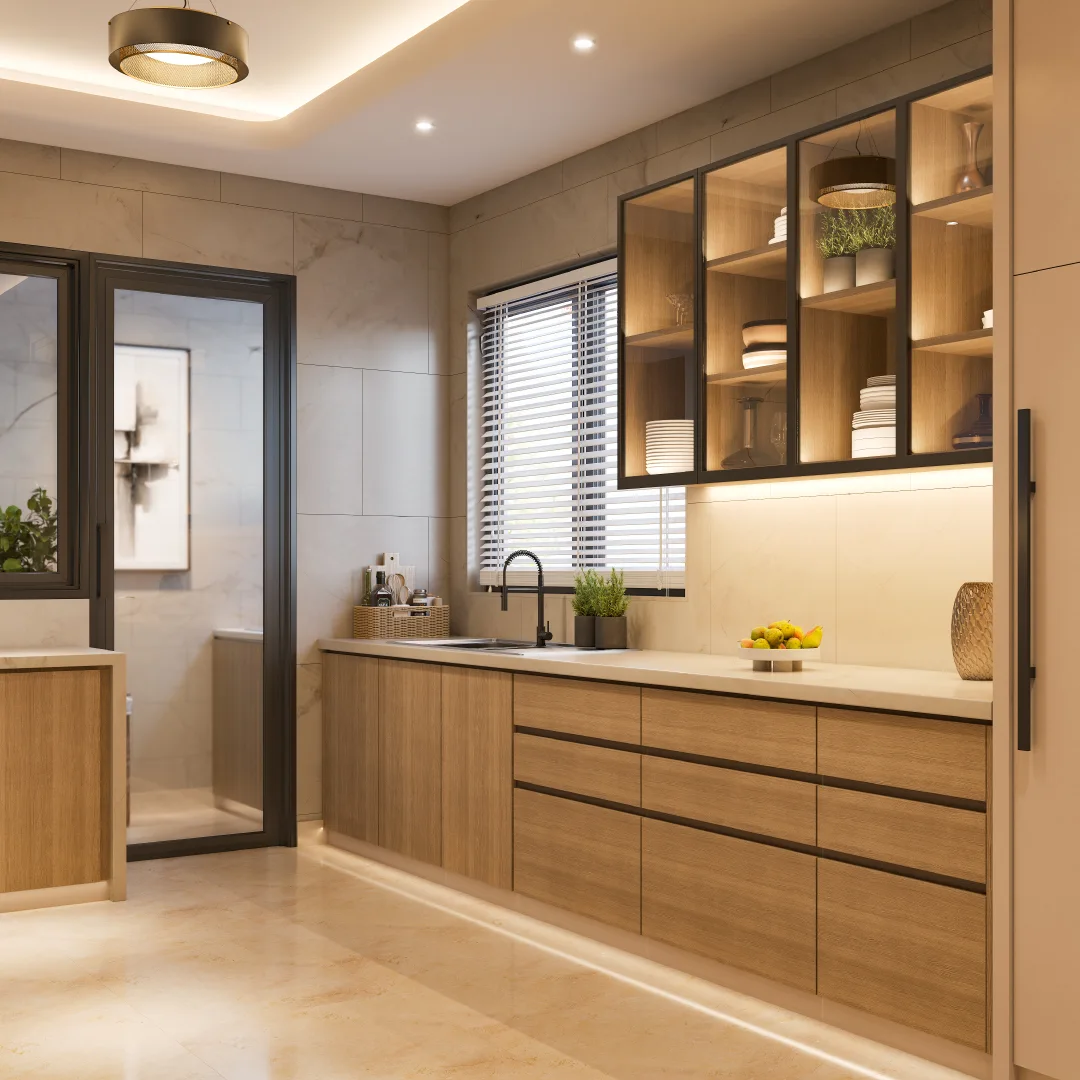
Each home is a corner residence with an entrance planned to Vastu principles, a kitchen with its own utility area, and bathrooms that keep wet and dry zones apart. All six layouts include a balcony that Sobha’s floor plans describe as overlooking the Chaliyar River.
Room sizes are in feet and inches from Sobha’s floor plan document and are indicative. Confirm final areas against the RERA-registered plan (K-RERA/PRJ/KKD/135/2026) before booking.
Explore the Sobha Bellevue Master Plan
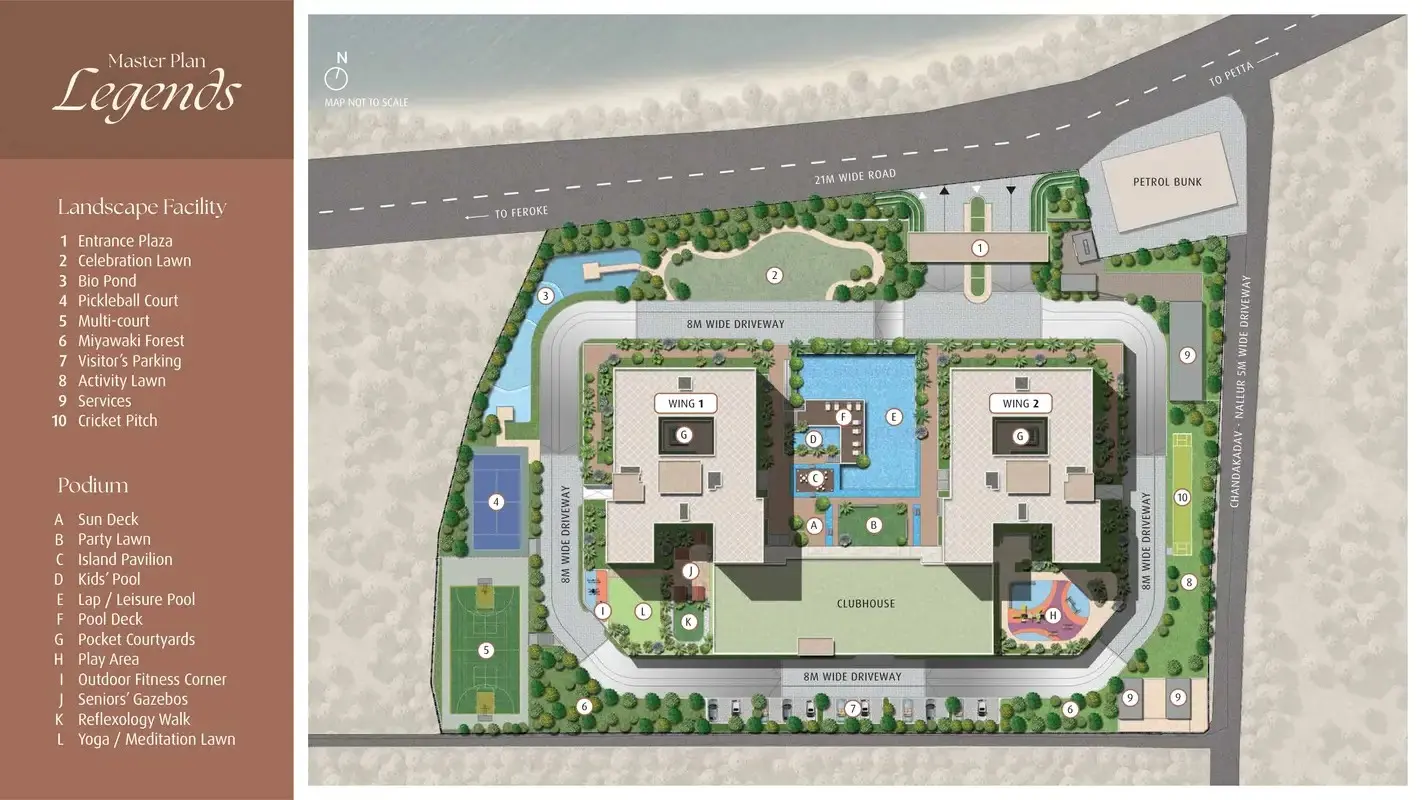
Sobha Bellevue masterplan organises its amenities across two distinct zones. At ground level, landscape features welcome anyone entering the property — the Entrance Plaza, Celebration Lawn, Bio Pond, Pickleball Court, Multi-Court, Miyawaki Forest, Visitor’s Parking, Activity Lawn, Services, and Cricket Pitch all sit here, closer to the site’s edges and main driveway. One level up, positioned above the parking structure and closer to the two residential towers, the podium hosts the quieter, more resident-focused spaces — the Sun Deck, Party Lawn, Island Pavilion, Kids’ Pool, Lap and Leisure Pool, Pool Deck, Pocket Courtyards, Play Area, Outdoor Fitness Corner, Seniors’ Gazebos, Reflexology Walk, and Yoga and Meditation Lawn. This layered approach means the more active, higher-footfall amenities stay at ground level, while the quieter spaces sit one floor removed from through-traffic, but still fully outdoors and connected to the towers above.
Sobha Bellevue Feroke — Why This Location, Why Now
Feroke sits on the Chaliyar River, about 6.6 km from Beypore Beach. That’s changing. With NH66 upgrades, better connectivity to Calicut’s business and healthcare corridors, and growing interest from NRI buyers looking at Kerala’s coastal real estate, Feroke is moving from a quiet riverside suburb to a genuine luxury address.
For buyers comparing Sobha Bellevue to West Hill or Beach Road projects elsewhere in Kozhikode, the difference is space: a land-to-tower ratio and unit count (298 across 4.3 acres) built around fewer residents sharing more open ground, not a race to maximize saleable area per acre.
Sobha Bellevue Feroke — Why This Location, Why Now
Everyday needs are close. Red Crescent Hospital is 1.6 km from Sobha Bellevue, and Koyas Hospital is 2.3 km away. Al Farook Educational Centre is 3.7 km away, and Farook College is 4.5 km away. LuLu Mall is 9 km away, and the HiLITE Business Park and Cyberpark IT hubs are 11.9 km and 13.6 km out.
For longer trips, Feroke Railway Station is 0.9 km away, NH 66 is 4.5 km, Kozhikode Railway Station is 11 km, and Calicut International Airport is 16 km. The airport distance helps NRI buyers who plan to visit often.
Sobha’s brochure also lists projects in the pipeline around Feroke: the Cheruvannur flyover and Feroke to Karuvanthuruthy road upgrades, the proposed Kozhikode Metro (Meenchanda is the nearest station), the 625 km Coastal Highway, and a second-phase redevelopment of Feroke Railway Station. The brochure cites newspapers and industry reports for these, so treat the timelines as unconfirmed. Distances are indicative and come from the brochure.
GALLERY
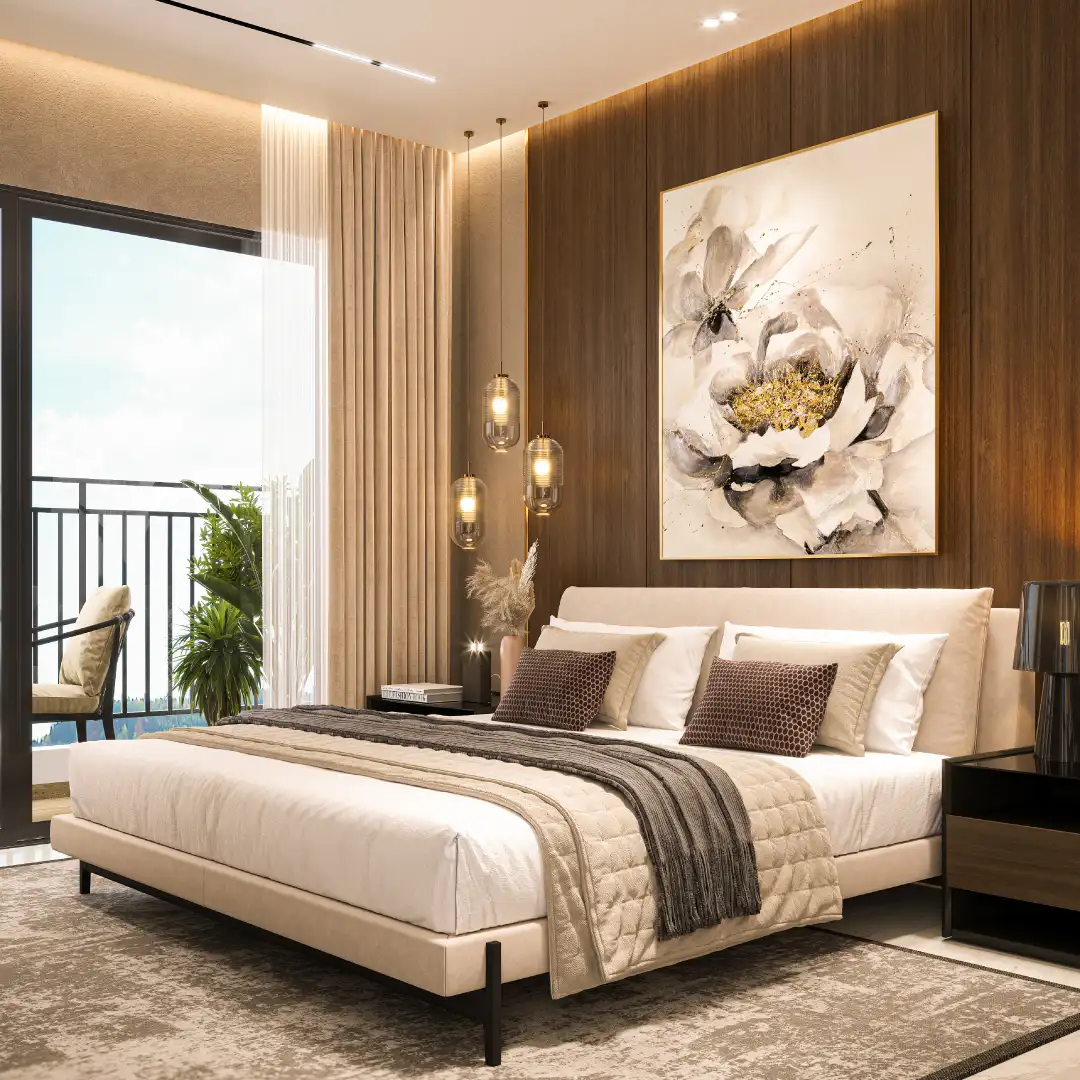
Sobha Bellevue Calicut Price & Investment Snapshot
- Entry price: ₹3.21 Cr onwards*— positions Sobha Bellevue in the upper tier of Kozhikode‘s luxury segment, alongside a small number of comparable riverfront and sea-facing towers
- Limited inventory: 298 units total across both towers — once sold, there’s no phase 2 on this footprint
- Rental and resale potential: Riverfront-and-sea-view combinations are structurally limited in supply along this stretch of coast, which tends to support long-term value retention better than city-facing stock
- NRI interest: Kozhikode’s proximity to Calicut International Airport, established hospitals, and schools continues to draw diaspora buyers looking for a managed second home or investment property in Kerala
This is general market context, not financial advice — buyers should verify RERA status, payment schedules, and possession timelines directly before making a decision.
Disclaimer
Calicut’s riverfront is about to look different. Get Sobha Bellevue floor plans, pricing details, and priority allotment information before the public launch.
ABOUT THE DEVELOPER
Sobha Limited has spent three decades building a name in Indian real estate around one idea: construction quality that holds up long after the sale is done. In-house engineering, in-house manufacturing, and a delivery track record across South India are what buyers are actually paying the “Sobha premium” for — not the marketing, but the years after handover when the building still performs the way it did on day one.
For a buyer weighing Sobha Bellevue against other riverfront or sea-view projects in Kozhikode, that history is worth checking independently. RERA filings, past project handover timelines, and existing resident reviews of older Sobha developments in Kerala are all public and worth a look before you commit.
Sobha’s other Kozhikode project is Sobha Bela Encosta, a villa township. For a wider comparison, see our guide to Sobha projects in Kerala. Before you commit, check the registration yourself: our guide to verifying Sobha’s Kerala RERA numbers walks through it.
Frequently Asked Questions About Sobha Bellevue
Where is Sobha Bellevue located?
Feroke, Kozhikode (Calicut), Kerala, on the Chaliyar River. Beypore Beach is 6.6 km away.
What is the Sobha Bellevue Calicut price?
₹3.21 Crore onwards, for 3 & 4 BHK apartments ranging from 2,243 to 3,331 sq.ft.
How many units are there in Sobha Bellevue?
298 residences across 2 towers, each with 39 residential floors above a 5-level parking podium (44 floors total).
What amenities does Sobha Bellevue offer?
A 20,000 sq.ft. clubhouse, 5-level podium parking with 609 resident and 62 visitor car parks, and 1.91 acres of landscaped open space across the property.
What is the RERA number for Sobha Bellevue?
K-RERA/PRJ/KKD/135/2026.
Is parking included in Sobha Bellevue, and how is it structured?
Yes. Parking is housed in a dedicated five-level podium with 609 resident and 62 visitor car parks, keeping vehicle movement separate from the gardens and walkways above.
What does the Sobha Bellevue master plan include?
The masterplan splits amenities across two levels — ground-level features like the entrance plaza, cricket pitch, multi-court, and Miyawaki forest, and podium-level amenities like the lap pool, yoga lawn, seniors’ gazebos, and reflexology walk, positioned closer to the residences.
What are the sizes and carpet areas at Sobha Bellevue?
Saleable areas run from 2,243.90 sq.ft. (Type C, 3 BHK) to 3,331.65 sq.ft. (Type A, 4 BHK). Carpet areas run from 1,447.22 to 2,177.99 sq.ft. across six layouts, Types A to F.
Who is the developer of Sobha Bellevue?
Sobha Limited, a developer with over 30 years of experience in residential construction across South India.
What is the Sobha Bellevue floor plan like?
Sobha Bellevue offers only 3 and 4 BHK layouts, ranging from 2,243 to 3,331 sq. ft. Every home has at least two balconies, and each layout has a balcony overlooking the Chaliyar River.
When will Sobha Bellevue be ready for possession?
The project is scheduled for completion by December 2033.
Is Sobha Bellevue a good investment?
It depends on your goals. In its favour are an established developer, 298 limited homes and a road and rail pipeline around Feroke. To weigh against that are a December 2033 possession and a starting price of ₹3.21 Cr*. Compare payment plans and verify RERA details first. This is general information, not financial advice.
How far is Sobha Bellevue from the airport and railway station?
Calicut International Airport is about 16 km away, Feroke Railway Station is 0.9 km and Kozhikode Railway Station is 11 km. NH 66 is 4.5 km from the project.