
Sobha Ayana
Panathur Road, Balagere — 3 BHK Homes Built Around a Tropical Forest
- Panathur Road, Balagere, off Marathahalli-ORR, Bengaluru
- Tropical Forest-Themed Living
- Privacy with Zero Common Walls
- Prime Strategic Location
- Pay just 10% now. No EMI until July 2027 (limited-period offer)
Starting From 2.3 Cr* Onwards
Register for Best Offers
Exclusive Offers | Brochure | Site Visit
SOBHA Ayana: A Tropical Sanctuary in East Bangalore’s Silicon Heart
3 BHK Forest-Themed Residences | 80% Open Spaces | 0 Common Walls
Sobha Ayana sits at one of the more interesting addresses on Bengaluru’s east side close enough to the Outer Ring Road that the commute actually makes sense, and green enough that Panathur doesn’t feel like just another IT-corridor extension. It’s the newest phase of the 81-acre Sobha Dream Acres township here, built around a fairly simple idea: give every home its own space, literally.
Of Sobha Ayana’s 6.28 acres, a full 3 acres are set aside purely for forest— not a landscaped strip along a walkway, but a real green core that all 12 towers are arranged around. Every one of the 683 homes is a 3 BHK, and every one is built with zero common walls, so bedrooms look out over the greenery rather than into a neighbour’s balcony.
What’s worth knowing if you’re comparing this against other pre-launch projects in the area: Dream Acres isn’t a bet on an unproven pocket of the city. Several of its earlier phases have been delivered and occupied for years now — people already live, rent, and resell here — so Sobha Ayana is joining a township that’s already working, not one still waiting to see if the infrastructure around it shows up. That’s a fairly different risk profile from buying into a first-phase launch in a newer layout.
SOBHA calls the design language here “Modern Tropical Architecture,” not just a marketing label, but the actual brief the architects worked to: contemporary tower design built around dense, deliberately placed greenery rather than a courtyard afterthought. Homes at Sobha Ayana start at ₹2.3 Cr* onwards, and right now, it’s the only 3 BHK configuration available anywhere in the Dream Acres township.
At a glance:
- 6.28 acres total, 3 acres of dedicated tropical forestscape
- 683 units across 12 towers — 3 BHK only, 1,553–1,789 sq.ft
- Starting price ₹2.3 Cr* onwards
- RERA No. PRM/KA/RERA/1251/446/PR/030824/006958
- Possession: December 2031 (as declared to RERA)
- Launched: October–December 2024
- 10 minutes to the Outer Ring Road
- The only 3 BHK configuration currently available within the 81-acre Dream Acres township
Zero Common Walls: What It Actually Changes
Most apartment blocks in Bangalore are built wall-to-wall with the next unit — efficient to construct, less pleasant to live in if you’ve ever heard a neighbour’s TV through a shared wall. Ayana skips that arrangement entirely.
No two homes here share a wall. That’s not just a privacy detail — it means genuine four-sided ventilation for every apartment, and because the architects weren’t constrained by a shared party wall, every bedroom in the project actually faces the green spine running through the property.
The other change worth knowing about: cars are routed straight into the basement the moment they enter, via ramps at each gate. What that leaves at ground level, unusually for a project this size, is space that’s genuinely just for people — footpaths, gardens, and kids playing without cars circulating nearby.
Sobha Ayana RERA Number and Project Status
Project Name
SOBHA Ayana
Land Parcel
6.28 Acres
Location
Balagere, East Bangalore
Property Type
3 BHK
Sizes
1553 sq. ft - 1789 sq. ft
RERA Registration No.
PRM/KA/RERA/1251/446/PR/030824/006958.
Structure
12 Wings | 2B + G + 11/13/14 Floors
Anticipated Possession
December 2031 (RERA Possession)
Sobha Ayana Pricing & Smart Floor Plans
Sobha Ayana comes in two configurations, both 3 BHK, differing mainly in size and which wings they’re in:
| Configuration | Size (S.B.A) | Carpet Area | Indicative Price | Wing | Available Units |
|---|---|---|---|---|---|
|
3 BHK (C-Type) |
1,553 sq. ft. |
1,116.55 sq.ft
|
₹2.3 Cr* |
7 Wings |
151 |
|
3 BHK (D-Type) |
1,789 sq. ft. |
1,286.62 sq.ft
|
Price on request |
5 Wings
|
194
|
|
Carpet area is roughly 72% of SBA on both types — worth stating explicitly, since “super built-up area” is the number most listings lead with, and buyers increasingly ask what they actually get to walk on. |
|||||
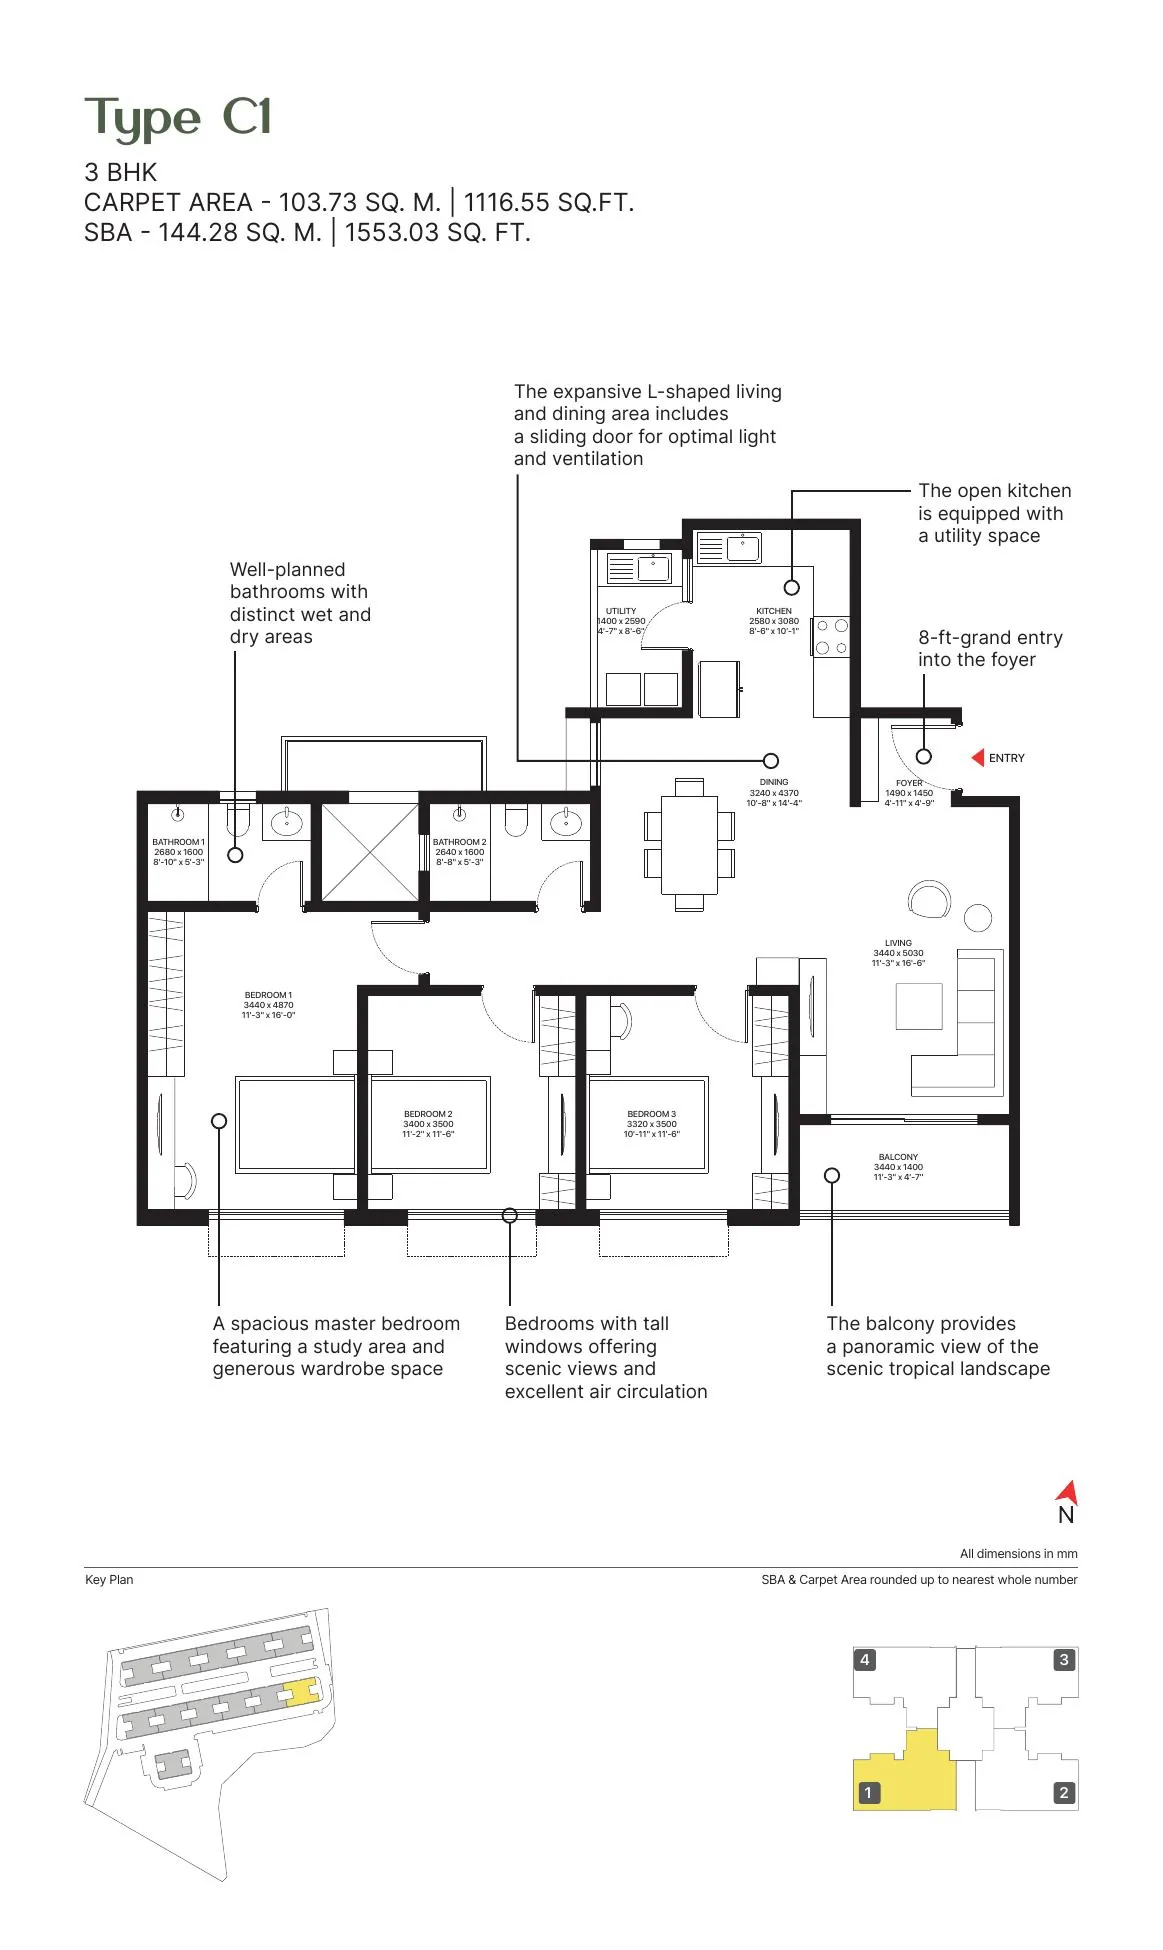
Floor Plan—Room Dimensions — Type C1 (1,553 sq.ft)
| Room | Dimensions |
|---|---|
|
Living |
12′-5″ x 16′-8″
|
|
Dining |
10′-8″ x 14′-4″ |
|
Kitchen |
8′-6″ x 10′-1″ |
|
Bedroom 1 |
11′-3″ x 16′-0″ |
|
Bedroom 2 |
11′-2″ x 11′-6″ |
|
Bedroom 3 |
10′-11″ x 11′-6″ |
|
Balcony |
11′-3″ x 4′-7″ |
|
Utility |
4′-7″ x 8′-6″
|
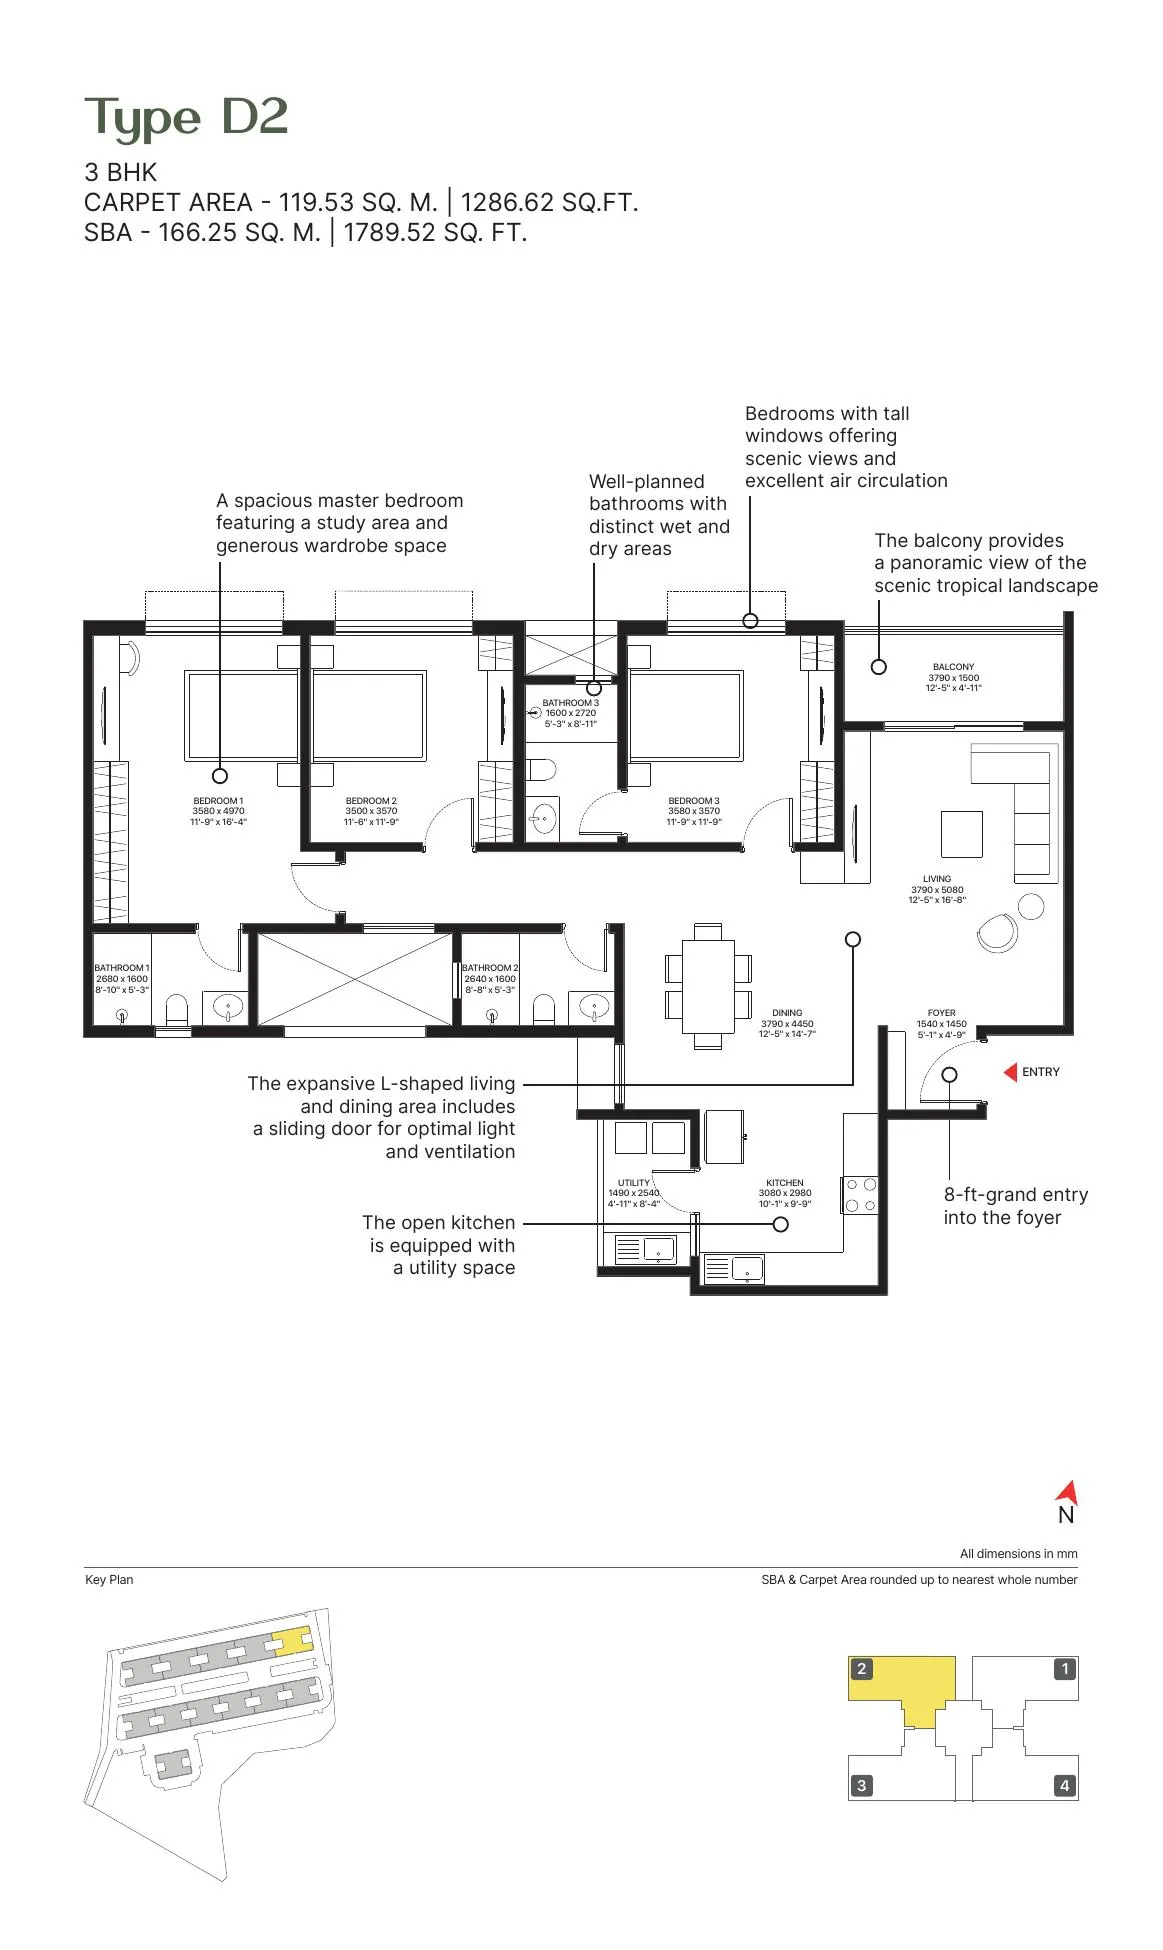
Floor Plan—Room Dimensions — Type D2 (1,789 sq.ft)
| Room | Dimensions |
|---|---|
|
Living |
12′-5″ x 16′-8″
|
|
Dining |
12′-5″ x 14′-7″
|
|
Kitchen |
10′-1″ x 9′-9″
|
|
Bedroom 1 (Master)
|
11′-9″ x 16′-4″
|
|
Bedroom 2 |
11′-6″ x 11′-9″
|
|
Bedroom 3 |
11′-9″ x 11′-9″
|
|
Balcony |
12′-5″ x 4′-11″
|
|
Utility |
4′-11″ x 8′-4″
|
The larger D-type carves out a bit of extra room in the master bedroom, enough for a small study nook, which is a genuinely useful difference if anyone in the household works from home occasionally. Both layouts share the same basic logic: an 8-ft entry foyer, an L-shaped living-dining space with a sliding door for light and cross-ventilation, and bathrooms split into separate wet and dry zones rather than one cramped wet room.
Sobha Ayana Master plan
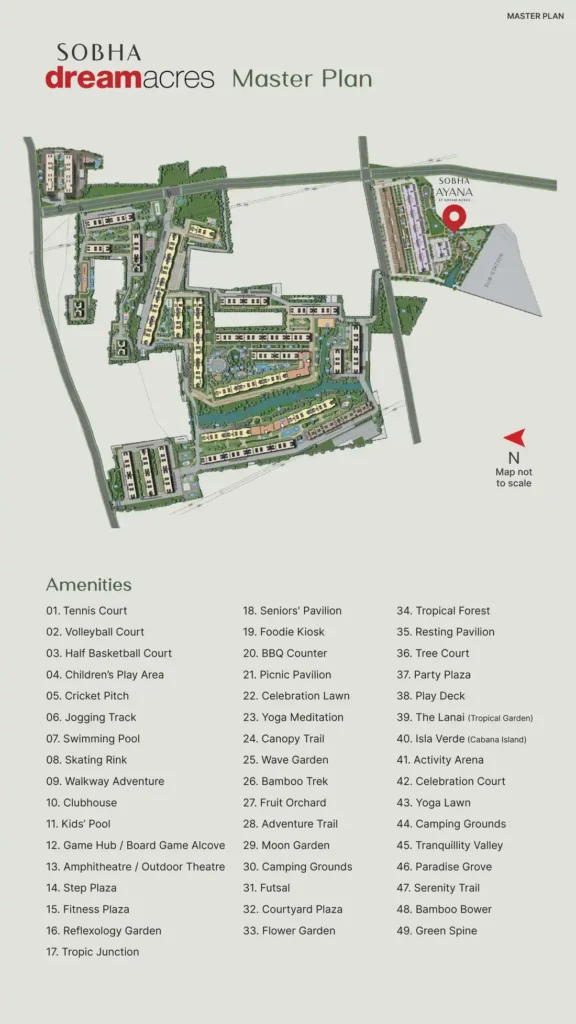
Sobha Ayana’s site plan splits into two clear halves: a run of towers along the western edge, facing the entry road, and the full green spine occupying the eastern half of the plot, right up against the site boundary. All 12 of its wings back onto that spine rather than a parking court — a deliberate planning choice, not a side effect of the site’s shape.
On the wider Dream Acres masterplan, Sobha Ayana isn’t folded into the older blocks either — it sits on its own dedicated 6.28-acre parcel at the northeastern edge of the township, roughly where Balagere Road meets Gunjur Palya Road, with its own entry rather than shared access through the earlier phases.
The 12 wings aren’t all the same height: nine rise to 2B+G+14 floors (Wings 60–66, 69 and 70), two to 2B+G+11 (Wings 67 and 68), and one, Wing 71, to 2B+G+13—part of why the skyline across the site isn’t perfectly uniform.
One detail worth knowing if you’re the type to actually study a master plan rather than skim it: the site’s eastern boundary runs along a sub-station, and private property borders it to the south. Neither touches any of the towers directly, but it’s a fair thing to ask about on a site visit if it matters to you — better you hear it from us than notice it standing at the boundary wall.
Sobha Ayana Amenities
Sobha Ayana’s own 3-acre forestscape breaks down into a handful of named zones rather than one generic garden: The Lanai (a tropical garden lounge), Isla Verde (a cabana island), Tranquillity Valley, Paradise Grove, and a Bamboo Bower, all connected by the Serenity Trail and Green Spine walking paths. There’s also a dedicated Activity Arena, Celebration Court, Yoga Lawn, a proper Play Deck for kids, and camping ground space for anyone who wants an actual outdoor weekend without leaving the property.
Step out into the wider Dream Acres township, and the list gets considerably longer: a Wave Garden, Flower Garden, and Fruit Orchard sit alongside a Moon Garden for evening walks, plus a Canopy Trail, Bamboo Trek, and Adventure Trail for anyone who wants more distance than a stroll. For kids specifically, there’s a Walkway Adventure course on top of the play areas already mentioned. This isn’t one playground; it’s several, spread across the township.
The Clubhouses
Five clubhouses tie it together, adding up to 1.5 lakh sq. ft., enough to cover most of what you’d otherwise leave the property for. Indoors, there’s a proper fitness centre, an indoor lounge, a game hub with its own board-game corner, swimming pools for both adults and kids, and a reflexology garden for the days you just want to walk barefoot for ten minutes. Outdoors, the sports list runs to tennis, volleyball, half-court basketball, futsal, a full cricket pitch, a jogging track, and, a bit unusually for a residential project, a skating rink. For anyone hosting rather than playing, there’s also an amphitheater, a party plaza, a BBQ counter, a picnic pavilion, and a seniors’ pavilion for the quieter end of the day.
Come, Discover our Homes.
To book an exclusive tour of our Experience Homes call us at 080-688-74644
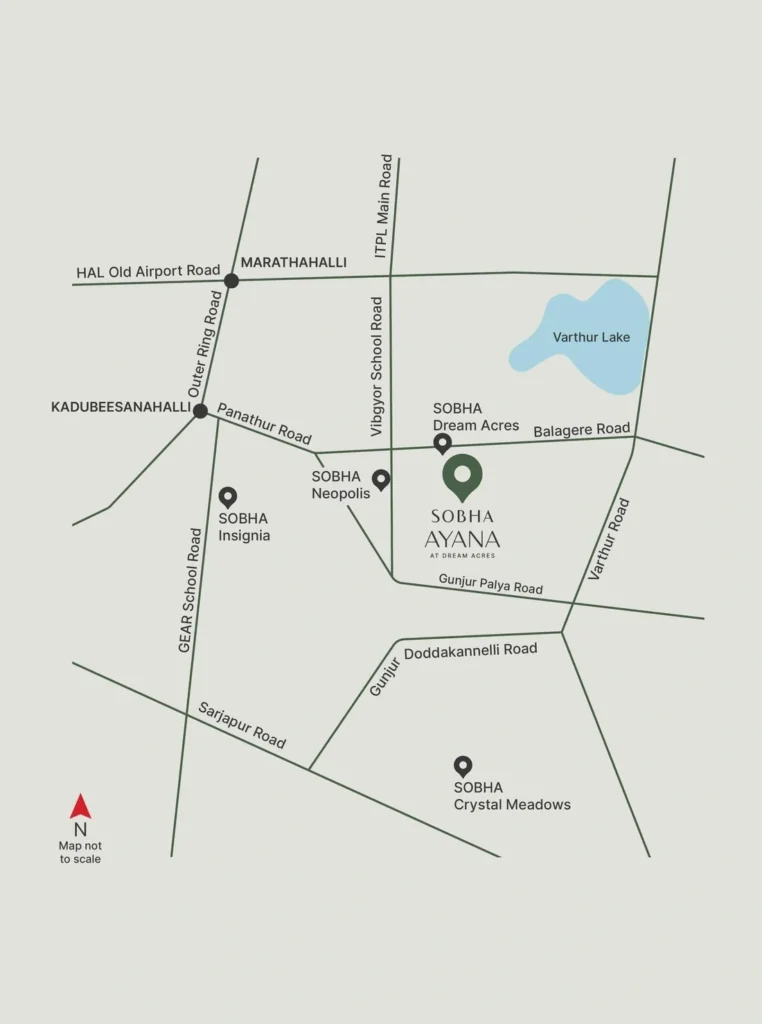
Sobha Ayana is in Balagere, off Panathur Road, near Varthur and minutes from the Outer Ring Road.
Sobha Ayana Location Advantages
Transport & Accessibility
Outer Ring Road (ORR)
Strategic Road Links
Nestled near Panathur Main Road
IT & TECH PARKS
Prestige Tech Park & Cessna Business Park: 5.3 km.
RMZ Ecoworld & Ecospace: 6.8 km.
Sigma Tech Park: 6.0 km.
Divyashree Technopolis: 8.2 km.
Educational Institutions
ORCHIDS The International School: 4 km.
New Horizon Gurukul: 5.2 km.
Greenwood High: 6.7 km.
The International School Bangalore (TISB): 7.5 km.
Healthcare Centers
Apollo Medical Centre: 4.7 km.
Manipal Hospital: 5.6 km.
Sakra World Hospital: 6.5 km.
Cloudnine Hospital: 8 km.
Shopping & Entertainment
Croma: 4.0 km.
Virginia Mall: 5.7 km.
Nexus Mall: 6.0 km.
Brookefield Mall: 6.3 km.
Future connectivity
Namma Metro (Phases 2A & 2B)
CDP Road Network
What’s Coming The Namma Metro Blue Line will pass right by Sobha Ayana once it’s running — Phase 2A (Silk Board – Kadubeesanahalli – KR Puram) is currently targeted for 2027, with the full line through Phase 2B (KR Puram – Hebbal – Kempegowda International Airport) expected by early-to-mid 2028, per BMRCL’s latest construction updates. Worth keeping in mind that this timeline has moved more than once already, so treat it as “on the way” rather than a fixed date. Also planned: the CDP Road Network, connecting Panathur directly to ORR, Bellandur, Marathahalli, and Sarjapur Road.
Comfort Payment Plan
Sobha Ayana comes with a structured payment option worth knowing about if the timing of cash flow matters to you: book with just 10% now, and nothing further is due no EMIs until July 2027. SOBHA covers the pre-EMI interest during that window itself, and loan processing runs through their banking partner, Axis Bank, from application through disbursement. Limited-period offer; terms as of October 2026. Please confirm current validity with our sales team.
About Sobha
None of this happens by accident. SOBHA has been building in India since 1995, and the company’s central bet is backward integration owning more of the supply chain itself, from precast concrete to glazing to interiors, rather than outsourcing it. That approach was featured as a case study in Harvard Business Review, an unusual credential for a real estate developer, and it’s part of why the brand’s 1,456-point quality check before every handover reads as more than a marketing line it’s the same process building Sobha Ayana right now.
As of June 2026, SOBHA has crafted 595 iconic projects across residential, commercial, and contractual spaces.
What to Weigh Before Buying at Sobha Ayana
The east boundary of the site runs along a sub-station (visible on the master plan). Metro Phase 2A is targeted for 2027, but the timeline has moved before. The CDP roads are planned, not built. Possession is December 2031 (as declared to RERA), so this is a long horizon. Test the commute at the hour you’d actually travel.
FAQs - SOBHA Ayana
SOBHA Ayana is designed as a Contemporary Tropical Utopia. It features a 3-acre dedicated tropical forestscape within the project, blending modern urban luxury with dense, natural greenery.
In SOBHA Ayana, the architectural design ensures that no two apartments share a common wall. This provides 100% privacy, eliminates noise transfer between neighbors, and allows for 360-degree ventilation and better natural light.
The master plan follows a Panoramic Orientation. Every bedroom in every unit is strategically positioned to look out directly over the 3-acre tropical forestscape, ensuring you never face another building’s wall.
It is located in Balagere, East Bangalore, near Panathur Main Road. It is part of the massive 81-acre SOBHA Dream Acres township.
Sobha Ayana currently offers a Comfort Payment Plan: book with just 10% now, with no EMIs due until July 2027. SOBHA covers the pre-EMI interest during that period, and loan processing runs through banking partner Axis Bank from application through disbursement.
There’s no resale or rental track record yet since Sobha Ayana is still pre-possession, so a specific return figure isn’t something we can back up right now. What can be said with more confidence: Panathur-Balagere has seen consistent price growth as ORR-adjacent supply has tightened, and SOBHA’s own delivery record has generally supported strong resale demand in its completed projects nearby.
Yes. Sobha Ayana is RERA-registered (PRM/KA/RERA/1251/446/PR/030824/006958). You can verify it on the Karnataka RERA portal.
SOBHA introduced the concept of backward integration in the real estate industry, with in-house concrete products, glazing and metal works, and interiors. It performs 1,456 quality checks before every handover.
₹2.3 Cr* onwards for the 1,553 sq.ft Type C, and ₹2.71 Cr* for the 1,789 sq.ft Type D. Both figures are indicative and subject to the final builder-buyer agreement.
Two 3 BHK layouts — Type C (1,553 sq.ft) and Type D (1,789 sq.ft) — both built with zero common walls and forest-facing bedrooms. Full room-wise dimensions are in the brochure, or in the table above.
December 2031, as declared in the RERA filing (PRM/KA/RERA/1251/446/PR/030824/006958).
The project is still under construction, so resident reviews in the way you’d see for a completed building aren’t really available yet. What you can check independently: SOBHA’s track record across its other Bangalore projects on Google, and this project’s compliance status directly on the Karnataka RERA portal.
Access to five clubhouses across the Dream Acres township, totalling 1.5 lakh sq.ft, with a fitness centre, indoor lounge, a game hub with a board-game corner, and 100+ amenities between indoor and outdoor spaces.
Within the 81-acre Dream Acres township, Ayana is the 3 BHK option. The township’s other phases are 1 and 2 BHK. If you specifically want a 3 BHK inside this township, this is the phase to look at.
The nearest stretch of the Namma Metro Blue Line (Phase 2A, Silk Board–KR Puram) is currently targeted for 2027, per BMRCL’s official updates — worth checking their site for the latest, as this timeline has shifted before.
Sobha Ayana launched in the October–December 2024 quarter, according to SOBHA’s operational update filed with the stock exchanges on 7 January 2025.” Link the filing.
No. Sobha Ayana is a 3 BHK apartment project: Type C (1,553 sq.ft) and Type D (1,789 sq.ft). It has no villas or plots.”
Testimonials
Ravi Kumar@ravi_km24
I recently booked a unit through Sobhaprojects.in and the experience was super smooth. The team explained everything clearly and helped me choose the right configuration. Sobha’s build quality is honestly on another level. Really happy with my decision!
Priya Menon@priya.menon89
I visited multiple project websites but this one gave me the most accurate and clear information about Sobha properties. The pricing, layout details and amenities were properly explained. Transparency like this is rare in real estate. Highly recommend checking this site before buying!
Arjun Shetty@arjun_shetty07
I used SobhaProject.co.in to enquire about a Sobha project in Sarjapur and their response time was amazing. They actually guided me through the location pros and cons instead of just pushing the sale. Felt very genuine and professional. Good service overall.
Neha Suresh@nehasureh_21
I always trust Sobha for quality, and this website helped me understand the floor plans and master plan so clearly. The team even shared updated brochures and videos instantly. Very helpful platform for anyone looking for Sobha projects in Bangalore.
Mohan Reddy@mohanreddy_realestate
As an investor, I look for clarity and proper project guidance. SobhaProject.co.in gave me detailed insights on appreciation potential, rental value, and locality benefits. These guys know their stuff. If you are planning to invest in Sobha homes, this site is a great starting point!