
Sobha Aranya
- Luxury Golf Residences at Karma Lakelands
- Spacious 3 & 4 Bedroom Homes
- Excellent Connectivity to NH-48
- Premium Low-Density Living
- Starting from ₹25,000/sq.ft.
Register for Best Offers
Exclusive Offers | Brochure | Site Visit
SOBHA Aranya Golf Residencies
Luxury Golf Residences at Karma Lakelands, Sector 80 Gurgaon
Sobha Aranya Karma Lakelands is a high-end residential project located in the serene environs of Karma Lakelands, Sector 80, Gurgaon. Offering luxurious and comfortable homes to people seeking an experience closer to nature, the project presents spacious golf-themed homes featuring modern living and landscaped green views.
A creation of one of the most admired developers of India, Sobha Limited, Sobha Aranya Karma Lakelands is a project designed to offer elegance with spacious layouts and thoughtfully crafted homes that present a luxurious experience to its residents. Built on a land parcel of 31.28 acres, Sobha Aranya Karma Lakelands is proposed to be an exclusive low-density residential project that ensures exclusivity, green views, and all the advantages of modern living in one place. Available in the configurations of 3 and 4 BHK apartments, every home features spacious and modern interiors with large balconies and ample light. It is thoughtfully designed to facilitate comfort with the best family living space complemented with aesthetically pleasing landscaped greens and open vistas.
The prime location of Sobha Aranya Karma Lakelands is one of its biggest assets, as it is located within the exclusive Karma Lakelands development. Green and golfing-inspired spaces offer the calm, relaxing environment of a quiet retreat away from the hustle and bustle of city life but remain easily accessible to the most sought-after areas of Gurgaon and the NCR region. The property is well connected to the NH-48, Dwarka Expressway, business destinations, schools, hospitals, and entertainment zones, ensuring everyday living and commutes are hassle-free. Providing lavish homes and amenities, serene settings, and promising growth, Sobha Aranya Karma Lakelands is an ideal lifestyle destination for families as well as a wise investment for anyone looking to invest in Gurgaon’s luxury real estate sector.
Sobha Aranya Project Overview
Sobha Limited is building five residential towers on land it holds inside Karma Lakelands, an established golfing and leisure estate that covers roughly 270 acres (about 1.09 million sq. m.) in Sector 80, Gurugram. Of Sobha’s own 31.28-acre allotment, Phase 1 accounts for 14.81 acres and will bring 524 homes to market — a mix of 3 and 4 BHK layouts sized from about 2,836 sq.ft. up to 4,285 sq.ft.
The detail that matters more than the apartment specs themselves: Karma Lakelands existed as a functioning golf and leisure property years before Sobha acquired land here, so the mature tree cover, the lake, and the fairways predate the construction rather than being planted around it after the fact.
The tower massing reflects that same logic. Towers 1 through 3 rise 3 basement levels plus ground and 43 floors, with two homes sharing each floor. Towers 4 and 5 go slightly higher — 3 basements, ground, and 46 floors — but spread three homes per floor rather than two. Both configurations were set up deliberately so no residence looks directly into another, which is a fairly unusual commitment at this unit count; most towers this tall pack more homes per floor and accept some degree of facing windows as a trade-off.
Who this actually suits: end-users who want more breathing room and greenery than a typical high-density Gurgaon tower offers, and are willing to pay for land scarcity rather than apartment size, since the unit specs themselves aren’t dramatically different from other luxury towers in this price band. For investors, the calculation is different — it’s a bet on Sector 80 maturing as a corridor over the next several years, not on immediate rental yield, since the area is still developing (more on that under Location below).
The master plan also sets aside a block for EWS (Economically Weaker Section) housing, a standard requirement under Haryana’s affordable housing norms for developments of this scale — worth mentioning simply because it’s on the actual sanctioned plan, not something buyers should be surprised to learn about later.
Key Highlights:
- Project Name: Sobha Aranya
- Developer: Sobha Limited
- Project Type: Luxury Golf Residences
- Location: Karma Lakelands, Sector 80 Gurgaon
- Total Land Area: 31.28 Acres
- Phase 1 Area: 14.81 Acres
- Total Units: 524 Units
- Entry price point: ₹25,000/sq.ft., roughly ₹7.09 Cr upward
- Configurations: 3 & 4 Bedroom Residencies
- Total Towers.: 5
- Possession Timeline: Expected by 2030
Key Features & Specifications:
- Nature-Centric Master Planning: Wide open spaces, landscaped greens, and tranquil surroundings crafted for a balanced lifestyle.
- Golf-Inspired Luxury Living: Thoughtfully designed residences surrounded by lush landscapes and serene green views at Karma Lakelands.
- Expansive Residences: Spacious 3 & 4 bedroom homes ranging from 2836 sq.ft. to 4285 sq.ft. designed for modern luxury living.
- Elegant High-Rise Architecture: Contemporary tower design with expansive layouts, large decks, and panoramic outdoor views.
- Exclusive Lifestyle Community: A thoughtfully curated development offering privacy, sophistication, and modern lifestyle experiences.
Tower Configuration & Residences
Tower 2 – 4 Bedroom Residencies
3761 sq.ft. 4240 sq.ft. 2 Apartments per Core
Tower 3 – 4 Bedroom Residencies
3691 sq.ft. 4285 sq.ft. 2 Apartments per Core
Towers 4 & 5 – 3 & 4 Bedroom Residencies
3 Bedroom + 1 Residencies 2836 sq.ft.
,
4 Bedroom + 1 Residence 3532 sq. ft.
3595 sq.ft.
3 Apartments per Core
Experience Golf-Inspired Luxury Living
Sobha Aranya Karma Lakelands is designed with the philosophy of being surrounded by nature as much as possible. All of the residences located adjacent to the golf course, open landscaped areas, and existing mature trees will provide uninterrupted views through all seasons and create a sense of calmness while still being connected to the metropolitan area.
Within the apartments themselves, they have been designed to feel as spacious and open as possible, with many large windows delivering ample natural light and adequate cross ventilation for air movement throughout the entire year. Balconies will be spacious and will overlook vast expanses of open green space rather than looking at other buildings, which will contribute significantly to the more pleasant feelings residents will experience on a day-to-day basis in their homes. The quality of the finishes used in each unit continues to follow Sobha’s standard, where every little detail has significance.
Every day, life will be experienced in two contexts: inside and outside the community; inside, there will be access to landscaped gardens, walking paths, recreational areas, etc., while outside of the community, the city will be very close to commute to schools for children or go to work and for weekend activities. For anyone who has been searching for premium residences to purchase near Karma Lakelands, Sobha Aranya is a very strong option.
Why Karma Lakelands, Specifically
Most golf-adjacent projects in Gurgaon back onto a course view from one or two towers. Here, the entire 14.81-acre Phase 1 sits inside the estate itself, not next to it. A few things worth understanding in more depth if you’re weighing this against other “golf-facing” listings in the area:
The golf course is a real, operating club — not a rendered backdrop. Karma Lakelands plays host to a full nine-hole course plus one extra hole beyond the standard round, and it has picked up industry recognition over the years. That matters because a lot of “golf course view” marketing in NCR refers to driving ranges or half-finished courses maintained purely for the view. This one has an active membership and a running calendar of play, which is a meaningfully different (and more expensive to maintain) commitment from a developer.
Water sourcing is handled deliberately, not incidentally. Instead of drawing on groundwater — a genuinely sensitive issue for golf courses anywhere in this part of Haryana, given how much water a nine-hole course needs to stay green through NCR’s dry months — the course is irrigated using treated wastewater rather than fresh supply. For a buyer thinking about long-term sustainability of the amenity itself (not just the marketing appeal today), that’s a relevant operating detail.
The estate supports real, ongoing wildlife, not landscaping props. Antelope, a stable of horses, and butterfly populations share the grounds day to day, alongside a bamboo grove, a forest patch treated as locally sacred, a working organic farm plot, and on-site beekeeping. Practically, this means the “nature” pitch isn’t limited to what’s visible from your balcony — it’s a working ecosystem that predates the residential towers by years.
The layout keeps cars out of the interior on purpose. Well over four-fifths of the Phase 1 land stays unbuilt, and vehicle traffic is routed to a ring road around the perimeter rather than through the amenity zones. For families with young kids or anyone who’s lived in a high-rise where the “garden” doubles as a parking thoroughfare, this is a genuinely different day-to-day experience, not just a brochure line.
None of the above is exclusive marketing language — it’s the operational reality of how Karma Lakelands already runs as an estate, and it’s the reason Sobha chose to build inside an existing property rather than commissioning its own golf course from scratch, which would have taken years longer and cost considerably more.
Sobha aranya Gallery
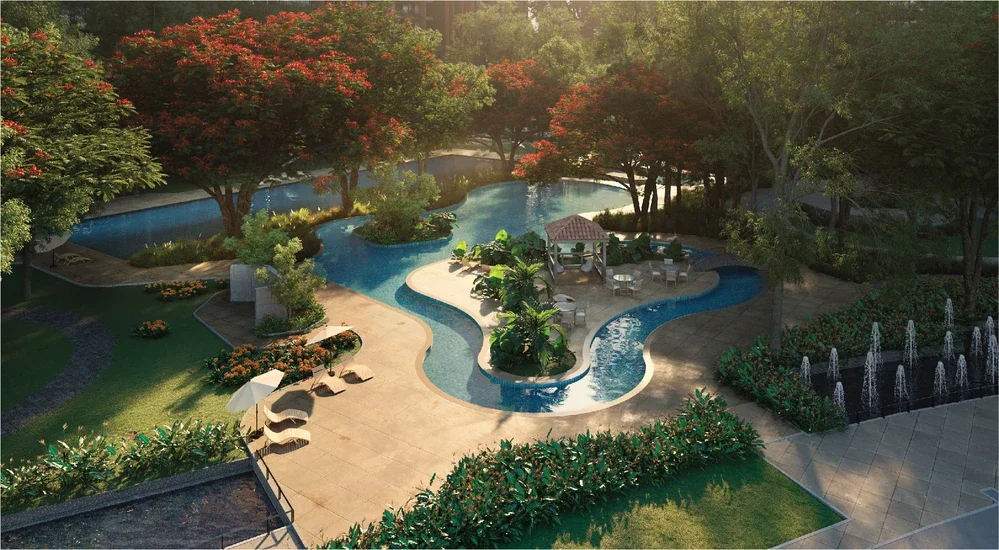
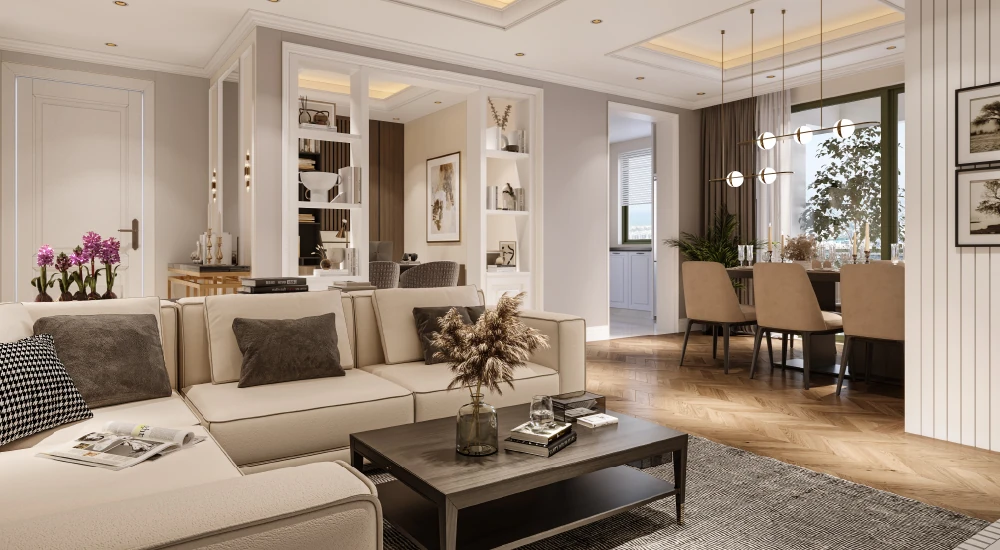
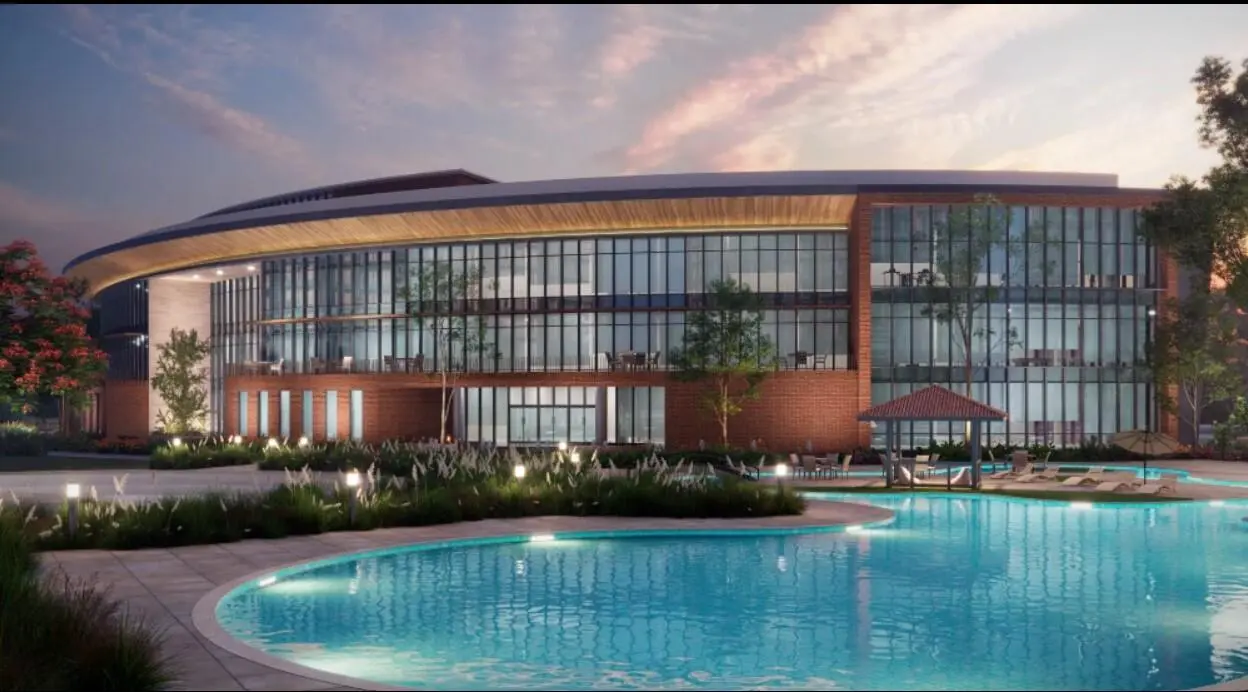
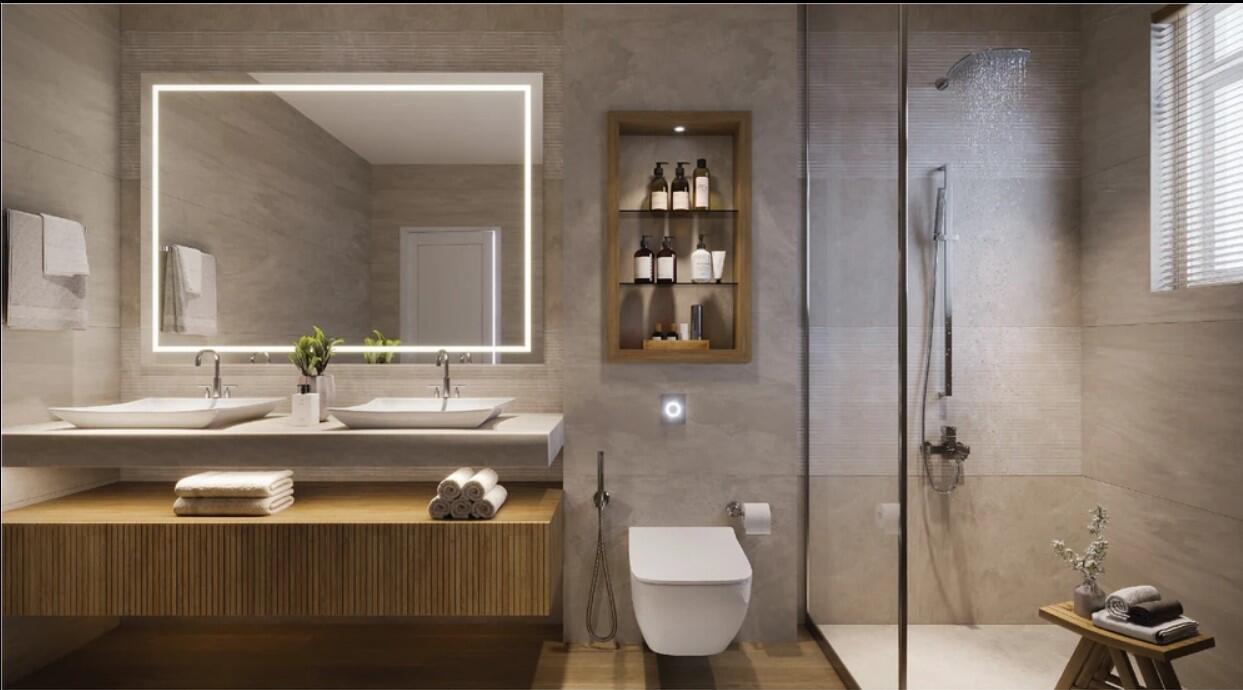
Sobha Aranya Master plan & Floor Plans
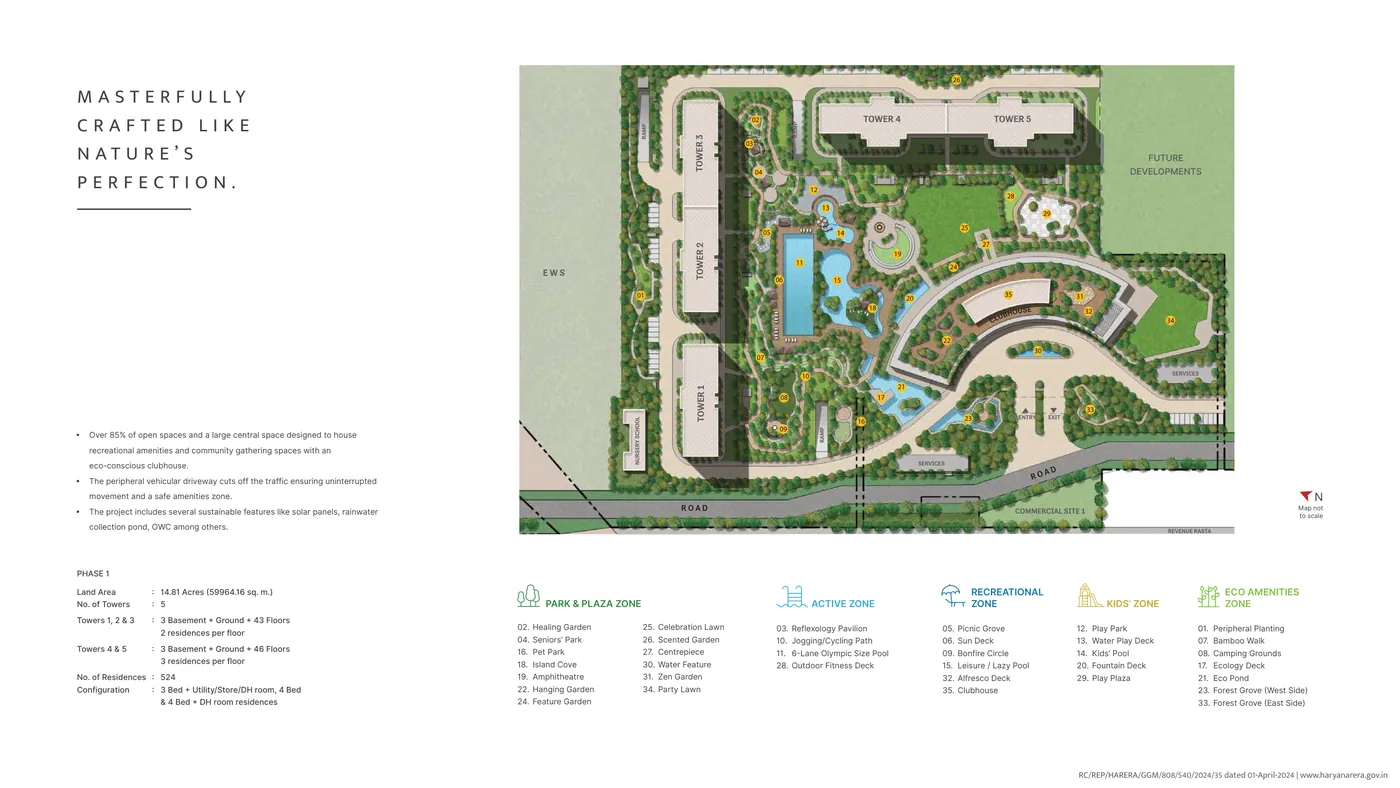
Sobha ARANYA Master Plan: Architecture & Layout Highlights
Sobha Aranya Karma Lakelands is an ideal location that contains a low-occupancy master plan and provides a high-quality urban environment due to being surrounded by the adjacent areas of green space, open landscapes, and modern recreational amenities. The project’s master plan is designed to ensure harmony between luxury living and nature-influenced design on a plot located within 31.28 acres of the beautiful residential neighborhood of Karma Lakelands.The project’s overall layout incorporates a design that has been specifically designed to create an outstanding feature in terms of its use and location. It incorporates the following features: a low-rise residential high-rise tower layout; landscaped green spaces within its immediate vicinity; roadways that are extensive enough for articulated vehicles to navigate; walkable or pedestrian-friendly paths to and from the towers; and recreation areas associated with the nature of the buildings to support an overall community identity. The configuration of all these developments is specifically designed to enhance the natural environment; therefore, the final configuration has been designed to make maximum possible use of natural lighting, provide maximum possible natural ventilation, and provide maximized possible views of the green landscape beyond the external surface of the tower.
Sobha Aranya Karma Lakelands’s design highlights the fact that open green space and relaxed living are two of the most significant aspects of living in this community. The design of the project allows residents who would enjoy a calm and relaxing environment to escape from the fast-paced nature of modern urban living while still being well connected to the key neighborhoods associated with the major business centers of Gurgaon and Delhi NCR. In addition to a thoughtfully designed master plan, the project also includes stunningly created 3 and 4 bedroom (BHK) luxury apartments specifically tailored to the lifestyles of families. Each apartment includes well-designed floor plans with large living and dining rooms, spacious bedrooms, highly functional kitchen layouts, and large verandas with views of the lush landscape surrounding the building.
All of the homes feature a design that utilizes space effectively, premium-grade interior finishes, and large windows that let in lots of natural sunlight and air each day. Additionally, large terraces or patio-style balconies offer even more luxurious experiences while allowing residents breathtaking views of the lush landscape around their residence. To promote greater levels of privacy and exclusivity, specific towers will offer only two to three residences per elevator core, offering residents greater comfort and refinement in their living environment. The design and construction of Sobha Aranya Karma Lakelands will deliver residents one of Gurgaon’s premier choices for luxury residential communities due to the combination of well-designed, spacious floor plans; contemporary architectural design; nature-based site planning; and substantial recreational and lifestyle facilities.
In conclusion, the master plan and floor designs of this development will provide a very high-quality lifestyle that features comfort, elegance, great convenience, and a strong bond with nature.
Floor Plans & Tower Configuration
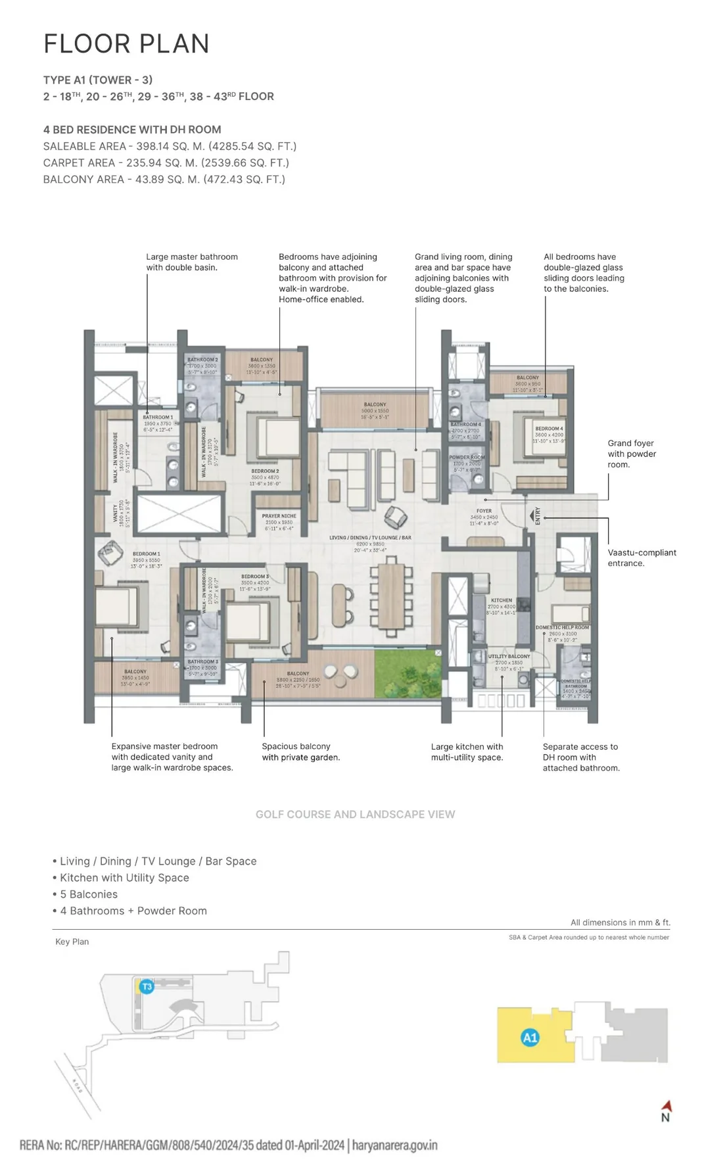
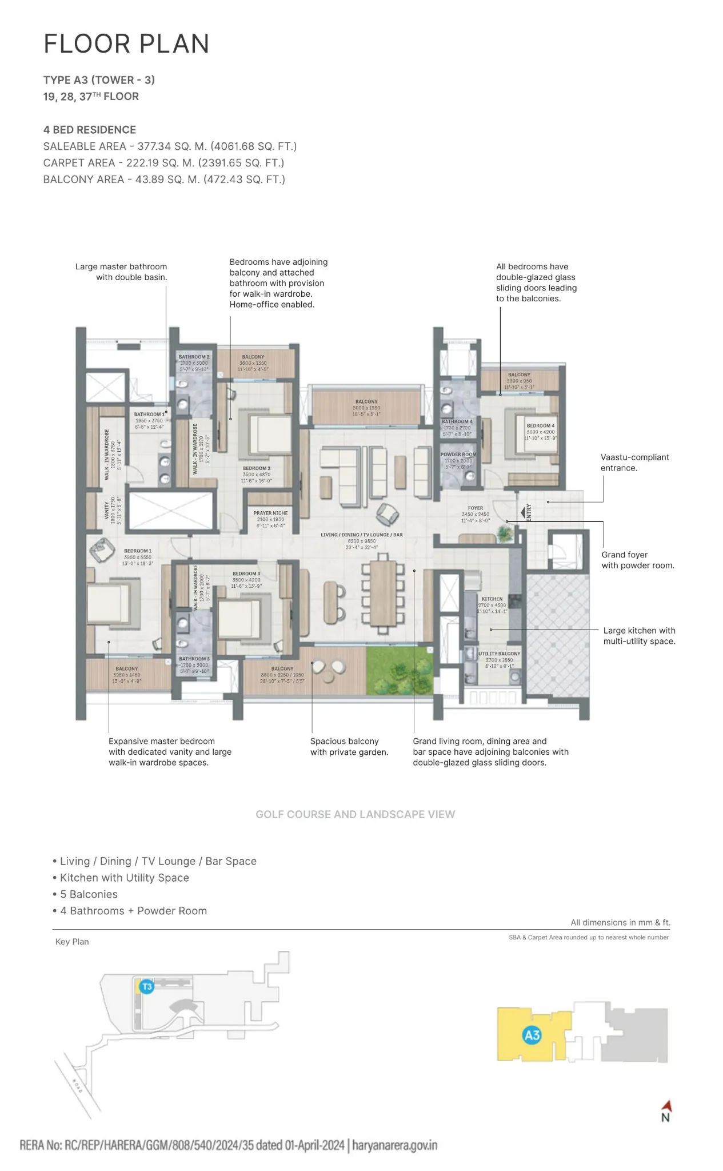
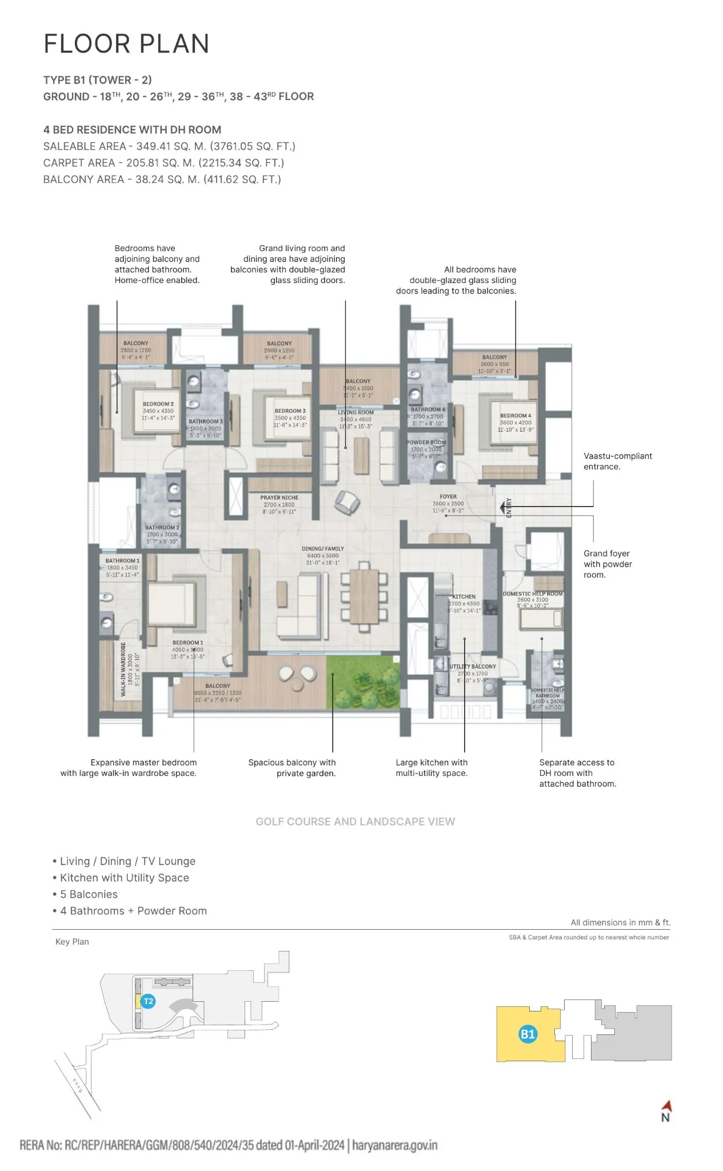
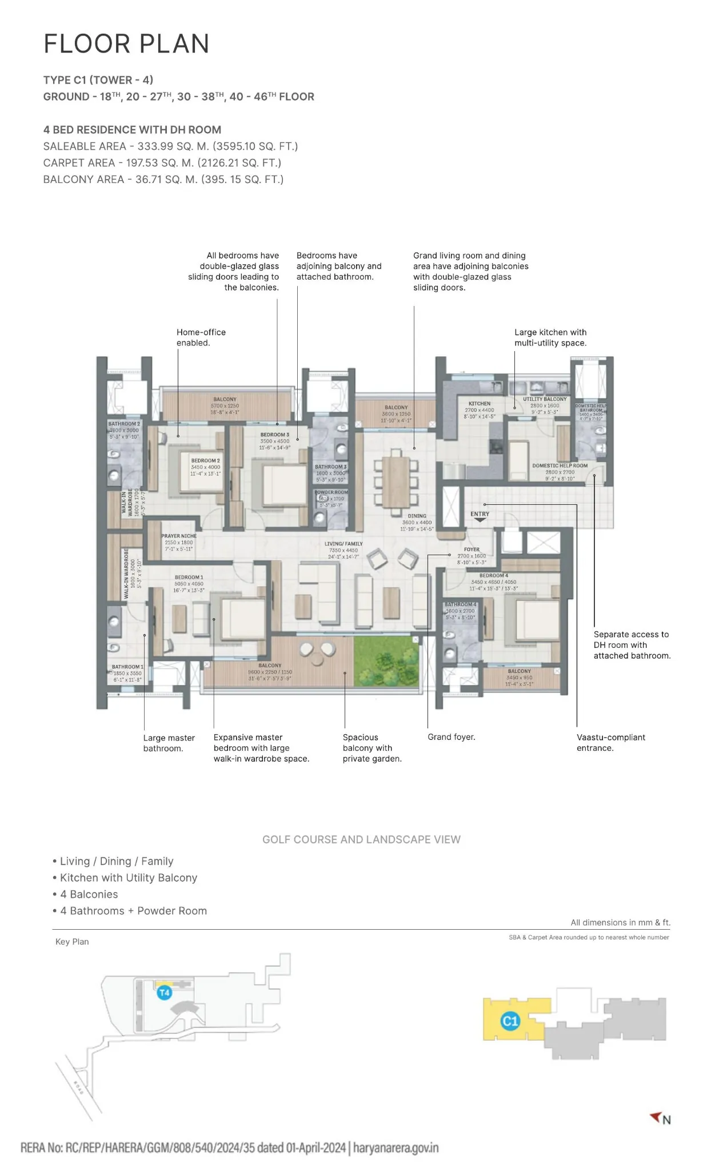
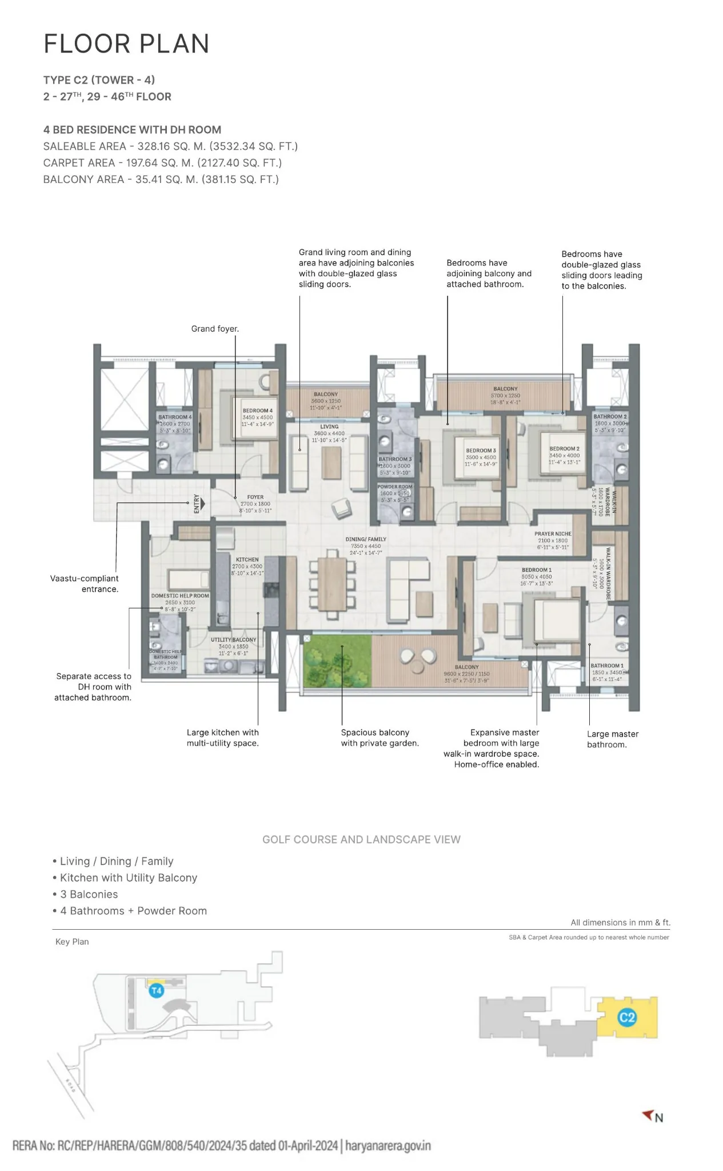
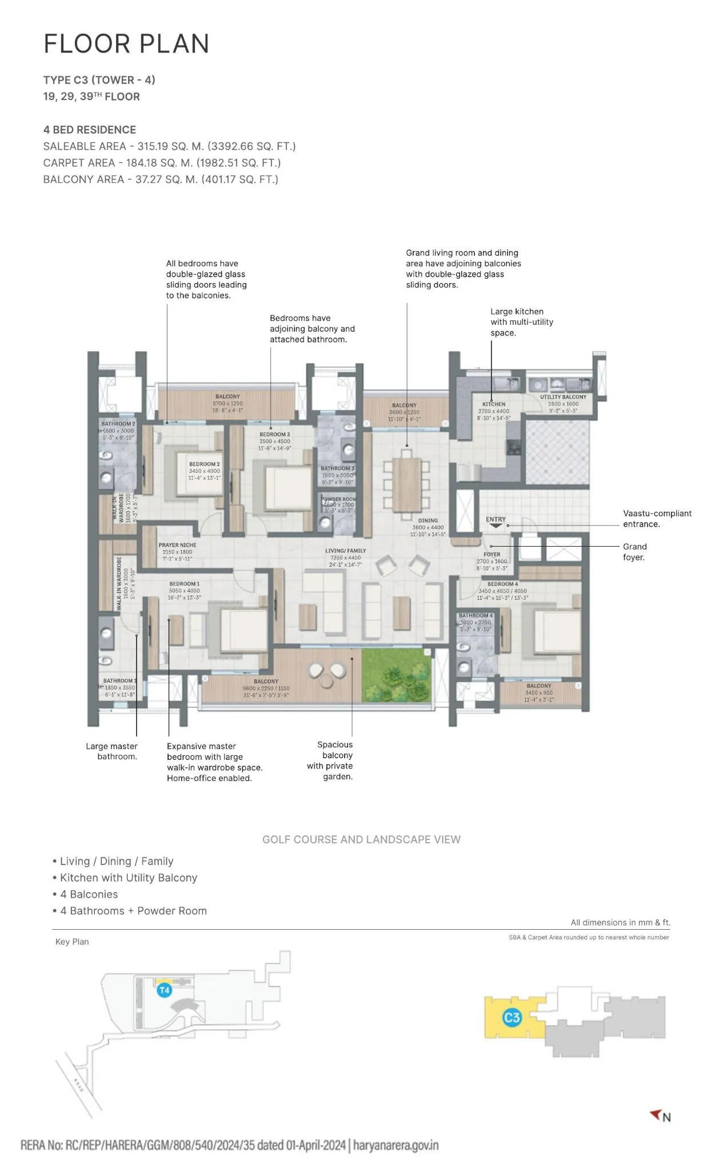
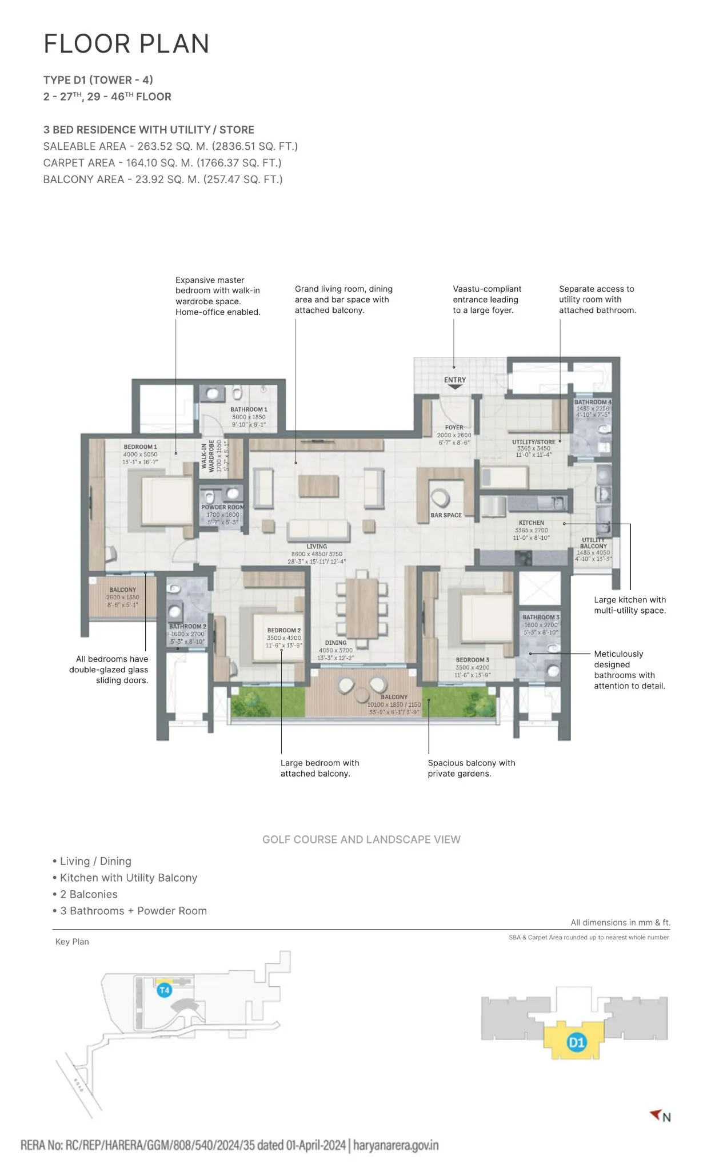
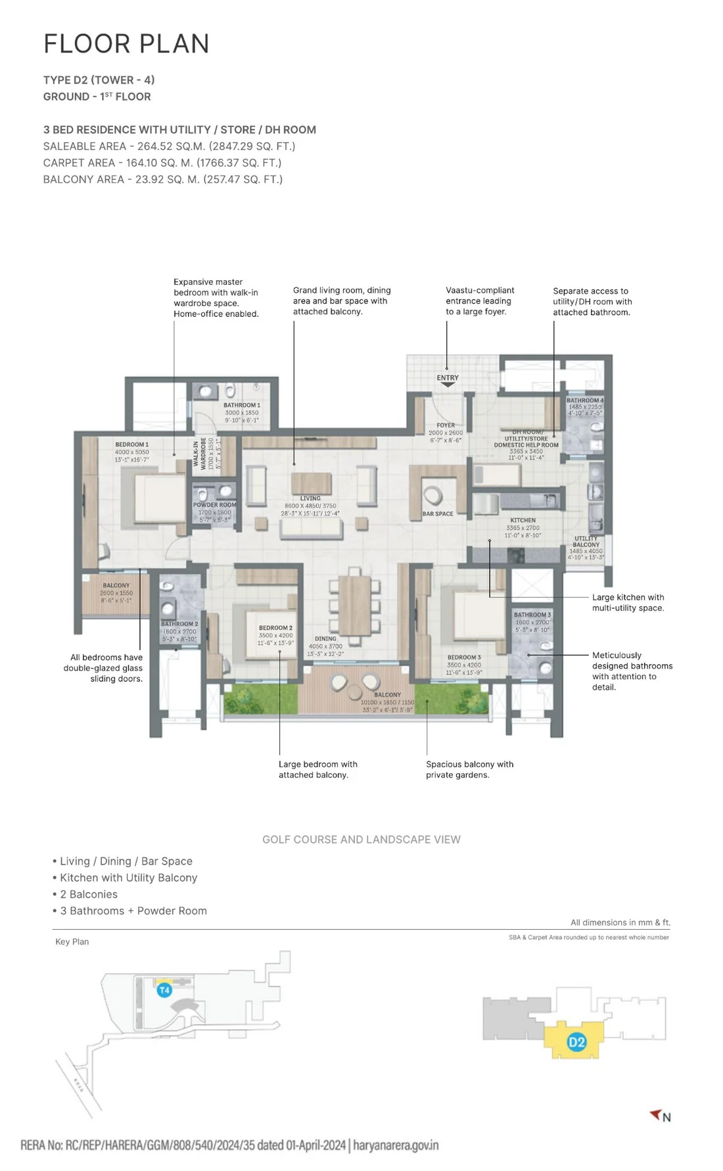
Twelve distinct layouts are spread across the five Phase 1 towers — three-bedroom units concentrated in Towers 4 and 5, four-bedroom units spread across all five. Every layout follows Vaastu principles at the entrance, uses double-glazed glass for the sliding balcony doors, and sets aside at least one bedroom that can double as a home office — a spec that’s become close to standard in this price bracket post-2021, but still worth confirming since not every competing project includes it as default.
A couple of terms worth explaining plainly, since they show up throughout the floor plan sheets and aren’t always defined on listing sites: a “DH Room” is a domestic help room — a small staff bedroom with its own bathroom and usually a separate entrance, common in Indian luxury housing but unfamiliar to many first-time luxury buyers. “Saleable area” is the number the price is calculated against; “carpet area” is the actual usable floor space inside your walls — the two are never the same, and the gap between them (see the efficiency note below) is worth understanding before you compare price-per-sq.ft. figures across different projects, since builders don’t calculate saleable area identically.
| Type | Tower | Configuration | Floors | Saleable Area | Carpet Area |
|---|---|---|---|---|---|
| D1 | 4 & 5 | 3 Bed + Utility/Store | 2–27, 29–46 | 2,836.51 sq.ft. | 1,766.37 sq.ft. |
| D2 | 4 | 3 Bed + Utility/Store/DH | Ground–1 | 2,847.29 sq.ft. | 1,766.37 sq.ft. |
| D3 | 5 | 3 Bed + Utility/Store/DH | Ground–1 | 2,845.53 sq.ft. | 1,766.37 sq.ft. |
| C3 | 4 & 5 | 4 Bed | 19, 29, 39 | 3,392.66–3,595.10 sq.ft. | 1,982.51–2,126.21 sq.ft. |
| C2 | 4 & 5 | 4 Bed + DH Room | 2–27, 29–46 | 3,532.34 sq.ft. | 2,127.40 sq.ft. |
| C1 | 4 & 5 | 4 Bed + DH Room | Ground–46 | 3,595.10 sq.ft. | 2,126.21 sq.ft. |
| B3 | 2 | 4 Bed | 19, 28, 37 | 3,537.72 sq.ft. | 2,067.55 sq.ft. |
| B2 | 3 | 4 Bed + DH Room | Ground–43 | 3,691.81 sq.ft. | 2,151.94 sq.ft. |
| B1 | 2 | 4 Bed + DH Room | Ground–43 | 3,761.05 sq.ft. | 2,215.34 sq.ft. |
| A3 | 3 | 4 Bed | 19, 28, 37 | 4,061.68 sq.ft. | 2,391.65 sq.ft. |
| A2 | 2 | 4 Bed + DH Room | 2–26, 28–43 | 4,240.96 sq.ft. | 2,473.57 sq.ft. |
| A1 | 3 | 4 Bed + DH Room | 2–18, 20–36, 38–43 | 4,285.54 sq.ft. | 2,539.66 sq.ft. |
A pattern worth noticing: the D-type 3 BHKs are concentrated in Towers 4 and 5, while the largest 4 BHK+DH layouts (A1, A2) sit in Towers 2 and 3. If a larger household with live-in staff is the priority, Towers 2 and 3 are where the inventory actually is — not something obvious from a quick scroll through a listing site.
Carpet efficiency across these layouts runs about 59–62% of saleable area — in line with what’s typical for this class of high-rise, not unusually generous or unusually poor. It’s worth stating plainly rather than letting a buyer discover it themselves in the RERA filing after booking: on a 4,285 sq.ft. A1 unit, that means roughly 1,746 sq.ft. is common area, structure, and wall thickness you’re paying for but not walking around in — standard practice, but easy to overlook when comparing raw saleable-area numbers across builders with different efficiency ratios.
Floor placement is also worth factoring into your own price expectations: in most Gurgaon high-rises, units on higher floors command a premium over otherwise-identical lower-floor units in the same stack, driven by view and reduced noise. That premium isn’t published on any brochure — it’s usually negotiated tower-by-tower — so budget some flexibility if a specific floor range matters to you.
World-Class Amenities at SOBHA Aranya
The clubhouse spans approximately 90,000 sq.ft. by Sobha’s own project documentation (a small number of third-party listings cite a lower figure closer to 75,000 sq.ft. — worth confirming the current spec with the sales team, since clubhouse plans on large projects sometimes get revised between launch and completion). It draws its own power from rooftop solar and supplements its water supply through a harvesting system rather than relying entirely on external mains — one of three named sustainability systems on the master plan, alongside a dedicated rainwater collection pond and an organic waste converter that processes the community’s own waste on-site rather than trucking it out.
Rather than one building, think of the clubhouse as a small campus: a café and reading lounge, an indoor pool, a co-working space, a kids’ room, a mini theatre, a multipurpose hall, a gym, a yoga room, an activity/hobby room, and courts for badminton, squash, and table tennis. That range matters for a specific reason — households that work partly from home get a genuine co-working alternative to their apartment rather than just a decorative business lounge, and families with a wide age spread (grandparents to toddlers) get facilities suited to each rather than one generic “clubhouse gym.”
Outside the clubhouse, the property groups everything into five themed zones rather than scattering features at random — worth keeping this structure on the page since it gives buyers a mental map instead of a wall of names:
- Gardens and open lawns, for quieter downtime — a dedicated seniors’ area, a pet-friendly patch, a scent garden, a themed hanging garden, lawn space set aside for celebrations and community events, an amphitheatre, a water feature, and a couple of smaller feature and zen corners. This is the zone that benefits older residents and anyone who wants outdoor space without organized activity.
- Active recreation — a full jogging and cycling loop, an outdoor fitness deck, a reflexology walking path, and a pool built to Olympic-length dimensions across six lanes. Aimed squarely at residents who exercise as a daily habit rather than occasionally.
- Space carved out just for kids — a dedicated play park, a shallow pool, a splash deck, a fountain area, and an open play plaza. Given the master plan’s emphasis on keeping vehicle traffic to the perimeter, this is genuinely usable unsupervised play space, not just a marketing photo location.
- The estate’s eco-focused corner — planting along the boundary, a bamboo-lined walking trail, a camping area, a raised eco-deck, a pond, and two separate forest groves on either side of the property. This is the zone most directly tied to Karma Lakelands’ broader biodiversity story rather than being Sobha-built infrastructure.
- Casual outdoor social space — a picnic lawn, a sun deck, a spot for evening bonfires, and a slower-paced pool with an alfresco deck alongside it. The least structured zone, and arguably the one that gets the most organic day-to-day use in most gated communities once the novelty of the “flagship” amenities wears off.
Location & Connectivity
Straight distances first, grouped by what they’re actually useful for:
Schools: Bal Bharti School, Sector 84 (3.7 km); Delhi Public School, Sector 84 (6.6 km); Amity University (14 km).
Healthcare: Fortis Hospital, Manesar (3.9 km); Aarvy Hospital (7.5 km); Medanta – The Medicity (16 km); Artemis Hospital (19 km).
Retail and lifestyle: Aria Mall (15 km).
Business and industrial hubs: IMT Manesar (6 km); Unitech Cyber Park (16 km).
Distances are approximate driving distances, not straight-line, and should be reconfirmed closer to possession since new road connections in this corridor can shorten actual travel time meaningfully.
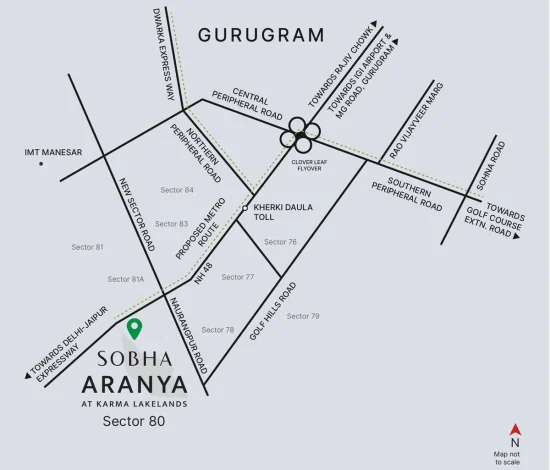
At a broader level, the location’s pitch rests on two road connections rather than one: the Southern Peripheral Road links directly through to Golf Course Extension Road, while the Northern Peripheral Road gives a fairly direct route from Gurugram toward Dwarka — meaning the site isn’t dependent on a single congested artery to reach either the established Gurgaon business districts or Delhi.
Worth being direct about one thing here: Sector 80 is still a developing micro-market, not an established one like DLF Phase 5 or Golf Course Road. Some listing platforms describe the area as comparatively remote today, with property value upside tied to future metro and expressway connectivity rather than amenities that already exist. That’s a fair characterization, and it belongs on the page rather than being glossed over — a buyer evaluating a ₹7–11 Cr purchase will find this out anyway from a broker or portal, and the page is more credible if it says so first.
It’s also worth noting this isn’t a new pattern in Gurgaon specifically. Golf Course Extension Road and large stretches of Dwarka Expressway were both considered comparatively underdeveloped corridors a decade or so before infrastructure and commercial anchors caught up to the residential launches. That history doesn’t guarantee Sector 80 follows the same trajectory on the same timeline, but it’s the relevant precedent for anyone trying to judge whether today’s premium is a bet worth taking.
Key Connectivity Highlights
- Direct access to NH-48
- Well-connected to Dwarka Expressway
- Easy connectivity to Golf Course Road
- Convenient access to Cyber City and Udyog Vihar
- Smooth connectivity to IGI Airport
- Proximity to major commercial and IT hubs
- Close to reputed schools and healthcare centers
- Easy access to shopping malls and entertainment destinations
The strategic location enhances both lifestyle convenience and
long-term investment value.
Come, Discover our Homes.
To book an exclusive tour of our Experience Homes call us at 080-688-74644
Pricing — Direct Numbers
SOBHA Aranya is priced from approximately ₹25,000 per sq.ft., which works out to roughly:
| Configuration | Saleable Area (from) | Indicative Price (from) |
|---|---|---|
| 3 BHK + Utility | 2,836 sq.ft. | ₹7.09 Cr |
| 4 BHK | 3,392 sq.ft. | ₹8.48 Cr |
| 4 BHK + DH Room | 4,285 sq.ft. | ₹10.71 Cr |
Indicative only, calculated at the stated starting rate of ₹25,000/sq.ft. Confirm exact tower/floor/view-based pricing with the sales team.
For context: independent property listing platforms have put Sector 80’s average rate at roughly ₹16,000 per sq.ft. as of early-to-mid 2026, which puts Sobha Aranya at somewhere around a 50% premium to its immediate micro-market. Framed plainly, that premium is buying four specific things: the Karma Lakelands land itself (which Sobha can’t simply replicate elsewhere), the low unit-per-floor density, Sobha’s construction and post-handover track record (see below), and the golf-and-forest setting rather than a standard tower view. It is not buying more apartment for the money — unit sizes here are broadly comparable to other luxury towers in this price band.
Sobha currently offers a Construction Linked Payment Plan (CLP) on this project, meaning payments are staged against actual construction milestones rather than collected upfront — standard practice for RERA-registered under-construction projects in Haryana, and generally lower-risk for the buyer than a lump-sum or heavily front-loaded schedule, since it ties your outflow to demonstrable progress on-site.
None of this is investment advice, and past price appreciation in any Gurgaon micro-market is not a guarantee of future returns — treat the Sector 80 growth-corridor comparison above as context for your own due diligence, not as a projection.
Why Invest in SOBHA Aranya Gurgaon?
Sobha Aranya Karma Lakelands represents an attractive investment option in Gurgaon’s ever-expanding luxury housing market. This project is located in Sector 80, in the calm vicinity of Karma Lakelands, offering a combination of quality living, enhanced connectivity, and growth potential. The attractive lifestyle aspect of investing in Sobha Aranya Karma Lakelands makes it unique. In the middle of green spaces and golf-oriented surroundings, the project provides an exclusive and refreshing living experience, which is quite hard to find in urban areas. The modern home buyers prefer having a larger living space along with improved privacy, clean surroundings, and a perfect living space, which makes projects like these ideal for investments. Being designed as a low-density housing community further increases its attractiveness for long-term investment in luxury living in Gurgaon. Offering spacious living options with open green spaces and luxury amenities, the development is attractive for both end-users and investors.
Sector 80 is growing as a future investment zone, mainly because it is perfectly located with good connectivity and developing infrastructure in Sector 80, connecting to NH-48, the Dwarka Expressway, the corporate hubs of Gurgaon, as well as other regions of Gurgaon and Delhi NCR. This is expected to escalate property demand and appreciation prospects even further in the years ahead, on the back of enhanced connectivity and planned developments in the area.
One more factor that instilled more confidence in this investment proposition is the reputation of Sobha Limited. The developer has been known across the country for quality construction, premium developments, minute attention to detail, and delivering projects on time. Homes developed by Sobha are always the most preferred for individuals looking for durable investments and that higher standard of living. In addition to being a desirable address with great living features, it has strong potential as a future investment because of the prime location and luxury placement and the increasing demand for a natural-style community. The development of Gurgaon will also see to sustained demand from buyers and investors for thoughtfully developed luxury projects in a great location.
It combines comfort living and strong investment value in Gurgaon’s premium residential arena with a comfortable lifestyle owing to large luxury apartments, green spaces, modern amenities, and outstanding connectivity.
Luxury Living at Karma Lakelands
Karma Lakelands is one of Gurgaon’s most premium lifestyle destinations known for its green landscapes, golf-inspired environment, and low-density residential planning. Living within this exclusive community offers residents a unique blend of tranquility, luxury, and modern convenience.
The surrounding environment promotes healthier living with open spaces, cleaner surroundings, and thoughtfully planned infrastructure. Residents can enjoy a peaceful atmosphere while remaining connected to the city’s business and entertainment hubs.
This combination of nature and connectivity makes SOBHA Aranya a distinctive residential destination in Gurgaon.
Why Sobha, Specifically
Rather than repeat “trusted developer” as a slogan, here’s what that actually means in numbers: a company on its fourth decade in business, started in 1995, currently employing close to 15,000 people, that has handed over just under 590 projects totaling over 150 million built square feet across 14 Indian states. It has picked up more than 260 industry awards along the way, and — the figure worth remembering if anyone asks how thorough the quality control is — every single apartment is put through 1,456 separate inspection points before a buyer gets the keys.
What’s less commonly known, and arguably more relevant to construction quality than any award: Sobha was one of the first developers in India to bring construction inputs in-house rather than outsourcing them, running its own concrete products manufacturing, its own interiors division, its own glazing and metal works facility, and its own precast concrete plant. That vertically-integrated approach — building the materials that build the building — was distinctive enough in the Indian real estate industry to be documented as a Harvard Business School case study. For a buyer, the practical upshot is less dependency on third-party contractors and subcontractor quality variance, which is one of the more common sources of finishing-quality complaints in Indian luxury housing generally.
Why post-handover track record matters more than pre-launch renders: with any under-construction purchase, you’re trusting a developer’s execution years before you can inspect the actual result. The most reliable signal isn’t the marketing for the project you’re buying — it’s how the developer’s previous projects have actually turned out. On that count, judge Sobha by what it’s already handed over in Gurugram rather than what it’s promising with Aranya. Twenty towers and thirty-nine acres make up Sobha City, which sold out its full run of just under 1,550 apartments. A second Sobha address in the city, International City,
About Sobha Limited
Sobha Limited is one of India’s leading real estate developers with a strong reputation for quality construction, architectural excellence, and customer-focused developments.
The brand is known for:
- Premium residential developments
- Superior craftsmanship
- Attention to detail
- Timely project delivery
- Luxury lifestyle communities
- High construction standards
Sobha has consistently delivered landmark projects across major cities in India, earning the trust of homebuyers and investors alike.
Sobha Aranya: Frequently Asked Questions
The project offers spacious 3 and 4 bedroom luxury residencies.
SOBHA Aranya is registered under RERA No. RC/REP/HARERA/GGM/808/540/2024/35, dated 1 April 2024. You can verify this directly at haryanarera.gov.in.
Residences start from approximately ₹25,000 per sq.ft. — around ₹7.09 Cr for the smallest 3 BHK layout, rising to roughly ₹10.71 Cr for the largest 4 BHK. Final pricing depends on tower, floor, and view; contact the sales team for a current quote.
DH stands for Domestic Help — a small staff bedroom with its own attached bathroom and, in most layouts here, a separate entrance from the main residence. It’s a common inclusion in Indian luxury apartments but not a universal term, so it’s worth clarifying if you’re new to this segment.
Saleable area is what your price is calculated against; carpet area is the actual usable floor space within your walls. At SOBHA Aranya, carpet area runs roughly 59–62% of saleable area depending on unit type — worth using this ratio to compare fairly against other projects that quote saleable area differently.
Towers 1 through 3 have 3 basement levels plus ground and 43 floors above, with two homes per floor. Towers 4 and 5 go to 46 floors above ground and 3 basements, with three homes per floor.
An actual, operating nine-hole course plus one additional hole, run as part of the wider Karma Lakelands estate rather than built or maintained by Sobha itself. The residences sit inside the estate rather than merely overlooking it from a distance.
Both, but for different reasons. End-users are paying for space, low density, and the golf-estate setting. Investors are betting on Sector 80 developing into an established corridor over time, similar to how Golf Course Extension Road and Dwarka Expressway matured — not on immediate rental demand, since the area’s infrastructure is still catching up to the residential launches in it.
SOBHA Aranya is located at Karma Lakelands, Sector 80 Gurgaon.
The development is spread across 31.28 acres.
The project offers a Construction Linked Payment Plan (CLP).
Yes, the project offers luxury golf residences in a rapidly developing Gurgaon location with strong appreciation potential.
The project is expected to offer modern lifestyle amenities such as a clubhouse, swimming pool, fitness center, landscaped gardens, jogging tracks, children’s play area, sports facilities, and recreational spaces for residents.
Yes, the project enjoys excellent connectivity to NH-48, Dwarka Expressway, major commercial hubs, business districts, and important locations across Gurgaon and Delhi NCR.