Sobha Projects

North Bangalore Localities Compared 2026

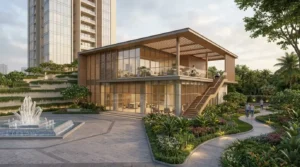
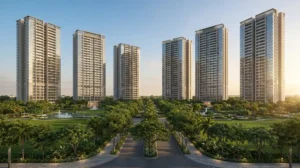
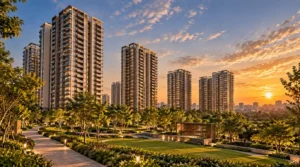
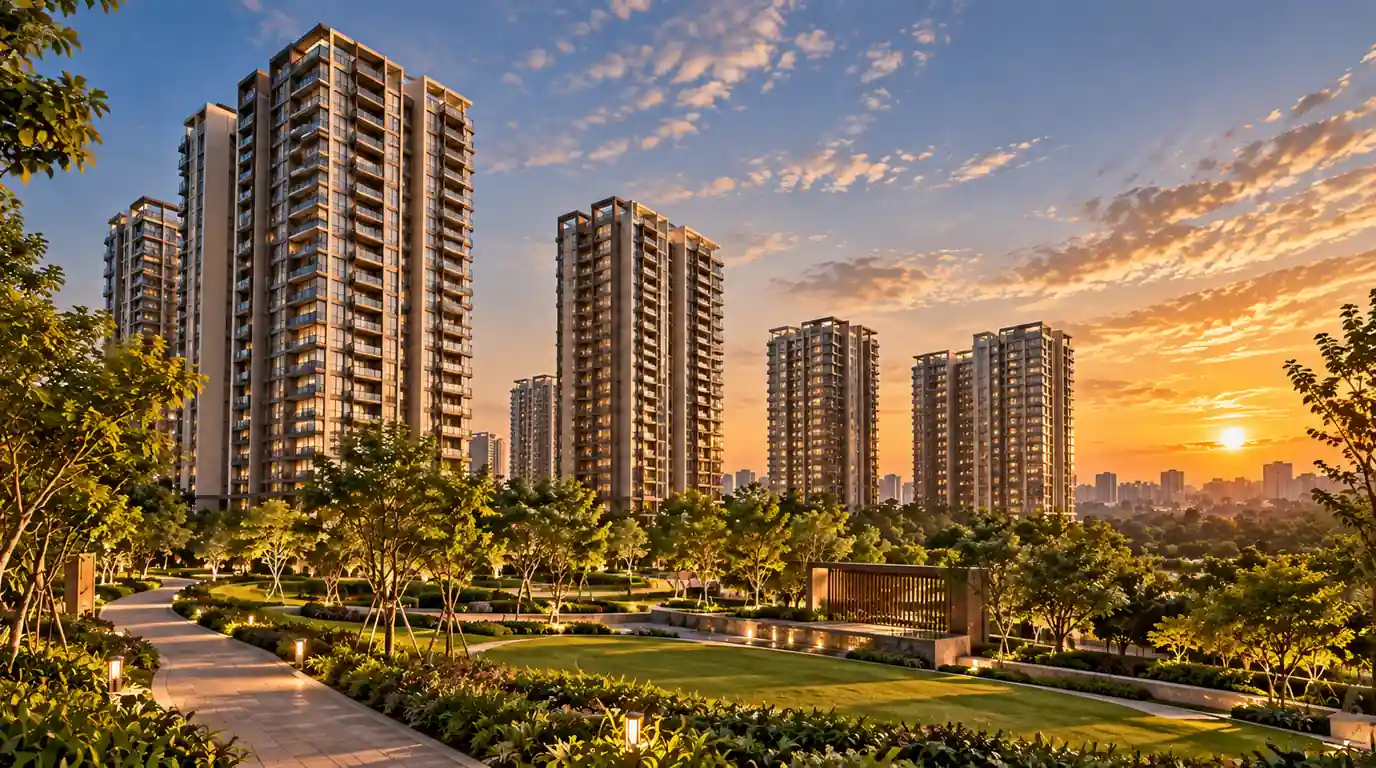
North Bangalore residential township with high-rise towers and landscaped gardens at sunset

North Bangalore Localities Compared: Which One Actually Fits You?

Contents

North Bangalore gets talked about as a single real estate story, but it isn’t one — it’s four or five distinct localities, each pulling in a different kind of buyer for different reasons. We’ve written before about why North Bangalore apartments broadly have become such a talking point the IT-driven employment growth, the infrastructure build-out, and the appreciation story. This piece goes a level deeper: breaking down the actual localities within that broader region, since “North Bangalore” as a single answer isn’t specific enough to make a real decision from.

The Localities, at a Glance

Locality

Known For

Typical Buyer Profile

Hebbal

Established connectivity hub, flyover access, closer to central Bangalore

Buyers prioritising immediate connectivity and resale liquidity

Yelahanka

Older, more residential character, Air Force Station proximity, lower density

Buyers wanting a quieter, more settled neighbourhood feel

Devanahalli

Airport proximity, large plotted developments, longer growth runway

Long-horizon investors, buyers prioritising larger land parcels

Hennur Road

Manyata Tech Park proximity, established + emerging infrastructure mix

End-users wanting a commute-friendly, already-developing corridor

Hennur Road: The Middle Ground

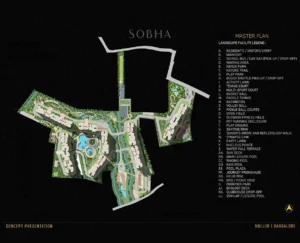
Hennur Road sits in an interesting position relative to the other three it has genuinely useful existing infrastructure (the Hebbal flyover’s benefits extend here too, along with direct Manyata Tech Park proximity at roughly 12–15 minutes), while still having real additional upside sitting ahead of it (a planned Blue Line Metro extension and the broader Peripheral Ring Road project). It’s less established than Hebbal but further along than Devanahalli’s longer-horizon bet which is part of why large-scale developer commitments have been landing here recently. Sobha Hennur, an upcoming ~50-acre township with 12 towers and close to 4,000 planned homes, is one of the more significant recent examples of that developer confidence in the corridor.

Hebbal: The Connectivity Anchor

Hebbal functions almost as North Bangalore’s connector node its flyover is one of the most-used pieces of infrastructure in this part of the city, easing movement both toward the airport and back into central Bangalore. Because it’s one of the more mature localities in this group, pricing here tends to run higher, and inventory skews toward resale and near-complete projects rather than large pre-launch land parcels. If immediate connectivity and liquidity matter more to you than ground-floor pricing, Hebbal is usually the first locality worth shortlisting.

Yelahanka: Quieter, More Established Residential Character

Yelahanka carries a different character than the newer corridors around it it’s an older, more settled part of North Bangalore with a longer residential history, partly shaped by its proximity to the Air Force Station. It tends to appeal to buyers who want a neighbourhood that already feels like a neighbourhood, rather than a corridor still being built out around them. Growth here has been steadier rather than explosive, which cuts both ways depending on whether you’re optimising for lifestyle or appreciation.

Devanahalli: The Airport-Led Long Game

Devanahalli’s entire growth story is tied to Kempegowda International Airport’s presence and the aerospace/logistics ecosystem that’s grown up around it. This locality tends to attract plotted development and larger-format projects more than dense apartment towers, and it genuinely suits a longer investment horizon. The infrastructure and commercial ecosystem here are still maturing, which is exactly the trade-off: potentially higher long-term upside, paired with a longer wait for that upside to show up in pricing.

So Which Locality Actually Fits You?

A rough way to think about the trade-off across all four:

Want the most mature infrastructure today, and don’t mind paying up for it?

Hebbal.

Want an established, quieter residential feel over a corridor still under construction?

Yelahanka.

Comfortable with a long-horizon bet tied closely to airport-driven growth?

Devanahalli.

Want a balance — real existing connectivity plus genuine infrastructure upside still ahead?

Hennur Road is probably the most “middle of the curve” option of the four.

None of these are objectively “the best” locality — they suit different timelines and priorities, and the right answer depends more on your own plans than on any single locality’s growth story.

A Word on All of This

Every one of these localities has its own version of the pitch — appreciation potential, upcoming infrastructure, developer confidence. All of it is directionally reasonable, and none of it is guaranteed. Our broader look at why North Bangalore apartments have become such a talking point covers the region-wide case in more depth; this piece is meant to help you go one level more specific once you’ve decided North Bangalore, broadly, is worth your attention.

This post reflects locality and infrastructure status as of [October] and will be updated as individual project and infrastructure details are confirmed.

Leave a Comment

Stay Connected with Us

More Related Blogs & Posts

Life at Sobha Hennur: What the Planned Amenities Actually Include

North Bangalore residential township with high-rise towers and landscaped gardens at sunset

Life at Sobha Hennur: What the Planned Amenities Actually Include

Contents

When people compare apartments, the conversation usually starts with price per square foot and configuration, understandably, since that’s the biggest number on the page. But for anyone who’s actually lived in a large gated community, the amenities and common spaces end up mattering just as much to daily life as the unit itself. A good clubhouse and well-designed open spaces get used every week; a slightly larger balcony often doesn’t.

Here’s a closer look at what’s planned at Sobha Hennur on that front and a few honest notes on how to read amenity lists at the pre-launch stage in general.

The Clubhouse and Indoor Facilities

A large, well-equipped clubhouse is one of the more differentiating features between a basic apartment complex and a genuine integrated township, and it’s typically where a sizeable chunk of a project’s amenity budget goes. Based on current pre-launch plans, Sobha Hennur’s clubhouse offering is expected to include a swimming pool, a fully equipped gymnasium, and multipurpose halls for community events and celebrations — the kind of space that ends up hosting everything from birthday parties to festival gatherings once a community settles in.

Outdoor and Sports Facilities

Beyond the indoor clubhouse, the plans include indoor and outdoor sports facilities, walking and jogging tracks, and landscaped gardens threaded through the development. For a project of this scale, 12 towers across roughly 50 acres, the amount of genuinely usable open space between buildings tends to matter more than it sounds on paper; it’s the difference between towers that feel stacked on top of each other and a development that actually has breathing room.

Family and Community-Orientated Spaces

A few planned amenities are worth calling out specifically because they signal who the development is designed around:

Children’s play areas are relevant for the family-end-user segment; this kind of project typically attracts

Senior citizen zones a thoughtful inclusion that’s increasingly common in larger townships, recognising that multi-generational households are still the norm for a lot of Indian buyers

Leisure and relaxation zones, alongside general community spaces for informal gathering

None of these show up in a basic price comparison, but they’re often what determine whether a community actually feels liveable day to day, versus just being a collection of towers.

The Retail and Commercial Block: A Different Kind of Amenity

One detail that doesn’t get filed under “amenities” in most project brochures but arguably should: Sobha Hennur’s master plan includes a dedicated block for office space, service apartments, and a retail/food mall, separate from the 12 residential towers. In practice, that means some genuinely useful daily conveniences — grabbing groceries, a quick meal, or a service apartment for visiting family are designed to sit within the township itself rather than requiring a drive out. That’s a meaningfully different lifestyle proposition than a purely residential gated community with nothing but a security gate between you and the nearest shop.

How to Evaluate Amenity Claims at the Pre-Launch Stage

A practical note, since this applies to any pre-launch project, not just this one: amenity lists at this stage are planned features, not inspected, delivered facilities. A few things worth keeping in mind:

“Clubhouse” and “swimming pool” are common line items across almost every large development’s marketing material the real differentiator is usually size and finish quality, which brochures rarely specify in detail at the pre-launch stage.

Renders show intent, not guaranteed outcome. Final amenity specifications, exact clubhouse square footage, and finish quality are typically confirmed closer to possession, not at the EOI stage.

If a specific amenity matters a lot to you (say, a dedicated kids’ pool, or a particular size of gym), it’s worth asking the sales team directly for the confirmed specification rather than assuming from a general feature list a lot of this detail genuinely isn’t locked in yet this early.

Visiting a developer’s completed, similar-scale project is usually the most reliable way to gauge amenity quality, since it shows you what that developer has actually delivered before, rather than what’s promised this time.

Frequently Asked Questions

Does Sobha Hennur have a dedicated clubhouse? 

Yes, the current plans include a clubhouse with a swimming pool, gymnasium, and multipurpose halls, along with separate sports and leisure facilities across the township.

Are there amenities for children and senior citizens specifically? 

Yes, the plans include dedicated children’s play areas and senior citizen zones, alongside general community and leisure spaces.

Is there anything beyond typical gated-community amenities? 

The dedicated retail/food mall and office/service-apartment block set this apart from a purely residential development; daily conveniences are planned to be available within the township itself.

Are these amenities confirmed, or could they change?

 Like all pre-launch project details, final amenity specifications are subject to change until the developer’s official launch and RERA registration. Treat the current list as a strong indication of design intent rather than a locked specification.

Where to Get the Latest Details

Amenity specifics tend to get refined as a project moves from pre-launch toward its official launch, so it’s worth checking back as more gets confirmed. The full Sobha Hennur project page is kept updated with the latest configuration, pricing, and amenity details as they’re released.

Leave a Comment

Stay Connected with Us

More Related Blogs & Posts

Hennur Road Connectivity Guide: What’s Built, What’s Coming, and What It Means

North Bangalore residential township with high-rise towers and landscaped gardens at sunset

Hennur Road Connectivity Guide: What's Built, What's Coming, and What It Means

Contents

Ask someone who’s lived in Bangalore for a decade-plus about Hennur Road, and you’ll usually get a slightly outdated picture  a quieter, somewhat disconnected stretch of North Bangalore. That picture hasn’t kept pace with what’s actually happened here over the last few years. Between completed road upgrades, under-construction metro work, and a genuinely large planned ring road, Hennur Road’s connectivity story is worth updating if you’re looking at this corridor for the first time in a while.

Here’s where things actually stand — separating what’s built and operational from what’s still on paper.

What’s Already Working Today

Hebbal Flyover. This is the single biggest connectivity asset Hennur Road already has — a fully operational flyover that significantly eases the drive into central Bangalore and onward toward the airport road. Unlike a lot of what follows in this guide, this isn’t a future promise; it’s been functioning infrastructure for a while now.

Outer Ring Road (ORR) access. Hennur Road connects into Bangalore’s ORR system, which links out toward Bellary Road (NH 44) and provides reasonably direct routes toward the airport and the northern IT corridors.

Manyata Tech Park. While not infrastructure in the civic-engineering sense, Manyata’s proximity (roughly 12–15 minutes from most points along Hennur Road) functions as a connectivity asset in its own right — it’s one of the few major North Bangalore employment hubs within an easy, already-built commute.

Kempegowda International Airport. Via Hennur-Bagalur Road, the airport is roughly a 30-minute drive under normal traffic conditions — one of the more direct airport connections among North Bangalore’s residential corridors.

What’s Planned, But Not Yet Delivered

This is the section worth reading carefully, because “planned” infrastructure in Bangalore has a long, mixed track record on timelines.

Blue Line Metro extension. A metro line extension is planned to serve the broader Hennur corridor, which would meaningfully change the area’s commute profile if and when it’s operational. As with most Bangalore metro extensions, construction and commissioning timelines have historically run longer than initial announcements — worth tracking progress directly through BMRCL’s updates rather than assuming a fixed completion date.

Peripheral Ring Road (PRR). The PRR is designed to connect Bangalore’s outer corridors to each other without funnelling traffic through the city centre, and Hennur Road is one of the corridors expected to benefit once it’s built. This project has been discussed for years with various phases of land acquisition and approval; it’s a genuinely significant piece of infrastructure if completed, but it’s also one of the longer-gestating projects in Bangalore’s planning pipeline.

What This Actually Means If You’re Evaluating the Corridor

A few honest observations, rather than a sales pitch:

The infrastructure that’s already built is genuinely useful today — the Hebbal flyover and existing ORR access aren’t speculative; they’re functioning now, and that’s a meaningfully different situation from a corridor where everything hinges on a metro line that hasn’t broken ground.

The metro and PRR are real upside, not guaranteed upside. Both projects, if completed on anything close to their discussed timelines, would likely improve the corridor’s connectivity and, by extension, its appeal. But “if completed” is doing real work in that sentence large infrastructure projects in Bangalore have a track record of multi-year delays, and it’s worth pricing that uncertainty into any decision rather than treating future infrastructure as a sure thing.

Density is following the existing infrastructure, not just the promised infrastructure. The fact that large-scale residential development—including Sobha’s own upcoming township in the area—is concentrating around Hennur Road’s already-functioning connectivity (Manyata proximity, Hebbal access, airport distance) is arguably a more reliable signal than the metro/PRR timeline alone.

A Development to Watch Along This Corridor

If you’re trying to gauge how seriously developers are betting on this stretch of road, scale of commitment is a reasonable proxy. Sobha Hennur, an upcoming ~50-acre integrated township planned directly on Hennur Main Road, is one of the more sizeable residential commitments to the corridor currently in the pipeline — 12 towers, close to 4,000 homes, plus dedicated retail and office space built into the same development. Large, multi-year commitments like this one are usually a reasonable (though not infallible) signal that a developer has done its own homework on a corridor’s medium-term trajectory.

Frequently Asked Questions

Is the Hennur Road metro line under construction yet? 

It’s at the planning/extension stage for this specific stretch. Check BMRCL’s official updates for the most current construction status rather than relying on any single secondary source, since this can change.

How reliable is the Peripheral Ring Road timeline? 

Treat it as directional rather than fixed. The PRR has been through multiple planning and approval phases over several years; it’s a credible long-term project, but specific completion dates announced for Bangalore ring roads have shifted before.

Is Hennur Road already well-connected, or is it waiting on future infrastructure?

 Both are true, depending on what you’re measuring. Existing connectivity (Hebbal flyover, ORR, Manyata proximity, airport access) is solid today. The metro and PRR represent additional upside on top of an already-functional base — not a corridor starting from zero.

The Bottom Line

Hennur Road’s connectivity case doesn’t depend entirely on infrastructure that hasn’t been built yet, which is a meaningfully different position from some emerging Bangalore corridors. What’s already operational (the Hebbal flyover, ORR access, Manyata and airport proximity) stands on its own. The metro and PRR are genuine additional upside if and when they materialise; just don’t treat them as guaranteed near-term catalysts when making a decision today.

Leave a Comment

Stay Connected with Us

More Related Blogs & Posts

Sobha Bellevue 3 BHK vs 4 BHK: Which Layout Fits You

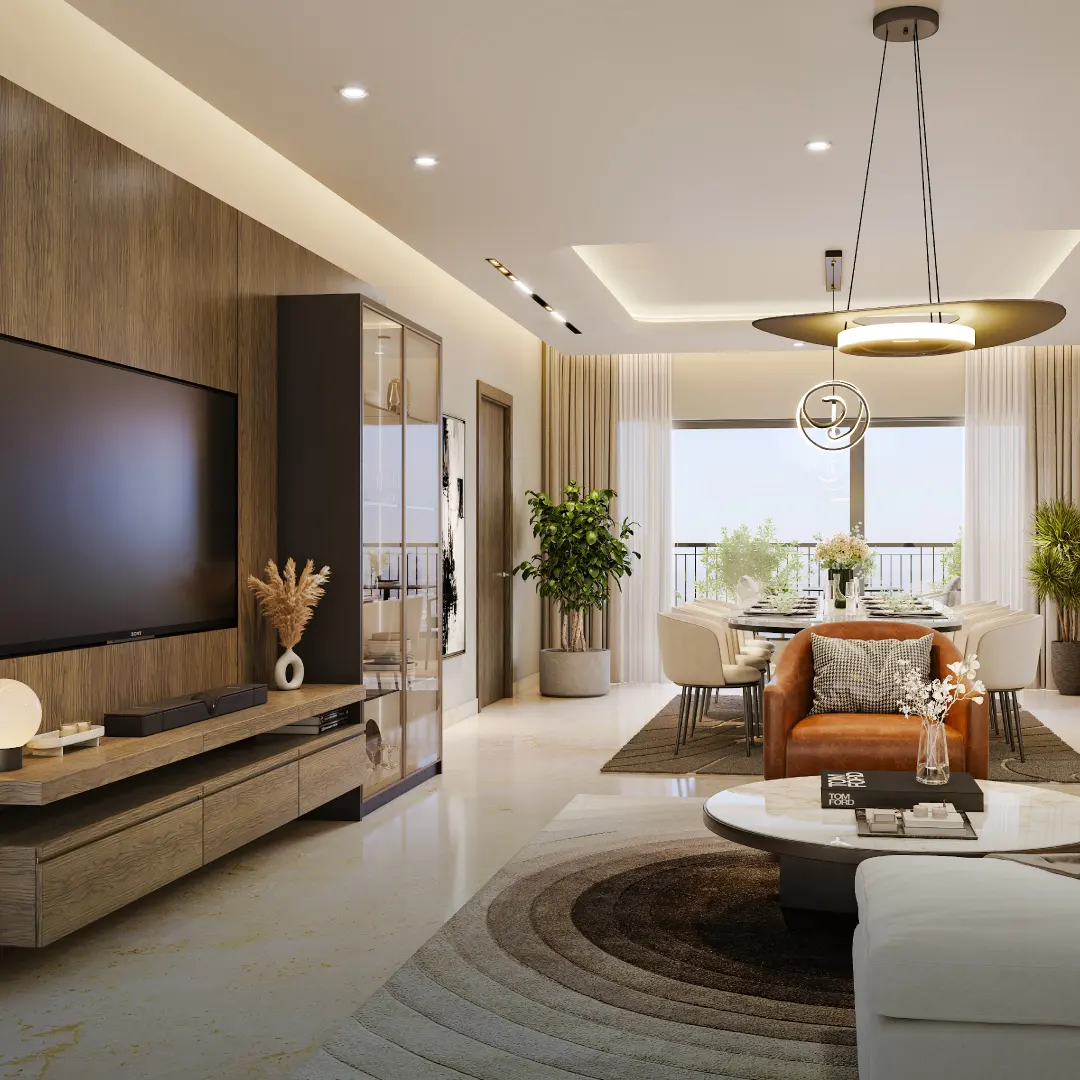
Sobha Bellevue living and dining room with balcony view

Sobha Bellevue 3 BHK vs 4 BHK: Which Layout Fits You

Contents

Introduction

Sobha Bellevue has two 3 BHK layouts (Types C and E) and four 4 BHK layouts (Types A, B, D and F). Types A and E have a separate living room and family hall and the most living space. Types B and C have the largest master bedrooms. Types D and F have the longest living hall. Only Type F has no domestic help room.

Choosing a layout is easier when you compare what each one gives you in rooms, not just in total square feet. This guide uses the room dimensions on Sobha’s floor plans to show where the six layouts differ, then matches them to common household needs.

The examples in this guide come from Sobha Bellevue Calicut. Check every figure against Sobha’s floor plans before you decide.

The six layouts at a glance

Type

Configuration

Saleable area (sq.ft.)

Carpet area (sq.ft.)

A

4 BHK + family room + domestic help room

3,331.65

2,177.99

B

4 BHK + domestic help room

2,662.82

1,760.78

C

3 BHK + domestic help room

2,243.90

1,447.22

D

4 BHK + domestic help room

2,853.93

1,805.02

E

3 BHK + family room + domestic help room

2,945.24

1,890.27

F

4 BHK

2,691.28

1,698.56

The carpet area is the floor you can actually use inside the front door, with balconies excluded. It is the fairer figure to compare, because it leaves out external walls, balconies and shared areas.

What the room sizes say

The figures below are our own arithmetic from the room dimensions on Sobha’s floor plans. They are the room sizes as drawn, not RERA carpet area, so use them to compare layouts with each other.

Type

Living and dining (approx. sq.ft.)

Kitchen

Master bedroom

Walk-in closets shown

Balconies

A

633

163

201

3

3

B

356

112

205

1

2

C

352

107

205

None

2

D

410

137

190

3

3

E

633

163

201

2

3

F

410

137

190

3

3

Most living space: Types A and E. They split it into a living room of about 232 sq. ft. and a family and dining hall of about 401 sq. ft. Every other layout has a single living and dining hall.

Largest kitchens: Types A and E, at about 163 sq. ft. Type C has the smallest, at about 107.

Largest master bedrooms: Types B and C, at about 205 sq. ft., against about 190 in Types D and F.

Walk-in closets: Types A, D and F show three; Type E two; Type B one; and Type C none.

Type A is Type E with a fourth bedroom. The living and family areas are the same size. The extra bedroom adds 386 sq. ft. of saleable area.

Type F is Type D without the help room. That makes it 163 sq. ft. smaller in saleable area.

Which layout fits which household

If you want

Look at

Why

The smallest layout, with a help room

Type C

A 3 BHK of 2,243.90 sq. ft. with two balconies

A 3 BHK with room to spread out

Type E

2,945.24 sq. ft., a separate living room and family hall, three balconies

Four bedrooms and a separate family hall

Type A

The largest layout, with the most living space

Four bedrooms in the smallest 4 BHK

Type B

2,662.82 sq. ft., a master of about 205 sq. ft., two balconies

Four bedrooms and a long, open living hall

Types D and F

One hall just over 30 feet long and three balconies

Four bedrooms without a help room

Type F

The only layout that leaves it out

3 BHK or 4 BHK? Three questions to settle it

How many rooms will you use every day? Count bedrooms, a study and a guest room. A fourth bedroom only earns its cost if it will be used.

Do you want one living hall or two? Types A and E give you a living room and a separate family hall. The rest combine them.

Do you need a domestic help room? Five of the six types include one with its own bathroom. Type F does not.

We have not listed prices by type. Ask Sobha’s sales team for each type’s price, since the ₹3.21 Cr* starting price applies to one unit.

Check these before you choose

Views. Sobha’s plans put the river on different balconies by type. The master bedroom balcony overlooks the Chaliyar River and the podium in Types A and E. The living and dining balcony overlooks the river in Types B, C, D and F, and Type B’s also looks onto the podium. What you actually see depends on the tower and floor, so ask which units have which view.

Carpet area. Make sure the figure in your agreement matches the RERA-registered plan. Our guide to verifying a Kerala RERA number shows where to look.

The wait. Sobha lists December 2033 for completion. Our guide to buying an under-construction flat in Kerala covers the checks to run before you pay.

A walk-through. Ask whether a sample home is available, and compare its room sizes with the plan.

Where to see the plans

All six layouts, with saleable, carpet and balcony areas, are in the floor plans section of the Sobha Bellevue floor plans page. To judge the surroundings, read our guide to living in Feroke. The wider range is in our overview of Sobha projects in Kerala.

Frequently asked questions

Which is the biggest apartment at Sobha Bellevue? 

Type A, a 4 BHK with a family room and a domestic help room. It has 3,331.65 sq. ft. of saleable area and 2,177.99 sq. ft. of carpet area.

Which are the 3 BHK layouts at Sobha Bellevue? 

Type C, at 2,243.90 sq.ft., and Type E, at 2,945.24 sq.ft. with a family room. Both include a domestic help room.

Which layout has no domestic help room? 

Type F, a 4 BHK of 2,691.28 sq. ft. The other five types include one with an attached bathroom.

How many balconies do the apartments have? 

Types B and C have two. Types A, D, E and F have three.

Does every layout have a river view? 

Sobha’s floor plans describe a balcony overlooking the Chaliyar River in every layout. The view from your unit depends on its tower and floor, so ask before you book.

Leave a Comment

Stay Connected with Us

More Related Blogs & Posts

Buying an Under-Construction Flat in Kerala: 7 RERA Checks

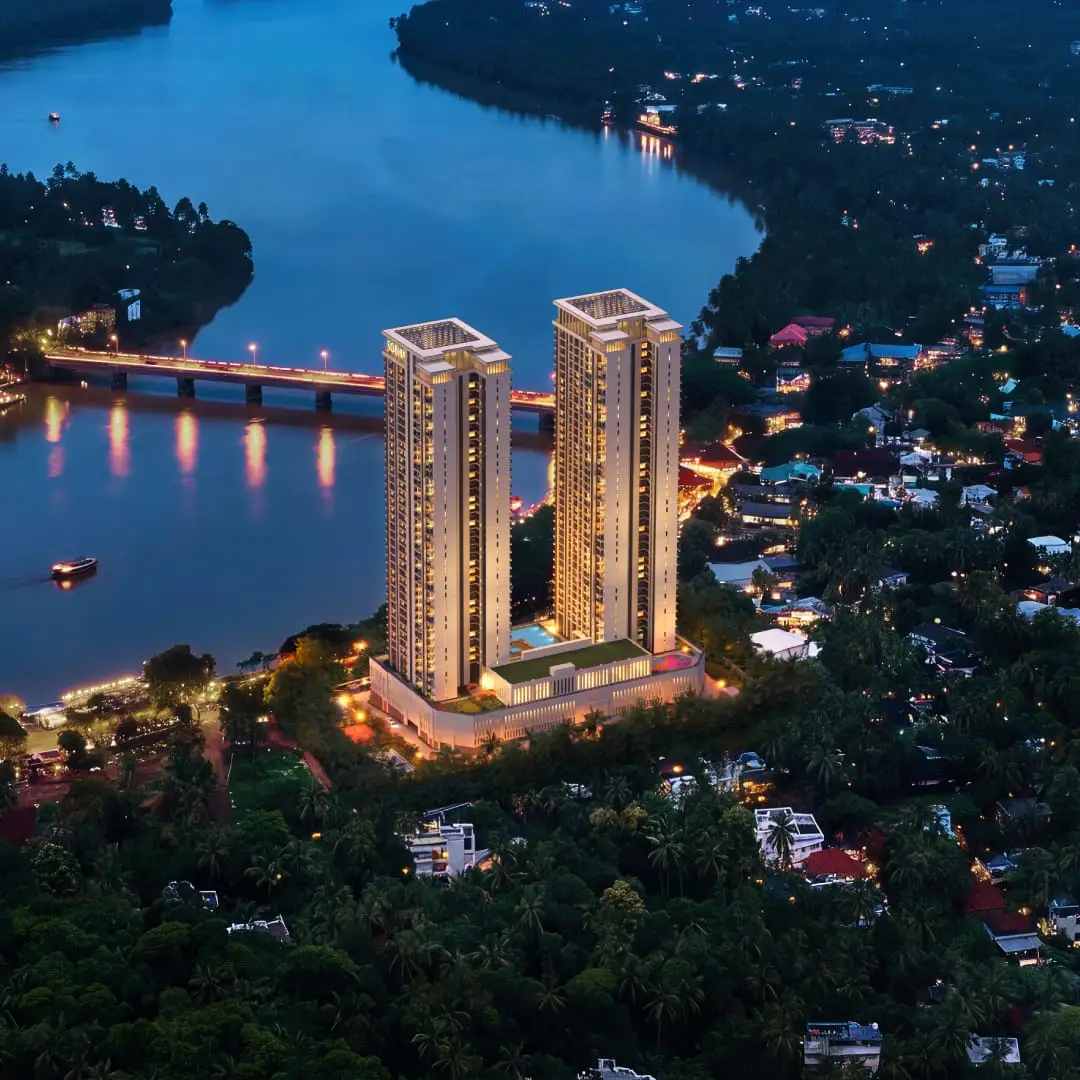
Sobha Bellevue Calicut - twin towers on the Chaliyar River at night, Feroke riverfront view

Buying an Under-Construction Flat in Kerala: 7 RERA Checks

Contents

Introduction

Before paying for a flat that is still being built in Kerala, check four things: the project is on the K-RERA register, you have paid no more than 10 per cent before the agreement for sale is registered, the agreement spells out the handover date and the carpet area, and you know what the law lets you claim if that date is missed. A long timeline raises the stakes. Sobha Bellevue, for example, lists December 2033.

That is about seven years away, which is plenty of time for plans to change. This guide explains the protections the law gives you and the seven checks to run before any money moves.

What the law gives you before the building is finished

A public register. Every project has to appear on the state regulator’s register, and adverts must show its number.

A cap on early payments . The promoter cannot ask for more than a tenth of the price up front until the sale agreement is written and registered. On a ₹3.21 Cr flat, a tenth is ₹32.1 lakh.

A project account . Seventy percent of buyers’ payments goes into a separate account reserved for the project’s land and construction.

A choice when dates are missed . Once the promised handover date passes, you can keep your booking and be paid interest for each late month, or leave and be repaid with interest.

Selling on carpet area . The carpet area is the usable floor space inside the flat, excluding balconies, which makes it the fairer figure for comparing projects.

Defect cover . If a structural flaw appears within five years of handover, repairing it falls to the promoter.

Seven checks to run before you pay

Look the project up and read its registered completion date. Enter the number at rera.kerala.gov.in. Our walkthrough of verifying a Kerala RERA number shows the steps. The registered date is the deadline the promoter has put on record.

See that your agreement carries the same date. Section 18 interest is counted from the handover date written in the agreement for sale. A date that appears only in conversation or a brochure gives you nothing to count from.

Read any grace period closely. Some agreements allow extra months beyond the stated date. The model agreement attached to the RERA rules gives extra time only for things the promoter cannot control, such as war, a natural disaster or a government order, so have a lawyer say whether a wider clause fits.

Hold payments under 10 per cent until registration. Keep the allotment letter and every receipt in one folder.

Match the payment schedule to building progress. Find out which instalments depend on milestones, such as a slab being cast, and which fall due on fixed dates. Ask for the schedule in writing before you pay a booking amount.

Confirm the carpet area on paper. The figure in the agreement should agree with the plan filed with RERA.

Do the money maths for the whole wait. Ask your bank how loans for unfinished buildings are paid out. Disbursal is usually staged, and until you take possession, you may pay only interest on the amount released (pre-EMI). Over about seven years, add those payments to any rent you will pay meanwhile.

What to do if the date is missed

Section 18 puts the choice with you. You can stay and collect interest for every month the project runs late until you are handed the keys. Or you can withdraw and ask for a refund with interest. The rate comes from the state’s RERA rules.

If a delay looks likely, email your concerns and save the replies. If that goes nowhere, a complaint to the authority under Section 31 is the formal route. Some delays are excused when they come from causes beyond the promoter’s control, so the exact wording of your agreement counts.

What a delay can look like in rupees

Interest is easier to judge with numbers. Suppose you have paid ₹1 crore toward a flat, and the prescribed rate were 10 percent a year. That is ₹10 lakh a year, about ₹83,000 a month, so a six-month delay would be worth roughly ₹5 lakh.

These figures are illustrative. The real rate comes from the state’s RERA rules, and the amount depends on what you have paid by the due date.

A long wait is a trade-off, not a verdict

Buying early generally gives you more floors and units to choose from. The price of that choice is time, with your money committed for years. If you need to move soon, ask honestly whether you can wait. If you are buying to invest, set the carrying costs against the value you expect when the building is done.

Questions to put to the sales team before you pay a booking amount

Which tower, floor and unit is this price for, and what is its carpet area?

What is the registered completion date, and will the agreement show the same one?

What is the payment schedule, and which instalments are tied to construction stages?

Does the agreement include a grace period, and how long is it?

How much is the booking amount, and when will the agreement be registered?

Which account will my payments go into, and is it the project’s designated RERA account?

Sobha Bellevue by the numbers

Item

Detail

RERA number

K-RERA/PRJ/KKD/135/2026

Listed completion

December 2033

Developer

Sobha Limited, in partnership with UK Properties

Homes

298 in two wings of 44 floors

Starting price

₹3.21 Cr*

10 percent ceiling on that price

₹32.1 lakh

Floor plans and carpet areas are on the Sobha Bellevue project page. Verify the registration and the registered date on the K-RERA portal yourself rather than relying on us. For the wider picture, see Sobha projects in Kerala.

Frequently asked questions

Is an under-construction flat in Kerala a safe buy? It can be, provided the project is on the K-RERA register, your agreement is registered with the date and carpet area stated, and you follow the payment rules. The law offers remedies for delay, though they work best when your paperwork is complete.

What is the most a builder can collect before the agreement is registered? Ten percent of the price as an advance or application fee .

Where must 70 percent of buyers’ money go? Into a separate account that can only be used for the project’s land and construction costs .

What are my options if the handover date is missed? Stay and receive interest for each month of delay, or withdraw and get a refund with interest. A complaint to the authority is the formal route.

When is Sobha Bellevue due? Sobha lists December 2033. Check the registered date on the K-RERA portal and make sure your agreement states it.

Leave a Comment

Stay Connected with Us

More Related Blogs & Posts

Living in Feroke, Kozhikode: What Buyers Should Know

Sobha Bellevue Calicut - twin towers on the Chaliyar River at night, Feroke riverfront view

Living in Feroke, Kozhikode: What Buyers Should Know

Contents

Introduction

Feroke is a municipality in the Kozhikode metropolitan area, about 11 to 12 km from the city centre. It has a railway station, hospitals within a few kilometres and NH 66 close by, which suits buyers who want a quieter address with the city in reach. Below are the distances that matter, a little local history, and what to check before you buy.

Anyone looking at an apartment in Feroke ends up asking the same things: is it too far out? What is nearby? Will the commute work? This guide answers them with real distances and says where each number comes from.

Where is Feroke, and how far is it from Kozhikode city?

Feroke lies south of Kozhikode city, roughly 11 to 12 km from the centre. It is a municipality within the Kozhikode metropolitan area, shares borders with the Kozhikode Corporation and Ramanattukara municipality, and sits on the Chaliyar River. Beypore Beach, where the river reaches the Arabian Sea, is 6.6 km from the Sobha Bellevue site.

A town with more history than most suburbs

Feroke’s name goes back to Tipu Sultan, who called the place Farookhabad and wanted to make it his capital in Malabar. The British later shortened the name. Remains of the laterite fort built here in his time still stand. The railway reached Kozhikode over a bridge at Feroke in 1888.

The town is also where Kerala’s tile industry took root. A tile factory with German missionary roots grew into the Commonwealth Tile Factory, still the best known of more than a dozen factories in the town.

What Feroke does for a living

Feroke and neighbouring Cheruvannur form one of Kozhikode’s main industrial belts. Tile, match and timber works, steel and footwear units and car dealerships employ thousands of people. That gives Feroke a working economy of its own, not just commuter traffic.

Hospitals near Feroke

Hospital

Distance from the Sobha Bellevue site

Red Crescent Hospital

1.6 km

Koyas Hospital

2.3 km

Aster MIMS Hospital

9.8 km

Baby Memorial Hospital

13.4 km

Starcare Hospital Kozhikode

15.6 km

Medical College Kozhikode

16.1 km

Feroke also has a taluk hospital at Chanda and an ESI hospital, though neither is in Sobha’s distance list.

Schools and colleges near Feroke

Institution

Distance from the Sobha Bellevue site

Al Farook Educational Centre

3.7 km

Farook College (Autonomous)

4.5 km

Bhavan’s Vidyashram, Chelambra

6 km

MIMS College of Nursing, Kozhikode

8 km

University of Calicut

10.5 km

The White School International

14.4 km

Devagiri CMI Public School

14.7 km

Farook College, described as the largest educational institution in the Feroke area, is 4.5 km from the site.

Getting around: rail, road and air

Feroke Railway Station is 0.9 km from the Sobha Bellevue site, and Kozhikode Railway Station is 11 km away. NH 66 is 4.5 km from the site, and Calicut International Airport is 16 km.

Distances on paper can mislead, so test them yourself. Drive the route to your workplace or your children’s school at 9 am and again around 6 pm before you decide.

Work and leisure within reach

For work, the nearest hubs are KINFRA Techno Industrial Park (11.4 km), HiLITE Business Park (11.9 km), Cyberpark Kozhikode (13.6 km) and UL CyberPark (13.8 km).

For time off, Beypore Beach is 6.6 km away and Kadalundi Bird Sanctuary 8.3 km. LuLu Mall is 9 km, HiLITE Mall 12.6 km, Gokulam Galleria 12.8 km and Focus Mall 13.4 km. Kozhikode Beach is 14.9 km away.

What is planned around Feroke

Sobha’s brochure lists four developments around Feroke:

  1. The Cheruvannur flyover and Feroke to Karuvanthuruthy road upgrades
  2. The proposed Kozhikode Metro, with Meenchanda as the nearest station
  3. The 625-km Coastal Highway between Thiruvananthapuram and Kasaragod
  4. A second-phase redevelopment of Feroke Railway Station’s 536-metre platform

Who Feroke suits, and who it may not

It suits:

  1. Families who want a quieter address with hospitals and a college close by
  2. People who commute by train or by road to the Kozhikode IT parks, 12 to 14 km away
  3. NRI buyers who value a 16 km run to the airport

It may not suit:

    • Anyone who wants to walk to city-centre restaurants and shops, since the malls are 9 to 13 km away
    • Families who want Kozhikode city schools such as The White School International and Devagiri CMI Public School, both over 14 km away

Five checks before you buy in Feroke

  1. Verify the RERA registration. Our guide to how to verify a Kerala RERA number walks through it.
  2. Ask for carpet area as well as saleable area. The carpet area is the usable floor space inside the apartment, excluding balconies.
  3. Read the possession date and the payment schedule together. A long timeline changes how much risk you carry.
  4. Visit on a weekday morning and again in the evening. Traffic and noise change a lot by the hour.
  5. Ask about flood history and ground levels. Feroke sits on the Chaliyar River, so ask any developer what the plot’s records and approvals say.

Sobha Bellevue in Feroke

If you are weighing a specific project, Sobha Bellevue Calicut is one we handle in Feroke: two wings of 44 floors with 298 homes and 3 and 4 BHK apartments with saleable areas of 2,243 to 3,331 sq. ft., from ₹3.21 Cr*. The Sobha Bellevue project page has the floor plans, carpet areas, RERA number (K-RERA/PRJ/KKD/135/2026) and the December 2033 possession date. For the wider picture, see our guide to Sobha projects in Kerala or browse all Sobha projects in Kozhikode.

Frequently Asked Questions

Feroke is a municipality in the Kozhikode metropolitan area of Kerala, on the Chaliyar River, about 11 to 12 km south of Kozhikode city centre.

It suits buyers who want a quieter address with a railway station, hospitals and colleges nearby and the city still in reach. It suits people less who want to walk to city-centre amenities. Test the commute yourself before deciding.

 Feroke is known as the place where Kerala's tile industry took root, for its Tipu Sultan-era fort remains, and for being one of Kozhikode's main industrial areas.

Yes. Feroke Railway Station is 0.9 km from the Sobha Bellevue site, and the railway reached Kozhikode over a bridge at Feroke in 1888.

About 16 km, measured from the Sobha Bellevue site.

Red Crescent Hospital (1.6 km) and Koyas Hospital (2.3 km) are the closest to the Sobha Bellevue site. Aster MIMS is 9.8 km away.

Leave a Comment

Stay Connected with Us

More Related Blogs & Posts

What Is an EOI in Real Estate? A Bangalore Buyer’s Guide to Pre-Launch Registration

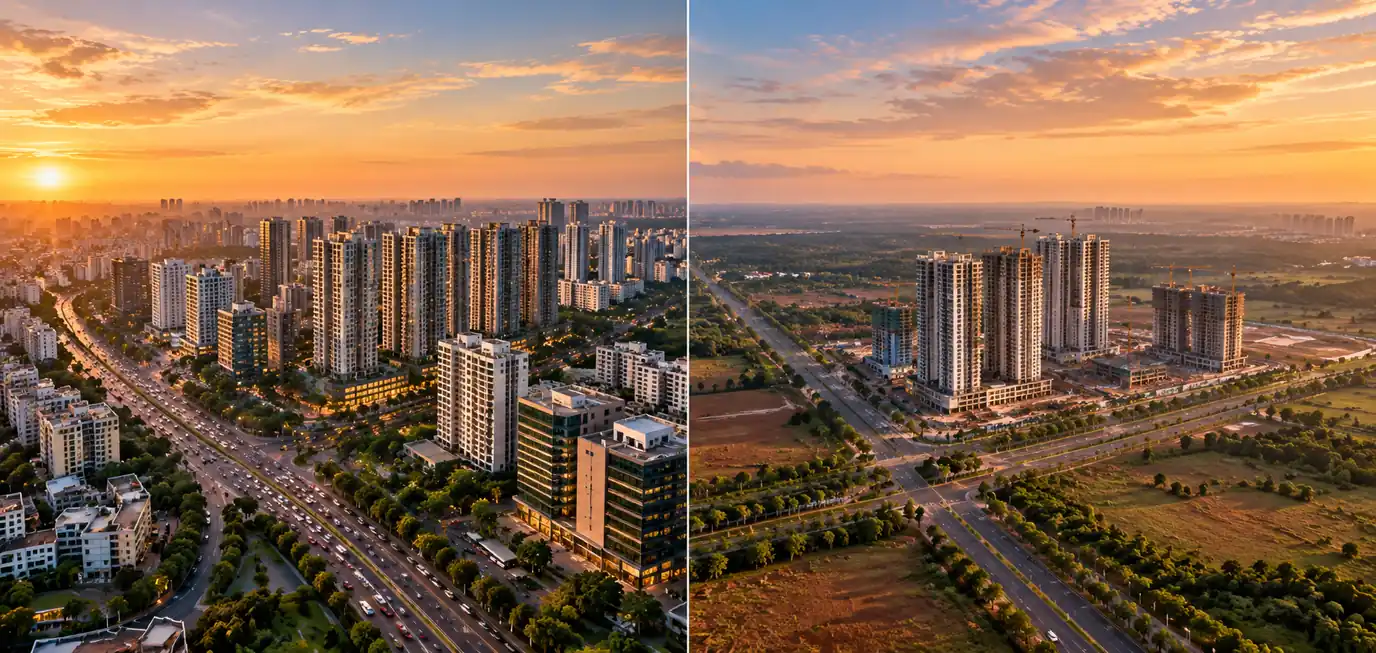
Aerial comparison of a dense established Bangalore corridor beside an emerging open-land growth corridor at sunset

What Is an EOI in Real Estate? A Bangalore Buyer's Guide to Pre-Launch Registration

Contents

If you’ve been following new launches in Whitefield, you’ve probably seen the same line on project pages: “EOI open; register for priority allotment.” It sounds important, but many buyers aren’t sure what they’re signing up for. Is it a booking? Does it lock a price? Can you walk away?

This guide explains what an Expression of Interest (EOI) actually is, what it isn’t, and how to use it well, with a current example from Whitefield.

What does EOI mean in real estate?

EOI stands for Expression of Interest. It is a way of telling a developer, “I’m seriously considering a home in this project, and I’d like to be contacted first when sales open.”

An EOI is not a purchase and not an allotment. It doesn’t give you a specific apartment or a final price, and it doesn’t replace a formal booking or an agreement for sale.

Why do developers collect EOIs before launch?

Before a project is formally launched, the developer still needs to complete approvals, finalise pricing and open sales in an orderly way. An EOI list helps them in three ways:

Gauging demand for each configuration before inventory is released

Managing who gets first access when units open

Planning the launch around real buyer interest rather than guesswork

For you as a buyer, the benefit is early information and, usually, an earlier chance to choose a unit once sales begin.

EOI vs booking: the difference that matters


EOI

Booking

Binding?

No commitment to buy

Contractual, with agreed terms

Unit assigned?

No

Yes.

Price

Indicative

Fixed as per agreement

RERA registration

May be pending

The project must be registered.

Under RERA, promoters are restricted from formally selling units until the project is registered. That’s why an EOI at this stage is an expression of interest, not a sale. Always check a project’s status on the Karnataka RERA website before paying any significant amount.

A real example: Sobha Windsor Phase 2 (Sobha Liora)

Take a project currently at the EOI stage. Sobha Windsor Phase 2, presented under the project name Sobha Liora, is a planned residential development in Whitefield with these details:

3.20 acres with 213 residences across 3 wings

3 basements plus ground plus 17 floors

3 & 4 BHK homes from roughly 1,770 to 2,402 sq. ft.

A 7,400 sq ft clubhouse and an 18-metre access road

Indicative pricing from ₹3.79 Cr onwards

The launch is expected in October 2026.

Notice how the page describes pricing as indicative and RERA registration as pending. That’s what an EOI-stage project looks like, and it’s a useful benchmark. If a page claims fixed prices and a guaranteed allotment before registration, be cautious.

Who should register an EOI?

An EOI makes sense if:

You’re an upgrader. If you already live in Whitefield and want more space, a larger home nearby may suit you. Compare it with the completed Sobha Windsor Phase 1, which is ready to move in.

You can wait. Pre-launch projects need patience, since possession is years away.

You want first access to unit choices such as floor and facing.

It may not suit you if you need to move in within a year. A ready or near-ready community is the safer choice then.

Five questions to ask before you register

What is the project’s RERA status?

If it isn’t registered yet, when is registration expected?

Is any money collected at the EOI stage?

If yes, how much, and what are the written terms?

Is pricing fixed or indicative?

Ask what could change it, such as floor-rise charges, parking or taxes.

What are the exact unit sizes and counts?

Compare them against the project’s own documents.

What is the expected launch and possession timeline?

Ask what happens if the launch slips.

Get answers in writing where you can. A genuine project team will be comfortable with these questions.

Common EOI mistakes to avoid

Treating EOI as a booking. It doesn’t guarantee a unit.

Paying without written terms. Never hand over money without a receipt that states its purpose and conditions.

Ignoring total cost. The headline per sq ft rate is rarely the full price.

Skipping location research. Whitefield connectivity varies by pocket, so visit the site and check commute times. Our guide to Sobha projects in Whitefield compares the options in the area.

Frequently asked questions

Is an EOI legally binding?
Generally no. It records your interest without committing you to buy. Always read the terms of any form you sign.

Does an EOI guarantee me a unit or a price?
No. Allotment and final pricing are confirmed only when sales formally open.

Can I cancel an EOI?
Terms vary, so ask for the cancellation and refund position in writing before you pay anything.

Where can I see other Sobha launches in the city?
You can browse all current options in our Sobha projects in Bangalore overview.

The bottom line

An EOI is a low-pressure way to get early access to a project you’re serious about, as long as you understand it’s not a booking and you ask the right questions first. If Whitefield is on your list, you can register your interest in Sobha Windsor Phase 2 and compare it with the completed Phase 1 before deciding.

Pricing and project details mentioned are indicative and subject to confirmation by the developer. Please verify RERA registration and all terms directly before making any payment.

Leave a Comment

Stay Connected with Us

More Related Blogs & Posts

Where Is Sobha Expanding Next in Bangalore? Hennur Road & Hoskote, Compared

Aerial comparison of a dense established Bangalore corridor beside an emerging open-land growth corridor at sunset

Sobha One World Payment Plan and RERA: A Buyer's Guide

Contents

Bangalore’s growth has never really moved in one direction at a time, and Sobha’s current pipeline reflects that clearly. Two of the developer’s more significant upcoming projects right now sit in corridors that, on paper, couldn’t be more different — Hennur Road in North Bangalore and Hoskote on the city’s eastern edge. Both are pre-launch or early-stage, both are large-scale, and both are being watched for different reasons.

If you’re trying to decide which part of the city deserves your attention, here’s a detailed, honest comparison of what each corridor actually offers.

At a Glance: Hennur Road vs. Hoskote


Sobha Hennur (Hennur Road)

Sobha One World (Hoskote)

Land Area

50 Acres

300 Acres (Phase 1: 48 Acres)

Structure

12 towers / 24 wings, up to G+42 floors

Multi-phase township

Configurations

1, 2, 3 & 4 BHK

1 to 4 BHK

Unit Sizes

750 – 2,500 sq. ft.

760 – 2,410 sq. ft.

Total Units

Approx. 4,000

Multiple (phase-wise)

Starting Price

₹1.1 Cr* onwards

₹1.65 Cr* onwards

Approx. Price/Sq. Ft.

₹15,000–18,000*

₹19,700* (entry-level, approximate)

Status

Pre-Launch / EOI Stage

RERA Applied

Expected Launch

Dec 2026 – Jan 2027

Phase-wise

*Figures are tentative, pre-launch estimates and subject to change by the respective developer announcements. Hoskote’s per-sq.-ft. figure assumes entry pricing applies to the smallest listed unit size — Sobha hasn’t published a full size-wise price table for this project yet, so treat it as directional only.

A quick read of that table: Hennur comes in slightly cheaper per square foot at entry level, largely because it’s a smaller, denser development closer to already-established infrastructure. Hoskote’s much larger 300-acre canvas trades that density for scale and a longer growth runway.

Hennur Road: Dense, Connected, Closer to the IT Belt

Sobha Hennur is planned around 12 residential towers across 24 wings, with a separate block for office space, service apartments, and a retail/food mall built into the same development — close to 4,000 homes once complete.

Connectivity:

Manyata Tech Park approximately 12–15 minutes

Kempegowda International Airport — approximately 30 minutes via Hennur-Bagalur Road

Hebbal flyover — already operational, easing access to central Bangalore

Metro — Blue Line extension planned for the corridor

This is a corridor that’s already fairly built-up — you’re buying into existing convenience rather than betting on infrastructure that hasn’t arrived yet.

Hoskote: Scale, Industrial Momentum, and a Longer Growth Runway

Sobha One World takes a fundamentally different approach — a 300-acre township (Phase 1 covering 48 acres) in Hoskote, East Bengaluru, positioned at the intersection of NH-75 and the city’s eastern industrial belt.

Connectivity:

Whitefield IT corridor — roughly 15–20 minutes away

Kempegowda International Airport — connects via Budigere Road, commonly cited around 40–45 minutes depending on traffic

Krishnarajapuram and Whitefield railway stations provide additional rail access

Hoskote also sits near established industrial and manufacturing hubs (auto majors and ancillary units), which supports local employment demand independent of the IT sector

Hoskote has increasingly been compared to Whitefield’s own early growth trajectory — a quieter, more spacious corridor today that’s expected to densify as planned infrastructure comes online over the next several years. That’s a materially different kind of bet than Hennur Road: you’re trading immediate convenience for scale and a longer timeline.

Infrastructure to Watch in Each Corridor

Pricing today is only half the story for a pre-launch purchase — what gets built around the project over the next 5–10 years usually matters more for long-term appreciation. Here’s what’s actually planned (not yet delivered) in each corridor:

Hennur Road:

Blue Line Metro extension

Peripheral Ring Road (PRR), which is expected to improve east-west connectivity across North Bangalore

Hoskote:

Satellite Town Ring Road (STRR)

Bangalore–Chennai Expressway (NE7), currently under construction

Proposed Purple Line metro extension

Peripheral Ring Road (PRR), the same project benefiting Hennur Road from the eastern side

Worth noting: none of these projects currently has a confirmed completion date, and large infrastructure projects in Bangalore have historically taken longer than initially announced. Price in some optimism, but don’t treat any of these as guaranteed near-term catalysts.

Frequently Asked Questions

Which is cheaper per square foot, Hennur Road or Hoskote? At entry-level pricing, Sobha Hennur currently works out to roughly ₹15,000–18,000 per sq. ft., while Sobha One World’s starting price implies a higher entry point of approximately ₹19,700 per sq. ft. — though Hoskote’s exact size-wise price table hasn’t been published yet, so this comparison is approximate.

Which project is closer to launch? Sobha Hennur is at the EOI stage with an expected launch between December 2026 and January 2027. Sobha One World has already applied for RERA registration, which generally signals it’s somewhat further along in the approval process, though an exact possession timeline hasn’t been confirmed for either.

Is Hoskote a good investment compared to more established corridors like Whitefield? Hoskote is often discussed as following a similar growth pattern to Whitefield’s own early years lower current pricing in exchange for a longer wait for infrastructure and demand to mature. Whether that trade-off suits you depends on your investment horizon; it isn’t a guaranteed outcome.

Can I register interest in both projects? Yes — at the pre-launch and EOI stages, there’s no cost or obligation to register interest in more than one project while you compare.

Do either of these projects have confirmed RERA numbers yet? Sobha One World has applied for RERA registration. Sobha Hennur’s RERA registration is yet to be filed, expected closer to its official launch.

So Which Corridor Actually Fits You?

It comes down to what you’re optimizing for:

Want shorter commute times and an already-established neighborhood today?  Sobha Hennur’s full price list and floor plans are the better starting point.

Comfortable with a longer growth timeline in exchange for scale and a lower current entry barrier relative to the corridor’s long-term potential? Sobha One World’s phase-wise details are worth a closer look.

Still deciding? Both are early-stage enough that registering interest in either — or both — costs nothing right now, while more details get confirmed on each side.

As always, treat all pre-launch figures here as directional, verify RERA status directly before making any commitment, and compare both against other active projects in their respective corridors before deciding.

This post reflects pre-launch information as of [October] for both projects and is subject to change pending each developer’s official announcements.

Leave a Comment

Stay Connected with Us

More Related Blogs & Posts

Sobha One World Payment Plan and RERA: A Buyer’s Guide

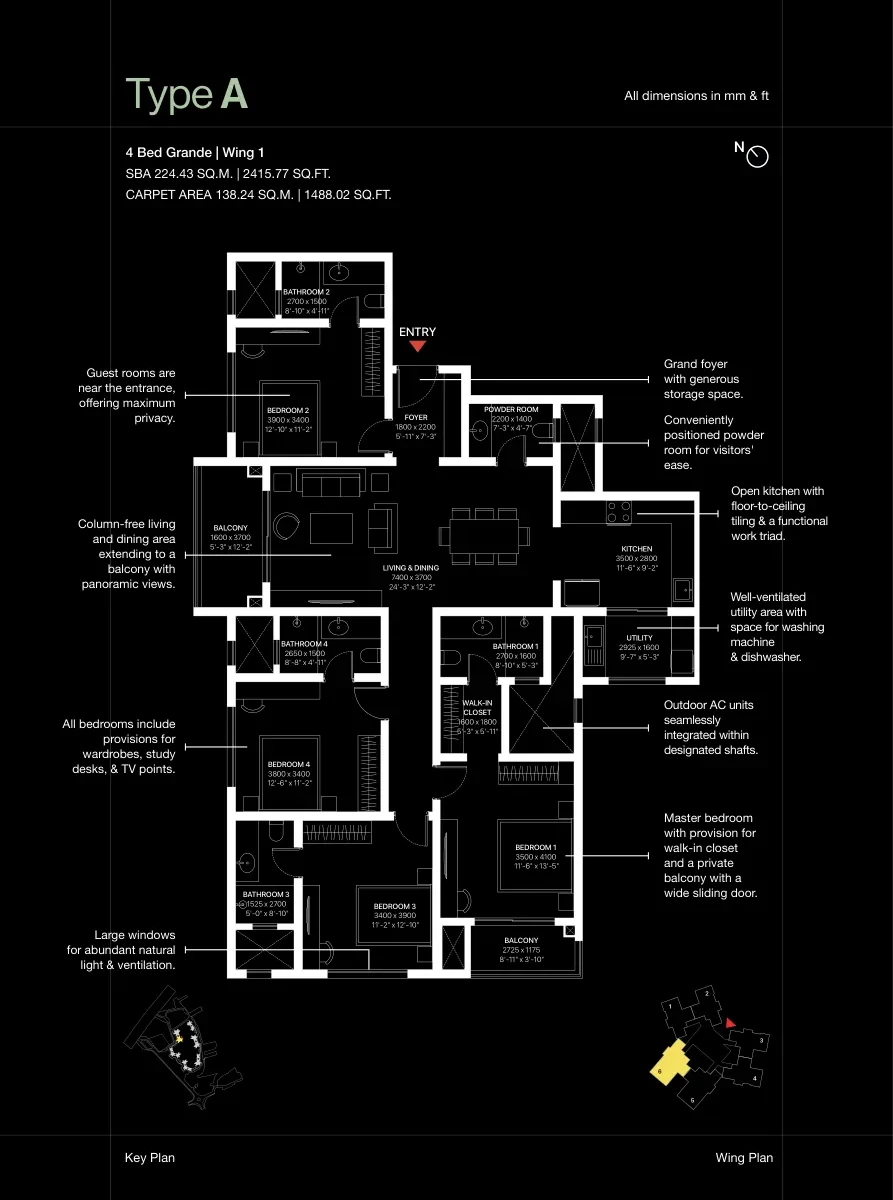
Sobha One World 4 BHK apartment floor plan Type A

Sobha One World Payment Plan and RERA: A Buyer's Guide

Contents

Buying a home in a project that will be handed over in 2032 or 2033 is mostly a question of money and paperwork. How much do you pay, and when? Which registration protects you? What happens to your cash flow while you wait?

This guide walks through the Sobha One World payment plan and its RERA registrations in plain language, with a few worked examples you can adapt to your own numbers. For current prices and availability, see the Sobha One World Hoskote page.

How the 10-10-80 payment plan works

Sobha One World follows a construction-linked plan:

10% at booking

10% at the Agreement of Sale, signed within 30 to 45 days of booking

80% linked to construction milestones

The project page lists booking amounts of ₹4 to ₹5 lakh for a 2 Bed, ₹8 lakh for a 3 Bed and ₹10 lakh for a 4 Bed. Ask whether the booking amount is adjusted against the first 10%, and get the answer in writing.

The important part is the 80%. It is not due on fixed calendar dates. It falls due when the builder completes each construction stage listed in your agreement. That means your payments follow the building, not the calendar: if construction moves faster, instalments arrive sooner, and if it slows down, they arrive later.

A simple illustration

This is a made-up apartment priced at ₹1 crore, only to show the shape of the plan. It is not a Sobha price.

Stage

Share

Amount

Booking

10%

₹10 lakh

Agreement of Sale

10%

₹10 lakh

Construction milestones (many instalments)

80%

₹80 lakh, in stages

You pay ₹20 lakh early. The remaining ₹80 lakh is spread across the build, so your outgo rises gradually instead of arriving in one lump.

What happens if you take a home loan

With a construction-linked plan, the bank doesn’t hand over the whole loan on day one. It releases money in stages, as each instalment falls due. You pay interest only on the amount released so far. This interest-only phase is often called a pre-EMI. The full EMI starts once the loan is fully disbursed.

For example, if ₹50 lakh of your loan has been released and the rate is 7.5%, your monthly interest comes to about ₹31,000. It grows as more is released.

What a full EMI looks like

The table shows the monthly EMI for each ₹1 crore of loan. Multiply it to fit your own loan amount.

Interest rate

20 years

25 years

30 years

7.0%

₹77,530

₹70,678

₹66,530

7.5%

₹80,559

₹73,899

₹69,921

8.0%

₹83,644

₹77,182

₹73,376

8.5%

₹86,782

₹80,523

₹76,891

On a ₹1 crore loan at 7.5% over 20 years you would repay about ₹1.93 crore in total, which includes roughly ₹93 lakh of interest. A longer tenure lowers the EMI but raises the total interest.

How much the bank will lend. Banks finance only part of the price, and the share depends on the loan size and the lender. The RBI sets maximum loan-to-value ratios that get tighter as loans get larger. Before you plan your down payment, ask your bank for the exact amount it will sanction for the unit you want.

Your wing decides your RERA registration and possession date

Sobha One World isn’t registered as a single project. It has six RERA registrations, one for each phase, and each phase has its own possession date. Find your wing in the table to see which one applies to you.

Phase

Wings

RERA registration number

Possession

1

1 and 2

PRM/KA/RERA/1250/304/PR/080526/008634

31 July 2032

2

3 and 4

PRM/KA/RERA/1250/304/PR/080526/008637

30 November 2032

3

5 and 6

PRM/KA/RERA/1250/304/PR/080526/008635

30 September 2033

4

7 and 8

PRM/KA/RERA/1250/304/PR/080526/008636

30 September 2033

5

9, 10 and 11

PRM/KA/RERA/1250/304/PR/080526/008638

28 February 2033

6

12, 13 and 14

PRM/KA/RERA/1250/304/PR/080526/008639

31 August 2032

All six were registered on 8 May 2026. The gap between the earliest and latest possession is more than a year, so the wing you choose matters for your planning.

How to check a registration yourself

Go to the Karnataka RERA website, rera.karnataka.gov.in.

Search for the registration number of your wing’s phase.

Check that the promoter’s name, the project name and the location match what you were told.

Check the completion date. It should match the possession date in your agreement.

Look for the progress updates the promoter has uploaded, and compare them with what you see on site.

Two protections worth knowing about

The 70% escrow rule. Under the RERA Act, a promoter must put 70% of the money collected from buyers into a separate bank account and use it only for that project’s construction and land costs.

The 10% limit before an agreement. A promoter can’t take more than 10% of the price from you as an advance without first signing a written agreement for sale. That is why the plan has a 10% booking payment followed by a registered agreement of sale.

This is general information, not legal advice.

What the possession date means for your cash flow

If you rent today, you’ll probably be paying rent and the loan’s interest for years at the same time. A rough way to plan it:

Monthly outgo before possession = rent + pre-EMI (interest on the amount released so far) + any instalments you pay from savings

Add up that figure for each year until possession, then compare it with what you can comfortably pay. If the number looks stretched in the later years, pick an earlier wing or a smaller layout. For the layouts available, see our comparison of Sobha One World floor plans.

Before you sign the Agreement of Sale

The carpet area in the agreement matches the official plan for your unit.

The possession date matches the RERA registration for your wing.

The payment schedule names each milestone and the percentage due at each.

Parking, GST, floor-rise and other charges are itemised, and you know the total.

The delay and cancellation terms are clear, including any interest on delays.

Someone you trust, such as a lawyer, has read the agreement.

Frequently asked questions

What is the Sobha One World payment plan? It is construction-linked: 10% at booking, 10% at the Agreement of Sale, and 80% in instalments tied to construction milestones.

When is possession? It is phased from 31 July 2032 for Wings 1 and 2 to 30 September 2033 for Wings 5 to 8, depending on your wing.

How many RERA registrations does Sobha One World have? Six, one for each phase. All were registered on 8 May 2026.

Do I pay the full EMI from the start? Usually not. With a construction-linked plan, most banks release the loan in stages, and you pay interest only on the amount released until it is fully disbursed.

Where can I see the current price and availability? On the Sobha One World Hoskote page. You can also read our guide to the roads and metro projects around Hoskote.

Leave a Comment

Stay Connected with Us

More Related Blogs & Posts

Sobha One World Floor Plans: Which BHK Fits You?

Sobha One World 4 BHK apartment floor plan Type A

Sobha One World Floor Plans: Which BHK Fits You?

Contents

Most floor plan pages list the same square footage table and stop there. That table tells you what you pay for, but not how a home will live. A 1,500 sq. ft. flat can have generous bedrooms and a tight living room, or the other way round.

So we took the room dimensions printed on the official Sobha One World plans, multiplied them out, and compared the six layouts currently on offer. What follows is our own analysis of those numbers and a simple way to pick the layout that matches your household. For project details, RERA numbers and availability, see the Sobha One World Hoskote page.

The numbers, side by side

Super built-up area (SBA) and carpet area come straight from the official plans. The room areas are our calculation (length × width of each room, rounded), so treat them as close approximations rather than registered figures.

Layout

SBA (sq. ft.)

Carpet (sq. ft.)

Living + dining

Average bedroom

Balconies combined

Separate utility room

2 Bed Luxe

1,063

648

~174

~122

~30

No

2 Bed Grande

1,205

743

~196

~129

~33

Yes.

3 Bed Luxe

1,511

960

~209

~136

~33

Yes.

3 Bed Grande

1,820

1,102

~271

~132

~83

Yes.

4-Bed Luxe

2,096

1,276

~271

~138

~84

Yes.

4 Bed Grande

2,415

1,488

~295

~145

~98

Yes.

The 1 Bed Luxe (734 sq. ft. SBA) is sold out at the time of writing, so it isn’t compared here.

What the numbers show

“Grande” gives you about 15% more carpet per bedroom. Divide carpet area by the number of bedrooms, and the Luxe layouts land at roughly 320 sq. ft. per bedroom, while the Grande layouts reach roughly 370. The extra space goes into living areas and balconies, not into much bigger bedrooms.

The 3-Bed Luxe is the bedroom-heavy layout. About 43% of its carpet area is bedrooms, against about 36% in the 3 Bed Grande. Two of its three bedrooms are the same size at about 141 sq. ft. each. If you want three real bedrooms at a smaller footprint, this is the one to look at.

The jump in living space comes at 3 Bed Grande. The living and dining area goes from about 209 sq. ft. in the 3 Bed Luxe to about 271 sq. ft. in the 3 Bed Grande, a rise of nearly 30%, and the room becomes a long space of more than 23 feet. The 4-Bed Luxe has the same living room size.

3-bed Grande and above are the only layouts with a second balcony. The combined balcony area more than doubles, from about 33 sq. ft. to 83 sq. ft. or more. If outdoor space matters to you, this is a bigger difference than the headline SBA suggests.

Only the 2-bed Luxe has no separate utility room. The official plan shows no separate utility area, so ask on site where a washing machine and dishwasher would go.

Which layout fits which household?

A couple or a first home. The 2 Bed Luxe is the leanest option, with two bedrooms of about 120 sq. ft. each and a living-dining area of about 174 sq. ft. If you can stretch to the 2-bed Grande, you gain a utility room and a slightly larger living area for about 140 sq. ft. more SBA.

A small family with children. The 3-bed Luxe suits a family that wants three bedrooms without paying for an extra living area. The 2-bed Grande works if two bedrooms are enough and you’d rather have the utility room and more floor space for the living area.

Working from home. Look for a layout where a bedroom can become an office without crowding anyone. In the 3 Bed Luxe, two same-size bedrooms make that easy. In the 4-bed layouts, the fourth bedroom can serve as a dedicated study.

A larger or joint family. The 4-bed Luxe and 4-bed Grande both have four bedrooms of broadly similar size, which makes it easier to share rooms fairly. The Grande adds a powder room for visitors and a bigger living-dining area at about 295 sq. ft.

Someone who entertains. The living and dining area is the number one to watch. At about 271 sq. ft., the 3-bed Grande gives you as much entertaining space as the 4-bed Luxe for a smaller SBA.

What the plans don’t tell you

Wing and floor. Each plan is printed for one sample wing. Areas vary slightly by wing, and the 3 Bed Grande ranges from 1,735 to 1,838 sq. ft. SBA across wings.

Views and light. A plan shows walls and doors, not what you see from the window.

Ceiling height and finishes. You can only judge these in the model apartment.

Furniture fit. Print the plan and sketch your sofa, dining table and beds at scale before you decide.

Questions to ask on a site visit

Which wing and floor is this unit, and what is its exact SBA?

Which direction does the living room face?

Can I see the layout of the exact unit, not just the sample plan?

What is included in the price, and what is extra?

When is possession for this wing?

Frequently asked questions

How many layouts does Sobha One World have? Seven were launched, from a 1-bed luxe to a 4-bed grande. The 1 Bed Luxe is sold out at the time of writing.

Which layout has the most carpet area? The 4 Bed Grande, with about 1,488 sq. ft. of carpet area.

Which 3 BHK is better, Luxe or Grande? It depends on what you value. The Luxe puts more of its area into bedrooms. The Grande puts more into the living area and a second balcony.

Do all layouts have a utility room? Every layout from the 2-bed Grande upwards does. The 2-bed luxe plan doesn’t show a separate one.

Where can I see current availability and RERA numbers? On the Sobha One World Hoskote page. To understand the area around the project, read our guide to the roads and metro projects around Hoskote.

Leave a Comment

Stay Connected with Us

More Related Blogs & Posts

Enter Your Details to Request Complete Information

Exclusive Offers | Download Brochure | Schedule Site Visit

Enter Your Details to Request Complete Information

Exclusive Offers | Download Brochure | Schedule Site Visit

Enter Your Details to Request Complete Information

Exclusive Offers | Download Brochure | Schedule Site Visit

Enter Your Details to Request Complete Information

Exclusive Offers | Download Brochure | Schedule Site Visit

Enter Your Details to Request Complete Information

Exclusive Offers | Download Brochure | Schedule Site Visit