Sobha One World Floor Plans: Which BHK Fits You?
Sobha One World Floor Plans: Which BHK Fits You? Know More Contents Most floor plan pages list the same
Most floor plan pages list the same square footage table and stop there. That table tells you what you pay for, but not how a home will live. A 1,500 sq. ft. flat can have generous bedrooms and a tight living room, or the other way round.
So we took the room dimensions printed on the official Sobha One World plans, multiplied them out, and compared the six layouts currently on offer. What follows is our own analysis of those numbers and a simple way to pick the layout that matches your household. For project details, RERA numbers and availability, see the Sobha One World Hoskote page.
Super built-up area (SBA) and carpet area come straight from the official plans. The room areas are our calculation (length × width of each room, rounded), so treat them as close approximations rather than registered figures.
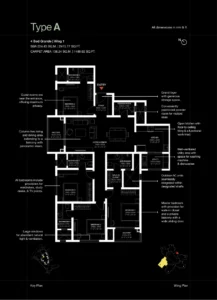
Layout | SBA (sq. ft.) | Carpet (sq. ft.) | Living + dining | Average bedroom | Balconies combined | Separate utility room |
2 Bed Luxe | 1,063 | 648 | ~174 | ~122 | ~30 | No |
2 Bed Grande | 1,205 | 743 | ~196 | ~129 | ~33 | Yes. |
3 Bed Luxe | 1,511 | 960 | ~209 | ~136 | ~33 | Yes. |
3 Bed Grande | 1,820 | 1,102 | ~271 | ~132 | ~83 | Yes. |
4-Bed Luxe | 2,096 | 1,276 | ~271 | ~138 | ~84 | Yes. |
4 Bed Grande | 2,415 | 1,488 | ~295 | ~145 | ~98 | Yes. |
The 1 Bed Luxe (734 sq. ft. SBA) is sold out at the time of writing, so it isn’t compared here.
“Grande” gives you about 15% more carpet per bedroom. Divide carpet area by the number of bedrooms, and the Luxe layouts land at roughly 320 sq. ft. per bedroom, while the Grande layouts reach roughly 370. The extra space goes into living areas and balconies, not into much bigger bedrooms.
The 3-Bed Luxe is the bedroom-heavy layout. About 43% of its carpet area is bedrooms, against about 36% in the 3 Bed Grande. Two of its three bedrooms are the same size at about 141 sq. ft. each. If you want three real bedrooms at a smaller footprint, this is the one to look at.
The jump in living space comes at 3 Bed Grande. The living and dining area goes from about 209 sq. ft. in the 3 Bed Luxe to about 271 sq. ft. in the 3 Bed Grande, a rise of nearly 30%, and the room becomes a long space of more than 23 feet. The 4-Bed Luxe has the same living room size.
3-bed Grande and above are the only layouts with a second balcony. The combined balcony area more than doubles, from about 33 sq. ft. to 83 sq. ft. or more. If outdoor space matters to you, this is a bigger difference than the headline SBA suggests.
Only the 2-bed Luxe has no separate utility room. The official plan shows no separate utility area, so ask on site where a washing machine and dishwasher would go.
A couple or a first home. The 2 Bed Luxe is the leanest option, with two bedrooms of about 120 sq. ft. each and a living-dining area of about 174 sq. ft. If you can stretch to the 2-bed Grande, you gain a utility room and a slightly larger living area for about 140 sq. ft. more SBA.
A small family with children. The 3-bed Luxe suits a family that wants three bedrooms without paying for an extra living area. The 2-bed Grande works if two bedrooms are enough and you’d rather have the utility room and more floor space for the living area.
Working from home. Look for a layout where a bedroom can become an office without crowding anyone. In the 3 Bed Luxe, two same-size bedrooms make that easy. In the 4-bed layouts, the fourth bedroom can serve as a dedicated study.
A larger or joint family. The 4-bed Luxe and 4-bed Grande both have four bedrooms of broadly similar size, which makes it easier to share rooms fairly. The Grande adds a powder room for visitors and a bigger living-dining area at about 295 sq. ft.
Someone who entertains. The living and dining area is the number one to watch. At about 271 sq. ft., the 3-bed Grande gives you as much entertaining space as the 4-bed Luxe for a smaller SBA.
Wing and floor. Each plan is printed for one sample wing. Areas vary slightly by wing, and the 3 Bed Grande ranges from 1,735 to 1,838 sq. ft. SBA across wings.
Views and light. A plan shows walls and doors, not what you see from the window.
Ceiling height and finishes. You can only judge these in the model apartment.
Furniture fit. Print the plan and sketch your sofa, dining table and beds at scale before you decide.
Which wing and floor is this unit, and what is its exact SBA?
Which direction does the living room face?
Can I see the layout of the exact unit, not just the sample plan?
What is included in the price, and what is extra?
When is possession for this wing?
How many layouts does Sobha One World have? Seven were launched, from a 1-bed luxe to a 4-bed grande. The 1 Bed Luxe is sold out at the time of writing.
Which layout has the most carpet area? The 4 Bed Grande, with about 1,488 sq. ft. of carpet area.
Which 3 BHK is better, Luxe or Grande? It depends on what you value. The Luxe puts more of its area into bedrooms. The Grande puts more into the living area and a second balcony.
Do all layouts have a utility room? Every layout from the 2 Bed Grande upwards does. The 2 Bed Luxe plan doesn’t show a separate one.
Where can I see current availability and RERA numbers? On the Sobha One World Hoskote page. To understand the area around the project, read our guide to the roads and metro projects around Hoskote.

Sobha One World Floor Plans: Which BHK Fits You? Know More Contents Most floor plan pages list the same

Hoskote Infrastructure Guide: STRR, Chennai Expressway, Peripheral Ring Road and the Purple Line Know More Contents If you are

Sobha Hennur Price & Investment Guide: What Buyers Need to Know Know More Contents If you’ve been tracking North

Sobha Hennur New Launch: What We Know About North Bangalore’s Upcoming 50-Acre Township Know More Contents Hennur Road has

Waterfront Apartments in Kochi: Why Marina One Stands Out More Details Contents Ask anyone who’s house-hunted in Kochi over the

Kismatpur, Hyderabad: A Complete Locality Guide for Homebuyers and Investors Know More Contents Kismatpur is one of those Hyderabad localities
WhatsApp us
Exclusive Offers | Download Brochure | Schedule Site Visit