
Sobha Hoskote Floor Plans: A Guide to Modern Township Living
300-Acre Integrated Living | STRR Connectivity | Pre-Launch Benefits
Finding the perfect home begins with a layout that complements your lifestyle. At Sobha Hoskote, the floor plans are more than just blue-prints; they are a masterclass in space optimization, ventilation, and luxury. As part of a sprawling 48-acre integrated township, these residences are designed to offer a “sky-high” living experience within 18 majestic towers rising up to 54 floors.
Whether you are a young professional, a growing family, or looking for a palatial 4 BHK residence, the Sobha Hoskote floor plans cater to every requirement with Sobha’s signature precision.
Floor Plans
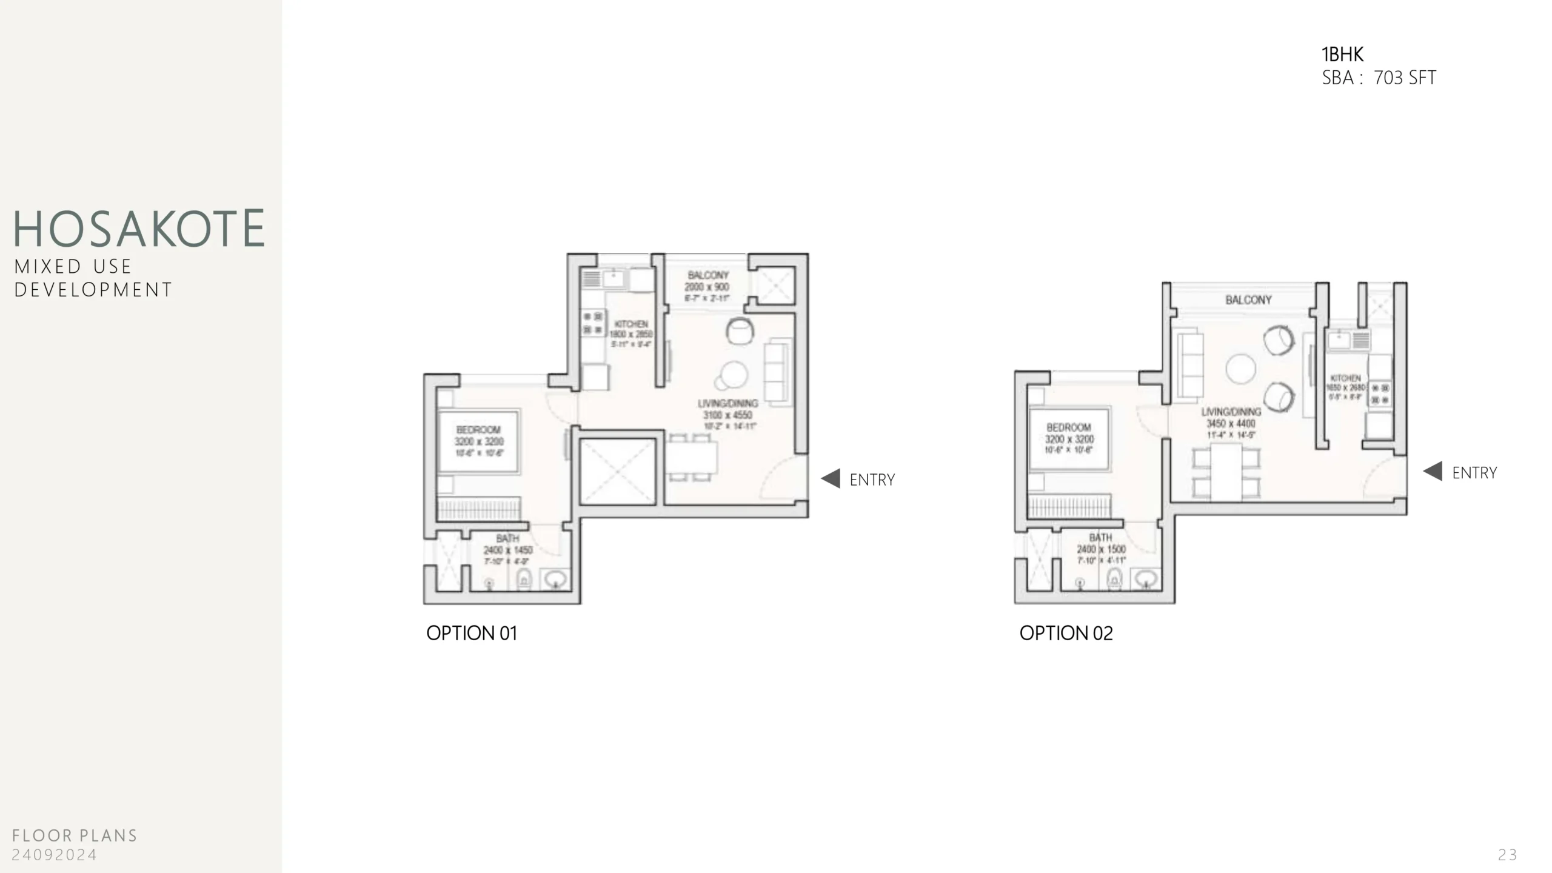
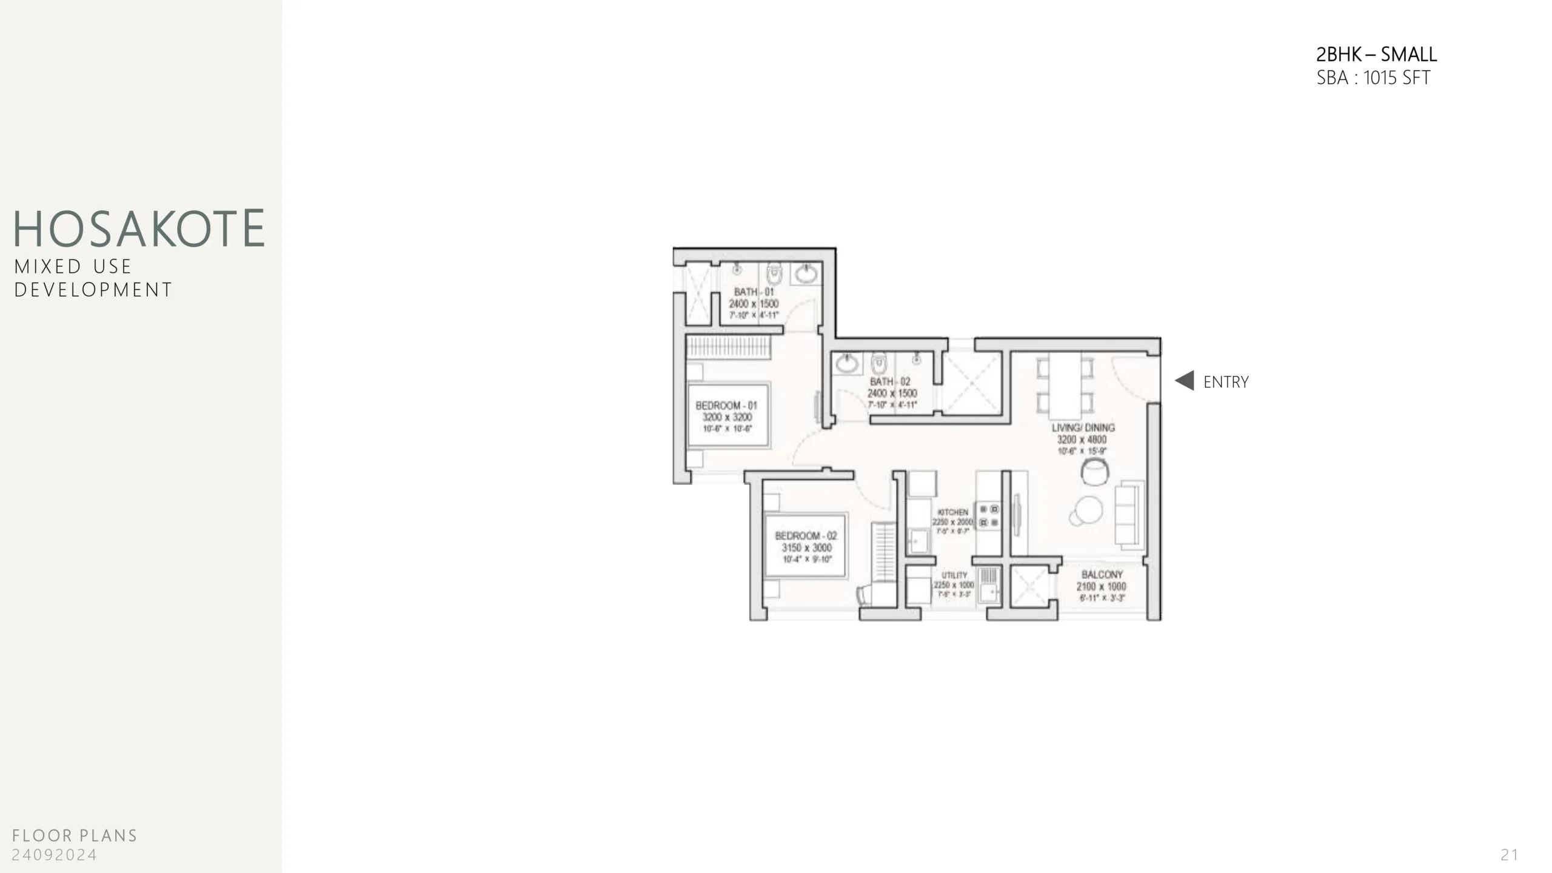
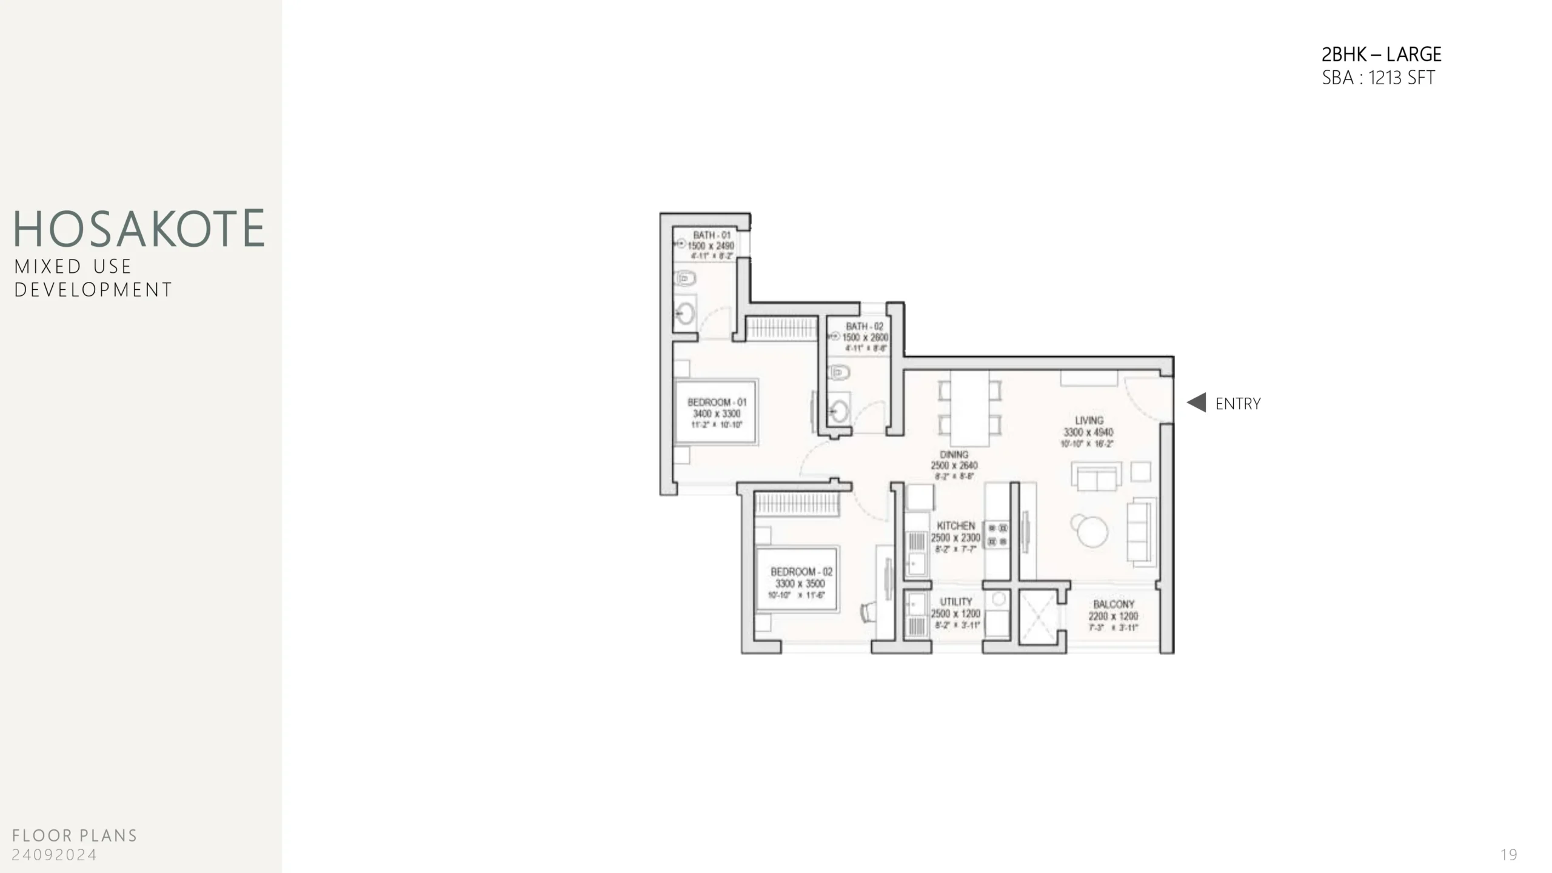
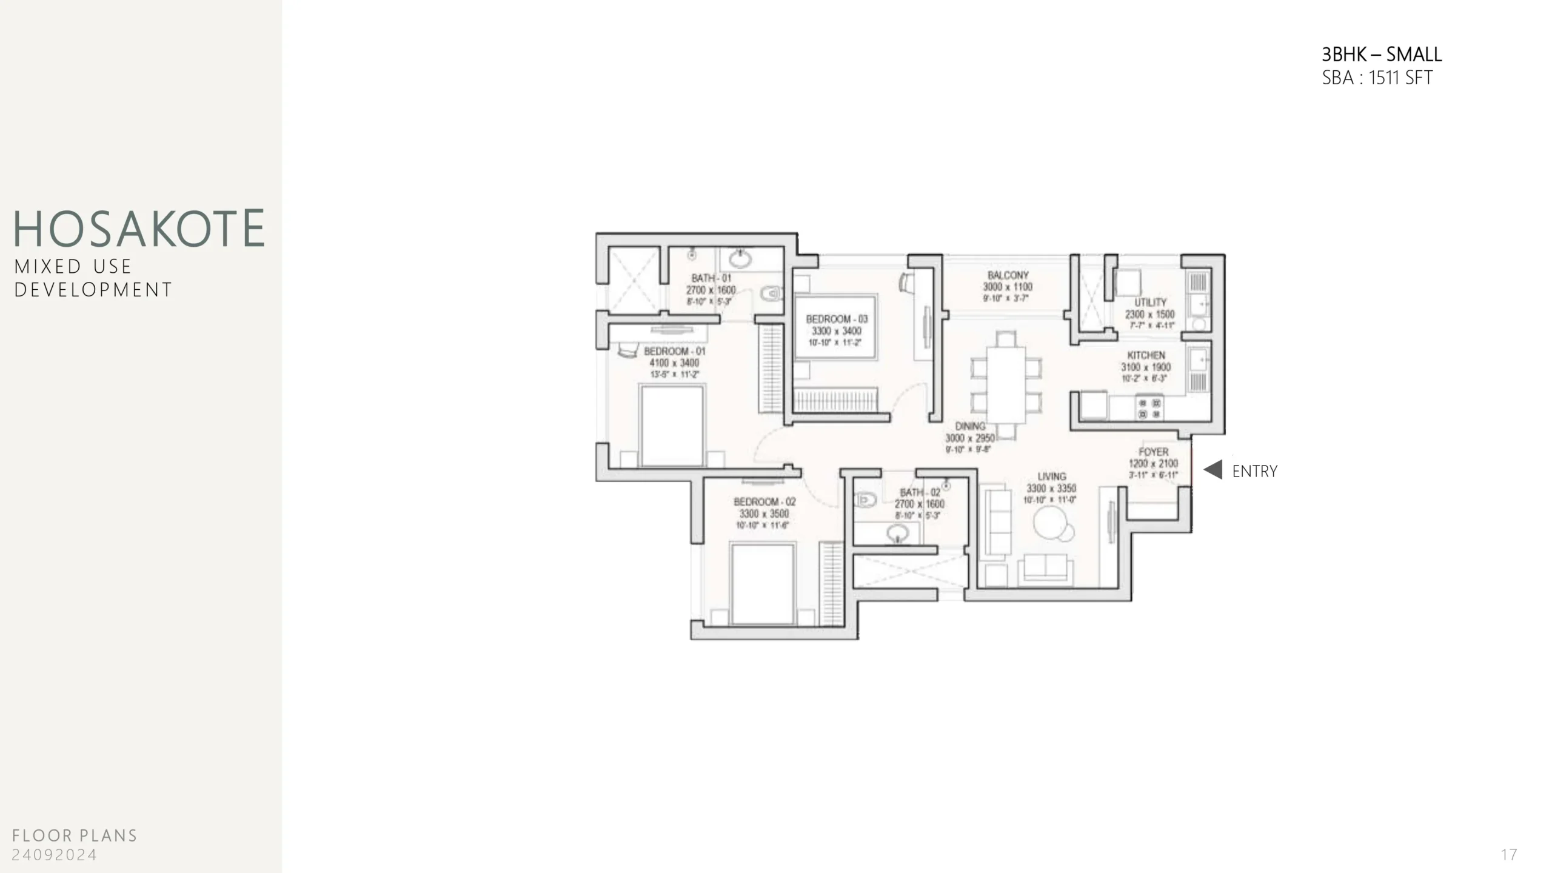

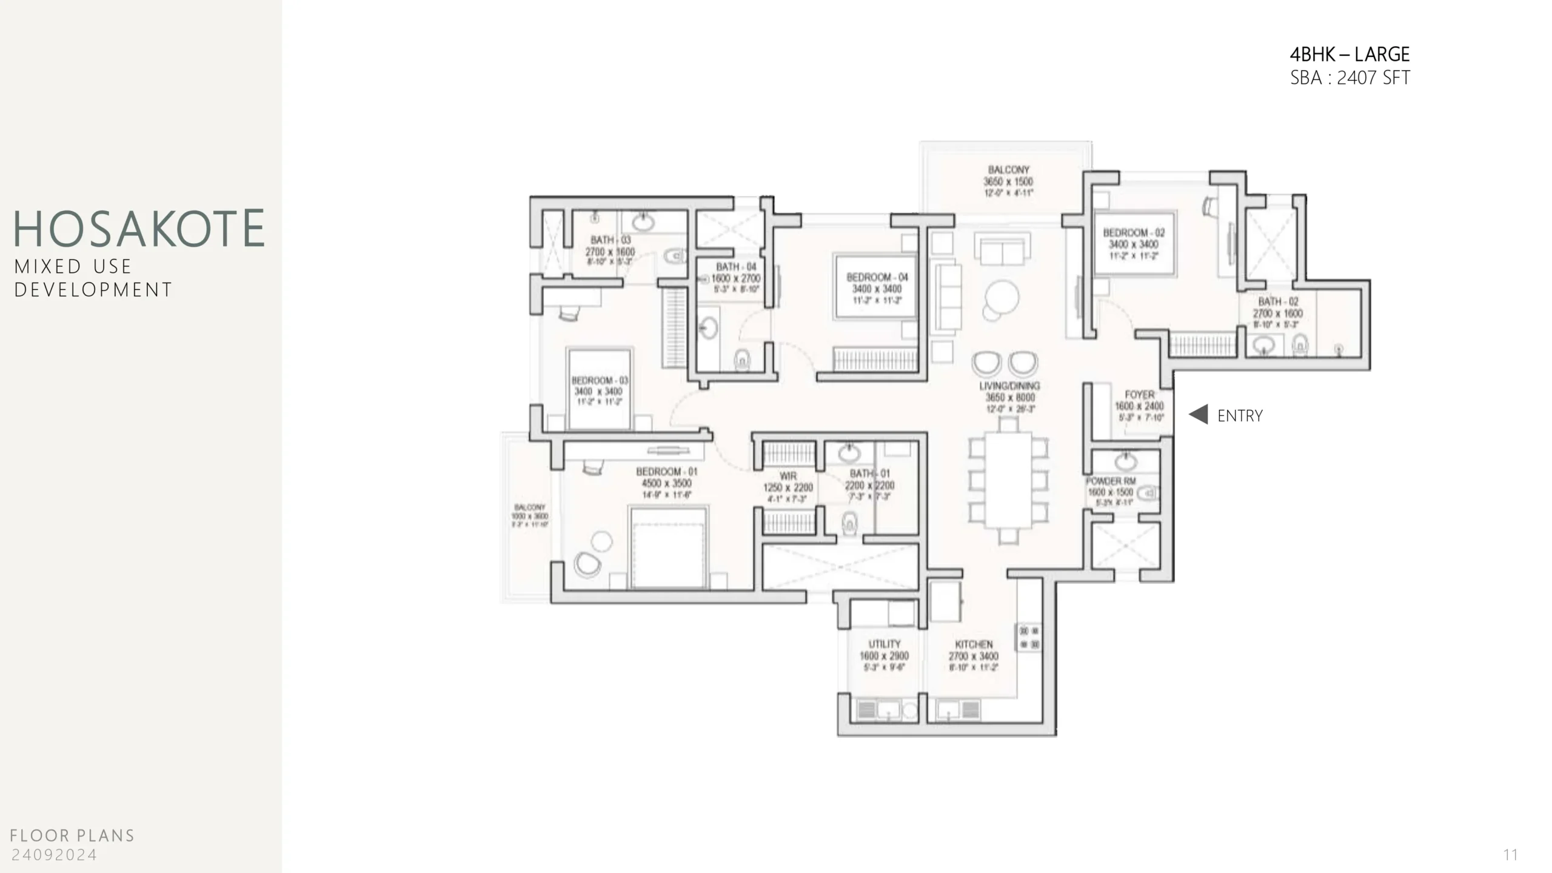
Apartment Configurations & Unit Sizes
The project offers a diverse range of configurations. Each unit is crafted to ensure maximum privacy and unobstructed views of the East Bangalore skyline.
| Configuration | Super Built-up Area (Approx.) | Ideal For |
|---|---|---|
|
1 BHK Apartments |
680 – 760 sq. ft. |
Individuals & Young Couples |
|
2 BHK Apartments |
1050 – 1214 sq. ft
|
Small Families |
|
3 BHK Apartments |
1524 – 1815 sq. ft |
Growing Families |
|
4 BHK Apartments |
2,100 – 2,450 sq. ft. |
Large Families & Luxury Seekers |
Key Features of Sobha Hoskote Floor Plans
- What sets these layouts apart is the "Backward Integration" model Sobha is famous for—ensuring every inch of the home is functional.
- Vastu-Compliant Design: Most units are designed following Vastu principles to ensure a harmonious flow of energy.
- Maximum Ventilation: With towers rising to 54 floors, the apartments feature large windows and wide balconies that invite abundant natural light and cross-ventilation.
- Zero Space Wastage: The architectural design minimizes long corridors, ensuring that the "Carpet Area" is utilized efficiently for living spaces.
- Privacy-First Layout: The placement of bedrooms and utility areas is strategically planned to ensure privacy from the main entrance and living room.
Why Choose Sobha Hoskote Layouts?
1. The High-Rise Advantage
Living on the upper floors of these 54-story towers provides a serene escape from the city’s hustle. The floor plans leverage this height, offering panoramic views of the surrounding greenery and the nearby lake.
2. Integrated Township Lifestyle
Beyond your front door, the master plan includes a G+1 Retail Block and a G+4 Commercial Block. This means your floor plan isn’t just limited to your apartment—it extends to a “Walk-to-Work” and “Walk-to-Shop” ecosystem.
3. World-Class Specifications
Every floor plan comes with premium finishes, including:
High-quality vitrified tile flooring.
Granite kitchen platforms.
Branded sanitary ware and fittings.
Dedicated utility spaces for laundry and storage.
Conclusion
The Sobha Hoskote floor plans are designed for the future, blending the comforts of a traditional home with the efficiencies of a modern high-rise. With a wide range of sizes and configurations, this project is set to become the gold standard for residential living in East Bangalore.
Latest Blog & News
Buying an Under-Construction Flat in Kerala: 7 RERA Checks
Buying an Under-Construction Flat in Kerala: 7 RERA Checks Contents Introduction Before paying for a flat that is still being built in Kerala, check four things: the project is on the K-RERA register, you have paid no more than 10 per cent before the agreement for sale is registered, the agreement spells out the handover …
Continue reading "Buying an Under-Construction Flat in Kerala: 7 RERA Checks"
Living in Feroke, Kozhikode: What Buyers Should Know
Living in Feroke, Kozhikode: What Buyers Should Know Contents Introduction Feroke is a municipality in the Kozhikode metropolitan area, about 11 to 12 km from the city centre. It has a railway station, hospitals within a few kilometres and NH 66 close by, which suits buyers who want a quieter address with the city in …
Continue reading "Living in Feroke, Kozhikode: What Buyers Should Know"
What Is an EOI in Real Estate? A Bangalore Buyer’s Guide to Pre-Launch Registration
What Is an EOI in Real Estate? A Bangalore Buyer’s Guide to Pre-Launch Registration Know More Contents If you’ve been following new launches in Whitefield, you’ve probably seen the same line on project pages: “EOI open; register for priority allotment.” It sounds important, but many buyers aren’t sure what they’re signing up for. Is it …
Where Is Sobha Expanding Next in Bangalore? Hennur Road & Hoskote, Compared
Sobha One World Payment Plan and RERA: A Buyer’s Guide Know More Contents Bangalore’s growth has never really moved in one direction at a time, and Sobha’s current pipeline reflects that clearly. Two of the developer’s more significant upcoming projects right now sit in corridors that, on paper, couldn’t be more different — Hennur Road …
Continue reading "Where Is Sobha Expanding Next in Bangalore? Hennur Road & Hoskote, Compared"
WhatsApp us
Enter Your Details to Request Complete Information
Exclusive Offers | Download Brochure | Schedule Site Visit