Sobha Projects

New Launch

Sobha Magnum

Register for Best Offers

Exclusive Offers | Brochure | Site Visit

About Sobha Magnum Bannerghatta Road, South Bangalore

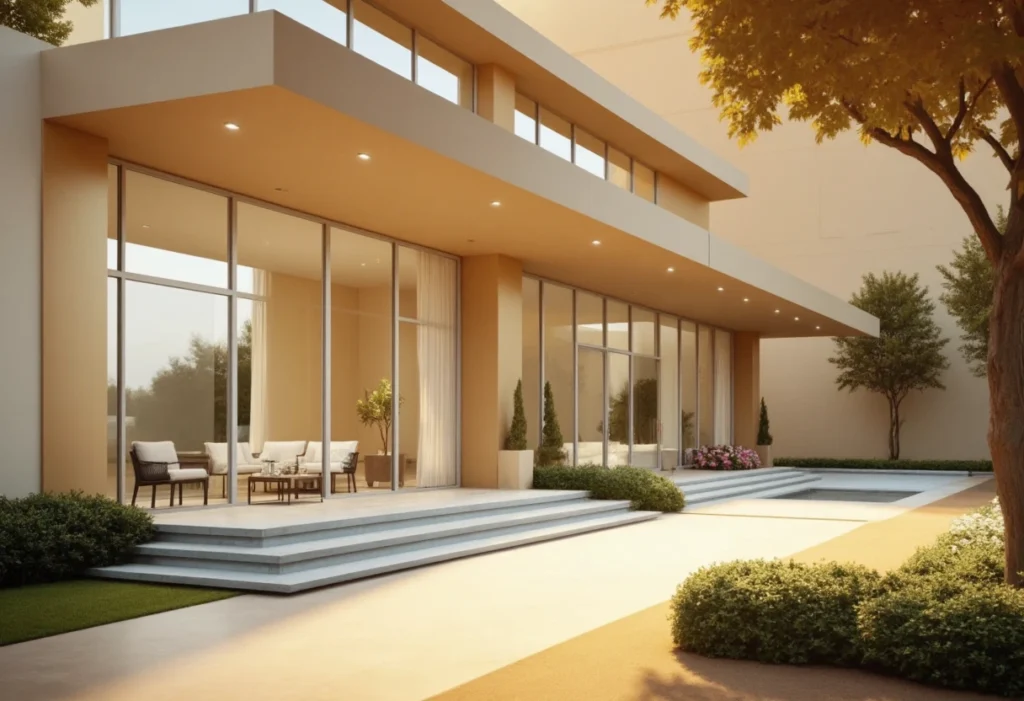
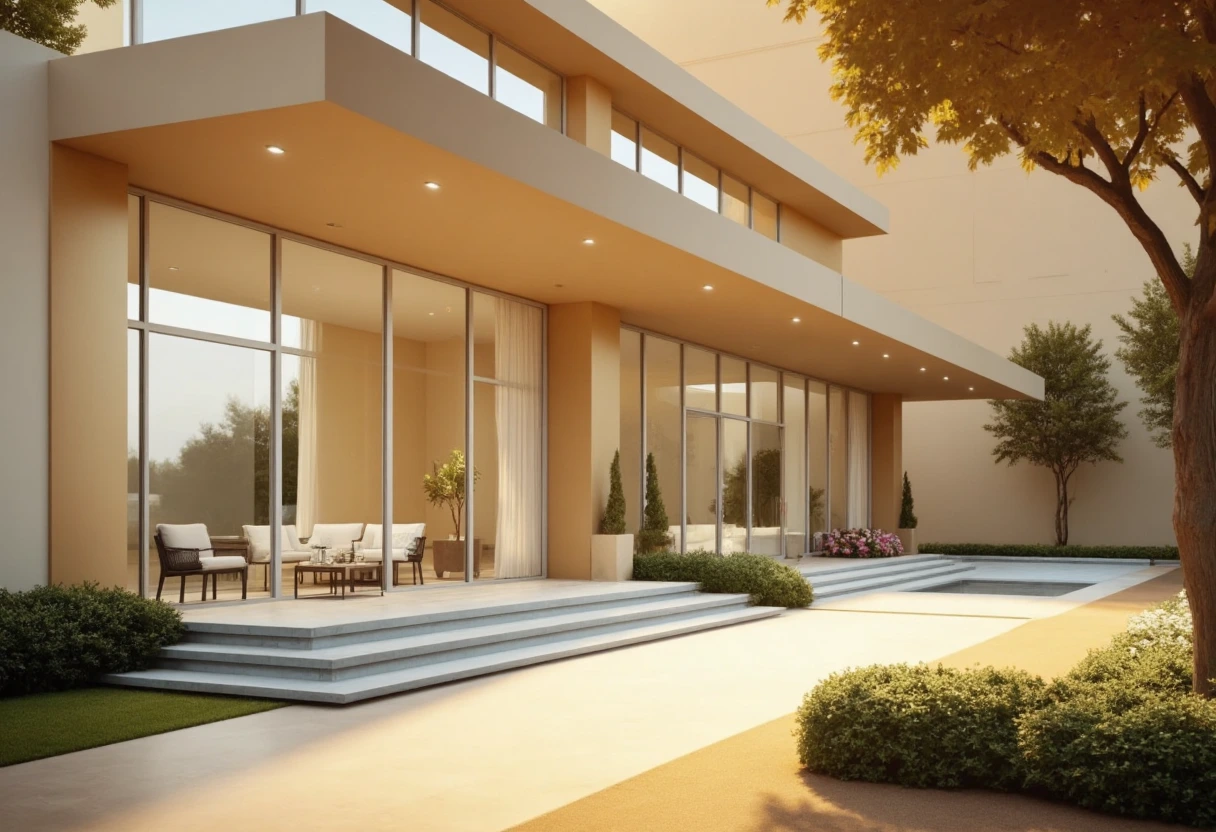
Residing in Bannerghatta Road, South Bangalore, Sobha Magnum Bannerghatta Road is Bannerghatta’s exclusive residential project undertaken by Sobha Limited. Sobha Limited is respectful for its construction quality and attention to detail, which they showcase in their latest project Sobha Meenakshi – a lovingly built community that epitomizes modernity and class. Furthermore, Sobha Meenakshi offers thoughtfully crafted 2,3 and 4 BHK apartments complemented with world-class amenities, superior craftsmanship, and unmatched design to create an exceptional living environment.

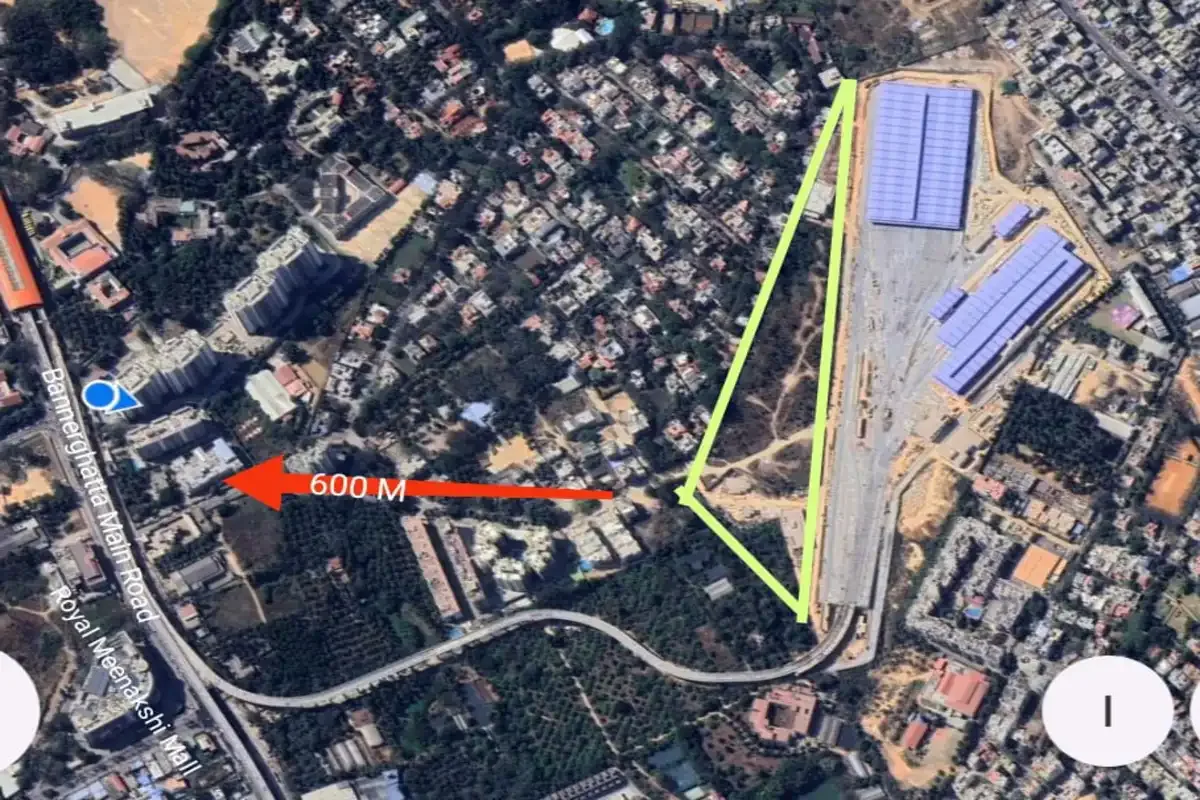
With unprecedented locational advantage, this project strategically sits 350 meters deep inside the inviting lane which is adjacent to the Meenakshi Temple and directly across Royal Meenakshi Mall. The booming yet serene locality of the neighborhood equally caters to connectivity to vital regions like Electronic City, JP Nagar, NICE Road beside being adjacent to renowned schools, hospitals, shopping centers, and offices.

With a legacy of unmatched excellence, Sobha Limited provides an effortless elevated lifestyle to the residents in one of the well-connected and rapidly developing regions of Bangalore making Sobha Meenakshi the ideal choice. Explore more about the project including highlights, precise floor plans, and pricing below.

Given the unblemished record of Sobha Limited, Sobha Meenakshi can serve as the perfect selection for an individual looking for a high-class living in Bangalore. Looking for a site visit? Submit an enquiry today. See for yourself the unmatched class and consummate finesse that Sobha Bannerghatta offers and let us serve you in making it your residence.

PROJECT HIGHLIGHTS

DEVELOPER

Sobha Limited

Location

Bannerghatta Road, South Bangalore

Land Parcel

4.7 Acres

No. of Blocks

3

Floors per Block

2B + G + 9 Floors

Total Apartments

246

Configurations

2,3 & 4 BHK

Estimated Cost / sq.ft

Rs 16350/- with Free Interior

Sobha Magnum Bannerghatta Road Floor Plan

3 BHK TYPE 1

Sobha Bannerghatta Floor Plan

3 BHK TYPE 2

Sobha Bannerghatta Floor Plan

3 BHK TYPE 3

Sobha Bannerghatta Floor Plan

4 BHK

Sobha Bannerghatta Floor Plan

Sobha Magnum Bannerghatta Amenities

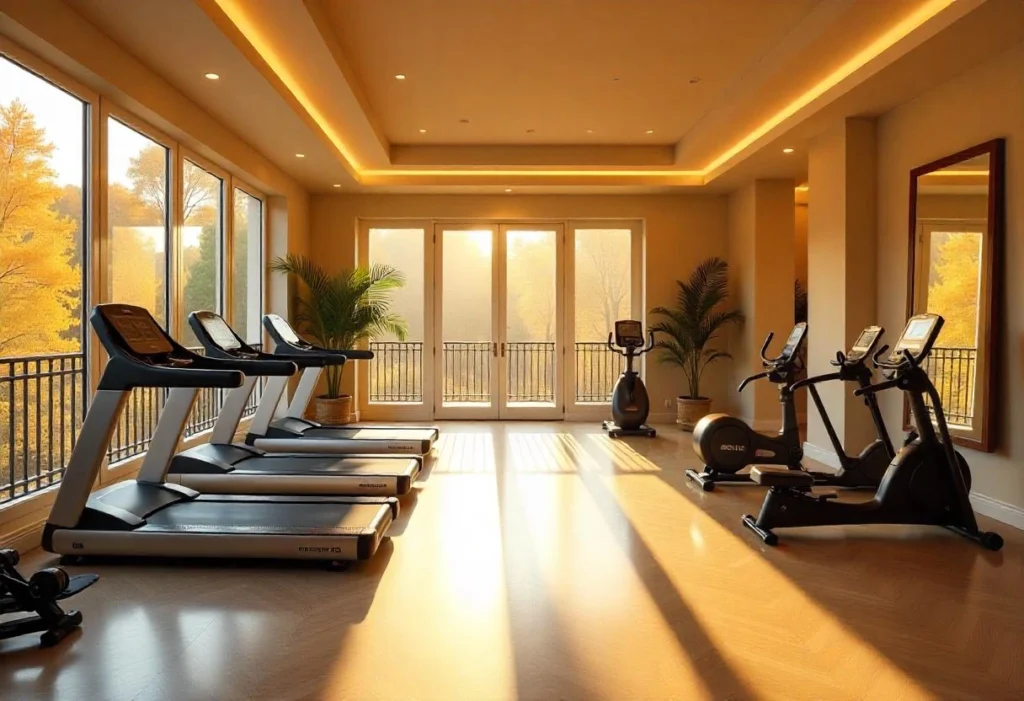
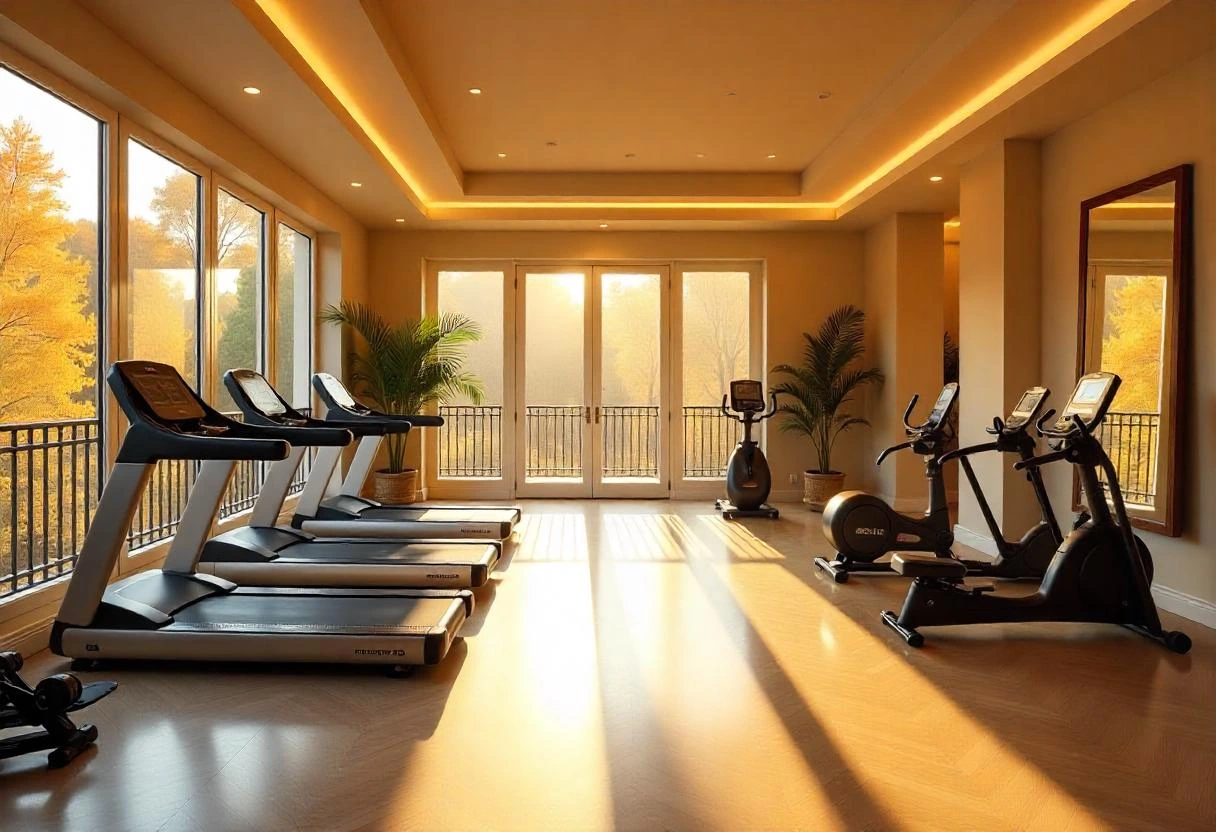
Residents can look forward to a well-rounded lifestyle with a host of premium amenities thoughtfully integrated into the community. From a fully-equipped gym and modern clubhouse to a large swimming pool and landscaped gardens, every feature is designed to enhance everyday living. There are dedicated jogging and cycling tracks, indoor games zones, and children’s play areas that encourage both wellness and recreation. Security is a top priority with 24/7 surveillance and controlled access, while essentials like high-speed elevators, ample parking, power backup, and waste management systems ensure comfort and convenience at every step. These amenities reflect the quality and attention to detail that define Sobha Bannerghatta, making Sobha Meenakshi an ideal choice for discerning homebuyers. Check out our newest pre launch: Sobha Hoskote.

sobha Meenakshi clubhouse

CLUBHOUSE

GYMNASIUM

LUSH GARDENS

JOGGING TRACK

PLAY AREA

Sobha Magnum Bannerghatta Pricing

Configuration Limited Units Size
2 BHK
4
1240 Sq.ft.
3 BHK
116
1850 Sq.ft.
3 BHK
80
2052 Sq.ft.
3 BHK
7
2270 Sq.ft.
4 BHK
38
2580 Sq.ft.

Sobha Bannerghatta Gallery

Come, Discover Our Homes

To book an exclusive tour of our Experience Homes call us at +918068874644

Frequently Asked Questions

Sobha Bannerghatta/ Sobha Meenakshi is located just off Bannerghatta Road in South Bangalore, close to key landmarks like Meenakshi Temple, Royal Meenakshi Mall, and the upcoming Pink Line metro station at Jayadeva.

The project is developed by Sobha Limited, one of India’s most trusted and reputed real estate developers known for their premium residential communities.

The project offers spacious 3 BHK and 4 BHK apartments with sizes ranging from 1750 to 2800 sq. ft.

Sobha Meenakshi comprises 294 apartments spread across 4 blocks, each rising up to 18 floors.

The project is spread across 4 acres of prime land in South Bangalore.

The estimated rate is approximately ₹18,000 per sq. ft., subject to change based on market conditions and availability.

Residents have access to a wide range of amenities including a clubhouse, swimming pool, gym, landscaped gardens, children’s play area, indoor games, jogging tracks, and 24/7 security.

Yes, Sobha Meenakshi is expected to be RERA approved. The registration number will be updated once available.

The project offers excellent connectivity to areas like JP Nagar, Electronic City, Koramangala, and Whitefield, and is just 600 meters from the upcoming Pink Line metro.

Interested buyers can fill out the enquiry form to schedule a site visit and receive detailed information on floor plans, pricing, and current availability.

LOCATION

sobha bannerghatta location

Sobha Galera Whitefield

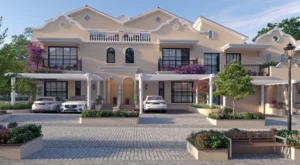
Spanish Theme Based Villas Sobha Galera 4 BHK Duplex and triplex row villa Near Kannamangala, Bengaluru Download Brochure contact us Overview Inspired by the beautiful


Read More »
sobha scarlet gardens

Sobha Codename Scarlet

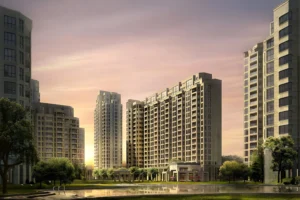
Open for Bookings Sobha Codename Scarlet Sarjapur Road, Bangalore Near Sobha Royal Pavilion PREMIUM 3 & 4 BHK APARTMENTS Starting From 3.5 Cr* Onwards Enquire
Read More »
Sobha Infinia

Sobha Infinia

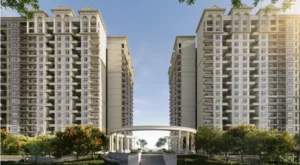
Sobha Infinia The Heart of Koramangala – Prime Address at Agara Junction Only 196 Units Across 4.71 Acres Grand 20,000 Sq. Ft. Clubhouse RERA :
Read More »
Enter Your Details To Get Brochure
Kindly fill in your details so you can request to view complete information about the project.

    Powered by
    Enter Your Details To Get Brochure
    Kindly fill in your details so you can request to view complete information about the project.

      Powered by
      Enter Your Details To Get Floor Plan
      Kindly fill in your details so you can request to view complete information about the project.

        Powered by
        Enter Your Details To Get Cost Sheet
        Kindly fill in your details so you can request to view complete information about the project.

          Powered by