What a Master Plan Shows, and What It Does Not
A master plan is a bird’s-eye drawing of the entire site. It usually marks the position of each tower or wing, the internal roads, the entry and exit points, parking access, amenities and landscaped areas, often with a numbered legend. A floor plan shows a single home or a single floor. You need both. The floor plan tells you what your home is like, and the master plan tells you what surrounds it.
A master plan does not show everything. Many are drawn as an artist’s impression, so trees look fuller and distances look shorter than they will be. Utilities such as transformers, sewage treatment plants, generator sets and garbage collection points are often left off. Ask where they are, and ask for the approved plan and not only the brochure version.
Step 1: Find the North Arrow and Your Wing
Every good master plan has a north arrow. Find it first, then find the wing you are considering. The direction your balcony and main windows face decides how much sun you get and when. A west-facing balcony usually takes strong afternoon sun, which matters in a hot city, while an east-facing one gets the morning light. Neither is right or wrong, and some buyers also choose by vastu or personal preference, but you should know which way your home faces before you pay. Ask the sales team to mark your exact unit on the plan, and check the direction again on a site visit.
Step 2: Trace the Roads
Follow the roads with a finger. Where do residents enter, and where do they leave? Is there a separate route for service vehicles and deliveries, or does everything use the same gate? A well-planned community keeps resident, visitor and service movement apart and has no dead ends where a fire engine or an ambulance would struggle to turn around.
Check how far your wing is from the main entry and from the pick-up bay if your children take a school bus. A long walk from the gate is easy to overlook on a drawing and hard to overlook when you are carrying shopping or holding a toddler’s hand.
Step 3: Place the Amenities Against Your Wing
Find the amenities that matter to you and see how far each is from your wing. Then think about noise as much as convenience. A pool, clubhouse or play area close to your tower is handy, but sports courts, party lawns and barbecue spaces can be loud in the evening. If you have young children, you may want the play area nearby. If you work from home or have elderly parents, you may prefer a wing that faces a quiet garden. There is no universal answer, only the one that suits how you live.
Step 4: Look at the Open Space
Open space is easy to promise and hard to judge. Look for areas people can actually use, such as a continuous park, trails and lawns, and compare them with the leftover strips between buildings and roads. Check how much room lies between towers, because that affects privacy, light and air, especially on the lower floors. Ask what share of the land is kept open or landscaped and whether that figure appears in the approved plan.
Step 5: Ask About Phasing and Construction
Large communities are built in phases, and the master plan rarely says which wing comes first. If you buy in a later phase, you may live beside a construction site for years while earlier phases are completed. Ask which wings are built first, when each is due for handover and where the construction access road runs. For a registered project, you can compare the completion dates you were given with the dates listed on the Karnataka RERA portal.
Step 6: Compare With the Approved Plan
Brochures change, and the approved plan is the one that counts. Ask for the sanctioned plan and compare it with the master plan you have been shown: tower positions, number of floors, amenities and open areas. RERA restricts changes to sanctioned plans that affect existing buyers without their consent, but it is far easier to check the drawing before you buy than to argue about it afterwards. Have a lawyer compare the two.
How to Read a Master Plan: The Sobha Mullur Example
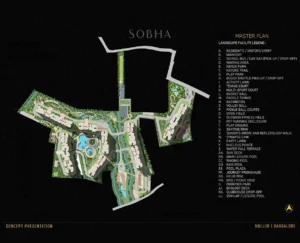
Here is how those steps apply to Sobha Mullur, a pre-launch apartment community on Sarjapur Road with 11 wings on 24 acres. Its master plan marks 38 numbered facilities in a legend, from the resident and visitor entry to a 25 m lap pool. In the plan, Wings 01 to 09 sit on the main parcel around a central pool area, and Wings 10 and 11 sit on a smaller parcel to the east.
For the roads, the plan shows a resident and visitor entry, a main exit, a school bus and cab bay, a waiting area and a buggy shuttle stop, so it is worth asking which wing sits closest to each. For the amenities, the legend groups them into nature and open space, sport and fitness, family and leisure, courtyards and lawns, and water and social spaces. The sports courts and the party lawn are the ones to place against your wing if noise matters to you. The pools and the clubhouse, which has its own drop-off point and a leisure pool, are the ones to place if convenience matters more.
All of this is tentative while the project is at the pre-launch stage, so ask the sales team for the master plan with its full legend and for the wing that suits you. Our guide to Sobha Mullur floor plans shows what the homes themselves look like.
A Master Plan Checklist for Your Site Visit
Take a printed copy of the master plan and mark five things on it: your wing and the direction it faces, the route from the gate to your door, the nearest amenities and which of them are noisy, the nearest open space, and where construction will be going on. Then walk the site, or the site model if the project is not built yet, and see whether what you find matches the drawing.
Frequently Asked Questions
What is a master plan in real estate?
It is an overall drawing of a residential project that shows the position of towers, roads, entry and exit points, amenities and open areas, usually with a legend that numbers each facility.
What is the difference between a master plan and a floor plan?
A master plan shows the whole community and how everything is arranged. A floor plan shows the layout of one home or one floor. Buyers need both.
How do I find which direction my flat faces?
Look for the north arrow on the master plan, find your wing and unit, and ask the sales team to confirm the direction in writing. Check it against a compass on your site visit.
Should I choose a wing near the amenities or away from them?
It depends on how you live. Close to the amenities is convenient for families with children, but evening noise from courts and lawns can bother others. A wing facing a quiet garden may suit those who work from home.
Can a developer change the master plan after I buy?
RERA restricts changes to sanctioned plans that affect buyers without their consent. Ask your lawyer to read the clause on changes in your agreement for sale.
What does “artist’s impression” mean?
It is an illustration of how the project may look. It is not a promise, so check the approved plan and the agreement for what you will actually get.
Comparing Projects on Sarjapur Road?
If you are comparing homes in this area, our page on Sobha Mullur apartments has the project details, our guide to living in Mullur covers the area, and our pre-launch RERA checklist walks through the paperwork checks.
This guide is general information and not legal or professional advice. Project details and plans change, so confirm them against the approved plan and with a qualified professional before you commit. Sobha Mullur is at the pre-launch stage, and its details are tentative and subject to approvals and RERA registration.