Sobha Projects

Sobha Bellevue 3 BHK vs 4 BHK: Which Layout Fits You

Contents

Introduction

Sobha Bellevue has two 3 BHK layouts (Types C and E) and four 4 BHK layouts (Types A, B, D and F). Types A and E have a separate living room and family hall and the most living space. Types B and C have the largest master bedrooms. Types D and F have the longest living hall. Only Type F has no domestic help room.
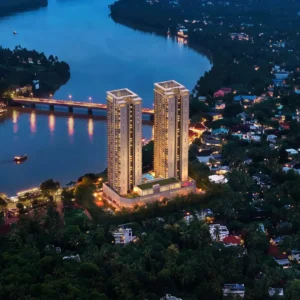
Choosing a layout is easier when you compare what each one gives you in rooms, not just in total square feet. This guide uses the room dimensions on Sobha’s floor plans to show where the six layouts differ, then matches them to common household needs.

The examples in this guide come from Sobha Bellevue Calicut. Check every figure against Sobha’s floor plans before you decide.

The six layouts at a glance

Type

Configuration

Saleable area (sq.ft.)

Carpet area (sq.ft.)

A

4 BHK + family room + domestic help room

3,331.65

2,177.99

B

4 BHK + domestic help room

2,662.82

1,760.78

C

3 BHK + domestic help room

2,243.90

1,447.22

D

4 BHK + domestic help room

2,853.93

1,805.02

E

3 BHK + family room + domestic help room

2,945.24

1,890.27

F

4 BHK

2,691.28

1,698.56

The carpet area is the floor you can actually use inside the front door, with balconies excluded. It is the fairer figure to compare, because it leaves out external walls, balconies and shared areas.

What the room sizes say

The figures below are our own arithmetic from the room dimensions on Sobha’s floor plans. They are the room sizes as drawn, not RERA carpet area, so use them to compare layouts with each other.

Type

Living and dining (approx. sq.ft.)

Kitchen

Master bedroom

Walk-in closets shown

Balconies

A

633

163

201

3

3

B

356

112

205

1

2

C

352

107

205

None

2

D

410

137

190

3

3

E

633

163

201

2

3

F

410

137

190

3

3

Most living space: Types A and E. They split it into a living room of about 232 sq. ft. and a family and dining hall of about 401 sq. ft. Every other layout has a single living and dining hall.

Largest kitchens: Types A and E, at about 163 sq. ft. Type C has the smallest, at about 107.

Largest master bedrooms: Types B and C, at about 205 sq. ft., against about 190 in Types D and F.

Walk-in closets: Types A, D and F show three; Type E two; Type B one; and Type C none.

Type A is Type E with a fourth bedroom. The living and family areas are the same size. The extra bedroom adds 386 sq. ft. of saleable area.

Type F is Type D without the help room. That makes it 163 sq. ft. smaller in saleable area.

Which layout fits which household

If you want

Look at

Why

The smallest layout, with a help room

Type C

A 3 BHK of 2,243.90 sq. ft. with two balconies

A 3 BHK with room to spread out

Type E

2,945.24 sq. ft., a separate living room and family hall, three balconies

Four bedrooms and a separate family hall

Type A

The largest layout, with the most living space

Four bedrooms in the smallest 4 BHK

Type B

2,662.82 sq. ft., a master of about 205 sq. ft., two balconies

Four bedrooms and a long, open living hall

Types D and F

One hall just over 30 feet long and three balconies

Four bedrooms without a help room

Type F

The only layout that leaves it out

3 BHK or 4 BHK? Three questions to settle it

How many rooms will you use every day? Count bedrooms, a study and a guest room. A fourth bedroom only earns its cost if it will be used.

Do you want one living hall or two? Types A and E give you a living room and a separate family hall. The rest combine them.

Do you need a domestic help room? Five of the six types include one with its own bathroom. Type F does not.

We have not listed prices by type. Ask Sobha’s sales team for each type’s price, since the ₹3.21 Cr* starting price applies to one unit.

Check these before you choose

Views. Sobha’s plans put the river on different balconies by type. The master bedroom balcony overlooks the Chaliyar River and the podium in Types A and E. The living and dining balcony overlooks the river in Types B, C, D and F, and Type B’s also looks onto the podium. What you actually see depends on the tower and floor, so ask which units have which view.

Carpet area. Make sure the figure in your agreement matches the RERA-registered plan. Our guide to verifying a Kerala RERA number shows where to look.

The wait. Sobha lists December 2033 for completion. Our guide to buying an under-construction flat in Kerala covers the checks to run before you pay.

A walk-through. Ask whether a sample home is available, and compare its room sizes with the plan.

Where to see the plans

All six layouts, with saleable, carpet and balcony areas, are in the floor plans section of the Sobha Bellevue floor plans page. To judge the surroundings, read our guide to living in Feroke. The wider range is in our overview of Sobha projects in Kerala.

Frequently asked questions

Which is the biggest apartment at Sobha Bellevue? 

Type A, a 4 BHK with a family room and a domestic help room. It has 3,331.65 sq. ft. of saleable area and 2,177.99 sq. ft. of carpet area.

Which are the 3 BHK layouts at Sobha Bellevue? 

Type C, at 2,243.90 sq.ft., and Type E, at 2,945.24 sq.ft. with a family room. Both include a domestic help room.

Which layout has no domestic help room? 

Type F, a 4 BHK of 2,691.28 sq. ft. The other five types include one with an attached bathroom.

How many balconies do the apartments have? 

Types B and C have two. Types A, D, E and F have three.

Does every layout have a river view? 

Sobha’s floor plans describe a balcony overlooking the Chaliyar River in every layout. The view from your unit depends on its tower and floor, so ask before you book.

Leave a Comment

Stay Connected with Us

More Related Blogs & Posts

Enter Your Details to Request Complete Information

Exclusive Offers | Download Brochure | Schedule Site Visit

Enter Your Details to Request Complete Information

Exclusive Offers | Download Brochure | Schedule Site Visit