
SOBHA Elysia, GIFT City Gandhinagar
- 572 residences across 2 towers on 2.65 acres, right inside GIFT City, Gandhinagar
- 3-bed to 4-bed duplex residences, ranging from 1,817 to 3,462 sq ft SBA
- An 18th-floor sky lounge, a 20,000 sq ft Club Spectra clubhouse, and a two part swimming pool
- Starting price of Rs. 2.5 Cr onwards
Register for Best Offers
Exclusive Offers | Brochure | Site Visit
SOBHA Elysia—A 2.65-acre address inside Gujarat's financial district, offering 3- and 4-bed residences
SOBHA Elysia is a twin-tower residential development inside Gujarat International Finance Tec City, known locally and nationally as GIFT City. The project sits on Shram Marg, also referenced as Road 4B, in Gandhinagar, on a 2.65-acre plot. The layout comprises two towers rising 35 floors above a podium level, with a skip floor, four basement levels, and two levels of stilt parking underneath. Between them, the two towers hold 572 residences: 560 standard luxe units and 12 duplex residences, each of the latter built with a private double-height garden.
Holding 572 residences across just two towers is a comparatively low-density arrangement for a development of this scale, and it shows in how the floor plates are organized. Each floor is built around a small cluster of homes rather than a long corridor of doors, which keeps lift wait times down and gives most residences at least one outward-facing aspect. For a 35-floor tower, that is a deliberate trade-off between construction economics and daily livability.
Configurations run from 3-bed residences through to 4-bed duplexes, with several layouts including a dedicated home office room. That detail is worth pausing on. GIFT City is not a typical suburban address; it is a business district in its own right, home to banks, IFSC entities, and financial services firms, so a home office room built into the base layout, rather than bolted on as an afterthought, reflects how the surrounding neighborhood actually works and lives.
That context matters more here than it would in most residential markets. GIFT City is home to India’s International Financial Services Centres Authority (IFSCA), the regulator overseeing banking, insurance, and capital market entities operating inside the zone, and the district’s resident workforce skews toward banking, fund management, and financial services professionals, many relocating from Mumbai, Bengaluru, or overseas for roles inside GIFT City itself. A home at Elysia is, in that sense, less a commute in suburban purchase and more a walk-to-work one for a specific kind of buyer, and that shapes both the layouts on offer and the amenities built around them, from the co-working provisions to the home office rooms themselves.
Per its Gujarat RERA registration, SOBHA Elysia is scheduled for completion in December 2030, which places it firmly in the multi-year construction category rather than a near-term handover. Buyers evaluating this project should plan around that timeline, not around the shorter possession windows typical of resale-ready inventory elsewhere in GIFT City. In practical terms, that means a longer payment schedule tied to construction milestones, a longer runway before rental or resale potential can be tested, and a decision weighted as much on how GIFT City’s surrounding infrastructure matures over the next several years as on the building itself.
Project Highlights
- Project Name: Sobha Elysia
- Developer: Sobha Limited
- Location: Shram Marg (Road 4B), GIFT City, Gandhinagar, Gujarat 382355
- Total Land Area: 2.65 acres
- Configurations : 3 Bed, 3 Bed plus Home Office, 4 Bed, 4 Bed plus Home Office, 4 Bed plus Powder Room and Home Office, 4-Bed Duplex
- Towers : 2
- Floors: 4 basements, 2-level stilt parking, skip floor, 35 floors
- SBA range: 1,817 to 3,462 sq ft
- Starting price: Rs. 2.5 Cr onwards
- RERA completion date: December 2030
Configurations, Sizes and Price
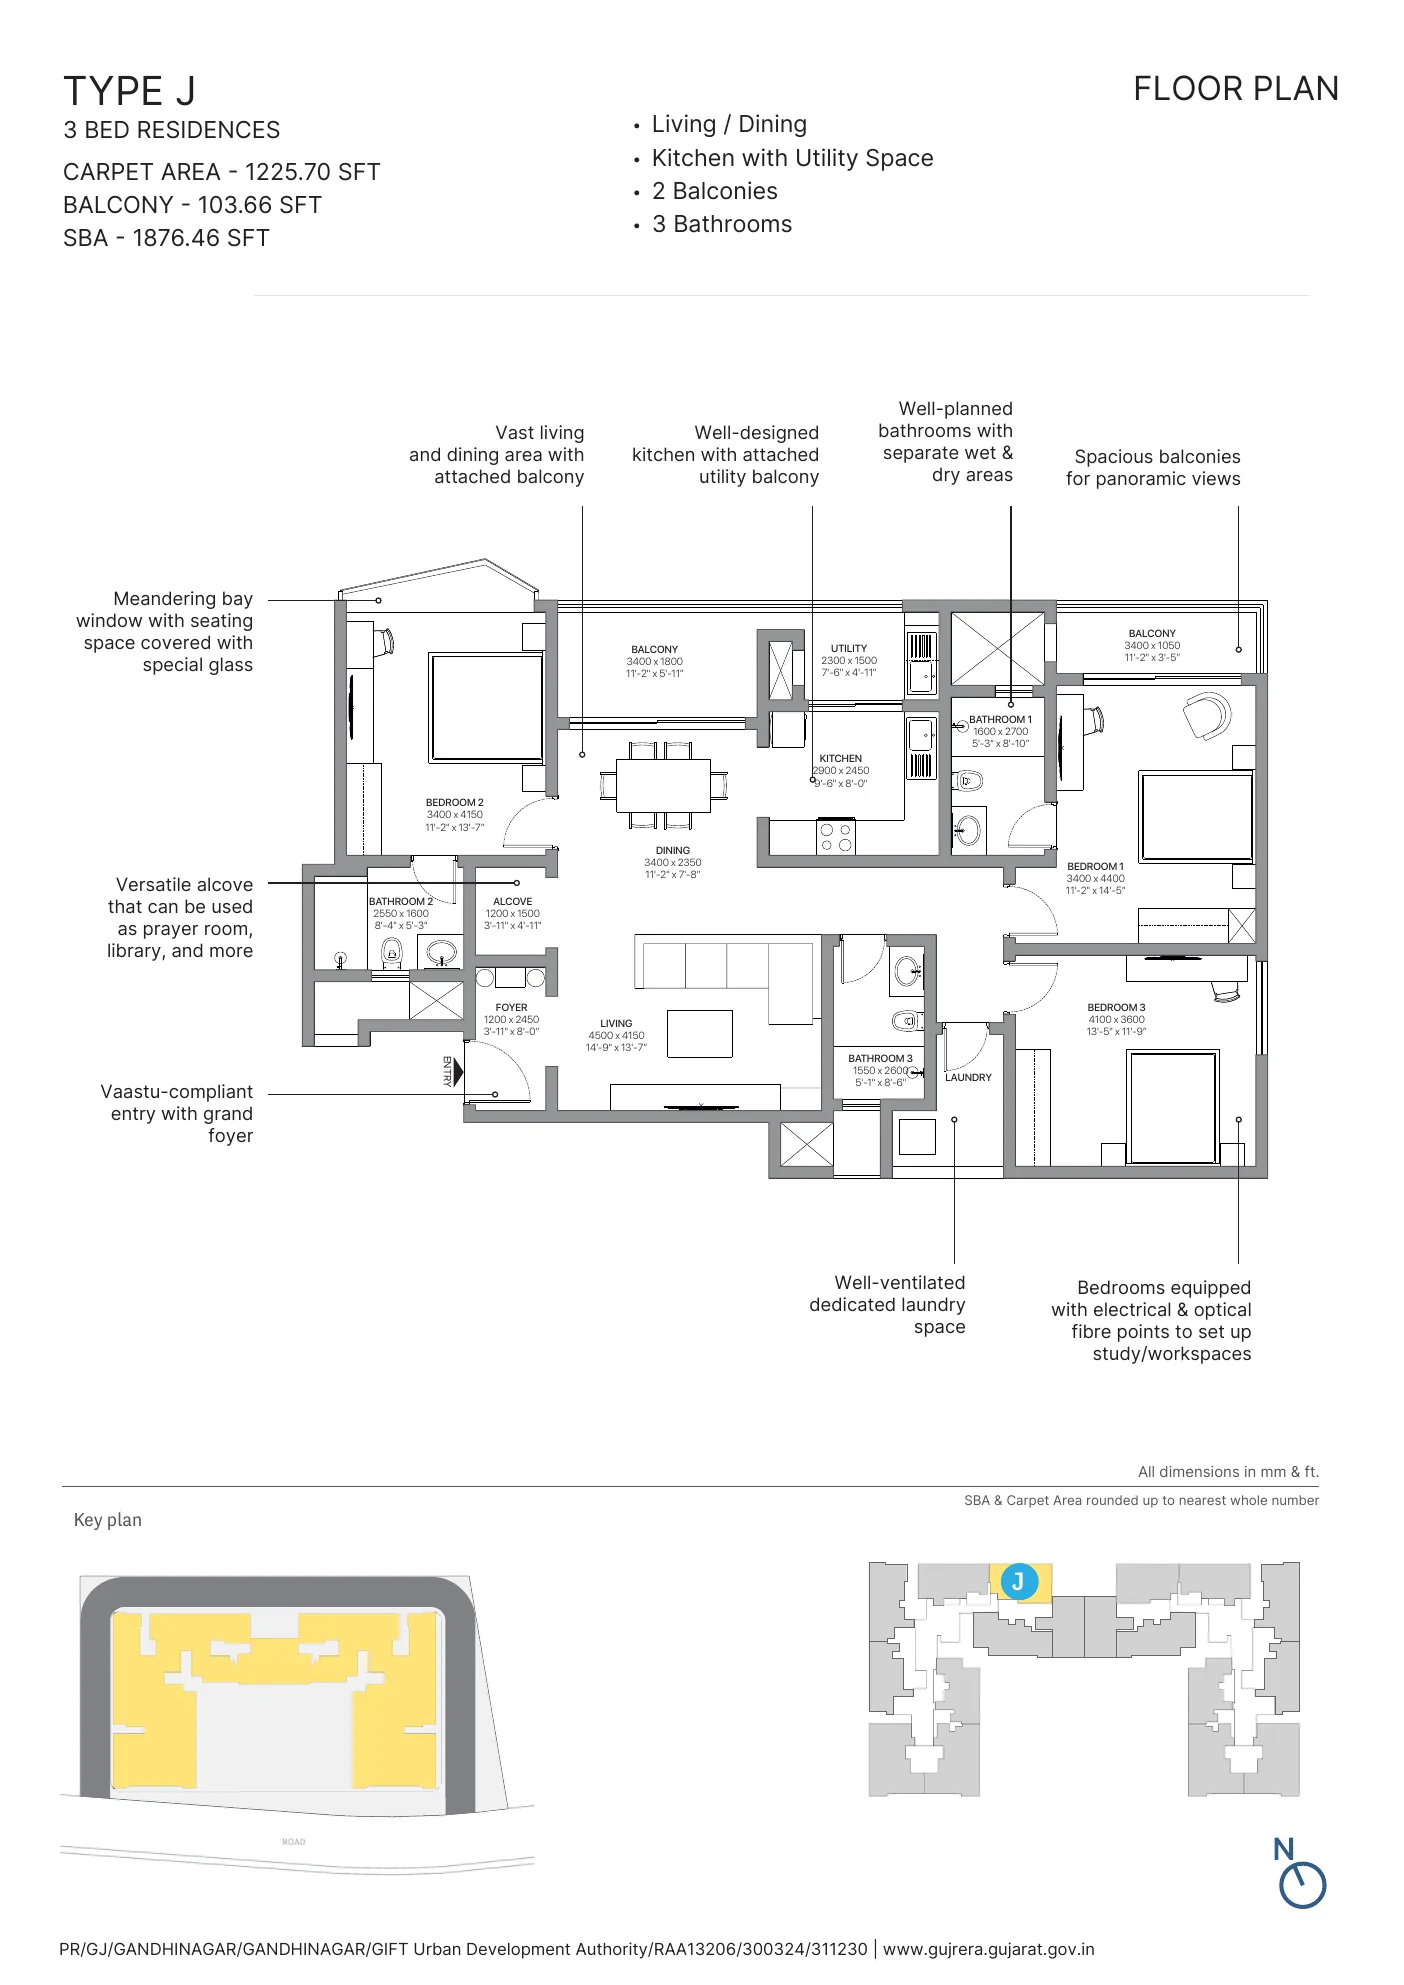
The six configurations at SOBHA Elysia are built around a super built-up area (SBA) rather than carpet area alone, which is the norm across GIFT City’s newer towers. For context, carpet area typically runs somewhat below SBA once you account for wall thickness and common area loading; a 3-bed unit with an SBA of roughly 1,876 sq ft, for instance, works out to a carpet area closer to 1,226 sq ft based on the project’s published floor plans.
| Configuration | SBA (sq ft) | Indicative Price |
|---|---|---|
|
3 Bed Residence |
1,817 to 1,876 |
Rs. 2.5 Cr onwards* |
|
3 Bed Residence plus home office |
1,977 to 2,110 |
On request |
|
4 Bed Residence |
2,254 |
On request |
|
4 Bed Residence plus Home Office |
2,399 |
On request |
|
4 Bed Residence plus Powder Room and home office |
2,611 to 2,625 |
On request |
|
4 Bed Duplex Residence |
3,462 |
On request |
Rs. 2.5 Cr onwards is the starting price for the entry-level 3-bed configuration. Pricing for the remaining configurations, along with floor rise charges and applicable taxes, is available on request.
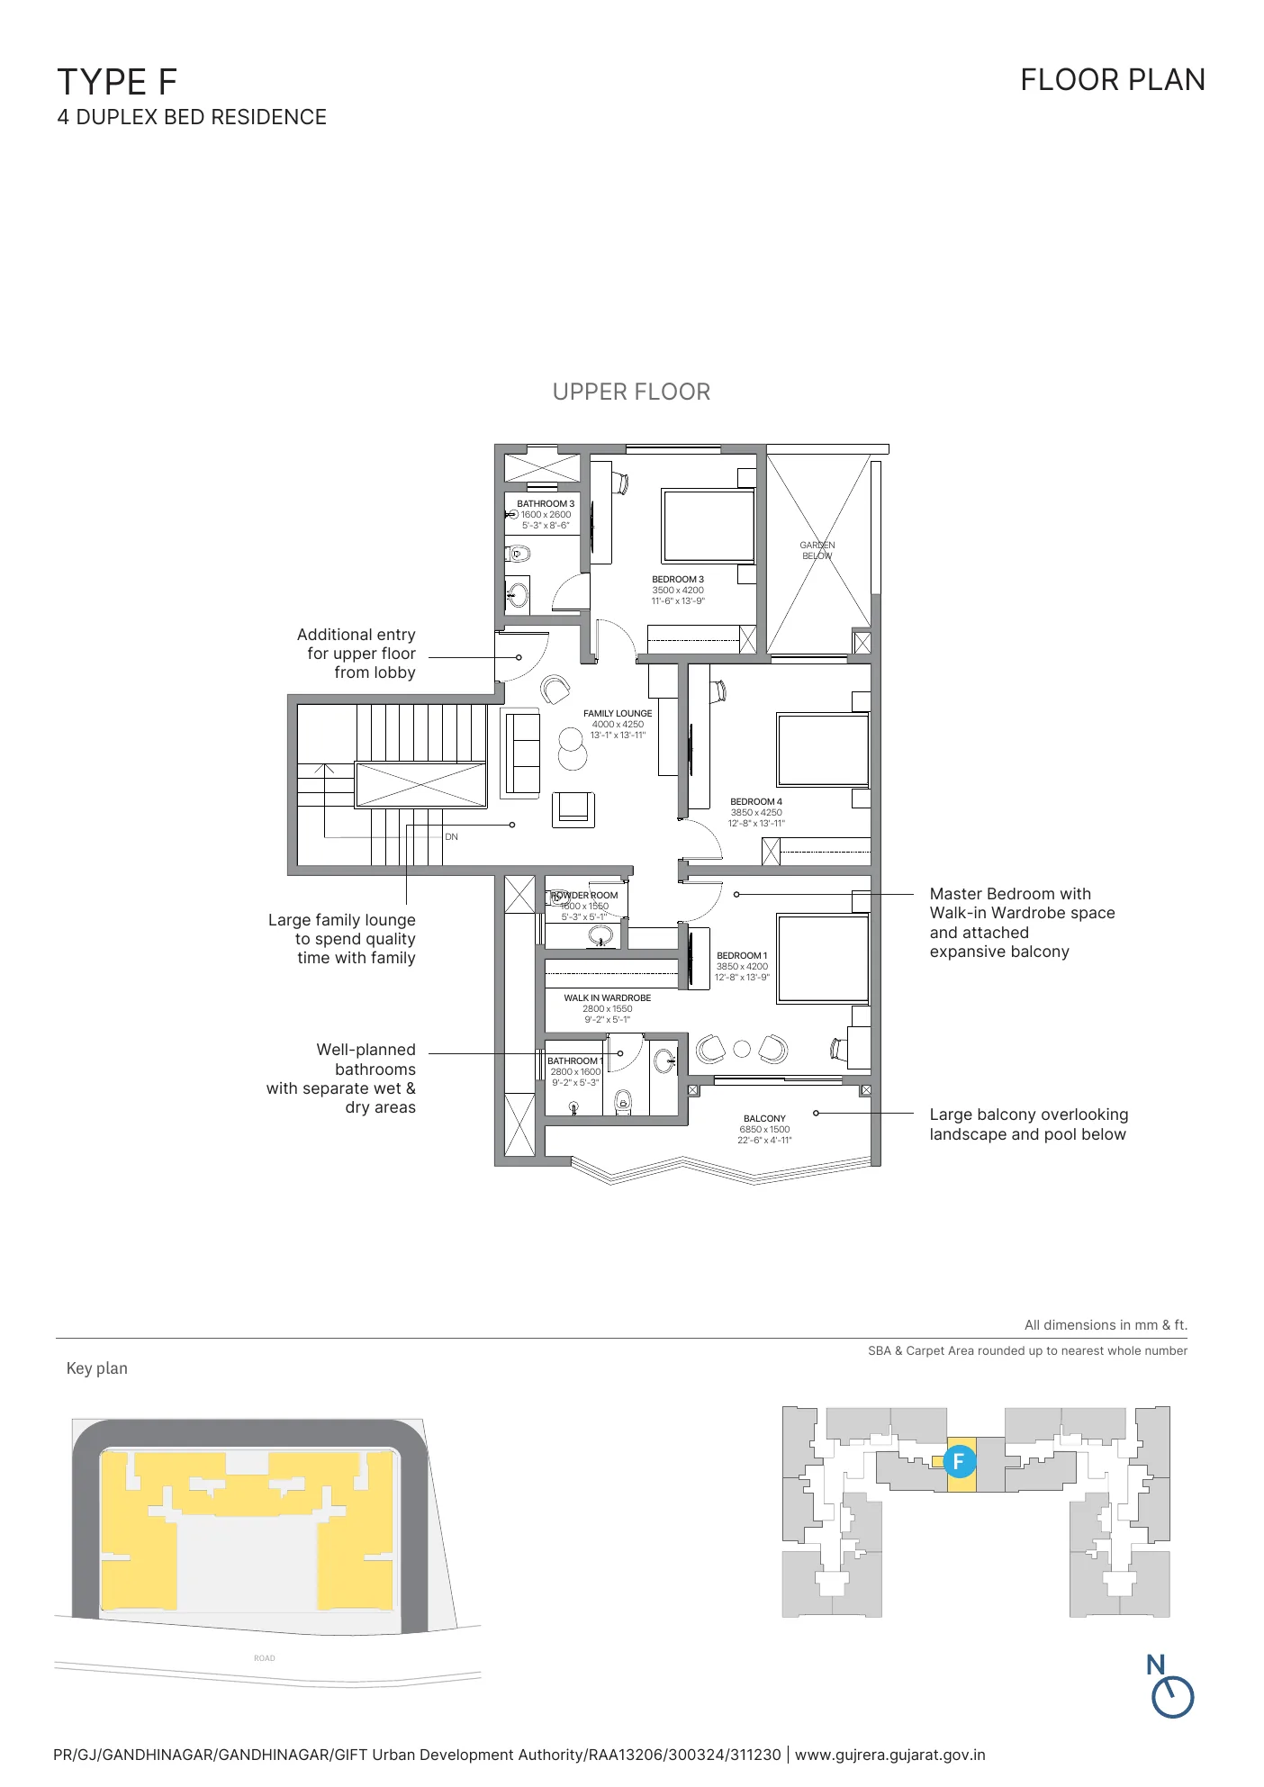
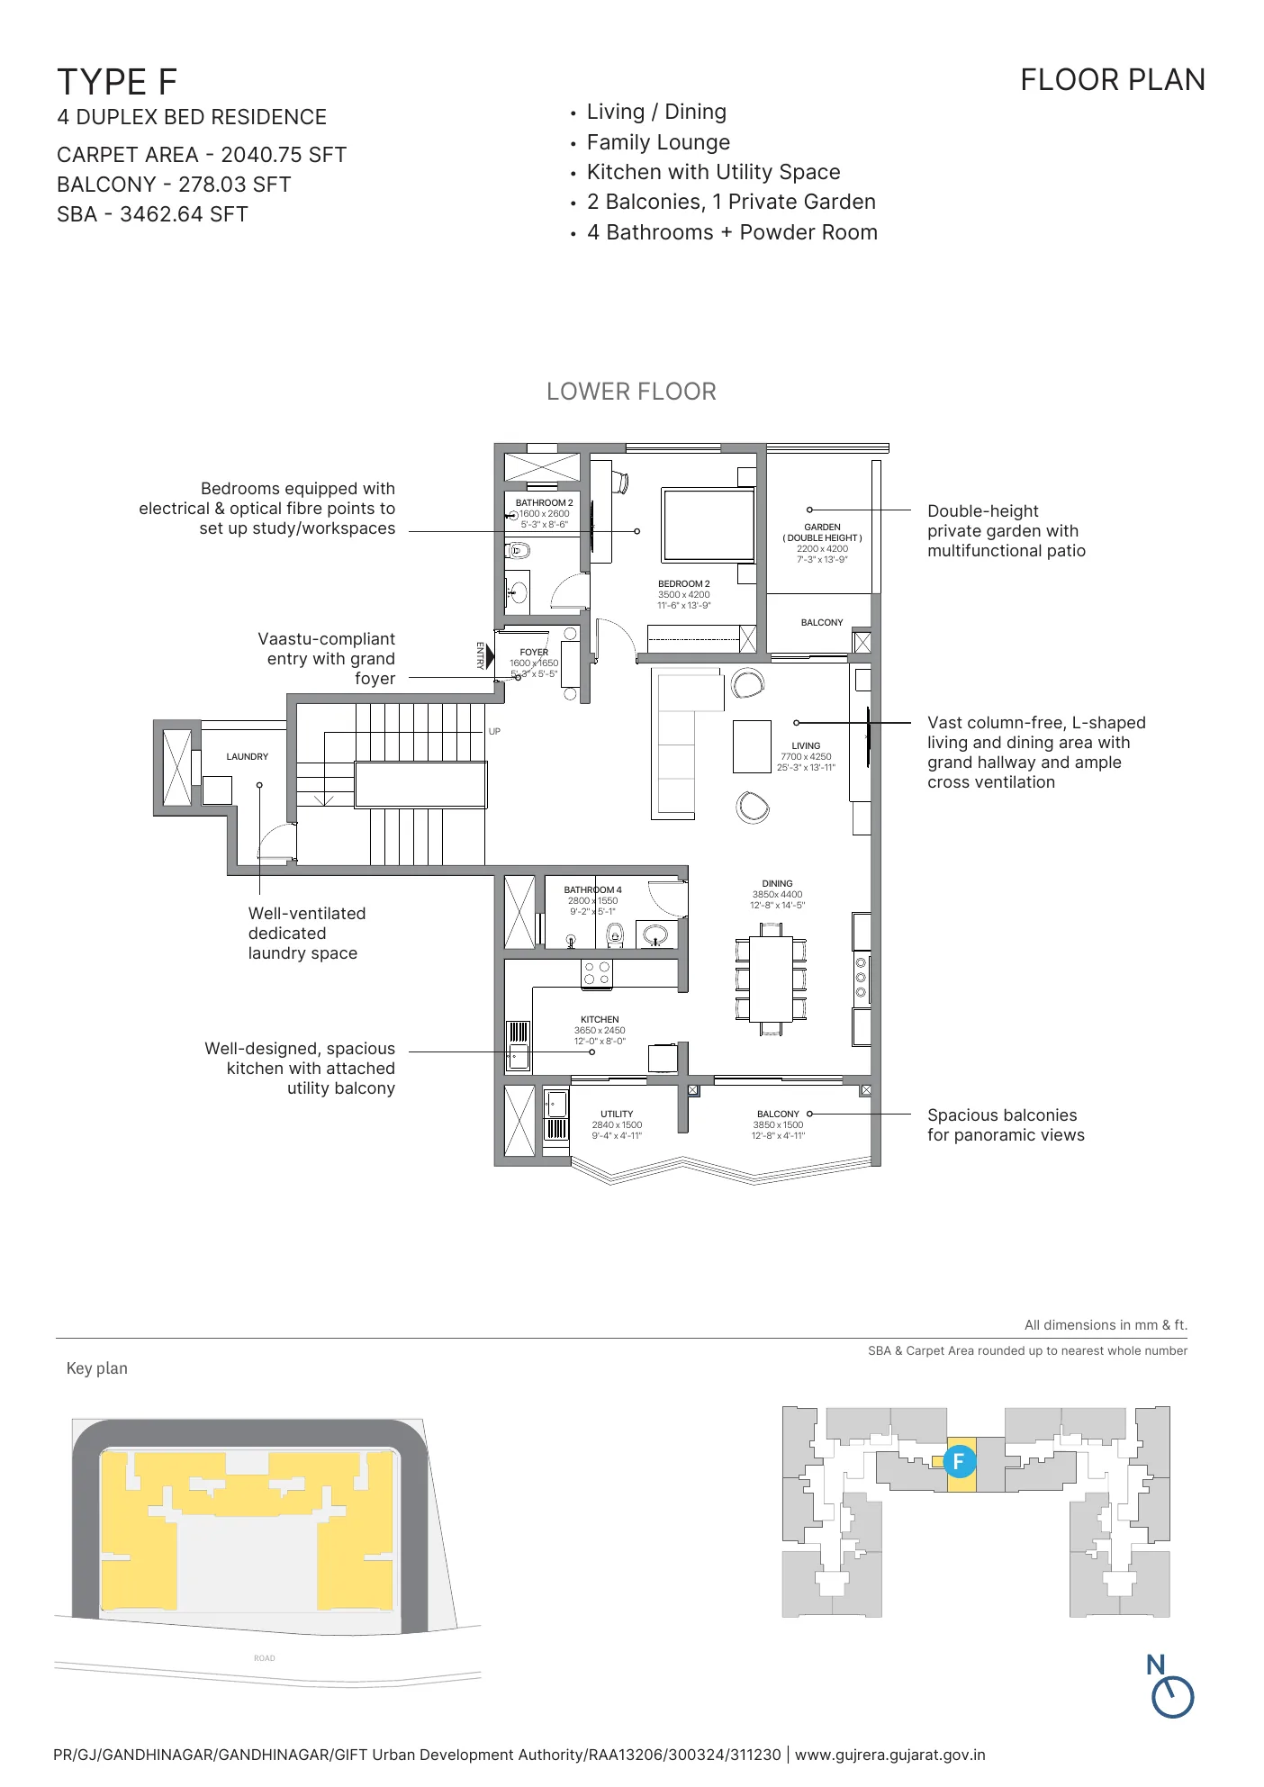
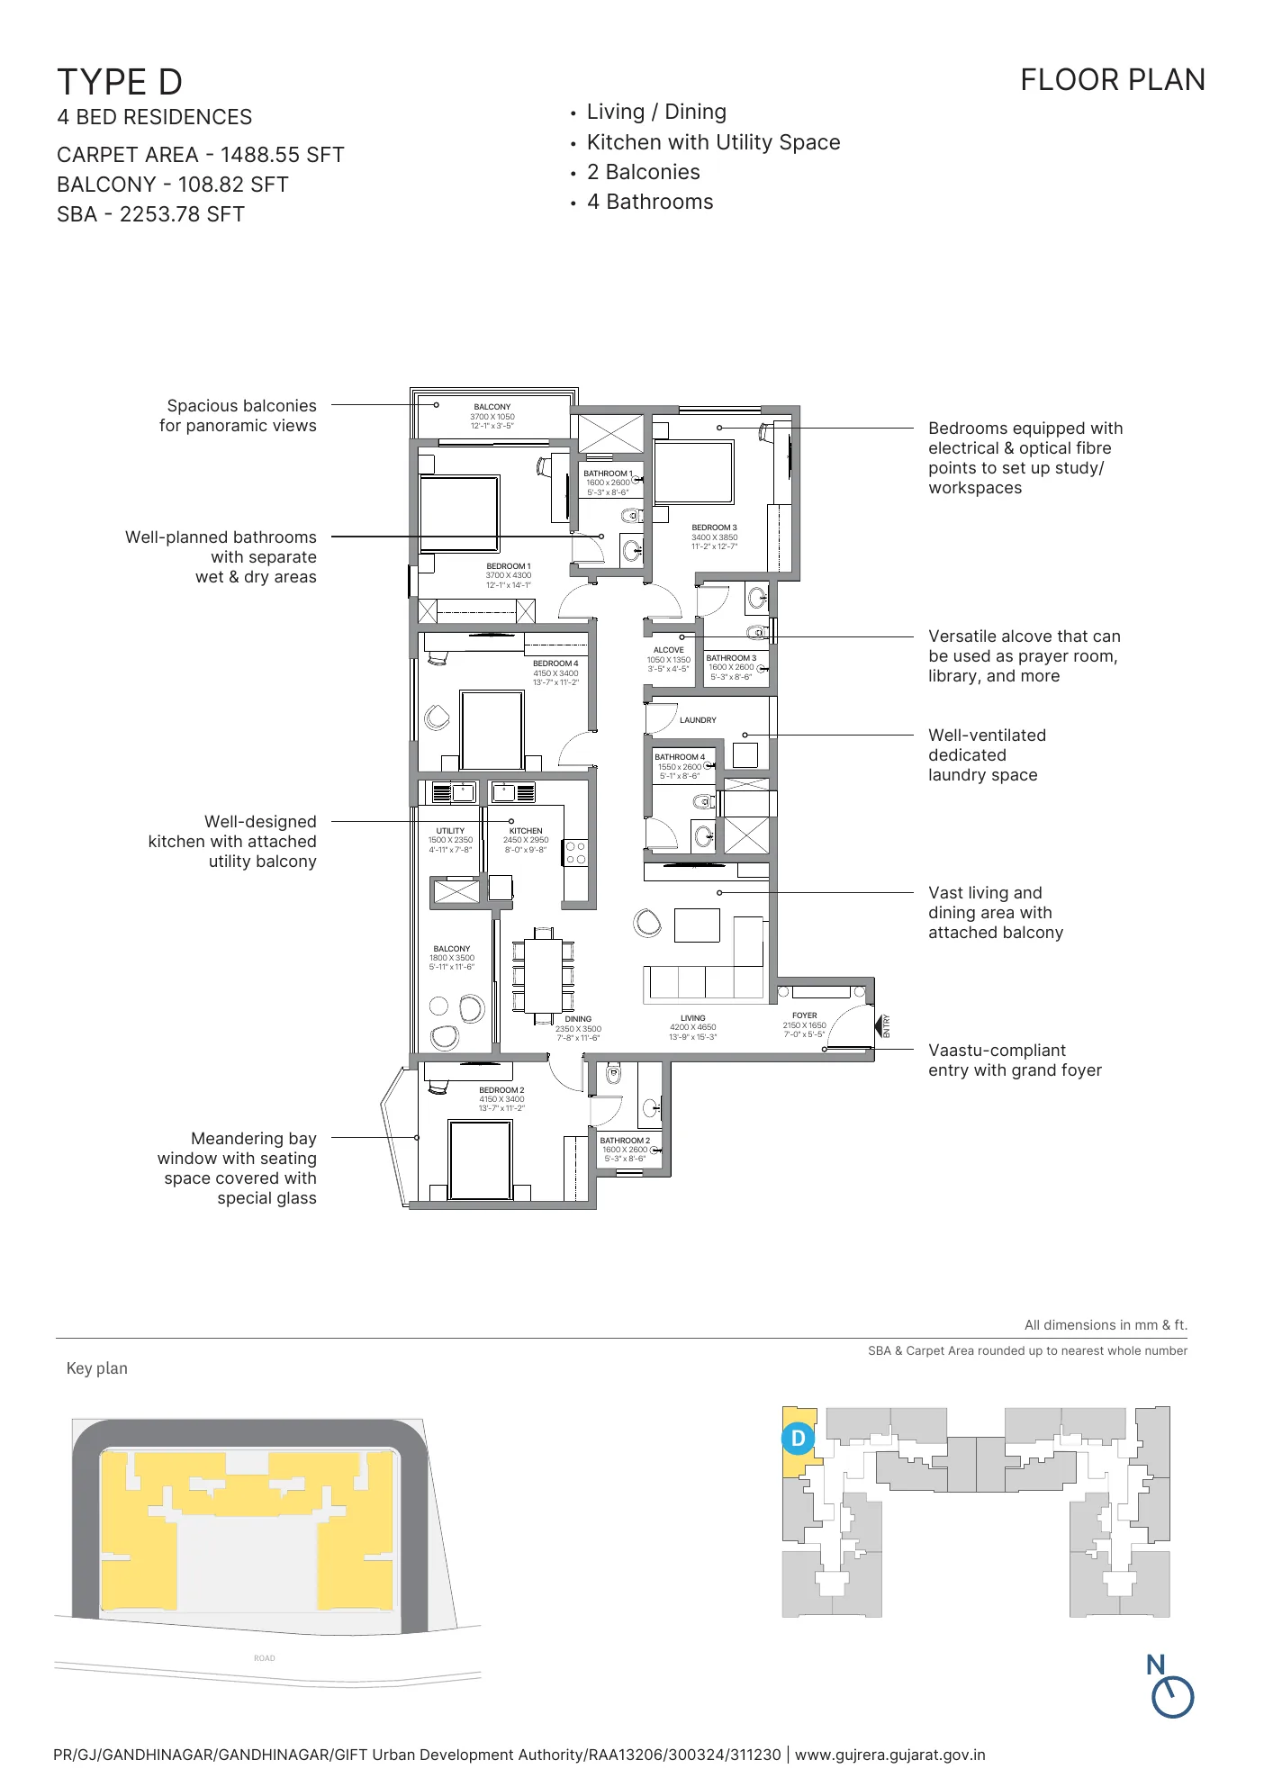
A closer look at the floor plans shows a few things worth calling out. The 4-Bed Duplex (Type F) is the standout layout: a lower floor with an L-shaped living and dining area plus a double-height private garden, and an upper floor built around a family lounge, a walk-in wardrobe off the master bedroom, and a large balcony that overlooks the pool deck below. The standard 4-bed layouts (Type D) keep four bedrooms and four bathrooms within a more conventional single-level footprint, while the 3-bed layout (Type J) is the most compact configuration on offer, at a carpet area of roughly 1,226 sq ft.
Sobha Elysia Master Plan and Scale
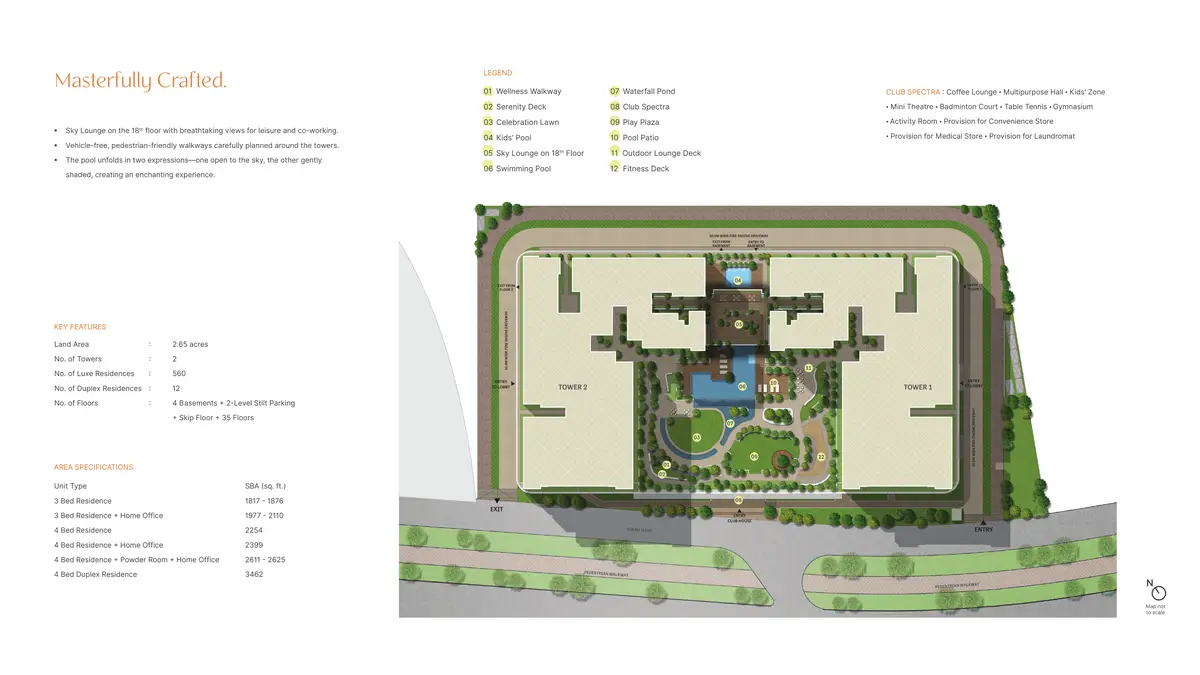
The master plan places both towers around a shared podium and clubhouse, connected by vehicle-free, pedestrian-only walkways, with vehicular movement (entries, exits, and fire engine access) routed around the perimeter rather than through the internal courtyard. This is a fairly deliberate design choice: it keeps the central open space, which houses the pool, celebration lawn, kids’ pool, and play plaza, free of vehicle movement entirely.
The swimming pool itself is split into two sections: one open to the sky and one set under a shaded canopy, a layout intended to give residents a choice depending on the time of day and weather, which in Gujarat’s climate is a meaningfully different experience across seasons. The clubhouse, called Club Spectra, sits on the ground and first floor level and runs to roughly 20,000 sq ft. Above it, at the 18th floor of both towers, sits a dedicated sky lounge conceived as a co-working and leisure space with elevated views over the district.
SOBHA Elysia Amenities
Club Spectra brings together a coffee lounge, a multipurpose hall, a dedicated kids’ zone, a mini theater, a badminton court, a table tennis area, a gymnasium, and an activity room, along with built-in provisions for a convenience store, a medical store, and a laundromat. Outside the clubhouse, the wider grounds include a wellness walkway built as a reflexology path, a celebration lawn intended for Diwali, Holi, and Uttarayan gatherings, a serenity deck, an outdoor lounge deck, and a fitness deck.
Two amenities are worth flagging specifically for anyone assessing this project against hybrid work needs: the 18th floor sky lounge is explicitly described as a co-working space as much as a leisure one, and there is a separate provision for a co-working zone at ground level intended for calls and small meetings without needing to leave the community. Given that GIFT City’s daytime population is built almost entirely around office-based, financial sector work, this dual co-working provision is a more targeted amenity choice than the standard clubhouse gym-and-pool template seen elsewhere.
SOBHA Elysia Floor Plans
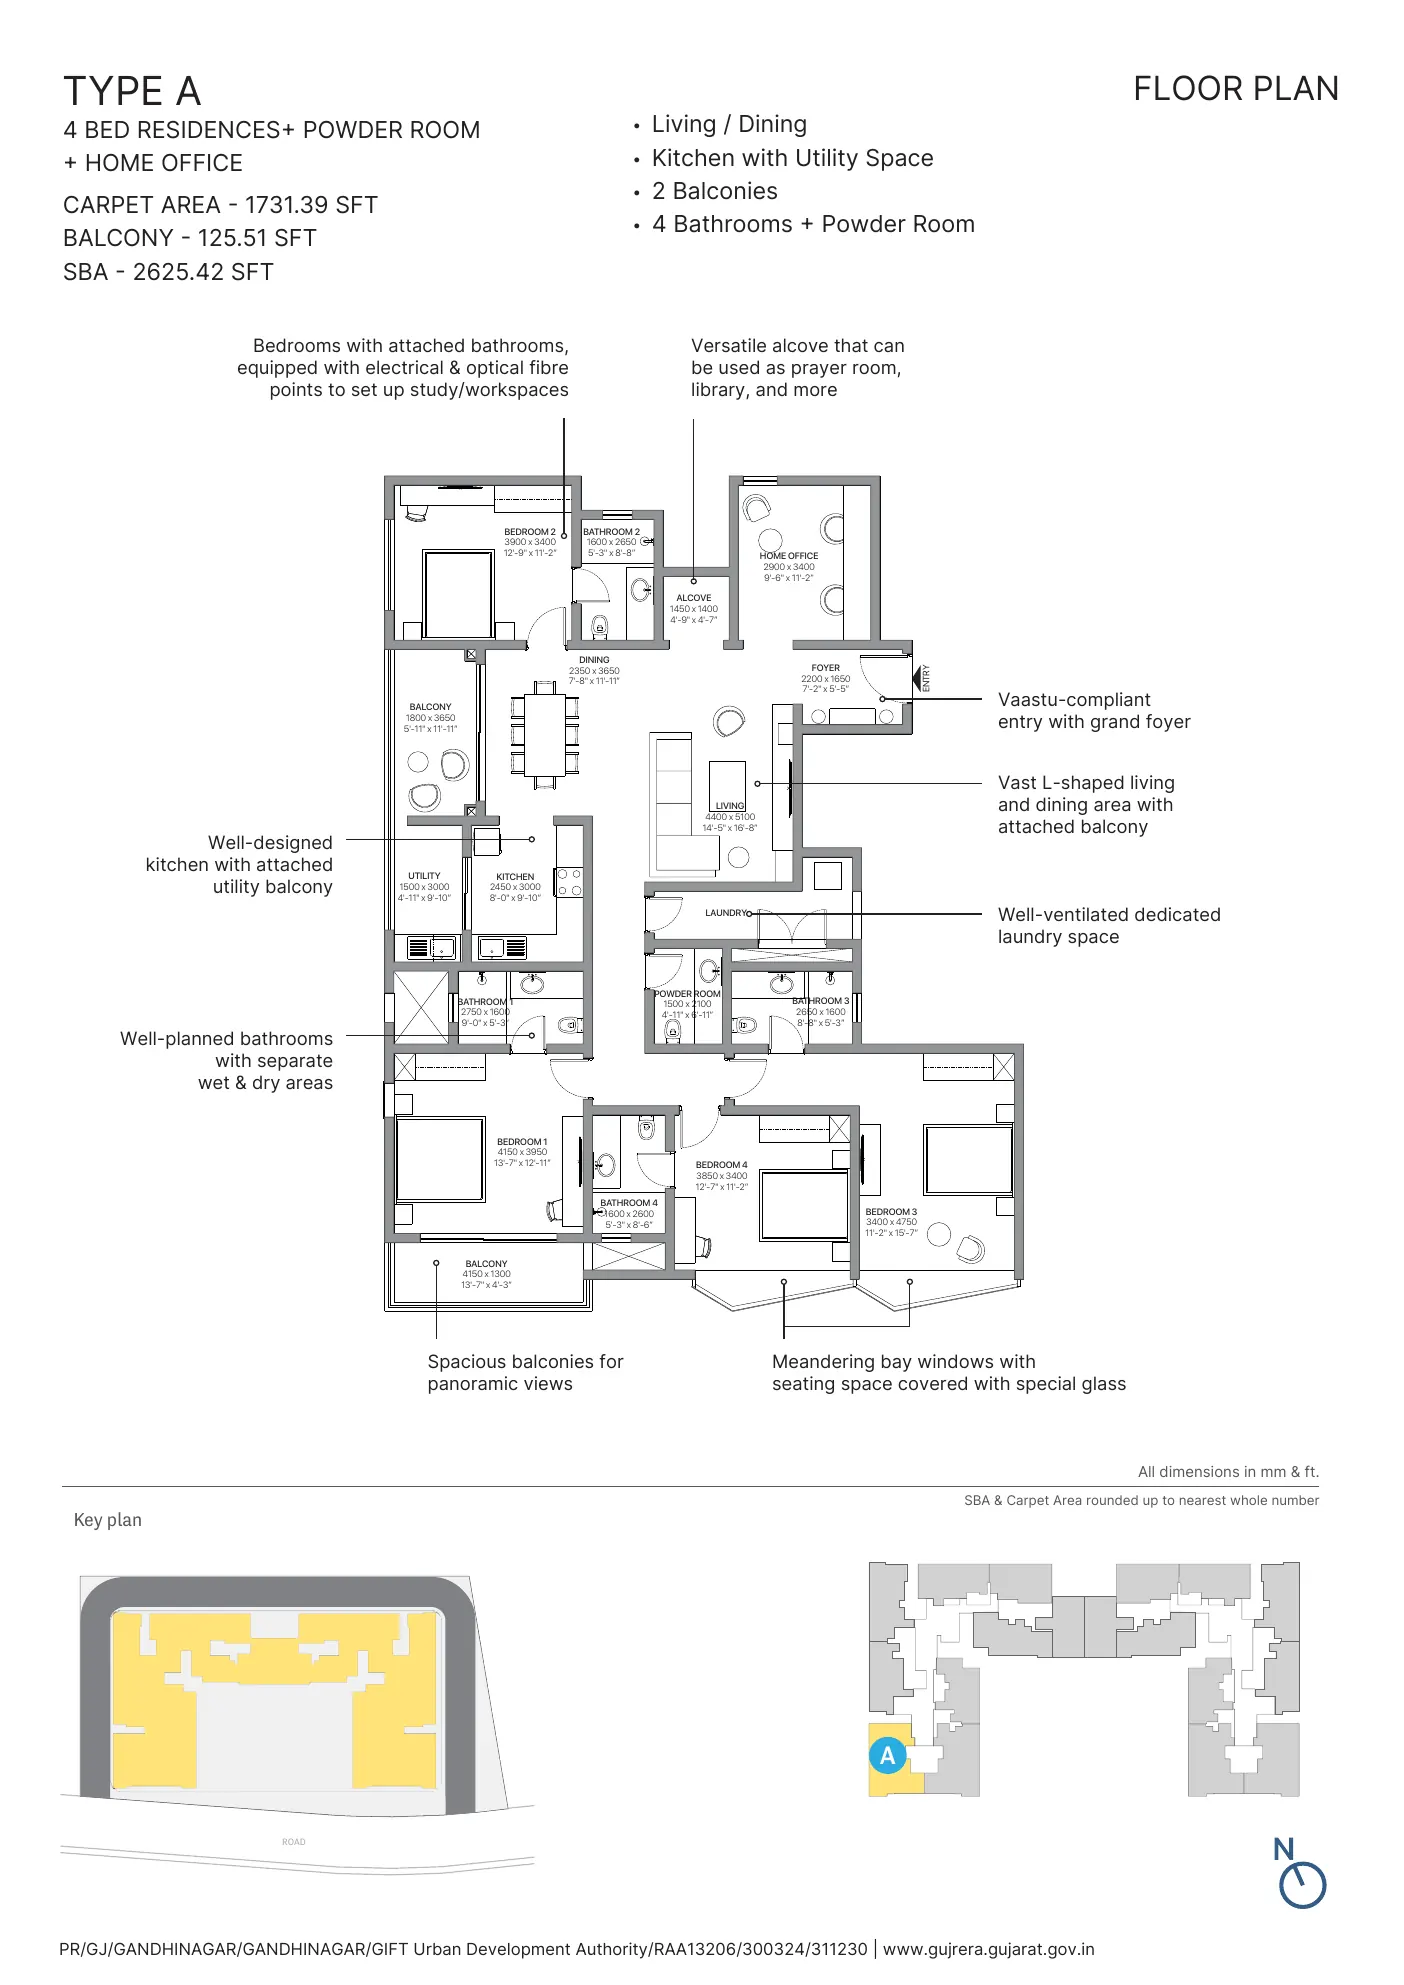
Detailed floor plans are available for four of the six configurations: the 3-Bed Residence (Type J), the 4-Bed Residence (Type D), the 4-Bed Residence with Powder Room and Home Office (Type A), and the 4-Bed Duplex Residence (Type F). Plans for the remaining two configurations, the 3-bed with home office and the plain 4-bed with home office, are available directly on request.
| Type | Configuration | Carpet Area (sq ft) | Balcony (sq ft) | SBA (sq ft) | Bathrooms |
|---|---|---|---|---|---|
|
Type J |
3 Bed Residence |
1,225.70 |
103.66 |
1,876.46 |
3 |
|
Type D |
4 Bed Residence |
1,488.55 |
108.82 |
2,253.78 |
4 |
|
Type A |
4 Bed Residence plus Powder Room and Home Office |
1,731.39 |
125.51 |
2,625.42 |
4 plus powder room |
|
Type F |
4 Bed Duplex Residence |
2,040.75 |
278.03 |
3,462.64 |
4 plus powder room
|
A few design choices repeat across all four plans consistently enough to count as the project’s layout philosophy rather than one-off details. Every unit opens into a foyer set at an angle to the main door, followed by vaastu compliance rather than aesthetics. Bathrooms are split into wet and dry zones throughout, and every bedroom carries electrical and optical fiber points built into the wall, a detail that only makes sense if a good share of buyers are expected to work from home some days, in line with GIFT City’s own financial sector workforce.
Type J, the entry point into the project, still carries two balconies and a small alcove off the living area, flexible enough to work as a prayer room or study nook, despite being the most compact plan on offer. Type D adds a fourth bedroom and bathroom within a similar single-level footprint, without the home office or powder room that Type A includes. Type A is the most work-from-home oriented of the three single-level plans, built around a dedicated home office off the foyer.
Type F, the duplex, is the closest thing to a flagship layout in the range. The lower floor holds an L-shaped living and dining area, a kitchen with its own utility balcony, and one bedroom opening onto a double-height private garden. The upper floor is built around a family lounge, three further bedrooms, and a master suite with a walk-in wardrobe and a balcony overlooking the pool deck below.
Sobha elysia Location and Connectivity
Travel times below are approximate and can vary with traffic and time of day.
| Category | Landmark | Approx. Travel Time |
|---|---|---|
|
Transit |
GIFT City Metro Station |
4 minutes |
|
Transit |
Sardar Vallabhbhai Patel International Airport |
Sardar Vallabhbhai Patel International Airport |
|
Education |
Jamnabai Narsee School |
5 minutes |
|
Education |
University of Wollongong, India
|
6 minutes |
|
Education |
GNLU (Gujarat National Law University) |
10 minutes |
|
Education |
IIT Gandhinagar |
18 minutes |
|
Healthcare |
Divit Hospital |
10 minutes |
|
Healthcare |
Apollo Hospital International, Ahmedabad |
21 minutes |
|
Hospitality |
GIFT City Club |
3 minutes |
|
Retail |
Sarthak Pulse Mall |
13 minutes |
Two things stand out here. First, the GIFT City metro station is not a future promise; it is an already operational stop on the Violet Line, a meaningfully stronger position than most upcoming metro references made in Indian real estate marketing. Second, the mix of institutions nearby (a law university, an engineering institute, an Australian university campus, and a major hospital group’s new Gujarat facility) points to GIFT City functioning as a genuine mixed-use district rather than a purely commercial one, which matters for anyone weighing long-term livability alongside investment potential.
Why GIFT City, Specifically
GIFT City (Gujarat International Finance Tec City) is an 886-acre planned business district built on the stretch of land between Ahmedabad and Gandhinagar, and it holds IGBC Platinum certification for its infrastructure standards. It is connected to NH-48 and the SG Highway corridor, which links it to Ahmedabad’s international airport, and the district itself now houses several hundred companies and tens of thousands of daily workers across banking, financial services, and IT.
GIFT City’s infrastructure keeps moving forward. The Ahmedabad Metro’s Violet Line, connecting GNLU to GIFT City, has been operational since September 2024, and a further extension toward Shahpur, adding two more stations, went out for tender in April 2026. Lilavati Hospital, the well-known Mumbai-based hospital group, has opened its first facility outside Mumbai inside GIFT City itself, with outpatient services already running as it scales toward a planned 375-bed multi-specialty facility. Separately, Ahmedabad was confirmed in November 2025 as the host city for the 2030 Commonwealth Games, a decision likely to accelerate civic investment across the wider Ahmedabad-Gandhinagar corridor over the next several years.
The Mumbai-Ahmedabad bullet train is part of this pipeline too. The high-speed rail terminus at Sabarmati is under construction, with an expected opening around 2029, roughly 23 to 25 km from GIFT City, a medium-term addition to the region’s connectivity rather than a present-day one.
In the pricing context, large-format 3- and 4-bed residences from other established, listed developers active in GIFT City’s residential market have recently transacted broadly in the range of Rs. 10,000 to Rs. 14,000 per sq ft, depending on brand positioning, finish specification, and floor level. SOBHA Elysia’s starting price works out to a comparable per square foot rate at the entry configuration, placing it within that broader band rather than at an outlying premium.
RERA Registration Status
SOBHA Elysia is registered with the Gujarat Real Estate Regulatory Authority (Gujarat RERA, commonly referred to as GujRERA), through the GIFT Urban Development Authority, under registration number PR/GJ/GANDHINAGAR/GANDHINAGAR/GIFT Urban Development Authority/RAA13206/300324/311230. The registration reflects a project start date in March 2024 and a stated completion date of December 2030.
Buyers can check this registration, along with current construction milestones and escrow account details, on the Gujarat RERA portal at any time. RERA registration confirms the project has met the state’s disclosure and escrow requirements.
Come, Discover our Homes.
To book an exclusive tour of our Experience Homes call us at 080-688-74644
Why SOBHA, Specifically
SOBHA’s most distinctive claim to differentiation is not a design language or an amenity list; it is a backward integration model that the company has run since its early years, in which it manufactures its own concrete products, interior fittings, and glazing and metal work in-house rather than outsourcing them to third-party contractors. This model has been documented as a Harvard Business School case study, which is a reasonably rare distinction in Indian real estate, where most developers rely entirely on external contracting.
SOBHA Limited has also been a publicly listed company since its 2006 initial public offering, trading as SOBHA on the NSE and under code 532784 on the BSE. That listed status matters in a practical sense: it means quarterly financial disclosures, statutory audits, and public shareholder scrutiny apply to the company behind this project, which is a different level of accountability compared to privately held developers, who are not required to disclose anything beyond what they choose to make public.
In GIFT City specifically, SOBHA has already delivered two projects since entering the district in 2019. SOBHA Avalon, spread across 1.3 acres with 268 residences, has fully sold out. SOBHA Dream Heights, spread across 2.3 acres with 474 residences, has completed handover to residents. SOBHA Elysia is the company’s third project in the district, which means prospective buyers can, unusually for a pre-completion purchase, walk through a nearby completed SOBHA project in the same location before committing to this one.
What Buyers Are Saying
SOBHA Elysia itself is still under construction, with completion scheduled for December 2030, so there are no resident reviews yet for this specific project. What does exist is feedback on SOBHA’s already completed GIFT City project. One buyer family at SOBHA Dream Heights has described choosing SOBHA only after comparing several other projects across GIFT City, specifically citing the developer’s on-site experience center as a standout part of what shaped their decision. That is a reasonable proxy for developer quality in this location, even though it speaks to a different building rather than to Elysia directly.
About SOBHA
SOBHA Limited was founded in 1995 by P.N.C. Menon and has grown, as of June 2026, into a company with 595 completed projects across residential, commercial, and contracting work, spanning roughly 154.23 million sq ft. The company employs over 14,700 people, operates across 28 cities in 14 states, and has been recognized with more than 272 industry awards to date.
Founder P.N.C. Menon has spoken publicly about quality control and customer orientation as the two things that determine whether a real estate brand survives multiple market cycles, a philosophy that shows up operationally in SOBHA’s stated practice of running roughly 1,456 quality checks before handing over any single unit. Beyond GIFT City, the portfolio spans Bengaluru, Gurugram, Greater Noida, and Pune, alongside a newer entry into Mumbai through SOBHA Inizio, a developer still expanding rather than coasting on a legacy pipeline.
Frequently Asked Questions
SOBHA Elysia is a residential project by SOBHA Limited located in GIFT City, Gandhinagar, Gujarat. It comprises 572 residences across two towers, with configurations from 3-bed to 4-bed duplex, spread over 2.65 acres.
SOBHA Elysia is located at Shram Marg (Road 4B), GIFT City, Gandhinagar, Gujarat 382355, inside the Gujarat International Finance Tec City business district.
The starting price for SOBHA Elysia is Rs. 2.5 Cr onwards, applicable to the entry-level configuration. Pricing for larger configurations is available on request.
SOBHA Elysia offers 3-bed residences, 3-bed residences with home offices, 4-bed residences, 4-bed residences with home offices, 4-bed residences with powder rooms and home offices, and 4-bed duplex residences, ranging from 1,817 to 3,462 sq ft SBA.
The RERA registration number is PR/GJ/GANDHINAGAR/GANDHINAGAR/GIFT Urban Development Authority/RAA13206/300324/311230, registered with Gujarat RERA through the GIFT Urban Development Authority.
Per its RERA registration, SOBHA Elysia is scheduled for completion in December 2030.
The project has 2 towers with 572 residences in total, comprising 560 standard luxe residences and 12 duplex residences.
Amenities include an 18th-floor sky lounge, a roughly 20,000 sq ft clubhouse called Club Spectra, a two-part swimming pool, a wellness walkway, a celebration lawn, a gymnasium, a mini theater, a badminton court, and provisions for a co-working zone, a convenience store, a medical store, and a laundromat.
Yes, a detailed project brochure covering floor plans, the master plan, and specifications is available through the sales team.
Not yet. The project is under construction with a scheduled completion of December 2030, so no residents have moved in. Buyers can instead look at feedback on SOBHA’s already completed GIFT City project, SOBHA Dream Heights, as an indicator of the developer’s execution quality in this specific location.
SOBHA Elysia sits near NH-48 on the Ahmedabad-Gandhinagar corridor. The Sardar Vallabhbhai Patel International Airport is approximately 24 minutes away by the developer’s estimate, and the GIFT City metro station on the operational Violet Line is around 4 minutes away.
SOBHA Elysia is developed by SOBHA Limited, a publicly listed company (NSE: SOBHA, BSE: 532784) founded in 1995, with 595 completed projects across India as of June 2026. In GIFT City specifically, SOBHA has delivered SOBHA Avalon (sold out) and SOBHA Dream Heights (handed over) since 2019.
Yes, several configurations, including the 3-bed with home office, 4-bed with home office, and the 4 Bed with Powder Room and home office, include a dedicated home office room as part of the base layout.