
Sobha Liora
- Only 3 towers on 3 acres — G + 17 floors, built for low density, not scale
- Spacious 3 & 4 BHK homes — 1,845, 1,984 & 2,410 Sft
- 7,700 Sft clubhouse with a dedicated, full-size badminton court
- 2 covered car parks per unit, back-to-back
- New launch, October 2026 — inside Sobha's established Windsor address in Whitefield
Register for Best Offers
Exclusive Offers | Brochure | Site Visit
Sobha Liora—Whitefield, Bengaluru
Sobha Liora is the newest chapter in the Windsor story Sobha Limited’s next residential phase, sitting right next to the existing Sobha Windsor towers in Hope Farm, Whitefield. Sobha’s own campaign line for the project puts it simply: a more refined way of living. Where the earlier Windsor phases were built for scale, Liora is built for restraint: three towers, three acres, and a clubhouse sized like a resort’s. That single decision fewer homes on the same premium address is the thesis of the entire project, and it shows up in almost every design choice, from the back-to-back double parking to the standalone badminton court that most towers this size would never carve space for.
Whitefield itself needs little introduction to anyone who has worked in Bengaluru’s technology corridor. It is home to International Tech Park Bangalore (ITPL), the EPIP industrial belt, and a resident population of IT, ITeS, and MNC professionals that has pushed the locality into the top tier of the city’s residential map. What has changed more recently is the way people get around it; the Purple Line of Namma Metro now runs straight through the neighborhood, turning what used to be a car-dependent commute into a rail-first one.
Sobha Liora sits at the intersection of these two stories: a mature, amenity-rich, metro-connected micro-market on one side, and Sobha’s own track record of on-time, in-house construction on the other. This page walks through the Sobha Liora masterplan, the Sobha Liora location and connectivity story, the floor plans on offer, what the amenities actually include, how the pricing compares to the rest of Whitefield, and the practical questions RERA status, possession, and configurations that most buyers ask before they book a site visit.
It also helps to place Liora within the wider Windsor lineage. Sobha’s earlier Windsor phases in this same address cluster were built at a much larger scale, with hundreds of units across double-digit acreage, and have, over successive years, become one of the more established gated addresses in this part of Whitefield. Liora doesn’t try to repeat that scale. Instead, it takes the same address, the same construction philosophy, and applies it to a deliberately smaller canvas, aimed at buyers who want the Windsor pedigree without the density that usually comes with it.
Project Highlights
- Project Name: Sobha Liora
- Developer: Sobha Limited
- Location: Hope Farm, Whitefield, Bengaluru next to Sobha Windsor
- Total Land Area: 3 Acres
- Towers : 3 G + 17 Floors, 3 Basements (dedicated parking)
- Configuration: 3 BHK & 4 BHK only
- Total Units: On Request
- Sizes: 1,845 – 2,410 sq.ft. (Super Built-up Area)
- Clubhouse: 7,700 sq.ft., with a dedicated full-size badminton court
- Parking:2 covered car parks per unit, back-to-back
- RERA Registration: Pending
- Launch: October 2026
Sobha Liora Masterplan
Sobha Liora is a low-density master plan of 3 towers, G+17, on 3 acres, with 3 full basements set aside purely for parking. That’s a small footprint by Whitefield standards, and it’s the whole point.
The Sobha Liora masterplan is deliberately compact. Three acres is a fraction of the size of the mega-townships that have come to define new Whitefield launches, many of which sit on 15 to 28 acres and house 1,500–2,500 units. Liora takes the opposite approach: three towers, rising G+17 above three full basement levels, on a footprint that keeps the total unit count low relative to the amenity space provided.
That density decision is the single most important number on this page. A smaller, tower-only masterplan means shorter lift waits, less pressure on the clubhouse and pool during peak hours, easier visitor and staff movement at the gate, and over a decade of ownership less wear on shared lifts, generators, and common infrastructure. It is also the reason a 7,700 sq ft clubhouse and a dedicated badminton court are viable on a 3-acre parcel; on a denser masterplan, that same footprint would be split across many more households.
The three basement levels are allocated entirely to parking, which is what makes the back-to-back, 2-cars-per-unit allocation possible without pushing surface parking into what would otherwise be lawn or landscaped area. Above ground, the towers are arranged to maximize cross-ventilation and daylight into each apartment, a planning principle that shows up directly in the floor plans, where every configuration is designed with dual-aspect openings rather than single-facing layouts.
Sobha’s own construction model underpins the masterplan as much as the layout does. The company manufactures a significant share of its own materials-doors, furniture, and select finishing components through its manufacturing arm and manages design and construction in-house rather than through a fragmented contractor chain. For a buyer, that mostly shows up as consistency: fit and finish that matches the sample flat and a build quality that has been tested across 595+ completed projects and 150+ million sq. ft. of delivered space nationally.
As with other recent Sobha developments in this address cluster, expect the masterplan to include the standard modern compliance systems, rainwater harvesting, sewage treatment for landscape irrigation, LED common-area lighting, and fire-safety coverage across all basements and towers. These aren’t unique to Liora, but they’re the baseline this quality of masterplan is built on and should be confirmed against the sanctioned plans once RERA filing is public.
Sobha Liora Location
Sobha Liora is located in Hope Farm, Whitefield, right next to Sobha’s existing Windsor towers, close to ITPL and the EPIP tech belt.
Sobha Liora is positioned in Hope Farm, Whitefield, immediately next to Sobha’s earlier Windsor towers, sharing the same established address. This is East Bengaluru’s most mature IT-residential corridor, built up over two decades around International Tech Park Bangalore (ITPL) and the EPIP industrial area, and it shows in the density of everyday infrastructure around it: multiple international and CBSE schools, multi-specialty hospital chains, and large-format malls are all already operating in the neighborhood rather than “planned.”
For a homebuyer, the Sobha Liora location advantage is less about being close to any single landmark and more about being inside a locality where almost everything a family needs schooling, healthcare, grocery, weekend retail, and a workplace commute under 15–20 minutes for many ITPL and EPIP-based employers already exist at a mature, operating scale. That maturity is precisely why Whitefield commands a premium over newer, still-developing micro-markets on the city’s outskirts: buyers are paying for infrastructure that already works, not infrastructure that is promised.
The locality’s growth hasn’t slowed either. Whitefield continues to add commercial floor space along the ORR-Marathahalli-Whitefield stretch, and new residential supply from Prestige, Godrej, Brigade, and Sobha itself keeps arriving in the same few kilometers, a sign that large developers still see the address as a long-term bet rather than a market that has already peaked.
Whitefield’s social infrastructure has grown alongside its residential base. The neighborhood is home to large-format retail such as Phoenix Marketcity and Forum Shantiniketan, established multi-specialty hospital chains including Columbia Asia and Vydehi, and a dense cluster of CBSE, ICSE, and international schools that has made the locality a default choice for relocating IT families. Because Liora shares its address cluster with Sobha’s earlier Windsor phases, it inherits proximity to this same infrastructure rather than depending on facilities that are still years from opening, a meaningful distinction in a city where many “upcoming” micro-markets are sold on infrastructure that hasn’t been built yet.
Who Sobha Liora Is Built For
Liora’s combination of low density, larger unit sizes, and premium pricing points toward a fairly specific buyer profile. It suits senior IT and MNC professionals working at ITPL, EPIP, or the wider ORR corridor who want a shorter commute without giving up space the 4 BHK and larger 3 BHK are both sized for families who have outgrown a starter apartment. It also suits upgrade buyers already in an older, denser Whitefield society who are moving specifically for lower density, better parking, and a larger clubhouse, since the address itself isn’t changing.
A smaller share of buyers here will be NRI investors and long-term end-users evaluating Whitefield as an asset class rather than an immediate home. What Liora is less suited for is a buyer whose primary filter is entry price: at roughly ₹20,000 per Sft, it sits well above Whitefield’s average, and buyers should weigh that premium against the density and amenity trade-offs above rather than against price alone.
For exact plot coordinates, layout maps, and site-visit directions, always cross-check the address and boundary details on the project’s official RERA listing before booking. See the Karnataka RERA portal for verified, developer-filed project documents.
Sobha Liora Connectivity
Sobha Liora’s Hope Farm address puts it closest to the Hopefarm Channasandra metro station on the Purple Line, with the Whitefield (Kadugodi) terminus one stop further and direct road access via the Outer Ring Road and Whitefield Main Road.
Whitefield’s biggest infrastructure shift in the last three years has been the arrival of the metro. Given Sobha Liora’s Hope Farm address, the nearest stop is Hopefarm Channasandra station on the Purple Line, with the line’s eastern terminus, Whitefield (Kadugodi) station, just one stop further along the same stretch. Both opened in March 2023, putting the neighborhood on a direct, signal-free rail line into the city, a genuine alternative to the Outer Ring Road traffic that has historically defined the Whitefield commute. Kadugodi Tree Park is the third station in this immediate stretch, and the Purple Line runs uninterrupted from Whitefield through Baiyyappanahalli, MG Road, and Majestic to Challaghatta a single-line commute that used to require multiple bus changes.
Road connectivity is equally central to why Whitefield holds its premium. The Outer Ring Road connects the locality to Marathahalli, HAL, and the wider ORR tech corridor toward Manyata and Bellandur, while Whitefield Main Road and the EPIP road network provide direct access to ITPL and the SEZ campuses that anchor much of the area’s employment base. Whitefield Railway Station adds a suburban-rail option for longer trips, and Kempegowda International Airport is reachable via the ORR and NH44 stretch, at a drive time broadly comparable to most other East Bengaluru addresses.
For residents of Sobha Liora, this connectivity stack means the daily commute isn’t a single-mode bet metro for a rail-first trip into the city center, arterial roads for a direct drive to ITPL or EPIP, and Whitefield Railway Station or the airport corridor for longer journeys. That redundancy is part of why real estate trackers consistently cite metro access as one of the top reasons Whitefield has out-appreciated several other East Bengaluru micro-markets over the past few years. Live route maps, station-wise timings, and updates on the Purple Line’s ongoing capacity upgrades are available on the Namma Metro / BMRCL website.
Sobha Liora Amenities
The headline amenities at Sobha Liora are a 7,700 Sft clubhouse, a dedicated full-size badminton court, and 2 back-to-back covered car parks per unit, a larger amenity-to-household ratio than most Whitefield launches at this price point.
The clearest expression of Sobha Liora’s low-density master plan is its amenities-to-household ratio. A 7,700 Sft clubhouse on a 3-acre, 3-tower parcel puts considerably more shared recreational space behind every front door than most Whitefield launches of comparable price point, where clubhouses are frequently sized for townships holding five to ten times the household count.
The standout amenity is a dedicated, full-size badminton court kept separate from the general indoor games area rather than folded into a shared multipurpose hall. Badminton has become one of the most requested amenities among Bengaluru’s IT workforce over the last few years, and most mid-density projects either omit a dedicated court entirely or share one small court across a much larger resident base; at Liora, it’s built as a stand-alone facility from day one.
Parking is treated as a lifestyle amenity in its own right: every unit comes with 2 covered car parks, allocated back-to-back rather than in tandem or stacked configurations. For two-car households, increasingly the norm in dual-income IT families this removes one of the most common everyday frustrations in denser Whitefield developments, where the second car often has to be moved every time the first one needs to leave.
Beyond these headline features, a clubhouse of this scale is typically planned around fitness, wellness, indoor games, and outdoor recreation zones, alongside landscaped gardens and children’s play areas the territory a 3-acre masterplan with generous open space affords. Clubhouses this size at comparable Sobha addresses have included a gymnasium, a swimming pool with a kids’ pool, a banquet hall, indoor games such as table tennis and billiards, and a landscaped jogging track. Whether each is confirmed for Liora depends on the final sanctioned clubhouse plan, but they represent the realistic range for a 7,700 sq ft clubhouse here.
Exact amenity specifications, clubhouse floor plans, and finalized facility lists should always be confirmed against the sanctioned plans filed with K-RERA once the project’s registration is live.
Sobha Liora Floorplans
| Configuration | Area (Super Built-up) | Positioning |
|---|---|---|
|
3 BHK |
1,845 sq ft |
Compact-luxury 3 BHK, efficient layout
|
|
3 BHK |
1,984 Sft |
Larger 3 BHK with additional utility/storage area |
|
4 BHK |
2,410 Sft |
Flagship configuration, full-family layout
|
Both 3 BHK sizes are built around the same core planning logic Sobha uses across its Whitefield portfolio: dual-aspect rooms for ventilation, a clear separation between the living/dining zone and the bedroom wing for privacy, and utility areas sized for actual daily use rather than as an afterthought. The 4 BHK, at 2,410 Sft, is positioned as the flagship layout in the tower — the configuration most likely to include a dedicated study or additional utility space given the larger footprint.
Because unit-wise carpet area, RERA carpet-vs-super-built-up ratios, and tower-wise unit distribution are all filed as part of the formal RERA registration, exact floor plan drawings (2D/3D layouts, balcony placement, and unit-wise orientation) should be sourced from the project’s sales office or its RERA filing once registered, rather than estimated from super built-up figures alone.
A quick note on the numbers: Sobha’s launch creative headlines “3 BHK from 1,800 Sft” and “4 BHK from 2,400 Sft” as round starting sizes for pricing — these describe the same homes as the confirmed 1,845–1,984 Sft (3 BHK) and 2,410 Sft (4 BHK) range used elsewhere on this page; use the detailed figures for floor-plan comparisons.
Come, Discover our Homes.
To book an exclusive tour of our Experience Homes call us at 080-688-74644
Sobha Liora Investment
Sobha Liora’s official launch pricing starts around ₹3.6 Cr for a 3 BHK and ₹4.8 Cr for a 4 BHK, working out to roughly ₹20,000/Sft above Whitefield’s 2026 average of roughly ₹11,000–14,000/Sft, positioned on the low-density masterplan and larger clubhouse rather than on entry price.
Whitefield’s 2026 pricing sits, across most independent trackers, in a broad band of roughly ₹11,000–14,000 per Sft on average, with the most sought-after ITPL- and metro-adjacent pockets pushing toward ₹15,000–18,000 per Sft at the very top of the market. Sobha’s own existing Windsor Phase 2, the neighboring, nearly complete phase in the same address cluster, has been quoted in the ₹1.97–2.9 Cr band on 1,551–2,281 Sft units, which works out to roughly ₹12,700–15,100 per Sft.
Sobha Liora’s official launch pricing of ₹3.6 Cr onwards for a 3 BHK (approx. 1,800 Sft) and ₹4.8 Cr onwards for a 4 BHK (approx. 2,400 Sft) works out to roughly ₹20,000 per Sft, sitting meaningfully above both of those benchmarks. That gap is the story the Sobha Liora investment pitch needs to tell clearly. It isn’t a like-for-like comparison against a standard Whitefield launch; it’s a bet that a genuinely low-density, three-tower masterplan with a resort-scale clubhouse and back-to-back double parking commands a real premium over the denser townships that set the area’s average. Buyers evaluating the price should weigh it against what a typical Whitefield launch does not offer at this ticket size: a 7,700 Sft clubhouse shared among a fraction of the usual household count, a dedicated badminton court, and three full basements reserved purely for parking.
From a market-trend standpoint, the fundamentals support continued appreciation in the corridor: independent property trackers have logged Whitefield price growth in the high single digits to low double digits annually over the past few years, driven by the Purple Line’s opening, sustained IT-sector hiring around ITPL and EPIP, and steady new supply from every major national developer choosing to launch here rather than elsewhere in East Bengaluru. None of that guarantees any specific rate of return, and prospective buyers should treat historical appreciation and rental-yield figures as market context rather than a promise, but it does explain why Whitefield, and this address in particular, has remained a repeat choice for both large developers and long-term investors.
Rental demand is worth understanding alongside the purchase price. Independent trackers put Whitefield’s rental yields at roughly 3.5–7%, among the strongest yield bands in Bengaluru, driven by steady tenant demand from IT and ITeS professionals near ITPL and EPIP. Larger 3 BHK and 4 BHK units in the segment Liora are built around and tend to attract senior professionals and relocating families on longer leases, typically with lower tenant turnover than compact inventory, though actual outcomes depend on the specific unit and market conditions at possession.
As with any pre-launch purchase, the only verified source of truth on pricing, payment schedule, and unit-wise cost sheets is the developer’s official sales team and the project’s RERA filing once registered, confirming both before making any booking commitment.
Sobha Liora Gallery
A dedicated Sobha Liora gallery covering the masterplan render, tower elevations, clubhouse interiors, the badminton court, and typical 3 BHK/4 BHK unit walkthroughs will be published alongside the sales launch in October 2026. Until then, prospective buyers can request the latest renders, the clubhouse floor plan, and sample floor layouts directly from the Sobha Liora sales team.
- Exterior tower elevations and masterplan aerial render
- Clubhouse interiors (7,700 Sft) and amenity zones
- Dedicated badminton court
- 3 BHK (1,845 Sft & 1,984 Sft) and 4 BHK (2,410 Sft) sample floor plans
- Landscaped gardens and open-space areas
- Basement parking layout (back-to-back, 2 cars per unit)
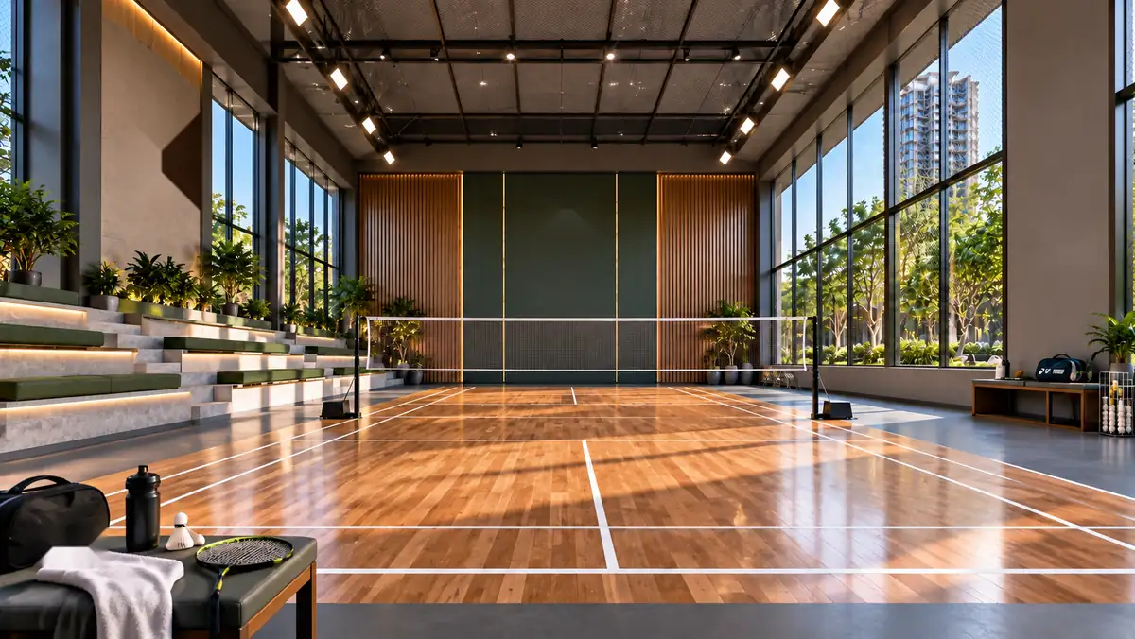
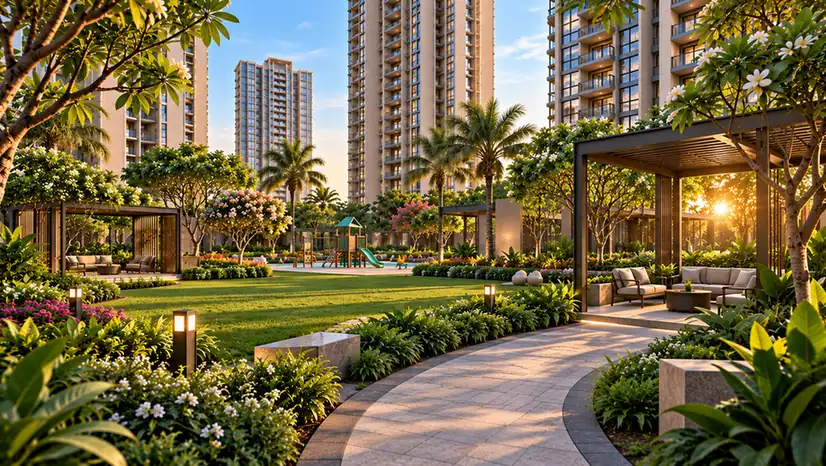
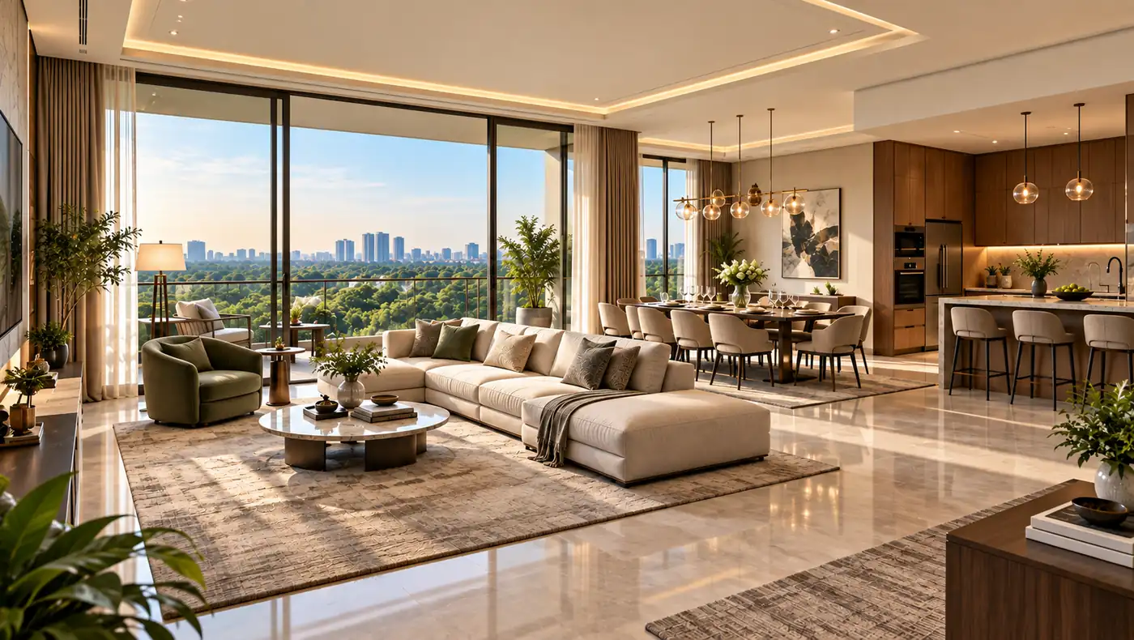
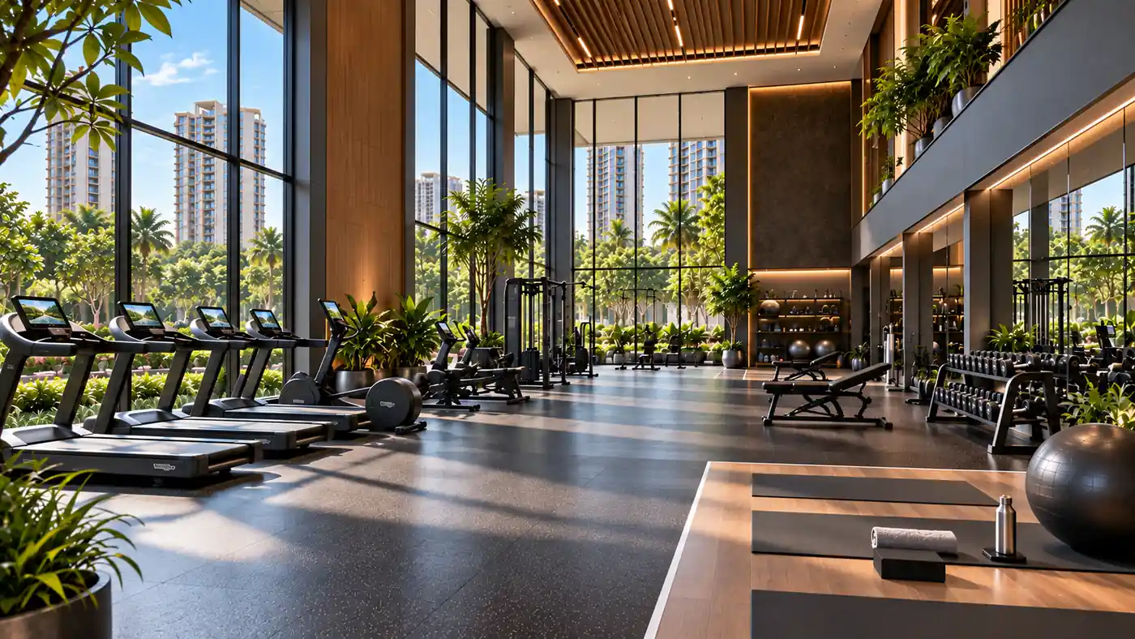
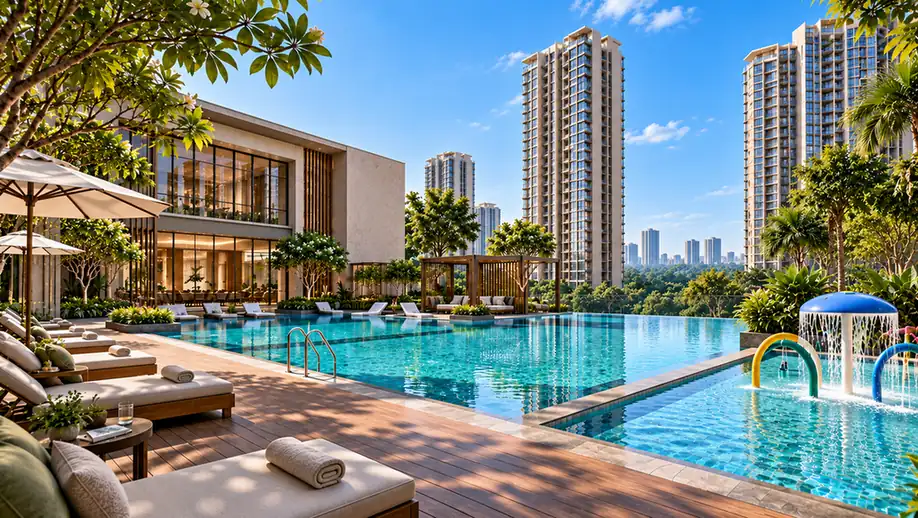
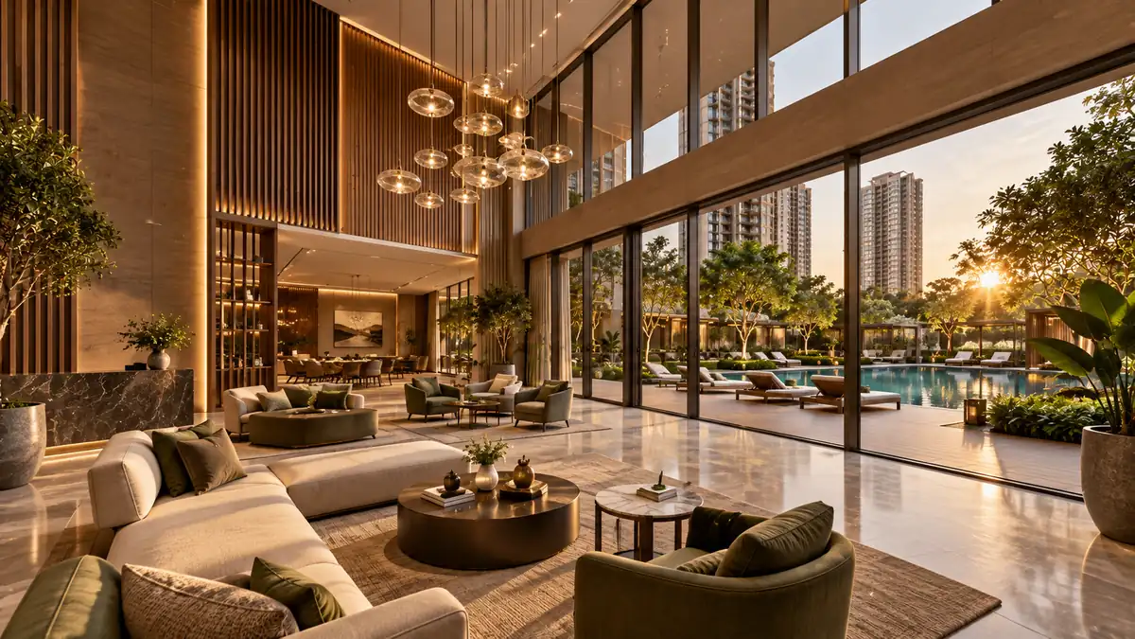
A dedicated Sobha Liora gallery covering the masterplan render, tower elevations, clubhouse interiors, the badminton court, and typical 3 BHK/4 BHK unit walkthroughs will be published alongside the sales launch in October 2026. Until then, prospective buyers can request the latest renders, the clubhouse floor plan, and sample floor layouts directly from the Sobha Liora sales team.
About Sobha Limited
Sobha Limited has delivered 595+ projects spanning residential, commercial, and contractual work totalling more than 150 million sq. ft. across its markets, with Bengaluru as its home base and longest track record. The company’s backward-integrated model, covering its own design studio, in-house construction, and manufacturing of key materials and furniture components, is the reason Sobha addresses like Windsor have built a repeat-buyer base over successive phases rather than relying on a single launch. Sobha Liora inherits that same operating model, applied to a smaller, more exclusive master plan.
Frequently Asked Questions
Sobha Liora is located in Hope Farm, Whitefield, East Bengaluru, immediately next to Sobha’s existing Windsor towers, close to ITPL, the EPIP belt, and the Purple Line metro corridor.
Sobha Liora offers 3 BHK homes in two sizes, 1,845 Sft and 1,984 Sft and a 4 BHK configuration at 2,410 Sft, spread across 3 towers built to G+17 floors over 3 basement levels.
Official launch pricing starts at approx. ₹3.6 Cr onwards for a 3 BHK and ₹4.8 Cr onwards for a 4 BHK, working out to roughly ₹20,000 per Sft above the broader Whitefield average of roughly ₹11,000–14,000 per Sft. Final pricing, floor-rise charges, and applicable taxes should always be confirmed with the official sales team and cross-checked against the RERA cost sheet once filed.
Sobha Liora is a new-launch project (October 2026) and its Karnataka RERA (K-RERA) registration will be filed ahead of sales launch, as required under the RERA Act, 2016. Buyers should always verify the live registration number, sanctioned plans, and promoter details on the Karnataka RERA portal before booking.
Sobha Liora is scheduled to launch in October 2026. As with any pre-launch project, the formal possession timeline will be published as part of the RERA registration and the official sales brochure.
Sobha Liora’s Hope Farm address is closest to the Hopefarm Channasandra station on the Purple Line, with the Whitefield (Kadugodi) terminus one stop further, plus direct road access via the Outer Ring Road, Whitefield Main Road, and the EPIP road network to ITPL, Marathahalli, and the wider East Bengaluru tech corridor.