
SOBHA Nesara
- 293 Low-Density Homes Amid the Hills of Kothrud, Pune
- Spacious 3, 3.5, 4 & 4.5 BHK Residences and Duplexes from 1,449 Sq.Ft.
- Minutes from the Mumbai-Bangalore Highway via a Dedicated Service Road
- Vaastu-Compliant Homes — No Unit Faces South
- Starting from ₹3.9 Crore* Onwards
Register for Best Offers
Exclusive Offers | Brochure | Site Visit
SOBHA Nesara, Kothrud — A Hillside Address in Pune
SOBHA Nesara sits in Kothrud, one of Pune’s most established residential neighbourhoods, right where the NDA Hills meet the Mumbai-Bangalore Highway corridor — close enough to the highway for easy access, but buffered from it by a dedicated service road that keeps the immediate surroundings quiet. That combination of location and quiet is rare enough in this part of Pune that it’s worth understanding properly before you decide whether it’s the right fit for your family or your portfolio.
SOBHA Nesara is a low-density residential development by SOBHA Limited, set on a 3-acre plot at Survey No. 77, Plot No. 1, Jijau Masaheb Marg, off Paud Road, near Chandani Chowk in Kothrud, Pune. It’s a compact project by design — just 293 homes spread across three towers, in a locality where most new launches are packing several hundred units onto similar-sized plots. That single decision, to build fewer homes and leave more room around them, shapes almost everything else about how the project feels: wider gaps between towers, more usable open space, and views of the NDA Hills that aren’t blocked by the building next door.
SOBHA Nesara is developed solely by SOBHA Limited, with no co-developer involved. The apartments come in 3, 3.5, 4, and 4.5 BHK configurations — including two 4 BHK duplex layouts — with saleable areas ranging from 1,449 to 2,431 sq. ft. (RERA carpet area 1,241 to 2,153 sq. ft.), and prices starting from ₹3.9 Crore* onwards. Construction is currently split across three blocks, each at a different stage of completion, which we’ll walk through in detail further down this page — it’s genuinely important context if you’re comparing possession timelines against your own moving plans.
Whether you found this page while searching for SOBHA Nesara Kothrud specifically, or you’re comparing SOBHA Nesara Pune against a shortlist of other Kothrud projects, our aim here is to give you everything you’d normally have to piece together from a brochure, a site visit, and three different broker phone calls — the configurations, the actual master plan, the RERA numbers you should be checking yourself, and an honest read on where each tower currently stands.
Why Buyers Are Shortlisting SOBHA Nesara
A brochure will tell you the amenity list. What actually makes a practical difference once you dig into the plans is a shorter, more specific set of things — the honest version, not the marketing version. Start with density: 293 homes on 3 acres is a low unit-per-acre count by Kothrud’s current standards, where several newer projects are stacking far more families onto comparable plots, and fewer homes generally means less congestion at the lifts, the gate, and the parking ramps — the everyday friction points that brochures never mention but residents feel daily. The hill-facing outlook isn’t incidental either: the project sits close to the NDA Hills, and the tower placement has clearly been planned around that view rather than around it, so if watching the hills change colour through the monsoon matters to you, this is one of the few Kothrud addresses where that’s realistically on offer from a meaningful share of units. There’s a specific design detail worth knowing too — no unit has a south-facing entrance door, a genuine choice from SOBHA’s own master plan rather than a generic Vastu claim, and it’s worth confirming for your specific unit before booking. The clubhouse itself is a genuine three-storey structure rather than a single multipurpose room: Level 1 handles reception, events, and co-working; Level 2 is built around fitness and indoor sport; Level 3 houses the spa-and-wellness side, including a library and creche — a meaningfully wider spread of amenities than a single ground-floor clubhouse can offer. Connectivity doesn’t require a car for the basics, either: the Mumbai-Bangalore Highway runs right past the project, the Vanaz Metro Station is a short drive away, and a proposed Chandni Chowk metro station — if and when it opens — would sit within easy walking distance, with a dedicated service road keeping residents off the main highway for local movement. And because there’s no joint-development structure here, there’s a single entity, SOBHA Limited, responsible for construction, RERA compliance, and post-handover service across all three towers — one developer, one point of accountability, not two parties to chase if something goes wrong.
Key Highlights:
- Project Name: SOBHA Nesara
- Developer: Sobha Limited
- Location: Near Chandani Chowk, Kothrud, Pune 411038
- Configurations: 3, 3.5, 4 & 4.5 BHK apartments, including 4 BHK duplexes
- Land parcel: 3 acres
- Total units: 293 apartments across 3 towers
- Unit sizes: 1,449 – 2,431 sq. ft. saleable
- Tower height: 5-level podium parking + 23 floors, uniform across all 3 blocks
- Retail Outlets: 48 (24 in each block), spread across 3 levels
- Starting price: ₹3.9 Crore* onwards
- RERA registration.: Block 1: P52100020057 · Block 2: P52100020034 · Block 3: P52100020062
- Possession status: Staggered by block — Block 2 (Sep 2025), Block 1 (Mar 2026), Block 3 (Mar 2027)
Location & Connectivity: Why Kothrud, and Why This Particular Pocket
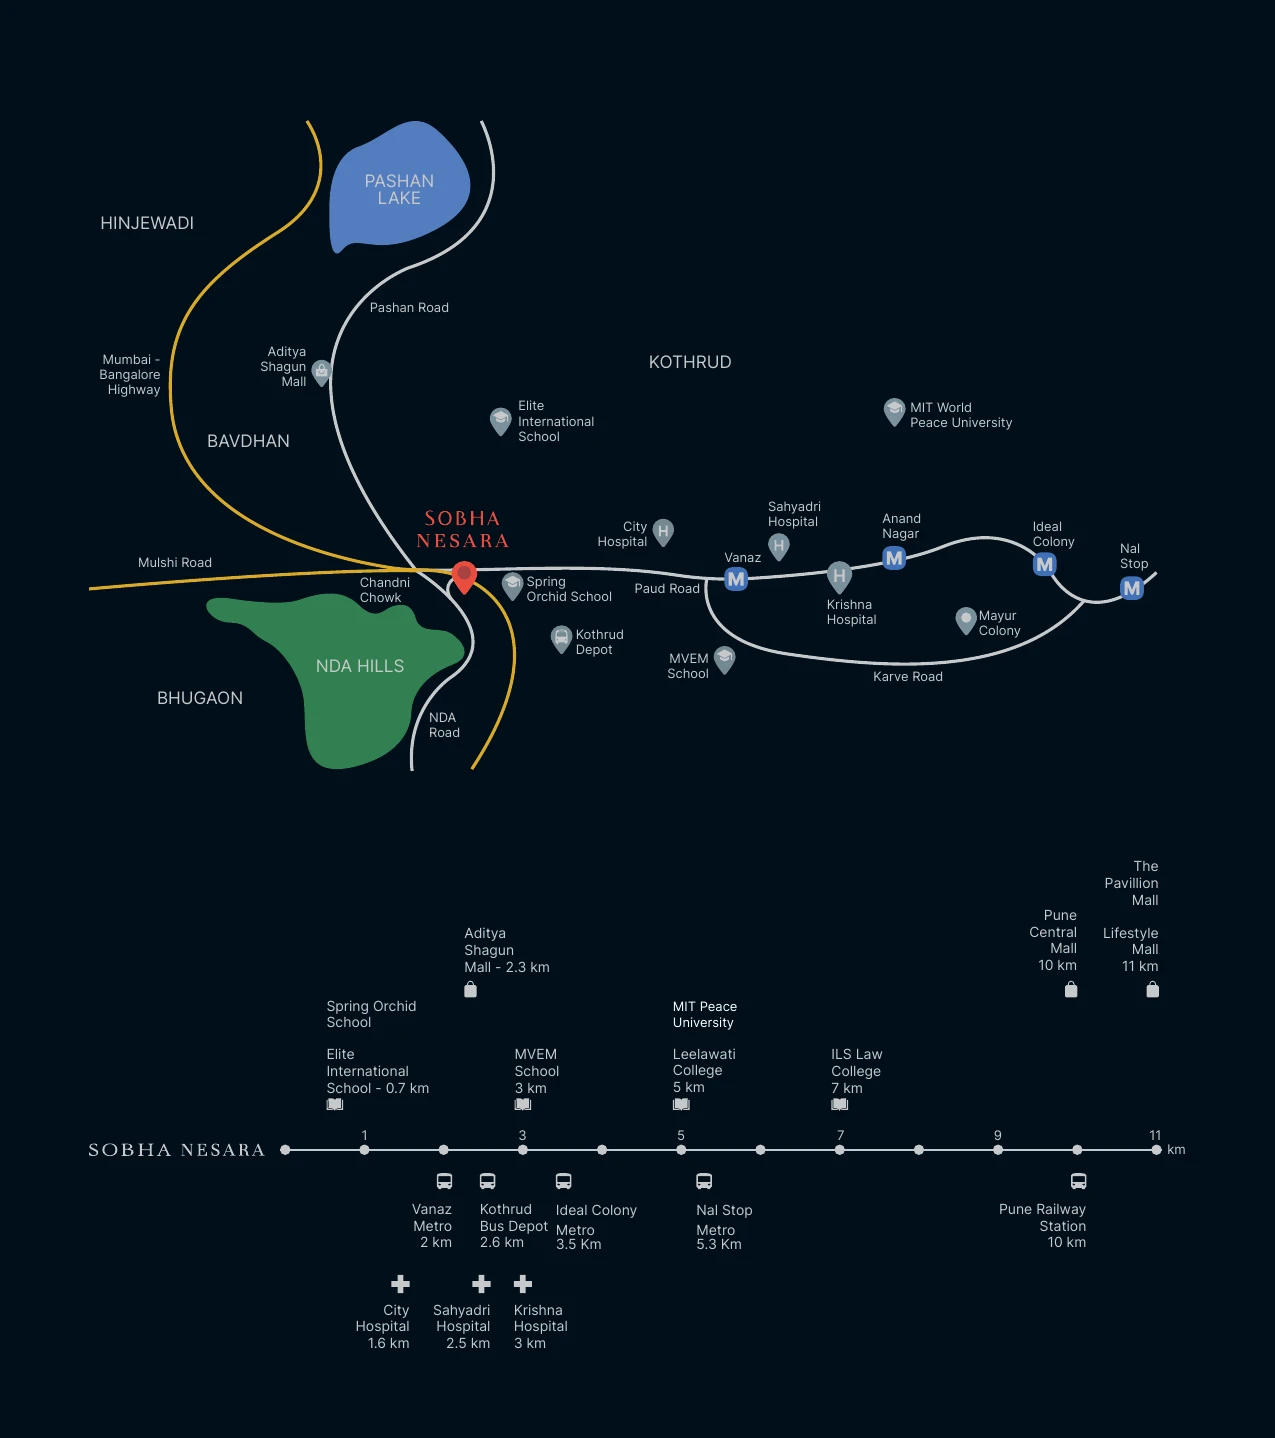
Kothrud has been one of Pune’s most established residential neighbourhoods for a long time, and it’s not hard to see why. It’s dense with social infrastructure — schools, colleges, hospitals, and everyday retail are all genuinely close by rather than a 25-minute drive away, which is more than can be said for some of Pune’s newer growth corridors. SOBHA Nesara sits right at the edge of this established neighbourhood, near Chandani Chowk, which functions as one of the busiest junctions connecting Kothrud to the western suburbs and onward to the Mumbai-Bangalore Highway.
For daily commuting, the project’s biggest practical advantage is proximity to the highway without the downsides — it sits just off the Mumbai-Bangalore Highway corridor, with its own service road for local access, so residents aren’t forced to merge into highway traffic just to leave their own building. The Vanaz Metro Station is roughly 2 km away, giving Kothrud residents access to Pune’s expanding metro network, and there’s a proposed Chandni Chowk metro station planned even closer to the project, though as with any “proposed” infrastructure, it’s worth treating this as a future upside rather than a current amenity.
Education and healthcare are both well represented nearby. Elite International School is under a kilometre away, with Spring Orchid School and MVEM School also within easy reach; for higher education, Leelawati College, ILS Law College, and MIT World Peace University are all a short drive out. On the healthcare side, City Hospital and Sahyadri Hospital are both within about 2.5 km, with Krishna Hospital also nearby — a genuinely useful cluster to have close by, especially for families with young children or elderly parents. For everyday shopping, Aditya Shagun Mall is roughly 2.3 km away, and Pune Central Mall, The Pavilion, and Lifestyle Mall are all reachable within a 10-11 km radius for a bigger shopping trip. Pune Railway Station is about 10 km out, and the Kothrud Bus Depot sits just 2.6 km from the project for those relying on public transport.
If you’re weighing SOBHA Nesara Kothrud against a project further out in Bavdhan, Wakad, or Hinjewadi, the trade-off is fairly straightforward: you’re paying for an established, socially mature neighbourhood with immediate access to schools, hospitals and the highway, rather than betting on infrastructure that’s still being built out.
SOBHA Nesara Floor Plan: Configurations, Sizes & Layout Philosophy
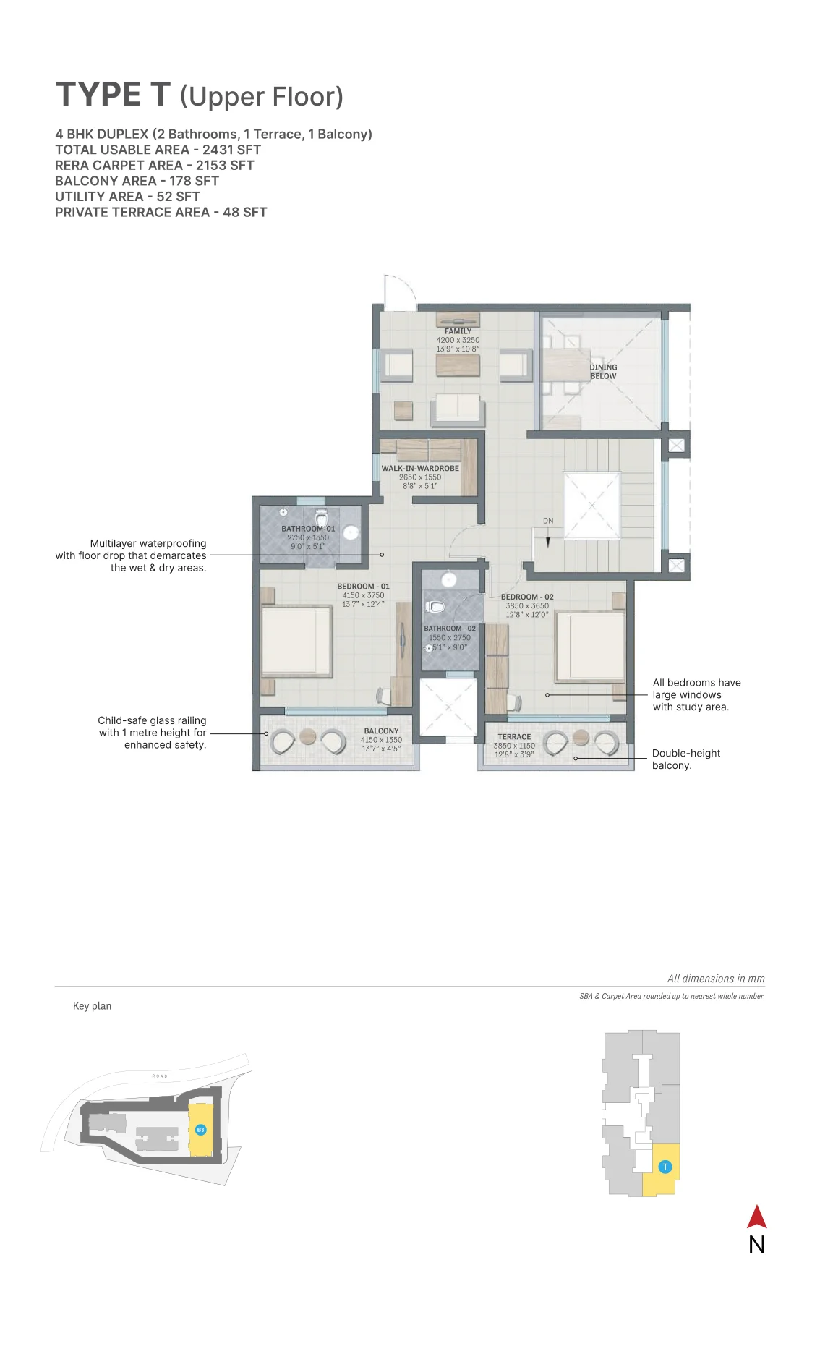
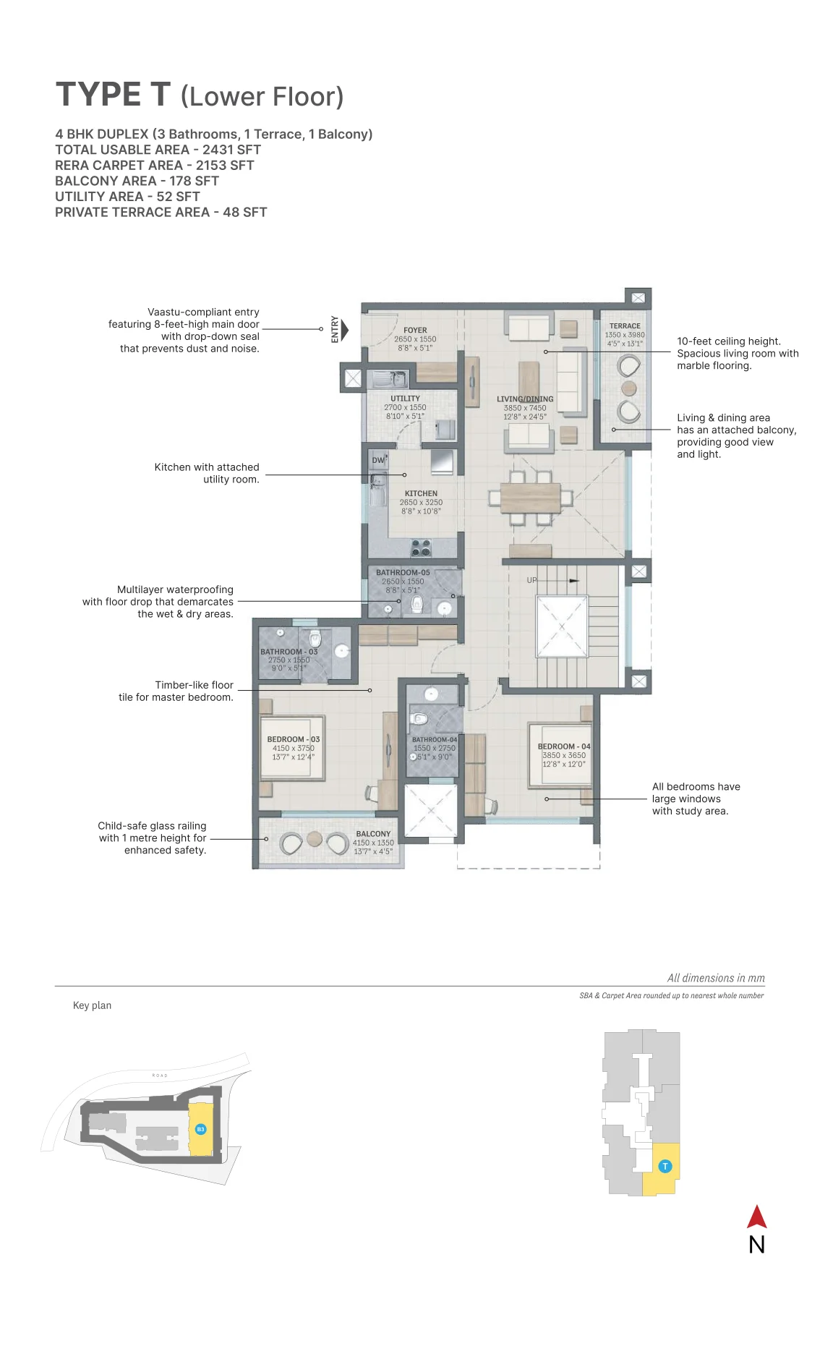
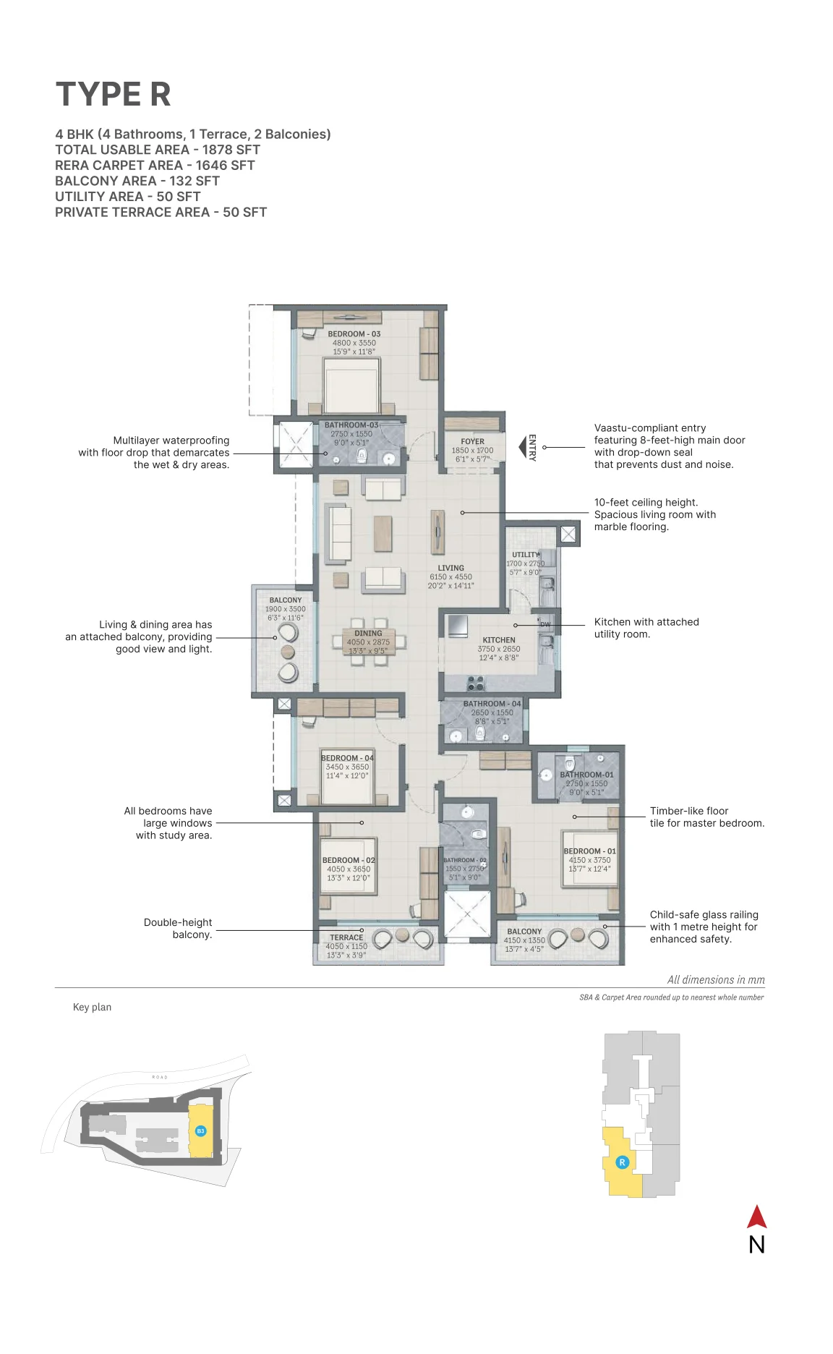
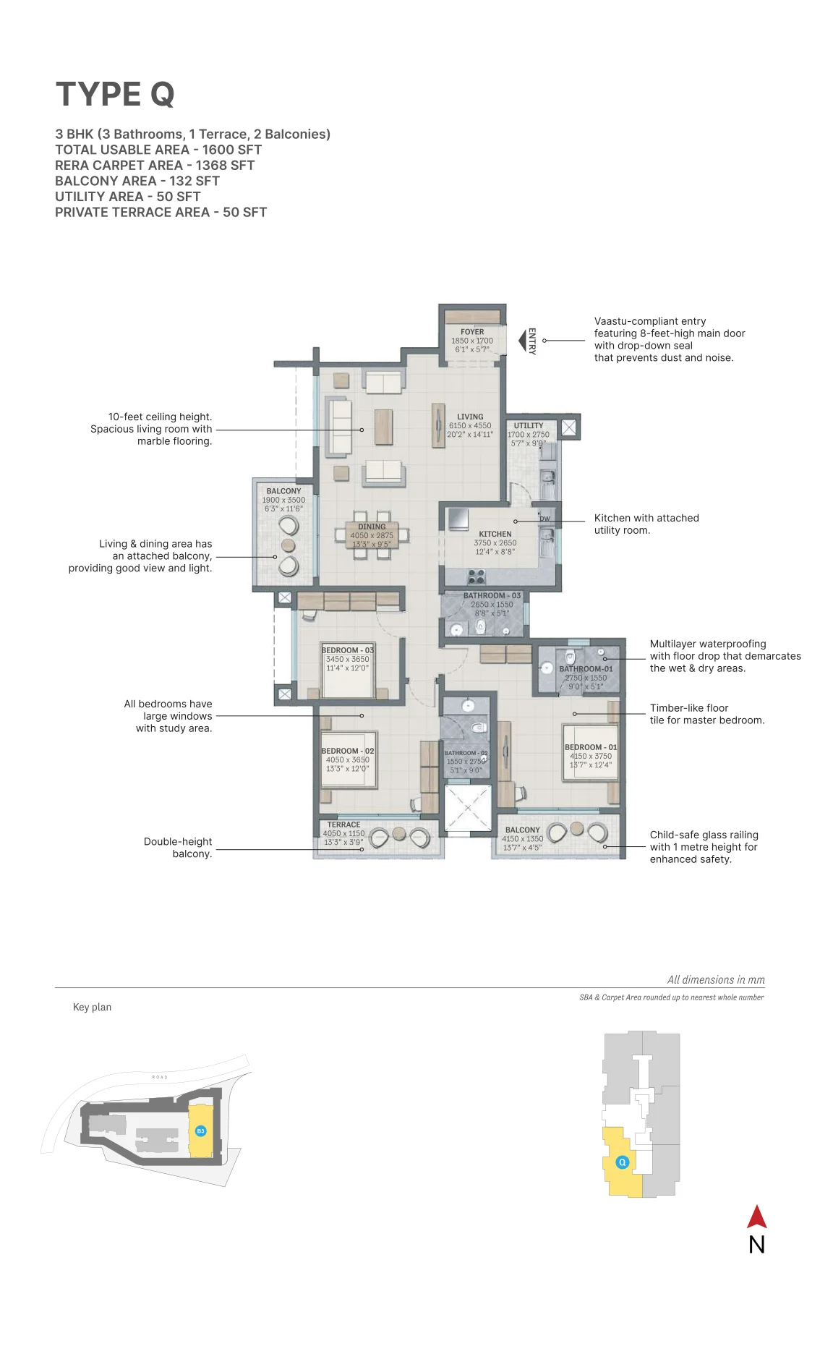
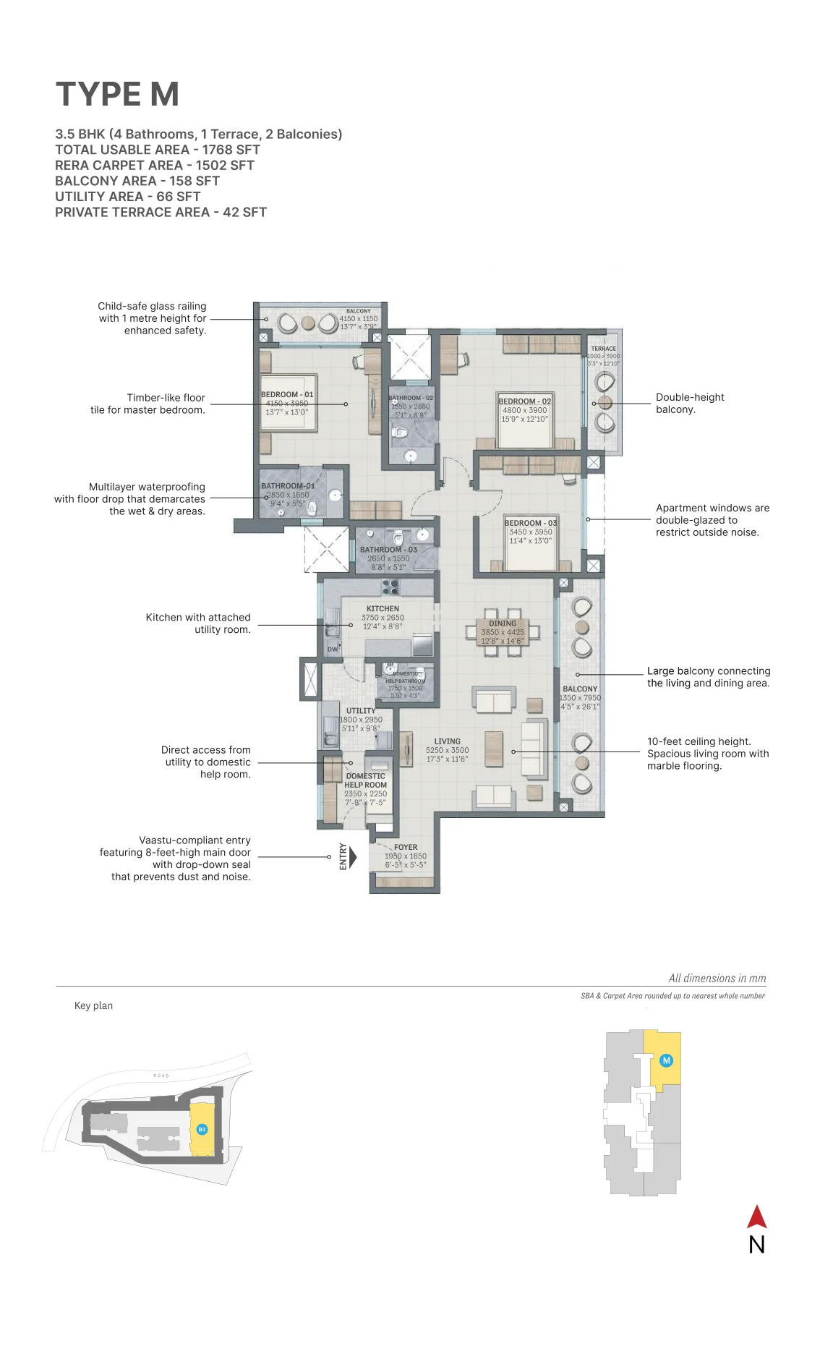
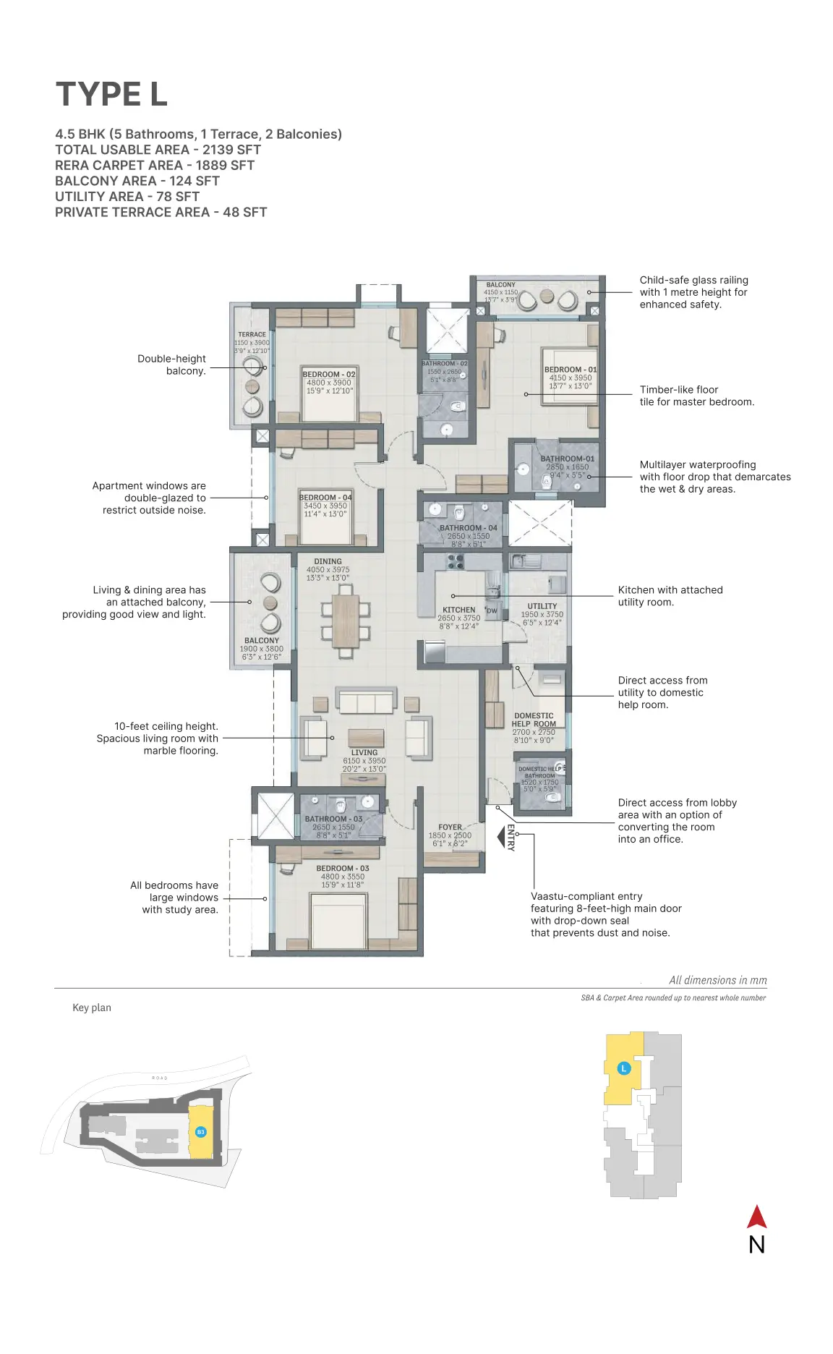
The SOBHA Nesara floor plan spans five configuration bands — 3 BHK, 3.5 BHK, 4 BHK, 4 BHK duplex, and 4.5 BHK — across 17 distinct unit types, with saleable (total usable) areas ranging from 1,449 sq. ft. up to 2,431 sq. ft., and RERA carpet areas from 1,241 to 2,153 sq. ft. Here’s the breakdown by unit family, grouping near-identical sibling types together:
| Unit Family | Configuration | Saleable Area | RERA Carpet Area |
|---|---|---|---|
|
Type P / P1 / P2 |
3 BHK |
1,449 – 1,509 sq.ft.
|
1,241 sq.ft. |
|
Type N / N1 / N4 |
3 BHK
|
1,511 – 1,547 sq.ft.
|
1,380 sq.ft. |
|
Type N2 / N3 |
3 BHK
|
1,546 sq.ft. |
1,380 sq.ft. |
|
Type Q |
3 BHK |
1,600 sq.ft.
|
1,368 sq.ft.
|
|
Type M / M1 |
3.5 BHK
|
1,726 – 1,768 sq.ft. |
1,502 sq.ft.
|
|
Type R / R1 |
4 BHK |
1,872 – 1,878 sq.ft. |
1,646 sq.ft.
|
|
Type L / L1
|
4.5 BHK |
2,135 – 2,139 sq.ft. |
1,889 sq.ft.
|
|
Type S / T |
4 BHK Duplex
|
2,386 – 2,431 sq.ft.
|
2,117 – 2,153 sq.ft. |
This covers all 17 individual unit types near-identical siblings like N1 and N4 are grouped together, but we’ve kept types split out wherever the difference is one you’d notice, like some 3 BHK and 3.5 BHK types including a private terrace and others not, despite a similar carpet area. Worth a special mention: Type S and Type T are duplex layouts, each spanning a lower floor (living, dining, kitchen, two bedrooms) and an upper floor (family lounge, two more bedrooms) a genuinely different way to live in this project, and something you won’t see called out much elsewhere.
Every layout shares a few consistent design choices 10-foot ceilings, marble flooring, double-glazed windows, a Vaastu-compliant main door, and child-safe balcony railings. One distinction worth knowing before you shortlist: saleable area (what your price is based on) is different from RERA carpet area (your actual usable space, and the legally binding figure) — always confirm both against the specific block’s RERA filing before booking.
For the complete type-by-type floor plan with exact room dimensions, and to check which specific types are currently available in which tower and floor, get in touch with our sales team.
SOBHA Nesara Master Plan & Amenities: What 3 Acres Actually Contains
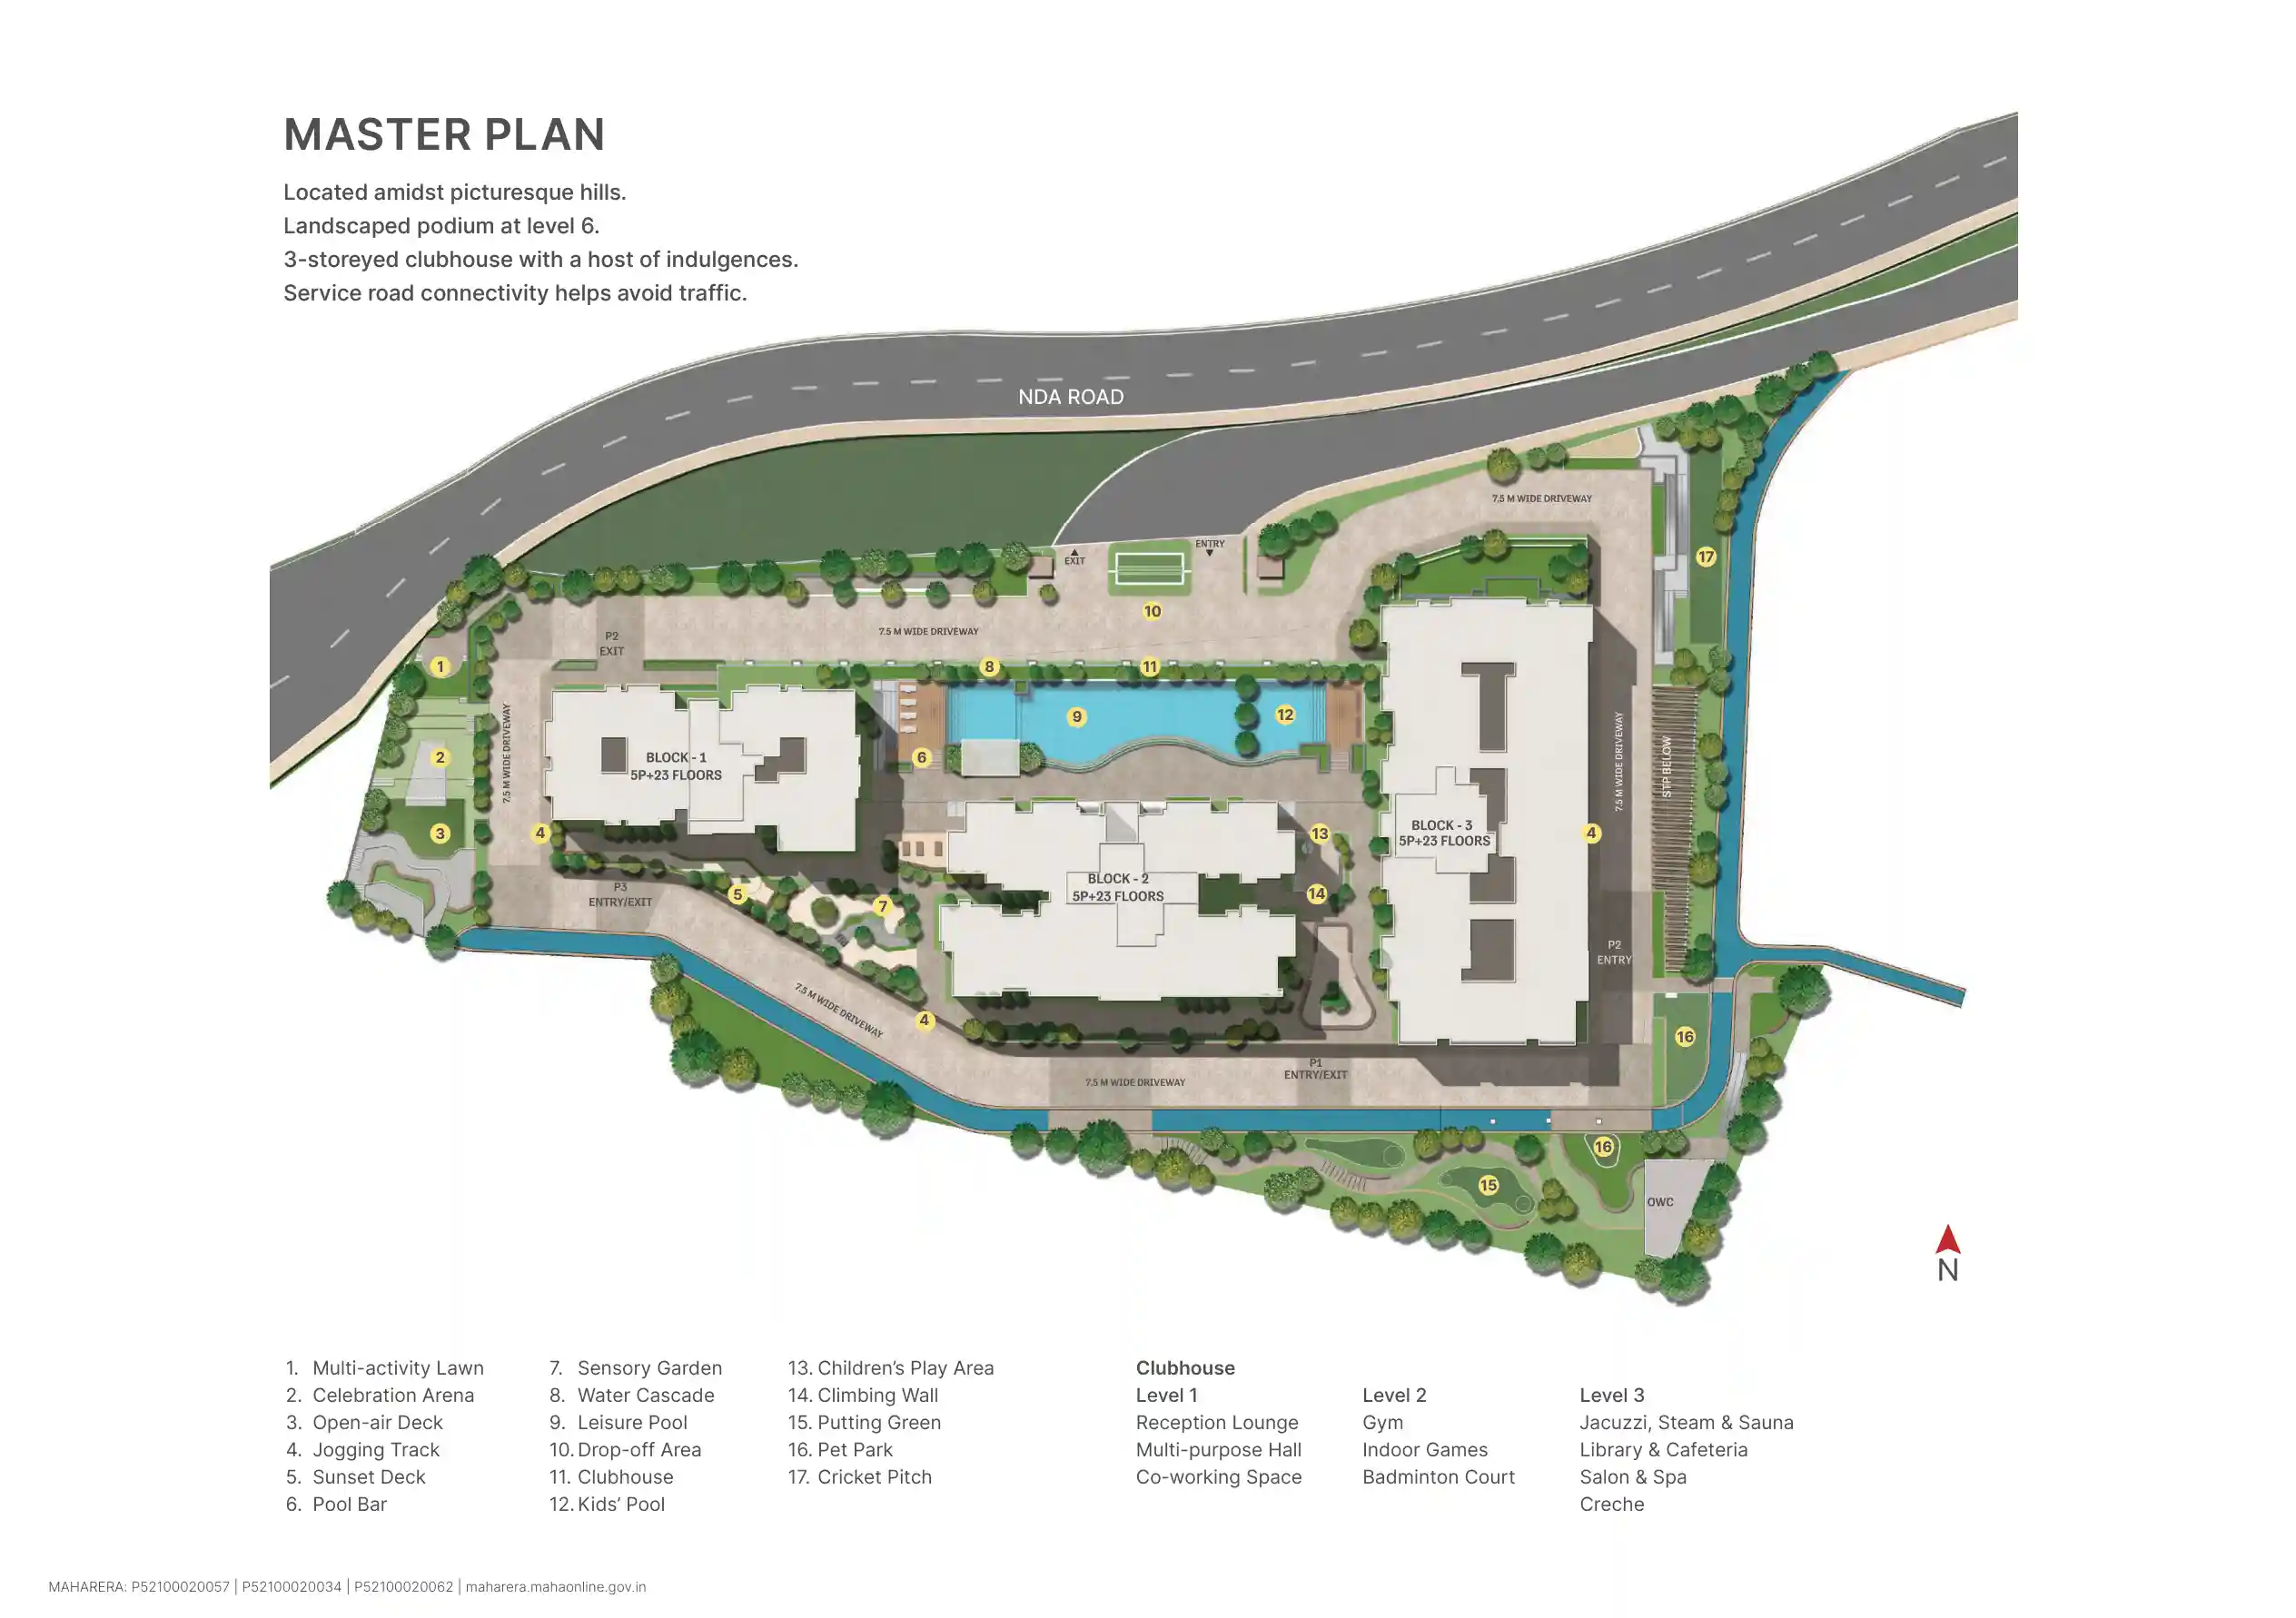
For a 3-acre plot, SOBHA Nesara’s master plan is unusually dense with amenity zones 17 distinct features have been worked into the layout, which is a genuine planning achievement on a footprint this size. Rather than list them as a wall of bullet points, it’s more useful to group them by how residents are likely to actually use them.
For daily fitness and recreation: a leisure pool, a separate kids’ pool, a jogging track, a cricket pitch (deliberately oriented north-south so players aren’t fighting the sun’s glare during matches), a putting green for casual golf practice, and a climbing wall for anyone wanting something a bit more active than a treadmill.
For unwinding outdoors: a sunset deck, an open-air deck, a sensory garden, a water cascade feature, and a multi-activity lawn that can double as informal gathering space for residents.
For hosting and socialising: a celebration arena for larger community events, a dedicated drop-off area so guests aren’t navigating the internal roads to find you, and a detail families with pets will appreciate an actual pet park, which is still uncommon in Pune gated communities.
The clubhouse itself is a three-storey structure, and it’s worth understanding it level by level rather than as a single “clubhouse” line item:
- Level 1 — Reception lounge, multipurpose hall, and a dedicated co-working space for residents who work from home some days.
- Level 2 — Gym, indoor games area, and a badminton court.
- Level 3 — Jacuzzi, steam and sauna facilities, a library and cafeteria, a salon and spa, and a creche for younger children.
On the design and engineering side, the master plan also includes five levels of stilt parking, which keeps a significant amount of parking below the podium rather than eating into ground-level open space, and a landscaped podium starting at level six, above which most of the amenity zones sit elevated away from the immediate street level and traffic noise. All three blocks follow the same tower configuration: 5 podium levels topped by 23 residential floors, so there’s no block that ends up noticeably shorter or taller than the others. Every unit has also been planned with no south-facing entrance door, a genuine design choice built into the layout rather than a passing marketing line.
SOBHA Nesara Price: What You're Actually Looking At
SOBHA Nesara’s pricing starts from ₹3.9 Crore* onwards for the smaller configurations, scaling up based on floor level, tower, view (hill-facing units typically command a premium), and specific unit type. Given the unit size range of 1,449 to 2,431 sq. ft. saleable area, this places SOBHA Nesara firmly in Kothrud’s premium segment rather than the mass-market bracket which tracks with the lower unit density, taller ceilings, and amenity list covered above.
| Configuration | Saleable Area Range | Starting Price |
|---|---|---|
|
3 BHK |
1,449 – 1,600 sq.ft. |
₹3.9 Crore* onwards
|
|
3.5 BHK |
1,726 – 1,768 sq.ft. |
Contact for price*
|
|
4 BHK |
1,872 – 1,878 sq.ft. |
Contact for price* |
|
4 BHK Duplex |
2,386 – 2,431 sq.ft. |
Contact for price* |
|
4.5 BHK
|
2,135 – 2,139 sq.ft. |
Contact for price* |
Only the project’s overall entry price (₹3.9 Cr) has been published by the developer; per-configuration pricing for 3.5 BHK, 4 BHK, 4 BHK duplex, and 4.5 BHK hasn’t been released yet. Request a current, unit-wise price list from the sales team for an exact quote on the configuration you want.
A few practical notes on pricing that are easy to miss when you’re comparing projects purely on a headline number:
- The starting price typically applies to the smallest configuration in the least premium location within the project — a specific 3 BHK on a specific floor and facing. Your actual quote will vary based on the unit you shortlist.
- Because construction is at different stages across the three blocks, pricing may also differ block-to-block, with more complete or nearly-complete blocks sometimes commanding a premium over units in an earlier construction stage.
- Prices quoted here are indicative and were current as per the developer’s own published information at the time of writing. Real estate pricing shifts with construction milestones, so always request a current, dated price list before making a decision — and treat any price quoted verbally without documentation with appropriate caution.
- On top of the base price, standard costs like GST, stamp duty, registration charges, and any applicable maintenance deposit will apply — always ask for an all-inclusive cost breakdown rather than comparing base prices alone across projects.
Possession Timeline & Construction Status: The Honest Picture
This is probably the single most important section on this page if you’re planning your move-in date around this purchase, so we’re going to be direct about it rather than smoothing it over: SOBHA Nesara is not a single-possession-date project. It’s being delivered in three separate blocks, each on its own schedule:
- Block 2 — targeted for September 2025
- Block 1 — targeted for March 2026
- Block 3 — targeted for March 2027
As of the time of writing, Block 2’s original target date has already passed, and listings on major resale portals describe Block 2 units as recently completed, occupied, and available for immediate move-in — suggesting this block has reached, or is very close to, actual handover. That said, a resale listing on a property portal isn’t the same as a formal occupancy certificate, and construction timelines in Indian real estate are routinely revised. If Block 2’s completion status is central to your decision — for instance, if you need to move in on a specific date — we’d strongly recommend confirming the current handover status directly with SOBHA’s sales team or during an in-person site visit, rather than relying solely on any date published online, including this page.
Block 1 and Block 3 are both still under construction as per the latest available information, targeting March 2026 and March 2027 respectively. If your own timeline is flexible, buying into an earlier-stage block can sometimes mean more choice of floor and facing, alongside a more gradual payment schedule tied to construction milestones — but it also means living through an active construction site as a neighbour for longer, which is worth weighing honestly against the convenience of buying into a completed or near-complete block.
RERA Registration & Buyer Transparency
SOBHA Nesara is regulated under MahaRERA, the Maharashtra Real Estate Regulatory Authority.
Each of the three blocks at SOBHA Nesara carries its own individual MahaRERA registration number, since Maharashtra’s RERA framework registers each phase or block of a project separately rather than issuing one number for an entire development:
- Block 1: P52100020057
- Block 2: P52100020034
- Block 3: P52100020062
We’d genuinely encourage you to verify all three numbers yourself before booking, rather than relying on any single source. You can do this directly on the official MahaRERA portal, where you can search by project name or registration number to confirm the project’s registered status, promoter details, and any filed timeline extensions.
Kothrud as a Real Estate Micro-Market: What the Investment Case Actually Looks Like
Kothrud isn’t a “next big thing” location in the way some of Pune’s peripheral IT corridors are marketed — it’s already an established, largely built-out residential neighbourhood, and that’s precisely the basis of its investment case. Where newer corridors are betting on infrastructure that’s still being constructed, Kothrud’s schools, hospitals, retail, and road network are already mature, which tends to translate into more predictable rental demand and steadier price appreciation rather than the sharper (and riskier) swings you sometimes see in emerging micro-markets.
For SOBHA Nesara specifically, a few factors are worth weighing if you’re evaluating this primarily as an investment rather than an end-use purchase. The project’s low unit density means rental supply from within the project itself will stay comparatively limited even after all three blocks are fully occupied, which can support rental values over time. Its highway-adjacent location with a separate service road is also a genuine advantage for tenants who commute out toward Mumbai or along the Pune-Bangalore corridor for work. That said, real estate returns are never guaranteed, and anyone considering this as an investment should factor in the staggered possession timeline, current market pricing for comparable Kothrud projects, and their own holding-period expectations before committing capital.
Come, Discover our Homes.
To book an exclusive tour of our Experience Homes call us at 080-688-74644
About SOBHA Limited: The Developer Behind SOBHA Nesara
SOBHA Limited has been building for roughly three decades, with close to 595 projects delivered across residential, commercial, and contracting spaces — totalling more than 154 million sq. ft. Its signature “backward integration” model means much of what goes into a SOBHA home, from concrete products to glazing and interiors, is manufactured in-house rather than sourced from third-party vendors, which is a big part of why the 10-foot ceilings and finish quality at SOBHA Nesara hold up consistently across units and blocks.
- 28 cities, 14 states — a genuinely national footprint, not a single-city developer
- 14,700+ workforce
- 270+ industry awards to date
- Same in-house construction and RERA-compliance approach across every SOBHA project, including its wider portfolio of SOBHA projects in Pune
Resale Activity & What "Reviews" Actually Tell You
Because Block 2 appears to be at or near completion, SOBHA Nesara already has a small but active resale market, with listings on major property portals showing units being sold on by early buyers. This is actually a useful, if unconventional, source of information: resale listings often disclose real carpet areas, actual sale prices (rather than developer asking prices), and details like floor level and facing that can help you sanity-check the numbers on this page against real transactions.
On the subject of reviews specifically — we’d rather be straightforward here than manufacture social proof. We haven’t included fabricated testimonials on this page, and we’d encourage you to be sceptical of any project page (including ours, elsewhere on this site) that presents suspiciously polished, unattributed customer quotes as evidence of quality. If you want a genuine read on resident experience, the more reliable approach is to look at verified reviews on established property portals, ask to speak with an existing Block 2 resident during your site visit, or simply visit the completed block yourself and see the finish quality firsthand.
SOBHA Nesara : Frequently Asked Questions
SOBHA Nesara offers 3 BHK, 3.5 BHK, 4 BHK (including two 4 BHK duplex layouts), and 4.5 BHK apartments across 17 unit types, with saleable areas ranging from 1,449 to 2,431 sq. ft. (RERA carpet area 1,241 to 2,153 sq. ft.) across 293 total units.
Prices start from ₹3.9 Crore* onwards, with the final quote depending on the specific unit, floor, tower, and facing you select. This figure is indicative and subject to change, so always request an updated price list.
The project is located at Survey No. 77, Plot No. 1, Jijau Masaheb Marg, off Paud Road, near Chandani Chowk, in Kothrud, Pune, Maharashtra 411038 — close to the NDA Hills and just off the Mumbai-Bangalore Highway, with its own dedicated service road for local access.
Possession is staggered by block: Block 2 was targeted for September 2025 (and market listings suggest it may already be at or near handover), Block 1 is targeted for March 2026, and Block 3 for March 2027. We’d recommend confirming the current status directly with the developer, since construction timelines can shift.
Yes — the brochure, floor plan, and master plan documents can be downloaded from this page or requested from our sales team. We’d recommend requesting the most recent version directly, since floor plan documents are periodically updated as construction progresses.
Yes. Because the project is in Maharashtra, it falls under MahaRERA rather than Kerala’s K-RERA. Each of the three blocks has its own registration number — Block 1: P52100020057, Block 2: P52100020034, and Block 3: P52100020062 — all verifiable directly on maharera.mahaonline.gov.in.
Yes, a resale market has started to develop, particularly for Block 2 units, which appear to be at or near completion based on current listings on major property portals. Resale pricing and availability will vary and should be verified independently.
SOBHA maintains an experience centre at Lohia Jain I.T. Park, Block 3, Ground Level, Paud Road, Bhushan Colony, Kothrud, Pune 411038, where prospective buyers can view sample layouts and project models in person.
SOBHA Nesara is developed solely by SOBHA Limited. There is no joint-development partner involved.
Because construction status varies by block, the most reliable way to get a current update is to contact the sales team directly or schedule an in-person site visit — both are far more accurate than any date printed on a webpage, including this one.