
Sobha Strada
- Serviced Residences & Retail Plaza at SOBHA Downtown, Sector 106
- Compact, Managed 1 BHK Homes from 857 Sq.Ft.
- Direct Frontage on Dwarka Expressway
- Concierge-Backed, Hotel-Style Living
- Starting from ₹2.03 Cr* Onwards
Register for Best Offers
Exclusive Offers | Brochure | Site Visit
Sobha Strada Serviced Residences & Plaza, Sector 106 Gurugram
Sobha Strada is a serviced-residence and retail development by Sobha Limited, coming up in Sector 106, Gurugram, as part of the larger SOBHA Downtown precinct on Dwarka Expressway. Unlike a conventional apartment project, Strada is built around a managed, hospitality-style living format — 251 one-bedroom serviced residences paired with a dedicated retail plaza, run with hotel-style services rather than a typical resident-managed RWA setup.
The project sits on a 2.03-acre corner plot and is registered with HARERA under RC/REP/HARERA/GGM/1010/742/2025/113, dated 17 November 2025, with possession scheduled for December 2032. Entry pricing for the residences starts at approximately ₹2.03 Cr* onwards, positioning Sobha Strada as one of the more accessible entry points into the SOBHA Downtown ecosystem — smaller in ticket size than a full apartment, but backed by the same developer and location.
Sobha Strada Project Overview
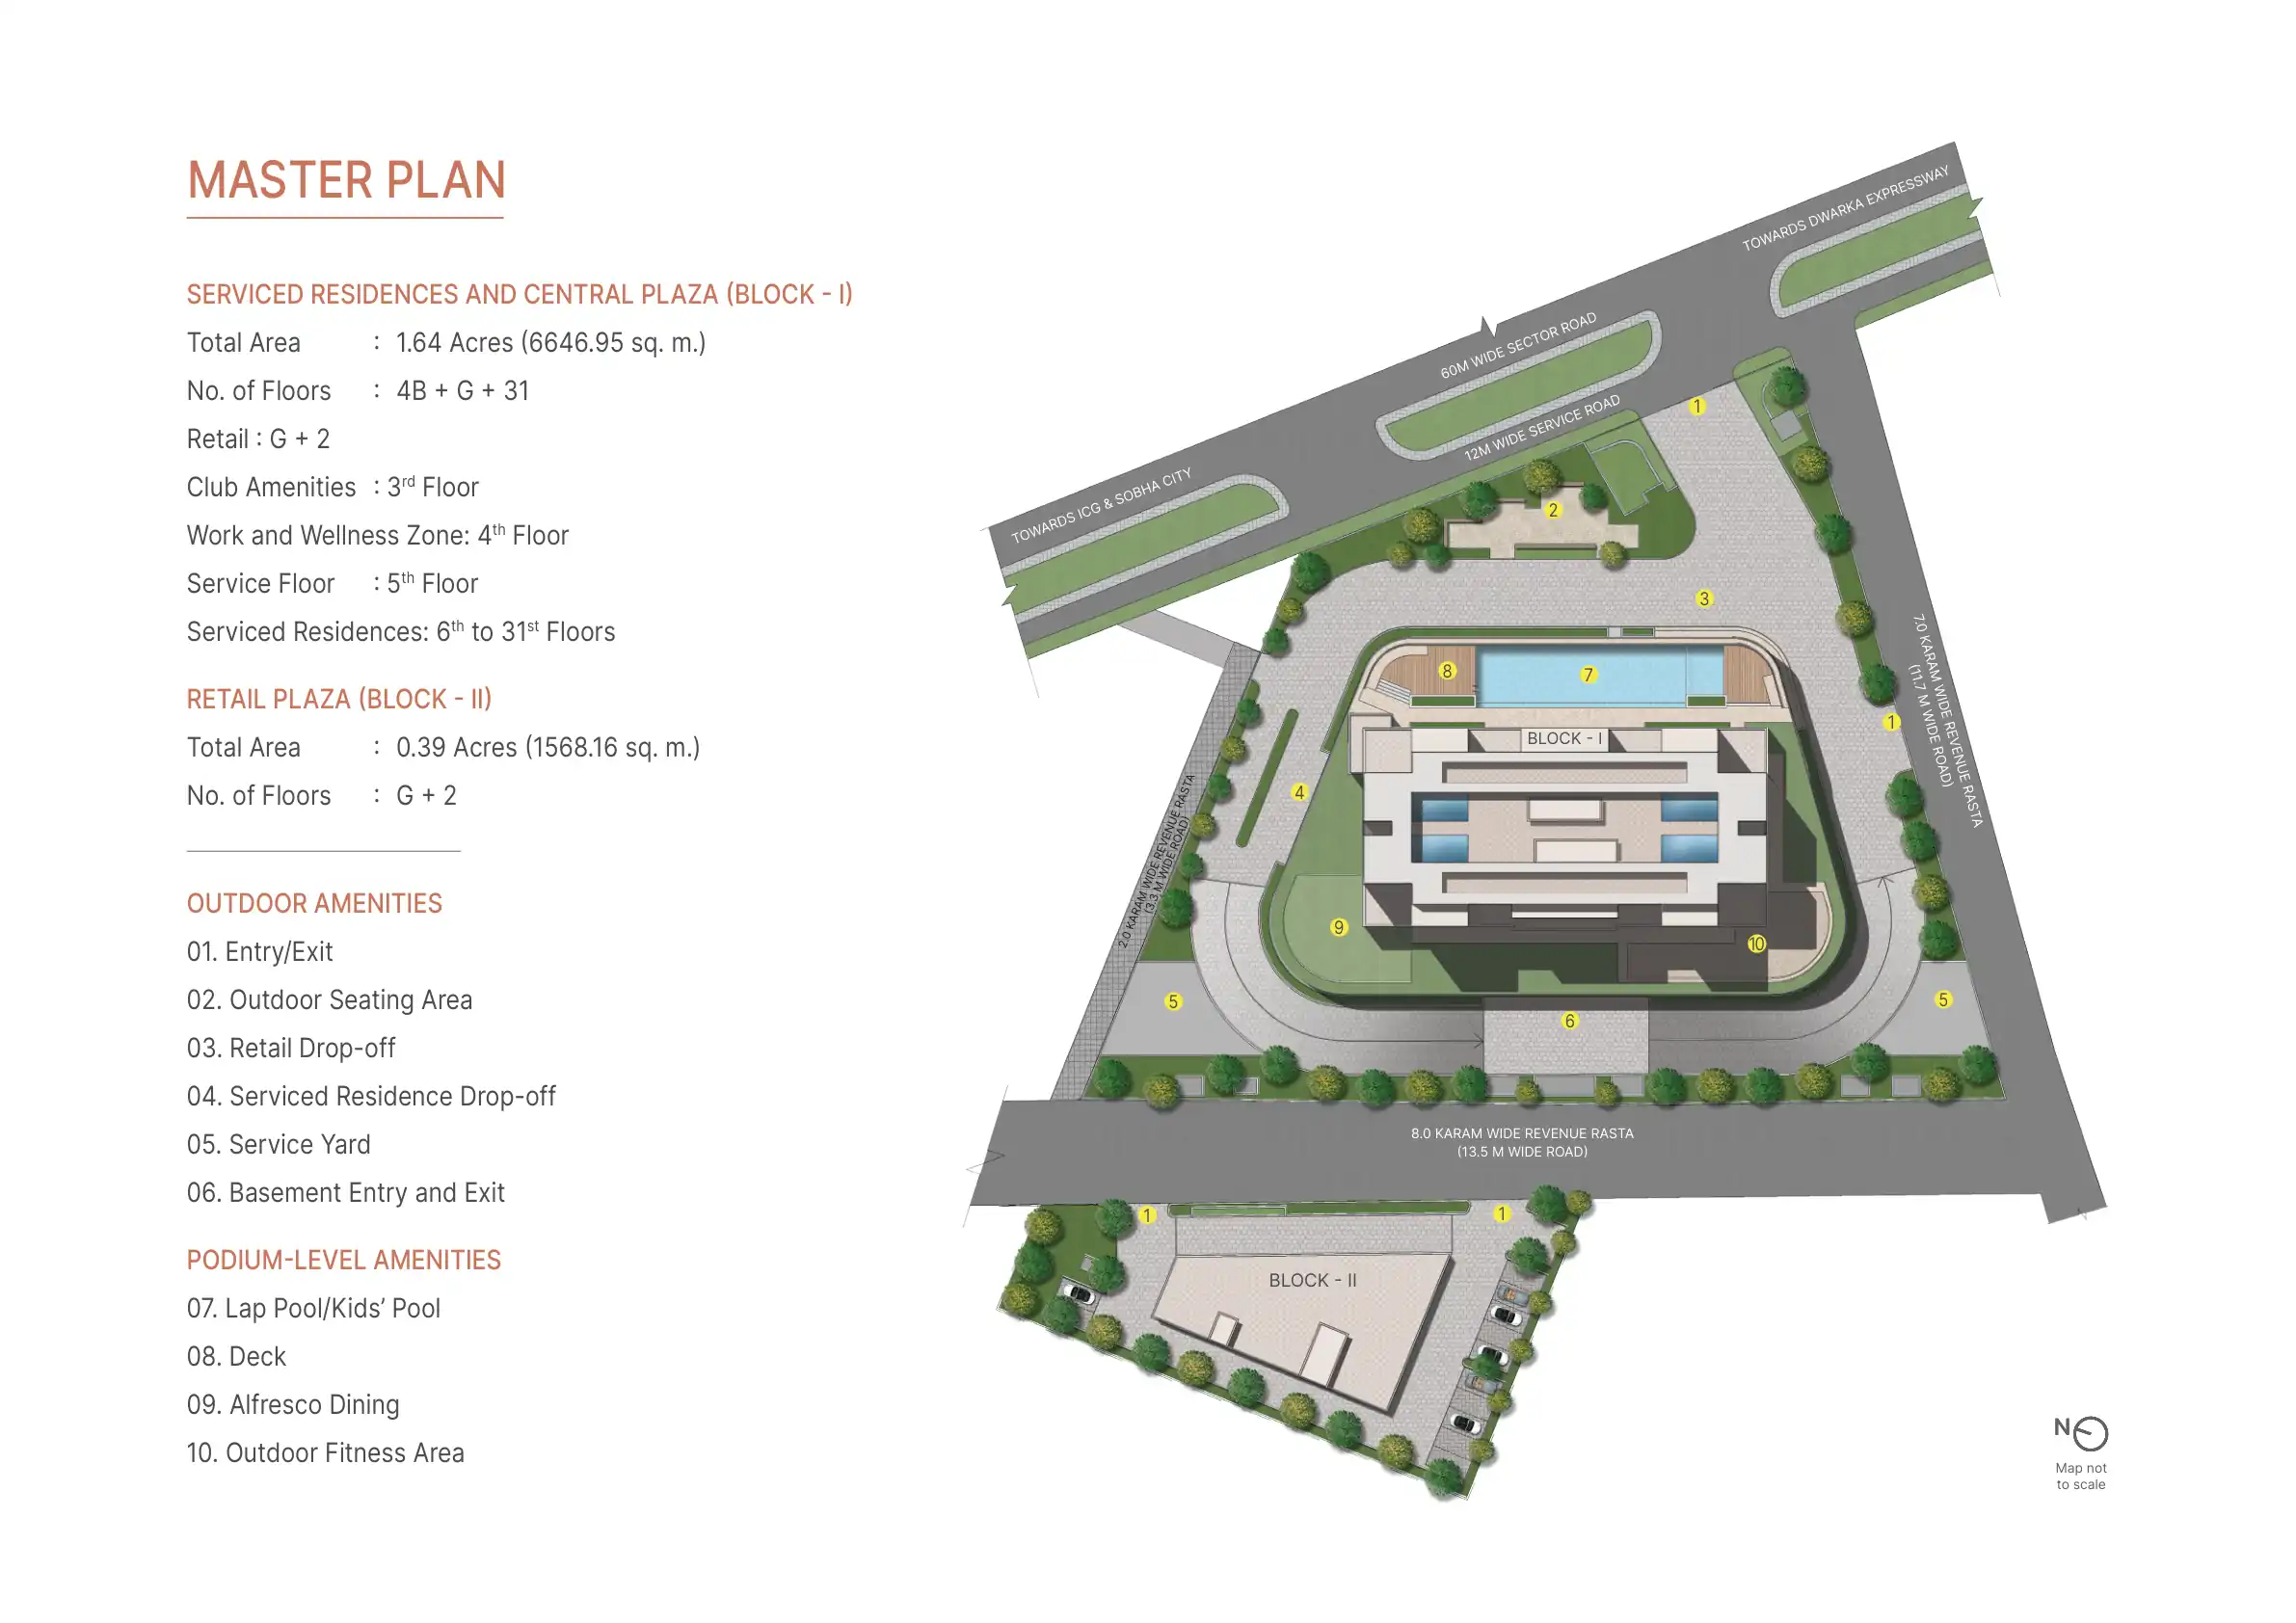
Sobha Strada is split across two separate blocks on the same plot, divided by a 13.5-metre internal road — a detail that matters more than it sounds, because it means the retail footfall and the residential entries never actually cross paths. Block I houses both the serviced residences and a Central Plaza; Block II is a standalone retail building. Within Block I, the floor allocation is worth understanding before you look at a single floor plan: the tower runs 4 basement levels, ground, and 31 floors above, with retail occupying ground through the 2nd floor, club amenities on the 3rd, a work-and-wellness zone on the 4th, a dedicated service floor on the 5th, and the actual serviced residences starting only from the 6th floor upward.
That stacking is a deliberate design choice, not an accident of floor-numbering. Starting residences from the 6th floor keeps the retail footfall, deliveries, and service traffic physically separated from the homes above — residents aren’t walking past shopfronts to reach their own lobby, which is a genuine point of difference from many “mixed-use” Gurgaon projects where retail and residences share a single ground-floor entrance. Corner units on the upper floors get additional space, and select homes facing the podium level look directly onto the pool deck rather than the service yard or the arterial road.
Who this format actually suits: the 1 BHK-only configuration, hospitality management model, and starting-from-6th-floor layout point squarely at end-users who want a low-maintenance, lock-and-leave home — frequent travellers, working professionals, or NRIs — and investors targeting the short/medium-term rental and corporate-stay market rather than families needing multiple bedrooms. If you’re comparing this against a standard 2-3 BHK apartment purchase, the comparison isn’t quite apples-to-apples; Strada is closer in spirit to a branded serviced-apartment product than a conventional flat.
Key Highlights:
- Project Name: Sobha Strada
- Developer: Sobha Limited
- Project Type: Serviced Residences & Retail Plaza
- Location: SOBHA Downtown, Sector 106, Gurugram
- Total Land Area: 2.03 Acres (Block I: 1.64 Acres | Block II: 0.39 Acres)
- Total Residences : 251 one-bedroom serviced residences
- Retail Outlets: 48 (24 in each block), spread across 3 levels
- Entry Price Point: ₹2.03 Cr* onwards
- Configurations:1 Bedroom Serviced Residences (7 layout variants)
- Possession Timeline: December 2032
- RERA No.:RC/REP/HARERA/GGM/1010/742/2025/113
- Parking: 500 vehicles, including mechanical stacked parking
Tower Configuration & Residences
All 251 homes at Sobha Strada are one-bedroom layouts — there’s no 2 or 3 BHK option here, which is worth stating plainly since some listing portals list it under “studio apartments” or “1 BHK flats” without clarifying that every unit follows the same basic footprint. What varies across the seven types is whether the outdoor space is a balcony or a terrace, and the resulting saleable area:
Type C / C1
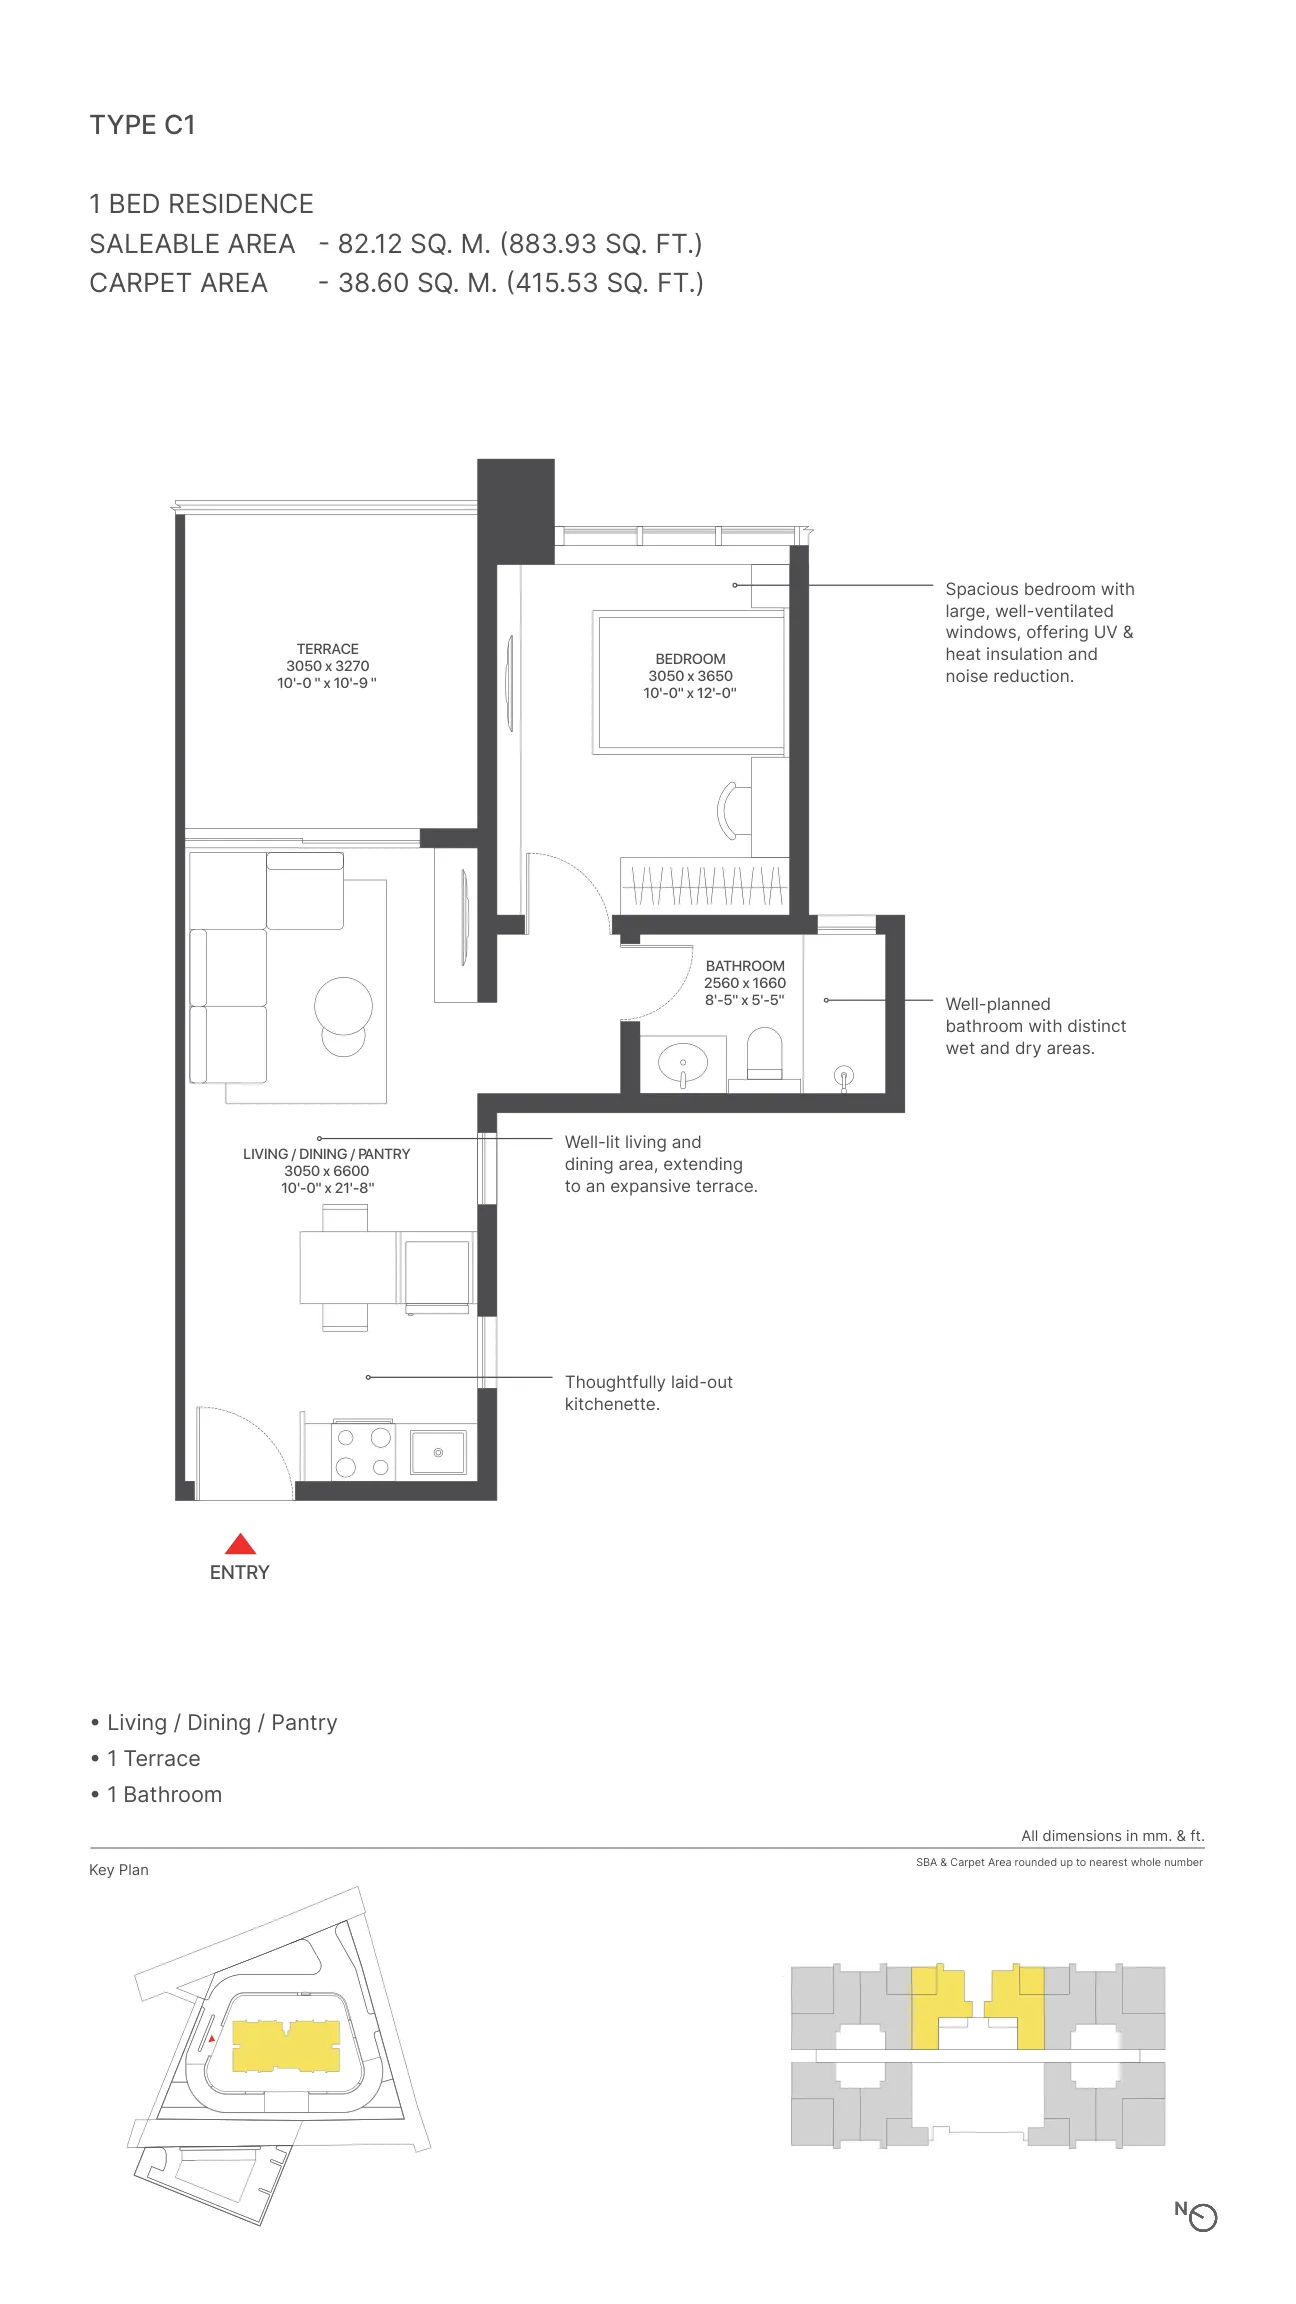
The smallest layouts, 856.87 sq.ft. (balcony) and 883.93 sq.ft. (terrace)
Type B / B1 / B2
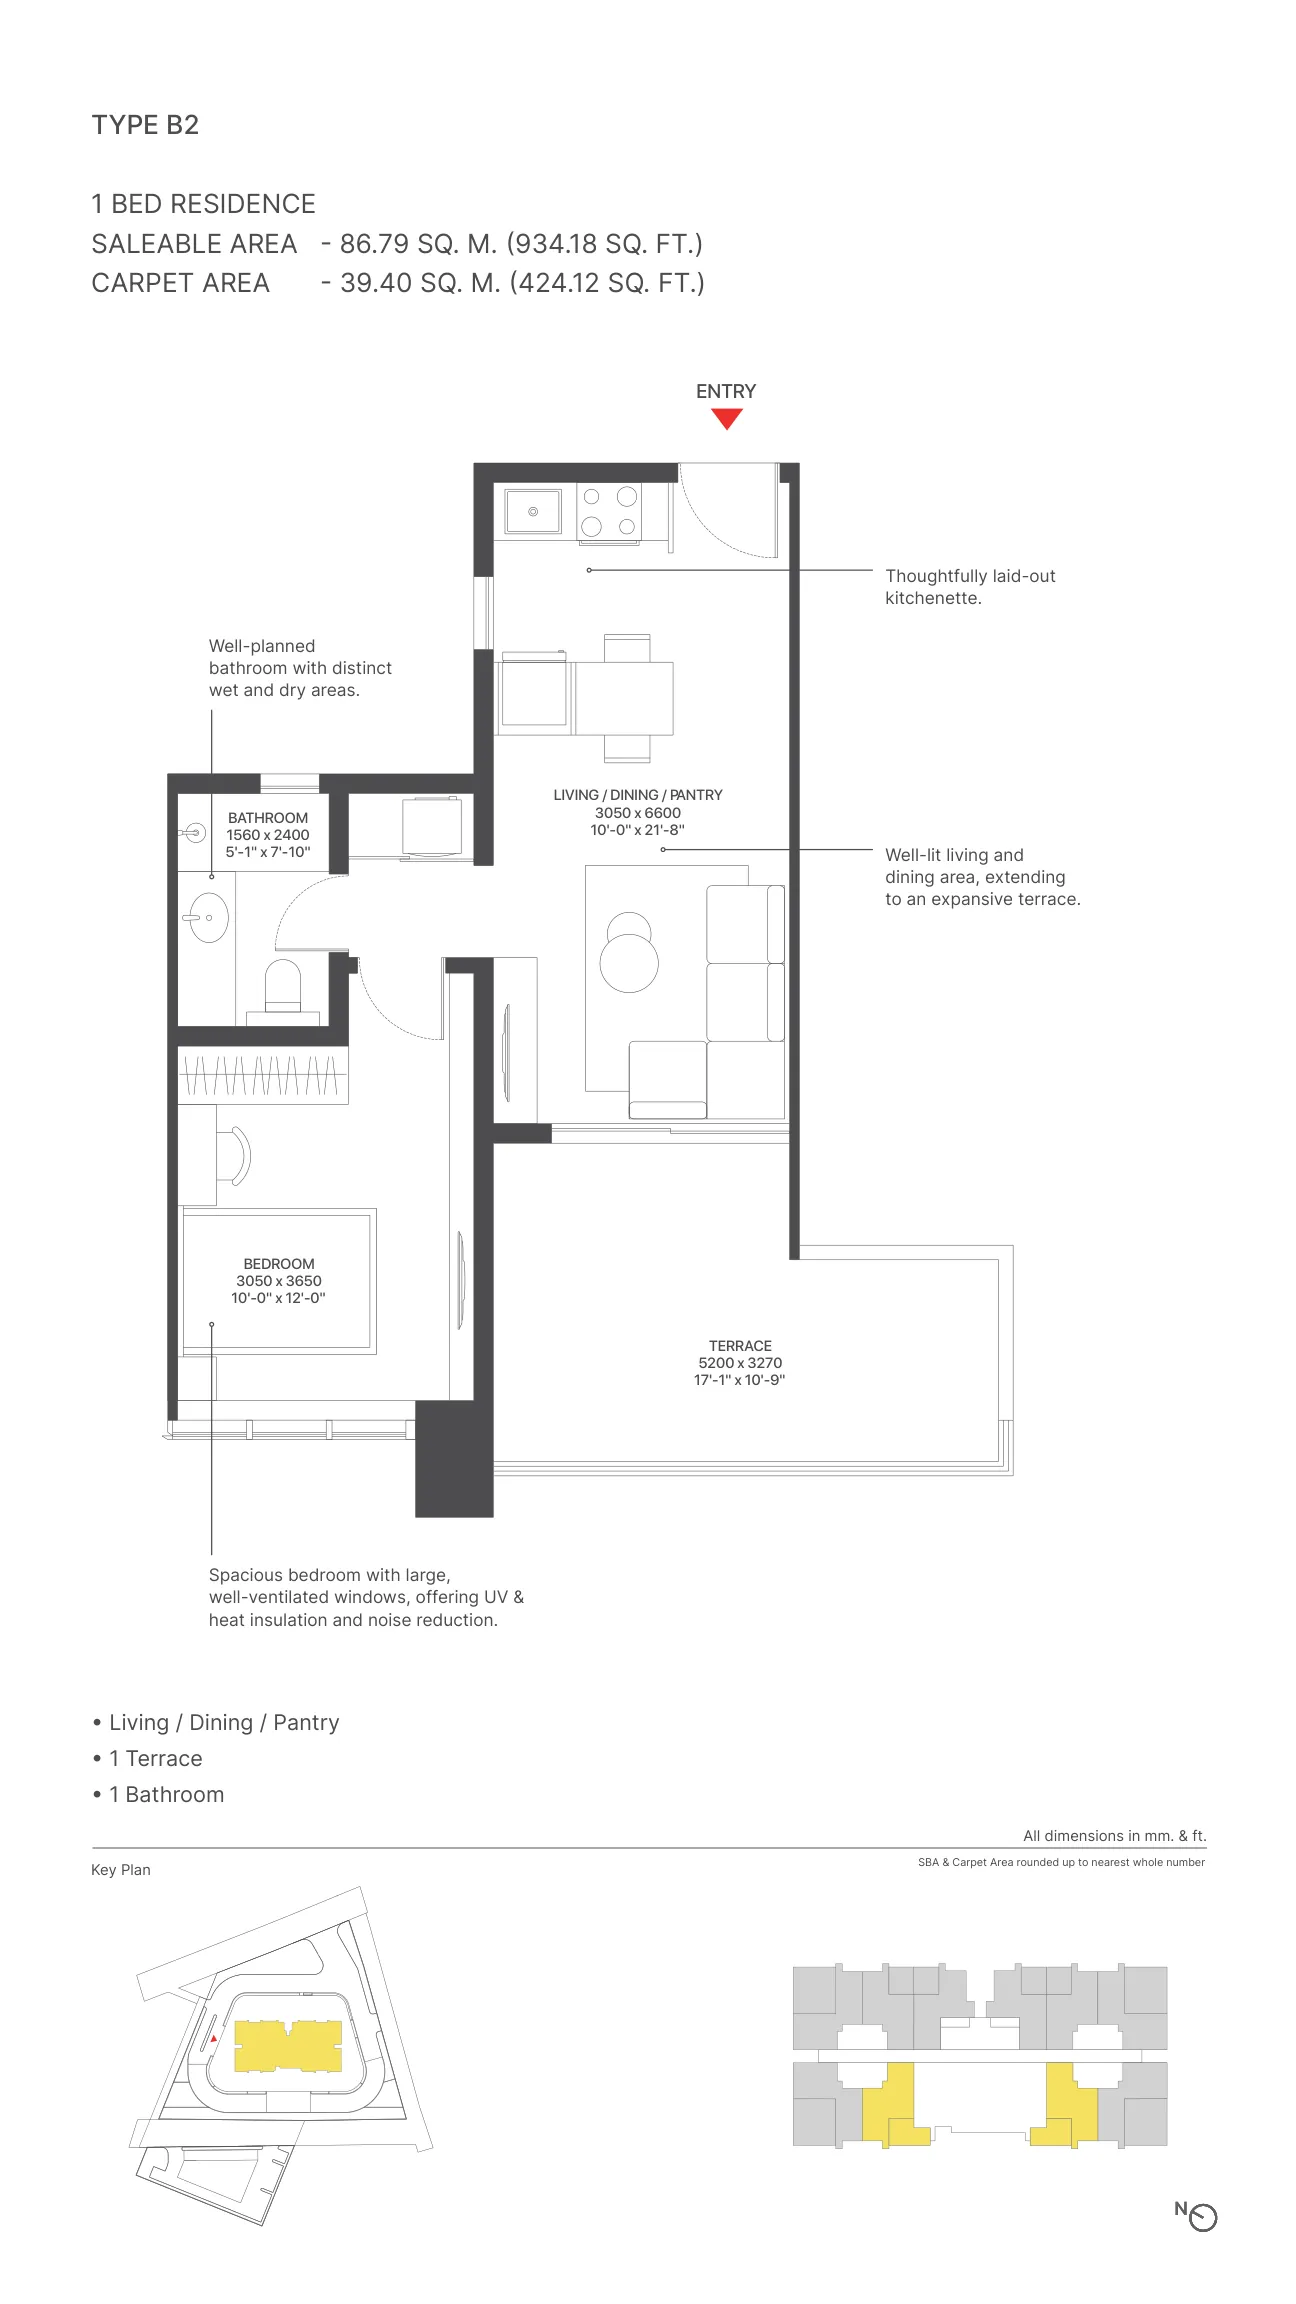
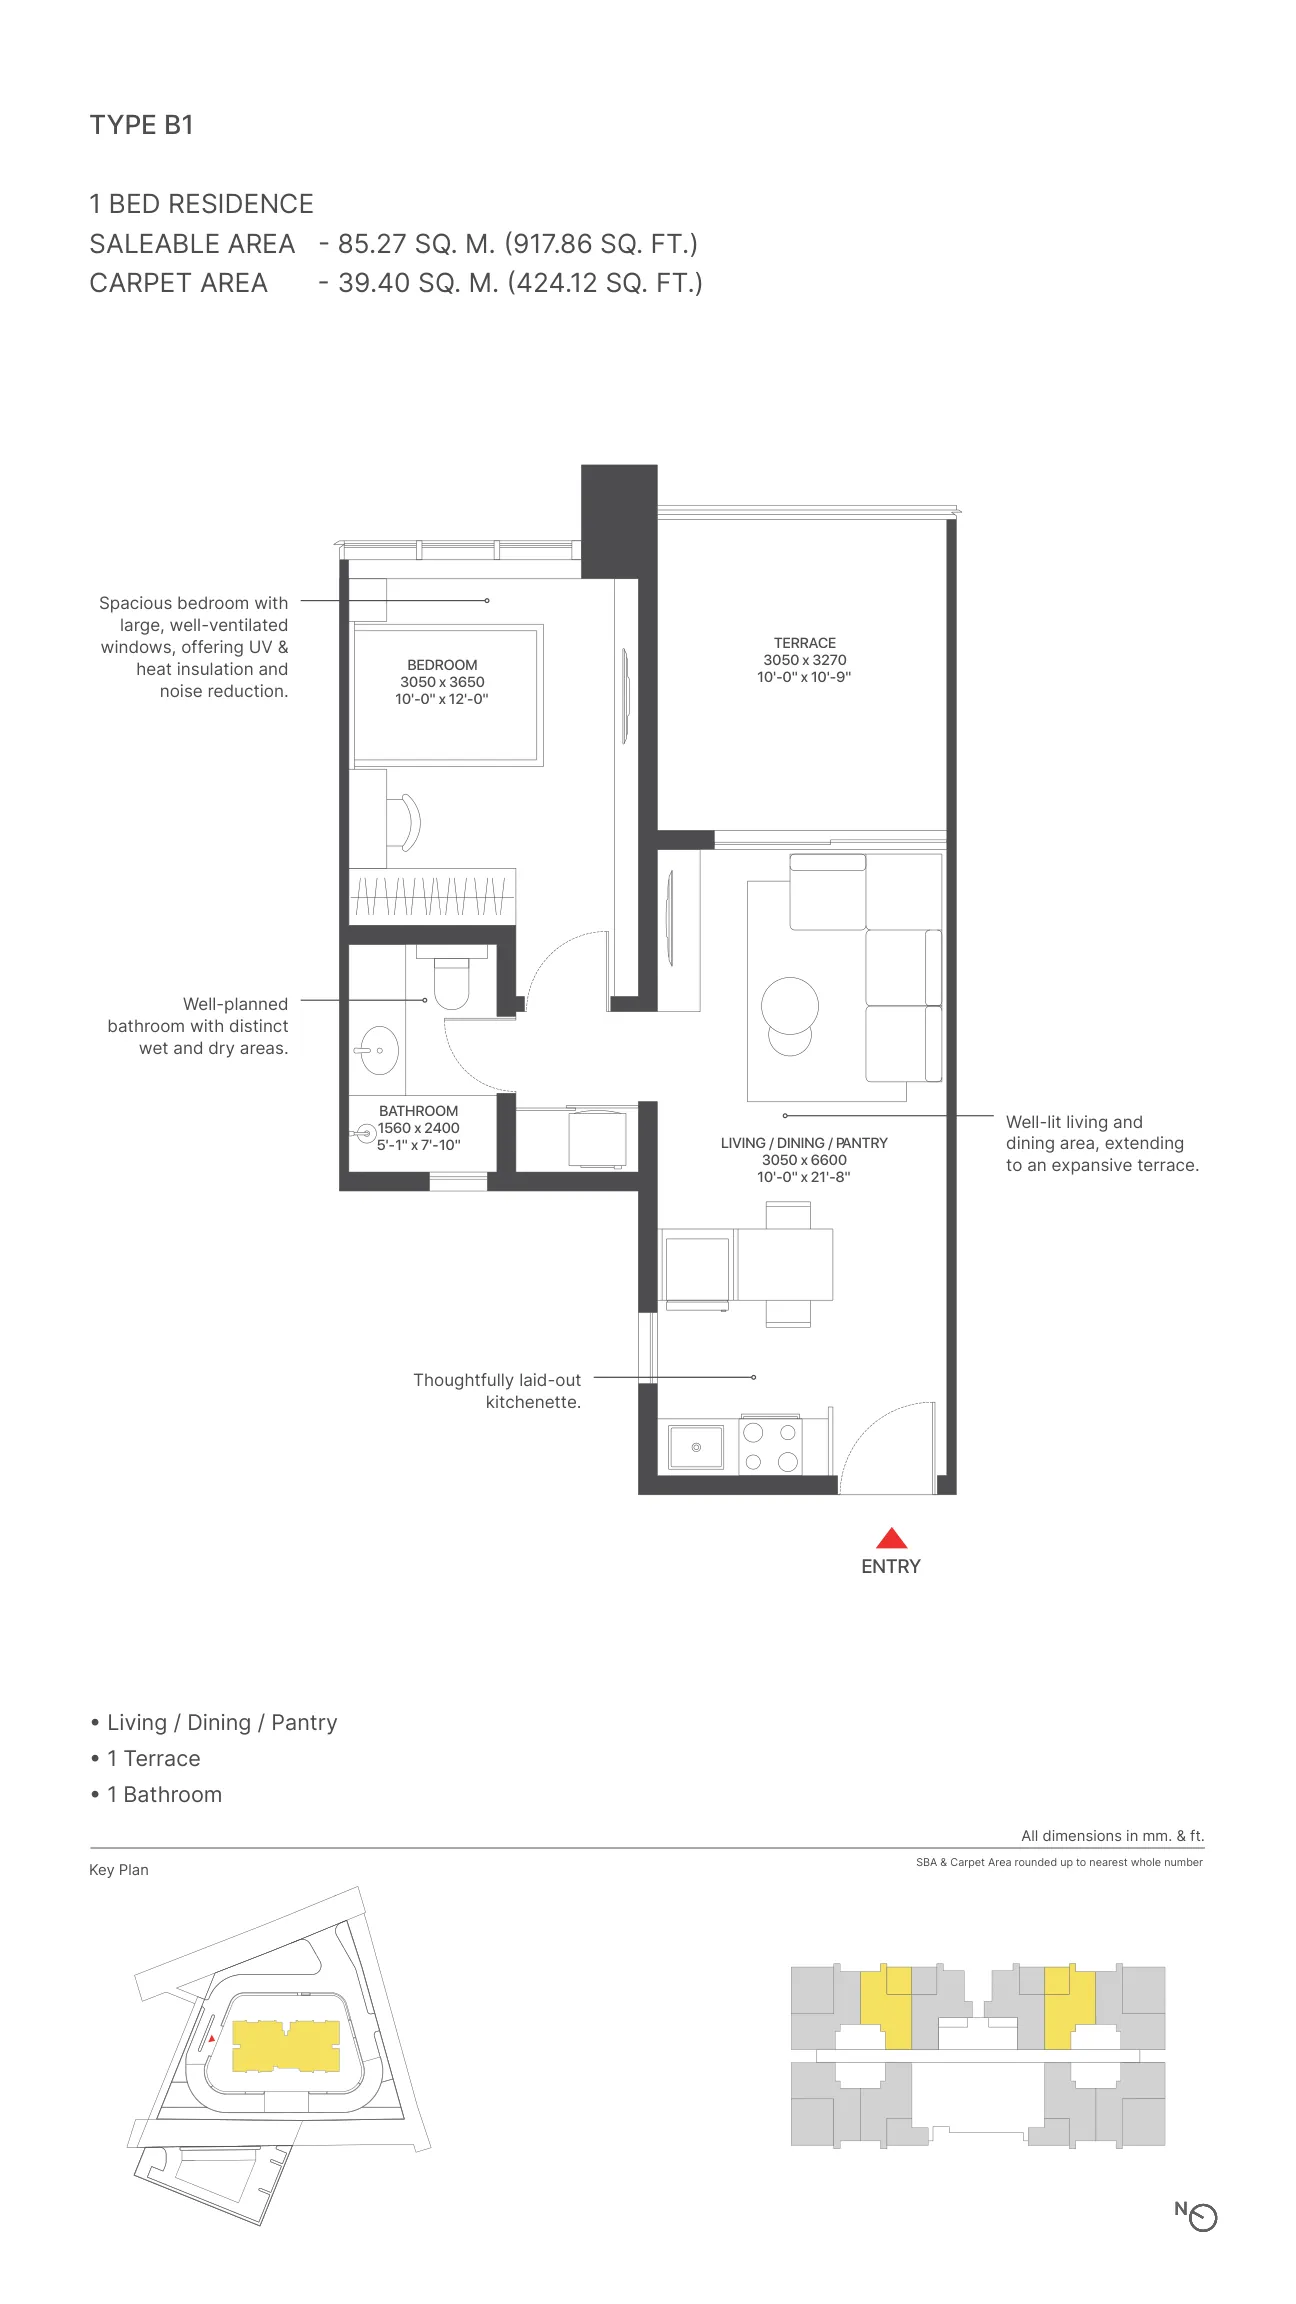
The mid-range layouts, from 890.80 sq.ft. up to 934.18 sq.ft.
Type A / A1
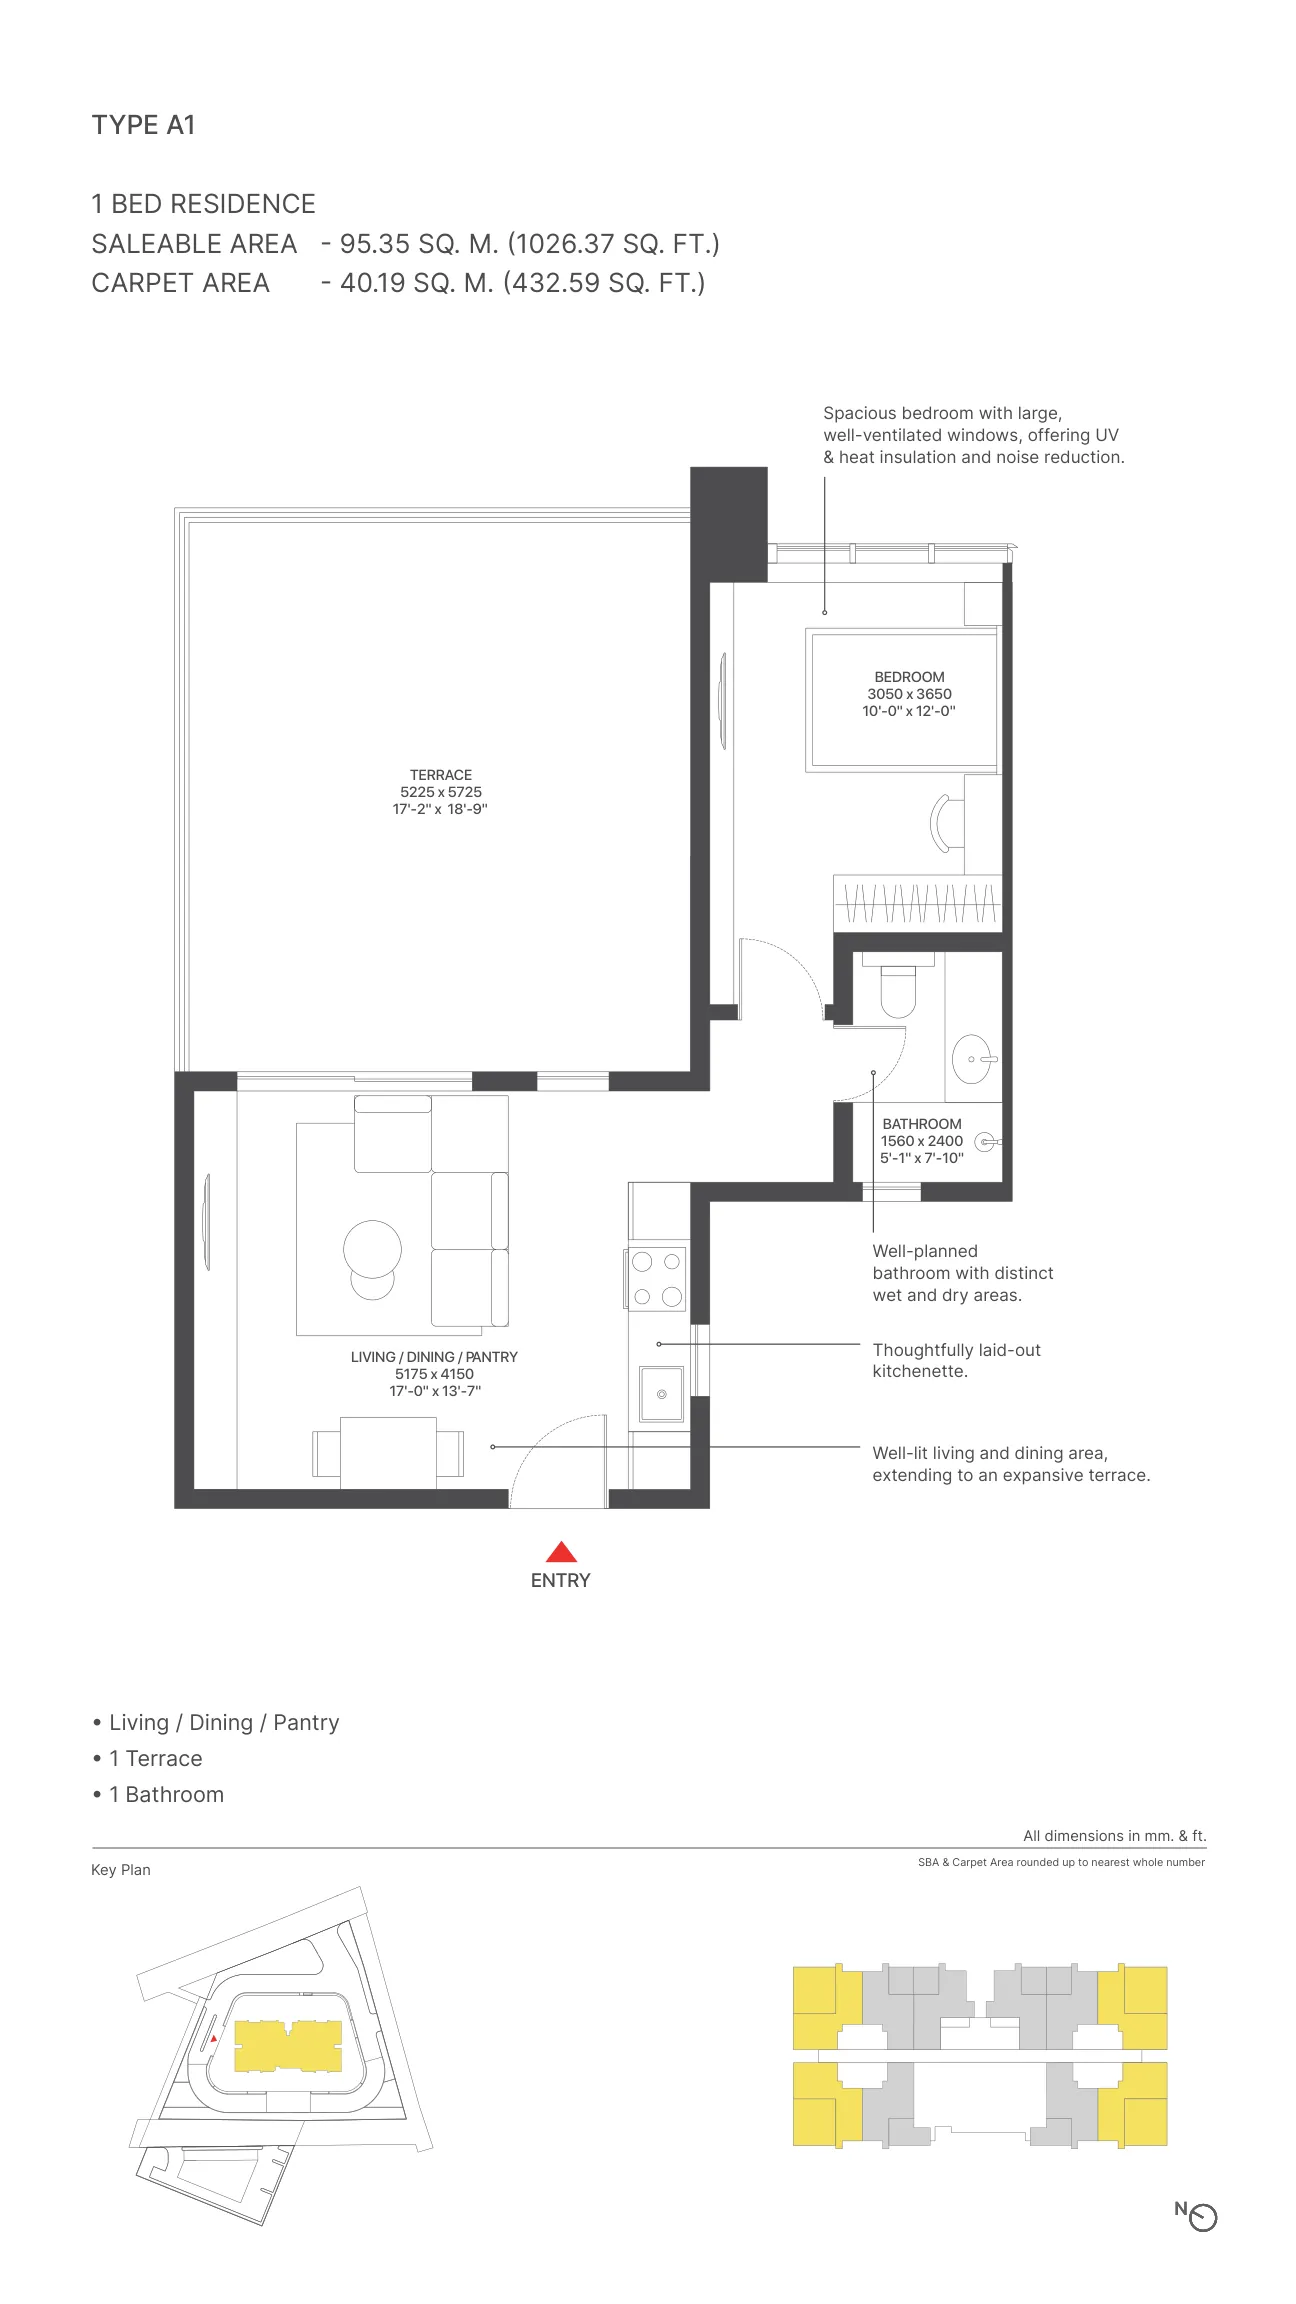
The largest layouts, 926.30 sq.ft. (balcony) up to 1,026.37 sq.ft. (terrace)
Experience Managed, Hotel-Style Living
Sobha Strada is designed around a hospitality-operator model rather than a traditional resident-owner association. Each residence includes a living-cum-dining space with a pantry, one bathroom, and either a balcony or terrace — laid out with large windows for natural light and glazing that’s built to cut down heat, UV exposure, and outside noise. Wide corridors, twin passenger lifts plus a dedicated service lift, and reserved parking are meant to replicate the ease of a managed property rather than a self-run residential block.
Because residences begin only from the 6th floor, every home sits above the retail and service levels, and select units on the podium-facing side overlook the pool deck rather than the street. The format is built for people who want a home that runs itself housekeeping, laundry, and a manned reception are part of the pitch rather than residents who want to manage their own building’s day-to-day operations.
Why SOBHA Downtown, Sector 106, Specifically
Sobha Strada isn’t a standalone tower — it’s one of four communities Sobha has planned inside SOBHA Downtown, alongside SOBHA City (Sector 108), International City (Sector 109), and SOBHA Altus (also Sector 106). That distinction matters practically: buying into Strada means buying into a precinct where Sobha already has an established presence rather than a single isolated building on an empty plot. International City, for context, delivered its gated villas and row houses back in 2011, and SOBHA City has been undergoing handovers since 2016 — so Sobha’s actual execution track record in this specific pocket of Gurugram predates Strada by well over a decade, even though Strada itself is a new launch.
The location’s core pitch rests on direct frontage to Dwarka Expressway, which independent market data (Anarock, October 2024) put through roughly an 80% price appreciation over the preceding five years — a genuinely strong run, though worth reading as historical performance rather than a guarantee of what happens next. A fair amount of the surrounding infrastructure that gets cited in this micro-market’s marketing — the Yashobhoomi convention centre extension, Diplomatic Enclave 2, the planned Dwarka golf course, the Delhi-Alwar RRTS, and the proposed bullet train corridor — is still in progress rather than fully operational today. None of that is unique to Strada; it’s the same pattern Golf Course Extension Road and Dwarka Expressway itself went through a decade ago, where residential launches arrived years ahead of the commercial and transit infrastructure catching up. It’s a reasonable bet on a maturing corridor, not a location that’s already fully built out.
One more thing worth being upfront about: several amenities in the official brochure — specifically the business lounge, the gymnasium, and the housekeeping/concierge/laundry services — are explicitly labelled “Proposed Amenity” or “Proposed Services” rather than confirmed inclusions. That’s not unusual for a project this early in construction, but it’s worth confirming the finalised amenity list with the sales team before treating any of these as guaranteed, rather than assuming everything shown in renders will make it to handover unchanged.
Sobha Strada Gallery
Since Sobha Strada is still under construction, the visuals available are elevation renders, artist’s impressions of interiors, and the sales brochure’s amenity concepts rather than completed-site photography. Useful images to pull from your brochure/template assets for this section include:
- Tower elevation (day and evening views)
- Triple-height retail entrance lobby
- Lap pool and podium deck
- Living/dining area and bedroom (artist’s impression)
- Kitchenette and bathroom (artist’s impression)
- Alfresco dining deck
- Retail plaza street-level view
Sobha Strada Master Plan
Sobha Strada occupies a corner plot in Sector 106, oriented so its main vehicular gate opens directly onto the 60-metre-wide sector road, with a secondary 12-metre service road running alongside for deliveries and back-of-house movement. The plot is split into two blocks — Block I (1.64 acres), which holds the serviced-residence tower, its ground-to-2nd-floor retail component, and the Central Plaza; and Block II (0.39 acres), a standalone three-level retail building — separated from each other by a 13.5-metre internal road. That split matters practically: it keeps retail footfall and resident traffic from converging at a single shared entrance, which is one of the more common friction points in Gurgaon’s “mixed-use” projects.
Site circulation is broken into distinct entry and exit points rather than one common driveway. The masterplan marks out a dedicated retail drop-off, a separate serviced-residence drop-off, an independent service yard for deliveries and housekeeping, and its own basement entry/exit for parking — four separate access points rather than everyone funnelling through the same gate. Whether that separation holds up in practice once the retail plaza is fully leased and generating footfall is worth checking on-site closer to possession, but it’s a meaningfully different starting design than a single shared lobby.
Vertically, Block I follows a clear stacking logic rather than mixing functions floor by floor. Retail occupies the ground floor through the 2nd floor; club amenities sit on the 3rd floor; the entire 4th floor is a dedicated Work and Wellness Zone; and the 5th floor is set aside purely for services — plant rooms and back-of-house infrastructure that most buildings bury inside residential floors rather than isolating as their own level. Only from the 6th floor upward do the 251 serviced residences actually begin, running through to the 31st floor, with 4 basement levels below ground handling parking and services.
The podium level (3rd floor) is where the outdoor lifestyle amenities cluster — the lap pool, kids’ pool, sun deck, and alfresco dining sit together here, reachable without cutting through either the retail levels below or the residential floors above. Parking across the full site totals 500 vehicles, including a mechanical stacked parking system needed to fit that capacity onto a comparatively compact 2.03-acre plot.
On the architectural side, the tower’s glass-and-aluminium façade is specified with UV, heat, and noise insulation, and the elevation includes sculpted vertical lighting as a deliberate design feature rather than purely functional lighting. The brochure also describes a staged “arrival experience” with private, separate drop-offs for residents versus retail visitors — consistent with the segmented site circulation above rather than a standalone marketing claim.
Sobha Strada Floor Plans
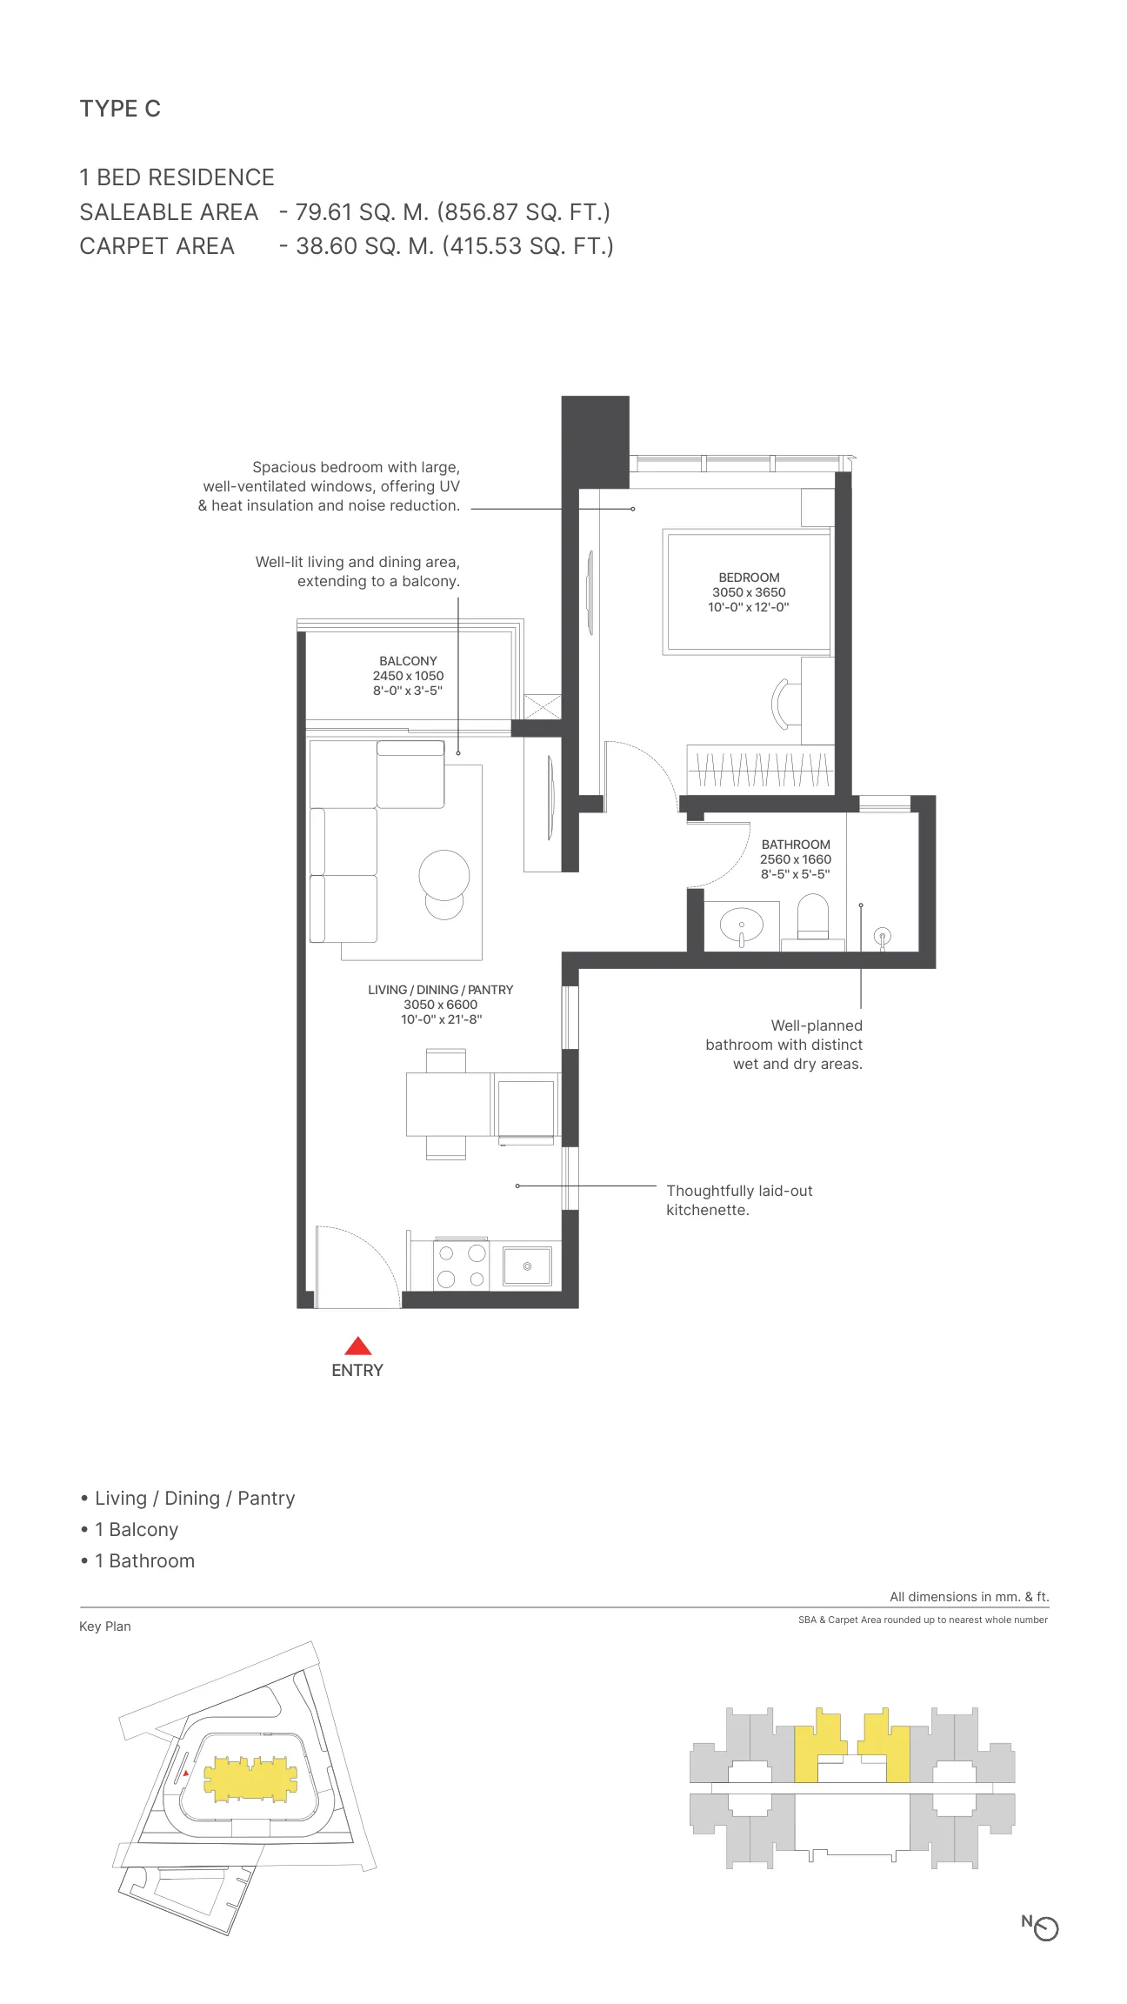
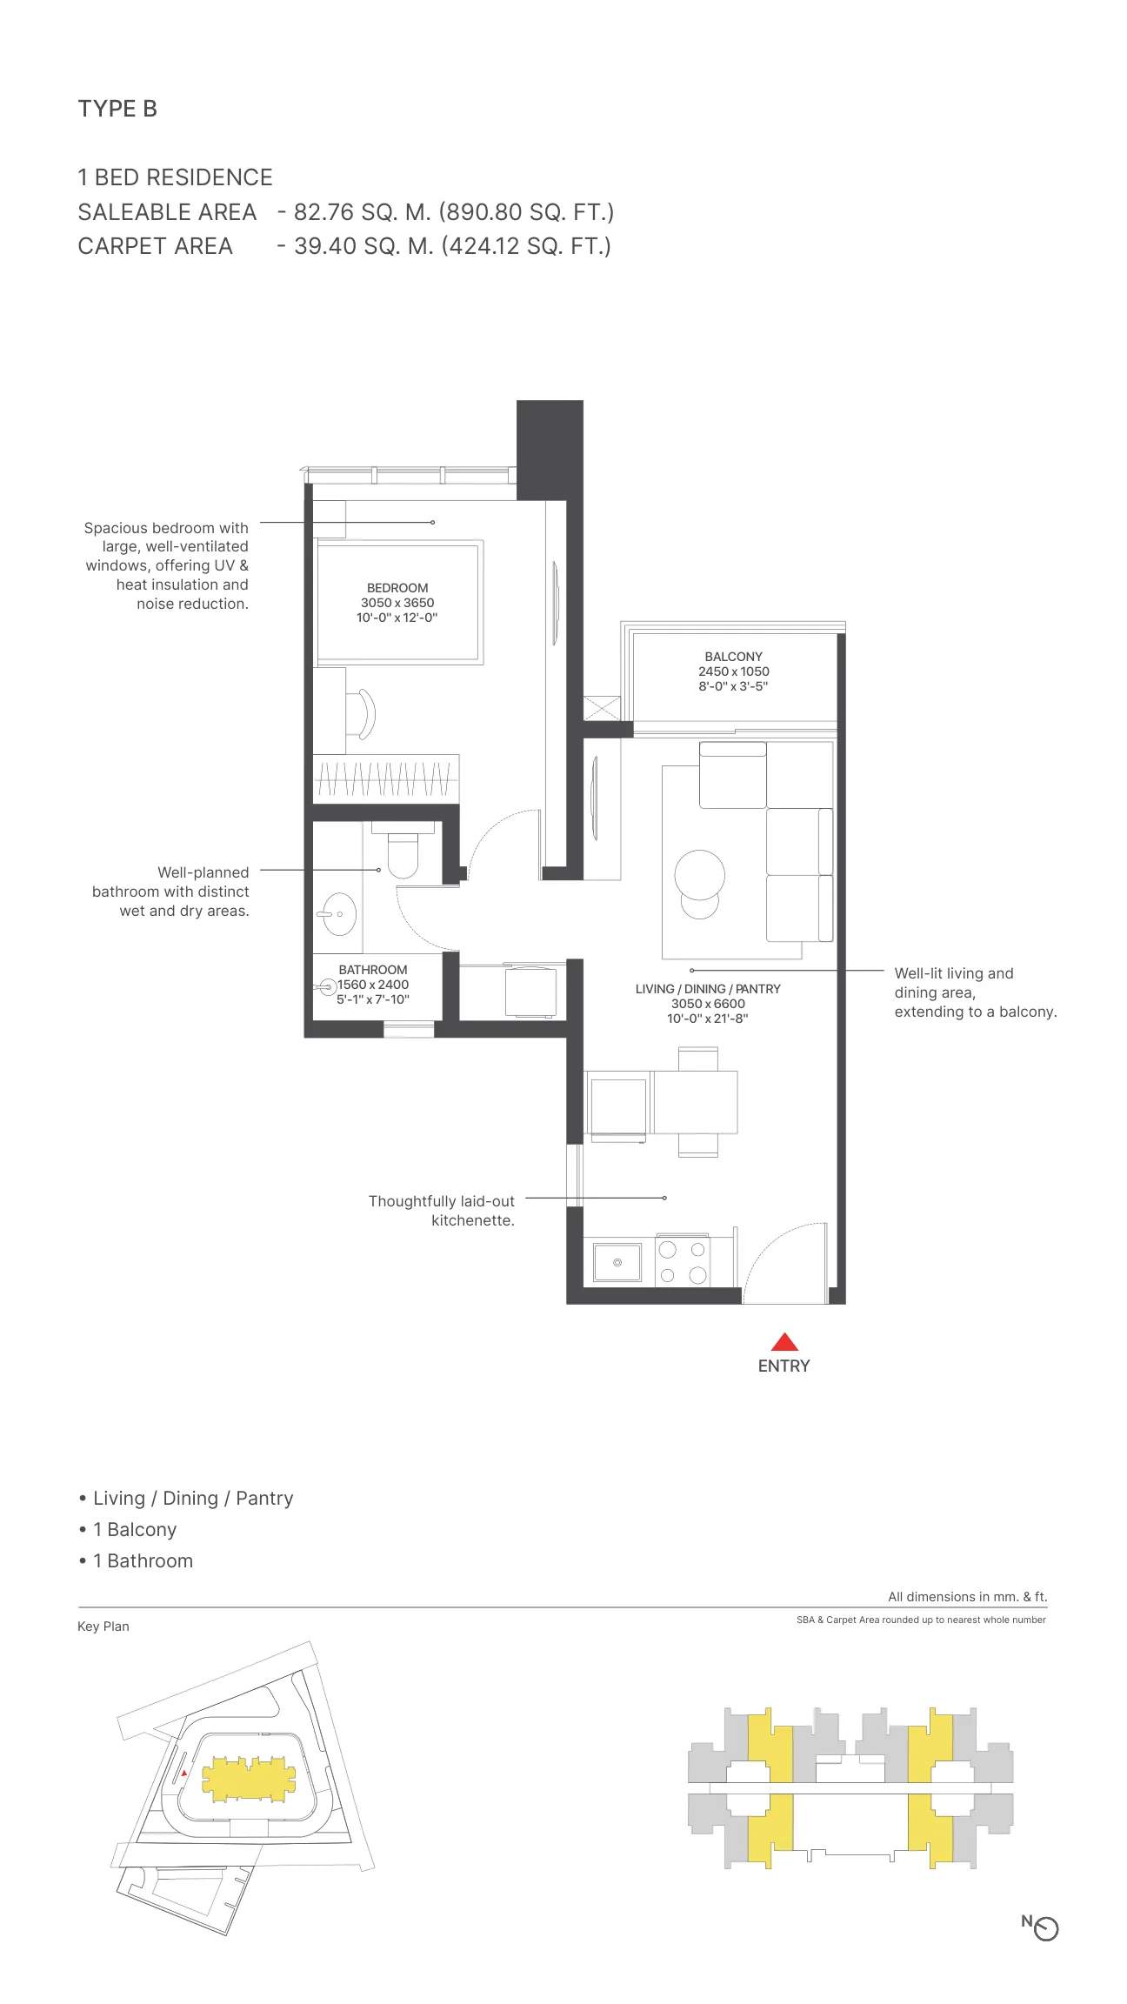
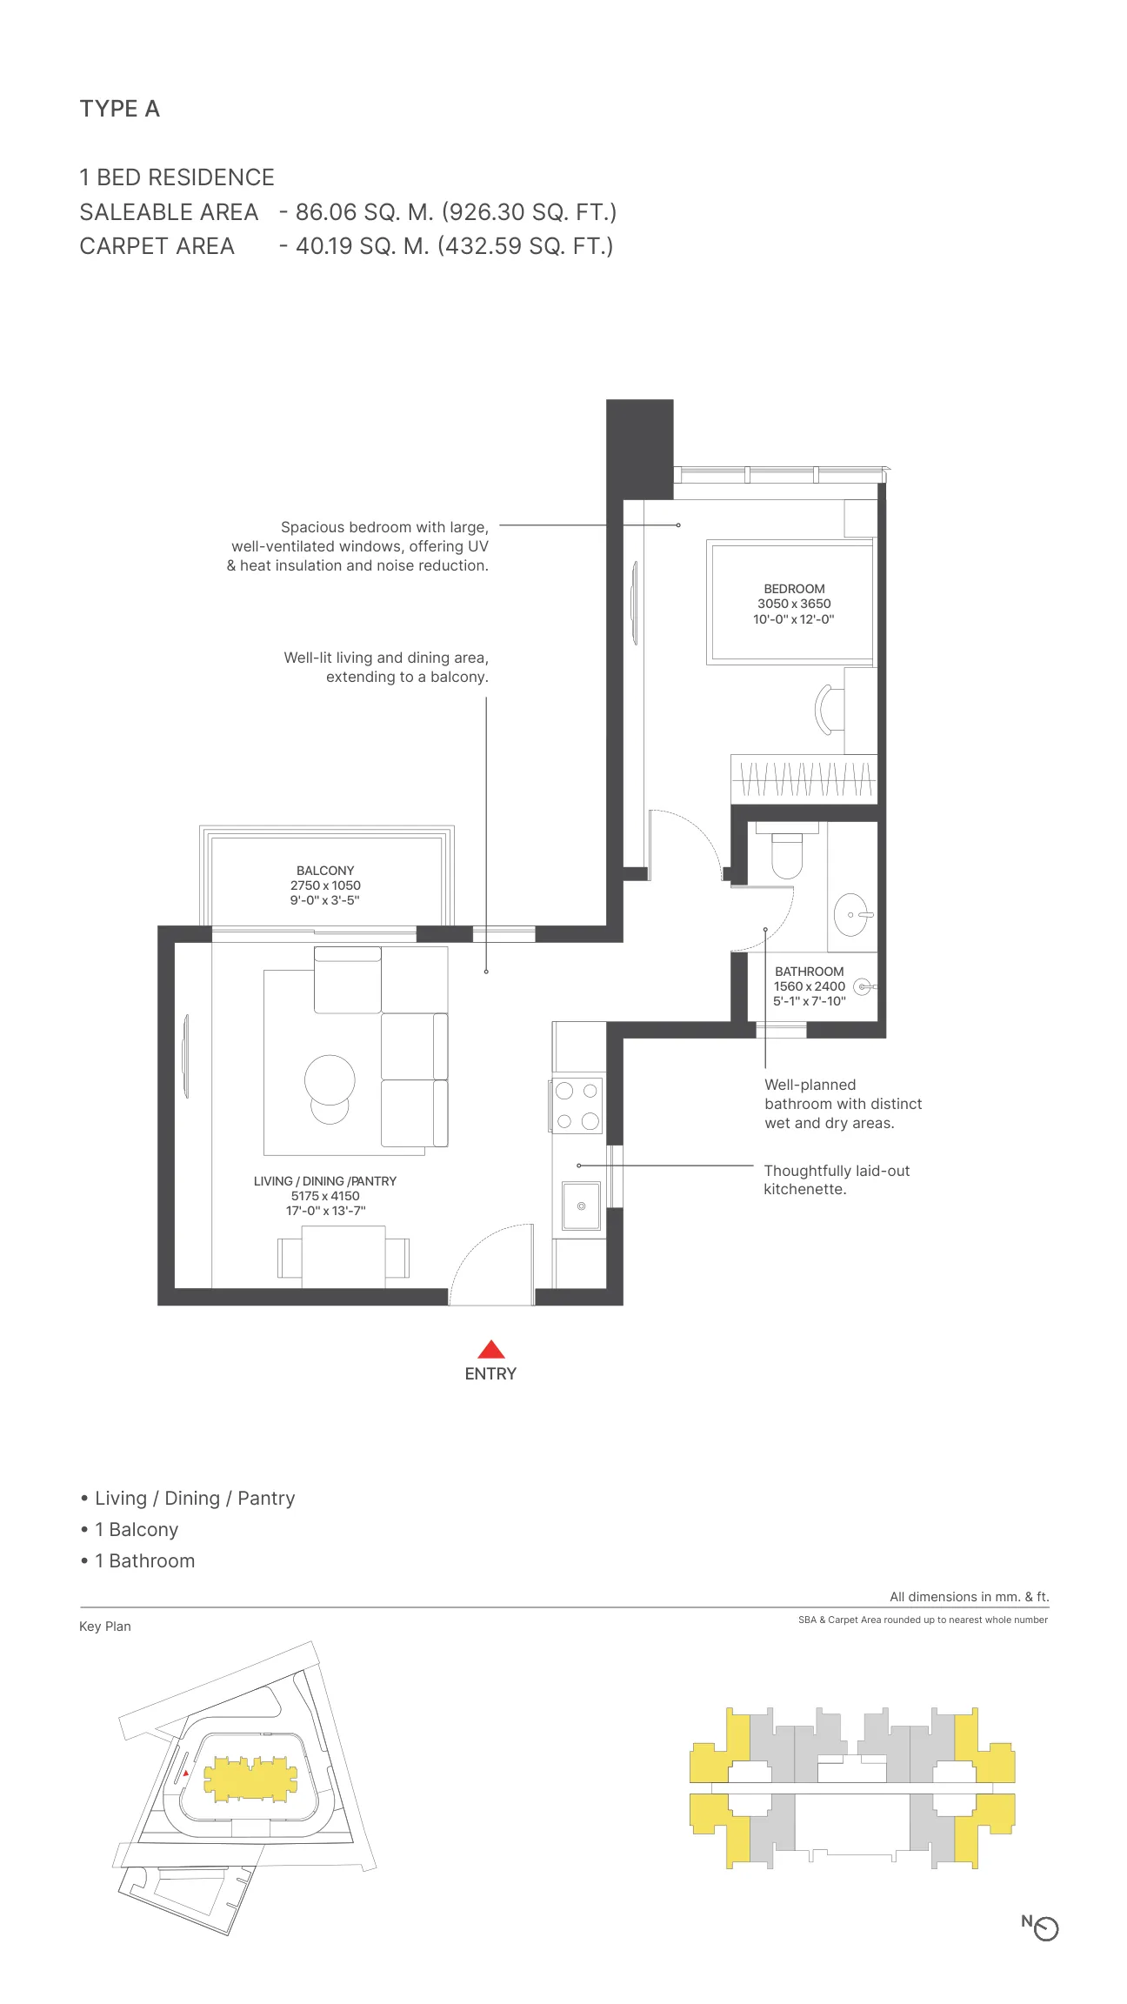
A couple of things worth understanding before comparing these numbers to other projects. First, carpet efficiency here runs roughly 42–49% of saleable area depending on the unit type — noticeably lower than what you’d typically see in a standard Gurgaon apartment (usually 55–65%). That’s not a red flag specific to Strada; it’s fairly standard for serviced-residence formats, which carry more shared hotel-style circulation space (wider corridors, service floors, lobby areas) baked into the saleable area calculation.
Second, and less obvious from a floor plan sheet alone: the “terrace” variants (A1, B1, B2, C1) carry the exact same carpet area as their balcony-only counterparts (A, B, C) — only the saleable area increases. In practical terms, choosing a terrace variant means paying for additional outdoor space, not additional indoor living area. That’s worth factoring in explicitly when comparing price-per-sq.ft. across the seven types, since a simple “bigger unit = more space to live in” assumption doesn’t quite hold here.
| Unit Type | Configuration | Saleable Area | Carpet Area |
|---|---|---|---|
| Type C | 1 Bed + Balcony | 856.87 sq.ft. | 415.53 sq.ft. |
| Type C1 | 1 Bed + Terrace | 883.93 sq.ft. | 415.53 sq.ft. |
| Type B | 1 Bed + Balcony | 890.80 sq.ft. | 424.12 sq.ft. |
| Type B1 | 1 Bed + Terrace | 917.86 sq.ft. | 424.12 sq.ft. |
| Type B2 | 1 Bed + Terrace | 934.18 sq.ft. | 424.12 sq.ft. |
| Type A | 1 Bed + Balcony | 926.30 sq.ft. | 432.59 sq.ft. |
| Type A1 | 1 Bed + Terrace | 1,026.37 sq.ft. | 432.59 sq.ft. |
World-Class Amenities at Sobha Strada
Sobha Strada’s amenity set is compact by design, in keeping with its serviced-residence format rather than a sprawling township clubhouse. It’s organised across a few distinct zones:
Podium-level wellness: A lap pool and a separate kids’ pool sit on the podium deck (3rd floor), alongside a sun deck and an alfresco dining area for residents. The outdoor fitness area gives residents open-air workout stations rather than a purely indoor setup.
Work and business: A dedicated Work and Wellness Zone occupies the entire 4th floor, with a business lounge intended for meetings and remote-work days — useful for the working-professional and frequent-traveller buyer this project is aimed at. (Note: the business lounge and gymnasium are marked “Proposed Amenity” in the official brochure — confirm final specifications before publishing this as a guaranteed feature.)
Managed services: Round-the-clock reception with concierge support, on-demand housekeeping, and laundry service are positioned as the core of the “serviced” part of Sobha Strada’s pitch — the difference between this and a standard apartment building. (These are similarly marked as proposed services in the brochure and worth reconfirming.)
Retail and dining: Beyond resident-facing amenities, the retail component adds high-street shops and dining options directly on-site — covered in detail below.
Retail at Sobha Strada
The retail plaza is arguably as central to Sobha Strada’s pitch as the residences themselves. Across the two blocks, the project sets aside 48 retail units — 24 apiece in Block I’s lower floors and the standalone Block II — spread over three levels and fronted by a triple-height, naturally lit entrance lobby at the Central Plaza. The brochure positions this as a curated retail environment aimed at premium fashion and lifestyle labels alongside dining outlets, rather than a generic ground-floor shopping strip.
For investors specifically considering the retail units rather than the residences, it’s worth noting that Gurugram’s organised retail supply has been running tight: CBRE’s India Retail Figures report for H1 2025 flagged Grade A retail vacancy in the city at an all-time low, which is generally a supportive signal for well-located new retail supply — though, as with any commercial investment, actual rental performance depends heavily on footfall once the surrounding SOBHA Downtown precinct is fully occupied, which won’t happen until closer to the December 2032 possession date.
Location & Connectivity
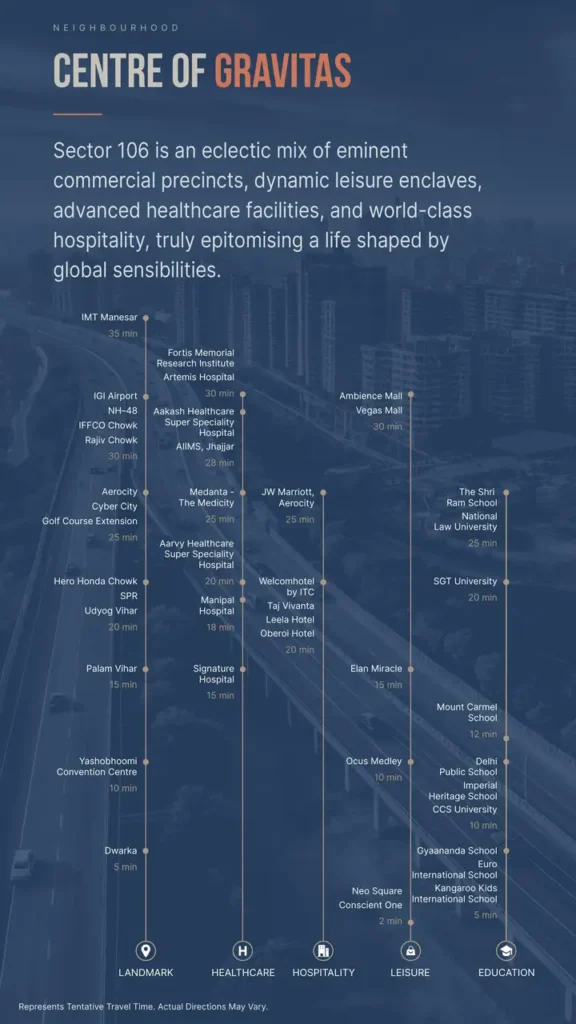
| Category | Landmark | Approx. Time |
|---|---|---|
| Landmark | Dwarka | 5 min |
| Landmark | Yashobhoomi Convention Centre | 10 min |
| Landmark | Palam Vihar | 15 min |
| Landmark | Aerocity / Cyber City / Golf Course Extension | 25 min |
| Landmark | Hero Honda Chowk / SPR / Udyog Vihar | 20 min |
| Landmark | IGI Airport / NH-48 / IFFCO Chowk / Rajiv Chowk | 30 min |
| Landmark | IMT Manesar | 35 min |
| Healthcare | Signature Hospital | 15 min |
| Healthcare | Manipal Hospital | 18 min |
| Healthcare | Aarvy Healthcare Super Speciality Hospital | 20 min |
| Healthcare | Medanta – The Medicity | 25 min |
| Healthcare | Aakash Healthcare Super Speciality Hospital / AIIMS, Jhajjar | 28 min |
| Healthcare | Fortis Memorial Research Institute / Artemis Hospital | 30 min |
| Hospitality | Welcomhotel by ITC, Taj Vivanta, Leela Hotel, Oberoi Hotel | 20 min |
| Hospitality | JW Marriott, Aerocity | 25 min |
| Leisure | Neo Square / Conscient One | 2 min |
| Leisure | Ocus Medley | 10 min |
| Leisure | Elan Miracle | 15 min |
| Leisure | Ambience Mall / Vegas Mall | 30 min |
| Education | Gyaananda School / Euro International School / Kangaroo Kids International School | 5 min |
| Education | Delhi Public School / Imperial Heritage School / CCS University | 10 min |
| Education | Mount Carmel School | 12 min |
| Education | SGT University | 20 min |
| Education | The Shri Ram School / National Law University | 25 min |
Sobha Strada sits directly on Dwarka Expressway in Sector 106, within the SOBHA Downtown precinct. Based on the developer’s own tentative travel-time estimates:
Key Connectivity Highlights
- Direct access to NH-48
- Well-connected to Dwarka Expressway
- Easy connectivity to Golf Course Road
- Convenient access to Cyber City and Udyog Vihar
- Smooth connectivity to IGI Airport
- Proximity to major commercial and IT hubs
- Close to reputed schools and healthcare centers
- Easy access to shopping malls and entertainment destinations
The strategic location enhances both lifestyle convenience and
long-term investment value.
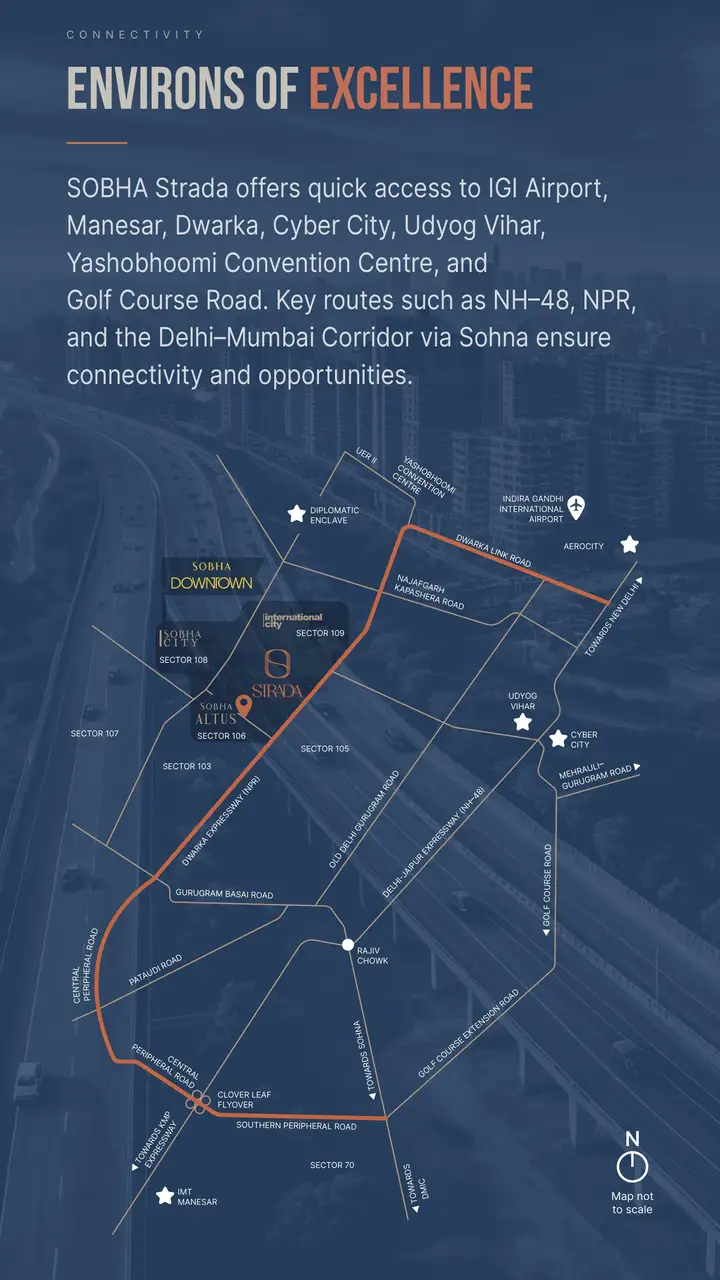
It’s worth being direct that some of the infrastructure driving this corridor’s growth story — the metro extension, RRTS, and parts of the Aerocity expansion is still under construction rather than operational today. That’s a genuine consideration for anyone evaluating current-day connectivity versus the corridor’s projected five-to-ten-year trajectory.
Come, Discover our Homes.
To book an exclusive tour of our Experience Homes call us at 080-688-74644
Sobha Strada Price List
Sobha Strada’s serviced residences are priced from approximately ₹2.03 Cr* onwards for the entry-level Type C layout (856.87 sq.ft.), based on the developer’s published pricing. Larger layouts, including the Type A1 terrace variant at 1,026.37 sq.ft., are priced proportionally higher, though an official unit-wise price list wasn’t part of the documents shared, and a few independent portals have quoted figures ranging up to roughly ₹2.50 Cr for larger units — treat these as indicative until confirmed.
Because this is a newly RERA-registered project (November 2025), exact current per-sq.ft. rates and floor-wise premiums are best confirmed directly against the current price list from the sales team rather than published here as fixed numbers — pricing on new launches is commonly revised in the months after RERA registration.
Sobha typically structures payment on a construction-linked basis for projects at this stage, meaning instalments are tied to construction milestones rather than collected upfront. Confirm the exact current payment plan structure (commonly cited as something like a 30:70 split on comparable Sobha launches) with the sales team.
Sobha Strada's RERA
Sobha Strada is registered with the Haryana Real Estate Regulatory Authority under RERA No. RC/REP/HARERA/GGM/1010/742/2025/113, dated 17 November 2025. Rather than take any page’s word for this — including this one — buyers can look up the registration directly on the official HARERA portal, which lists project status, sanctioned plans, and promoter details for every registered project in Gurugram.
Metro Connectivity: Official Source
Several of the metro and transit projects referenced on this page — including the Gurugram Metro extension with a spur toward Dwarka Expressway — are being developed by the Haryana Mass Rapid Transport Corporation (HMRTC), the state agency responsible for metro rail planning and execution in Gurugram. Timelines for under-construction transit projects can shift, so it’s worth checking current project status directly with the authority rather than relying on older news coverage.
Why Invest in Sobha Strada
Sobha Strada’s investment case rests on three specific, sourced data points rather than general “great location” claims. Dwarka Expressway capital values rose from roughly ₹8,867 per sq.ft. to ₹11,305 per sq.ft. between January-March 2023 and January-March 2024 — a 27.5% year-on-year increase, according to a MagicBricks market report from May 2024. Rental rates over the same period moved from about ₹17.4 to ₹20.7 per sq.ft. per month, an 18.8% increase. Separately, a MagicBricks rental index for Gurugram (April-June 2025) pointed to a meaningful demand-supply gap specifically in the 1 BHK segment — the exact configuration Sobha Strada offers — with demand running well ahead of available supply.
None of this is a guarantee of future performance, and past appreciation in any Gurgaon micro-market doesn’t project forward automatically — treat these figures as context for your own due diligence rather than a forecast. What they do support is a reasonable case that Sobha Strada’s specific format (compact 1 BHK, managed/serviced positioning, direct expressway frontage) is aligned with where documented rental and price demand has actually been concentrated in this corridor, rather than a generic argument that “Gurgaon real estate always goes up.”
Why Sobha, Specifically
Rather than repeat “trusted developer” as a marketing line, here’s what that claim actually breaks down to in numbers: a company founded in 1995 by Mr. PNC Menon, currently employing 14,700+ people, that has delivered close to 590 projects totalling 154.23 million sq.ft. across 28 cities in 14 Indian states. It has picked up more than 272 industry awards, and — the detail that matters more to construction quality than any award — every apartment goes through 1,456 separate quality checks before handover.
What’s arguably more relevant to a Sobha Strada buyer specifically: Sobha runs its own concrete products division, its own interiors manufacturing, its own glazing and metal works facility, and its own precast concrete plant, rather than outsourcing these to third-party contractors. This “backward integration” approach has been documented as a Harvard Business School case study — not because it’s a marketing point, but because vertically controlling your own materials supply chain is genuinely uncommon in Indian real estate, and it reduces the finishing-quality variance that comes from subcontractor-dependent construction.
Because Sobha Strada is a brand-new launch, there are no verified resident reviews of the project itself yet — anyone searching “Sobha Strada reviews” today will find pre-launch commentary and portal listings rather than actual owner feedback, simply because nobody has moved in. What you can evaluate instead is Sobha’s delivery record on its other Gurugram projects within the same SOBHA Downtown precinct: International City’s villas and row houses, handed over since 2011, and SOBHA City’s ongoing handovers since 2016. Judging Strada by Sobha’s track record on projects it has already delivered nearby is a more reliable signal than judging it purely on brochure renders.
About Sobha Limited
Sobha Limited is one of India’s established real estate developers, known for its in-house “backward integration” construction model spanning concrete products, glazing and metal works, precast facilities, and interiors manufacturing. The group has completed close to 590 projects — residential, commercial, and contractual — totalling 154.23 million sq.ft. across 28 cities in 14 states, backed by a workforce of 14,700+ and three decades in business.
The brand is known for:
- Premium, hospitality-grade residential formats
- In-house manufacturing and construction quality control
- Consistent attention to finishing detail
- A multi-decade track record of project delivery across India
- An established presence in Gurugram specifically, through SOBHA Downtown
Sobha Strada: Frequently Asked Questions
Sobha Strada is located at Sector-106, Pawala Khusrupur, Gurugram, Haryana, within the SOBHA Downtown precinct on Dwarka Expressway.
Only one-bedroom serviced residences, across seven layout variants (Types A, A1, B, B1, B2, C, C1), ranging from 856.87 sq.ft. to 1,026.37 sq.ft. saleable area. There are no 2 or 3 BHK options.
Entry pricing starts at approximately ₹2.03 Cr* for the smallest layout. Confirm the current unit-wise price list with the sales team, since new-launch pricing is commonly revised.
RC/REP/HARERA/GGM/1010/742/2025/113, dated 17 November 2025. Verify directly at haryanarera.gov.in.
December 2032, as per the RERA filing.
251 serviced residences in a single tower (4 basements + ground + 31 floors), plus 48 retail units across two blocks.
Saleable area is the number pricing is calculated against; carpet area is the actual usable floor space. At Sobha Strada, carpet area runs roughly 42–49% of saleable area depending on unit type — lower than a typical apartment, which is standard for serviced-residence formats with more shared circulation space.
Not yet in a meaningful sense — the project is a new launch with no residents in place, so there’s no verified owner feedback to reference. What’s evaluable instead is Sobha’s delivery track record on its other Gurugram projects, including International City and SOBHA City, both part of the same SOBHA Downtown precinct.
Not yet in a meaningful sense — the project is a new launch with no residents in place, so there’s no verified owner feedback to reference. What’s evaluable instead is Sobha’s delivery track record on its other Gurugram projects, including International City and SOBHA City, both part of the same SOBHA Downtown precinct.
A lap pool, kids’ pool, outdoor fitness area, and alfresco dining on the podium deck, plus a business lounge and gymnasium in a dedicated Work and Wellness Zone. Note that the business lounge, gymnasium, and hospitality services (housekeeping, concierge, laundry) are marked “Proposed Amenity/Services” in the official brochure and worth reconfirming before purchase.
48 retail units total — 24 in Block I and 24 in the standalone Block II — spread across three levels, with a triple-height entrance lobby at the Central Plaza.
Its 1 BHK-only, managed-residence format aligns with documented demand-supply gaps in Gurugram’s 1 BHK rental segment and Dwarka Expressway’s recent price/rental growth (per MagicBricks and Anarock data). That said, this is context for due diligence, not a guarantee — treat any appreciation projections with appropriate caution.
Sobha typically offers a construction-linked payment plan on projects at this stage; confirm the exact current structure with the sales team.
Direct frontage on Dwarka Expressway, roughly 15–20 minutes from IGI Airport, and close to Cyber City, Udyog Vihar, and the Yashobhoomi convention centre. Some of the corridor’s planned infrastructure (metro extension, RRTS) is still under construction rather than operational today.
Yes use the download button above to get the current brochure, floor plans, and price list, or contact the sales team directly for the latest documents.