
Sobha Silver Estate
- 57 exclusive 3 & 4 BHK villas on 7.03 acres in Pottore, Thrissur
- Villa sizes from 2,710 to 3,927 sq.ft., G+1+Terrace, private plots for every home
- 8,500 sq.ft. clubhouse (G+2) with pool, cricket pitch, VIP lounge & party terrace
- 4 BHK villas include a private front yard and a master bathroom with bathtub
- 2 dedicated car parks per villa, domestic help room with separate entry in every unit
- K-RERA registered: K-RERA/PRJ/186/2020 | Starting ₹2.87 Cr*
Register Your EOI now
Exclusive Offers | Brochure | Site Visit
Sobha Silver Estate — Contemporary Scandinavian Villas on Attore-Pottore Road, Pottore, Thrissur
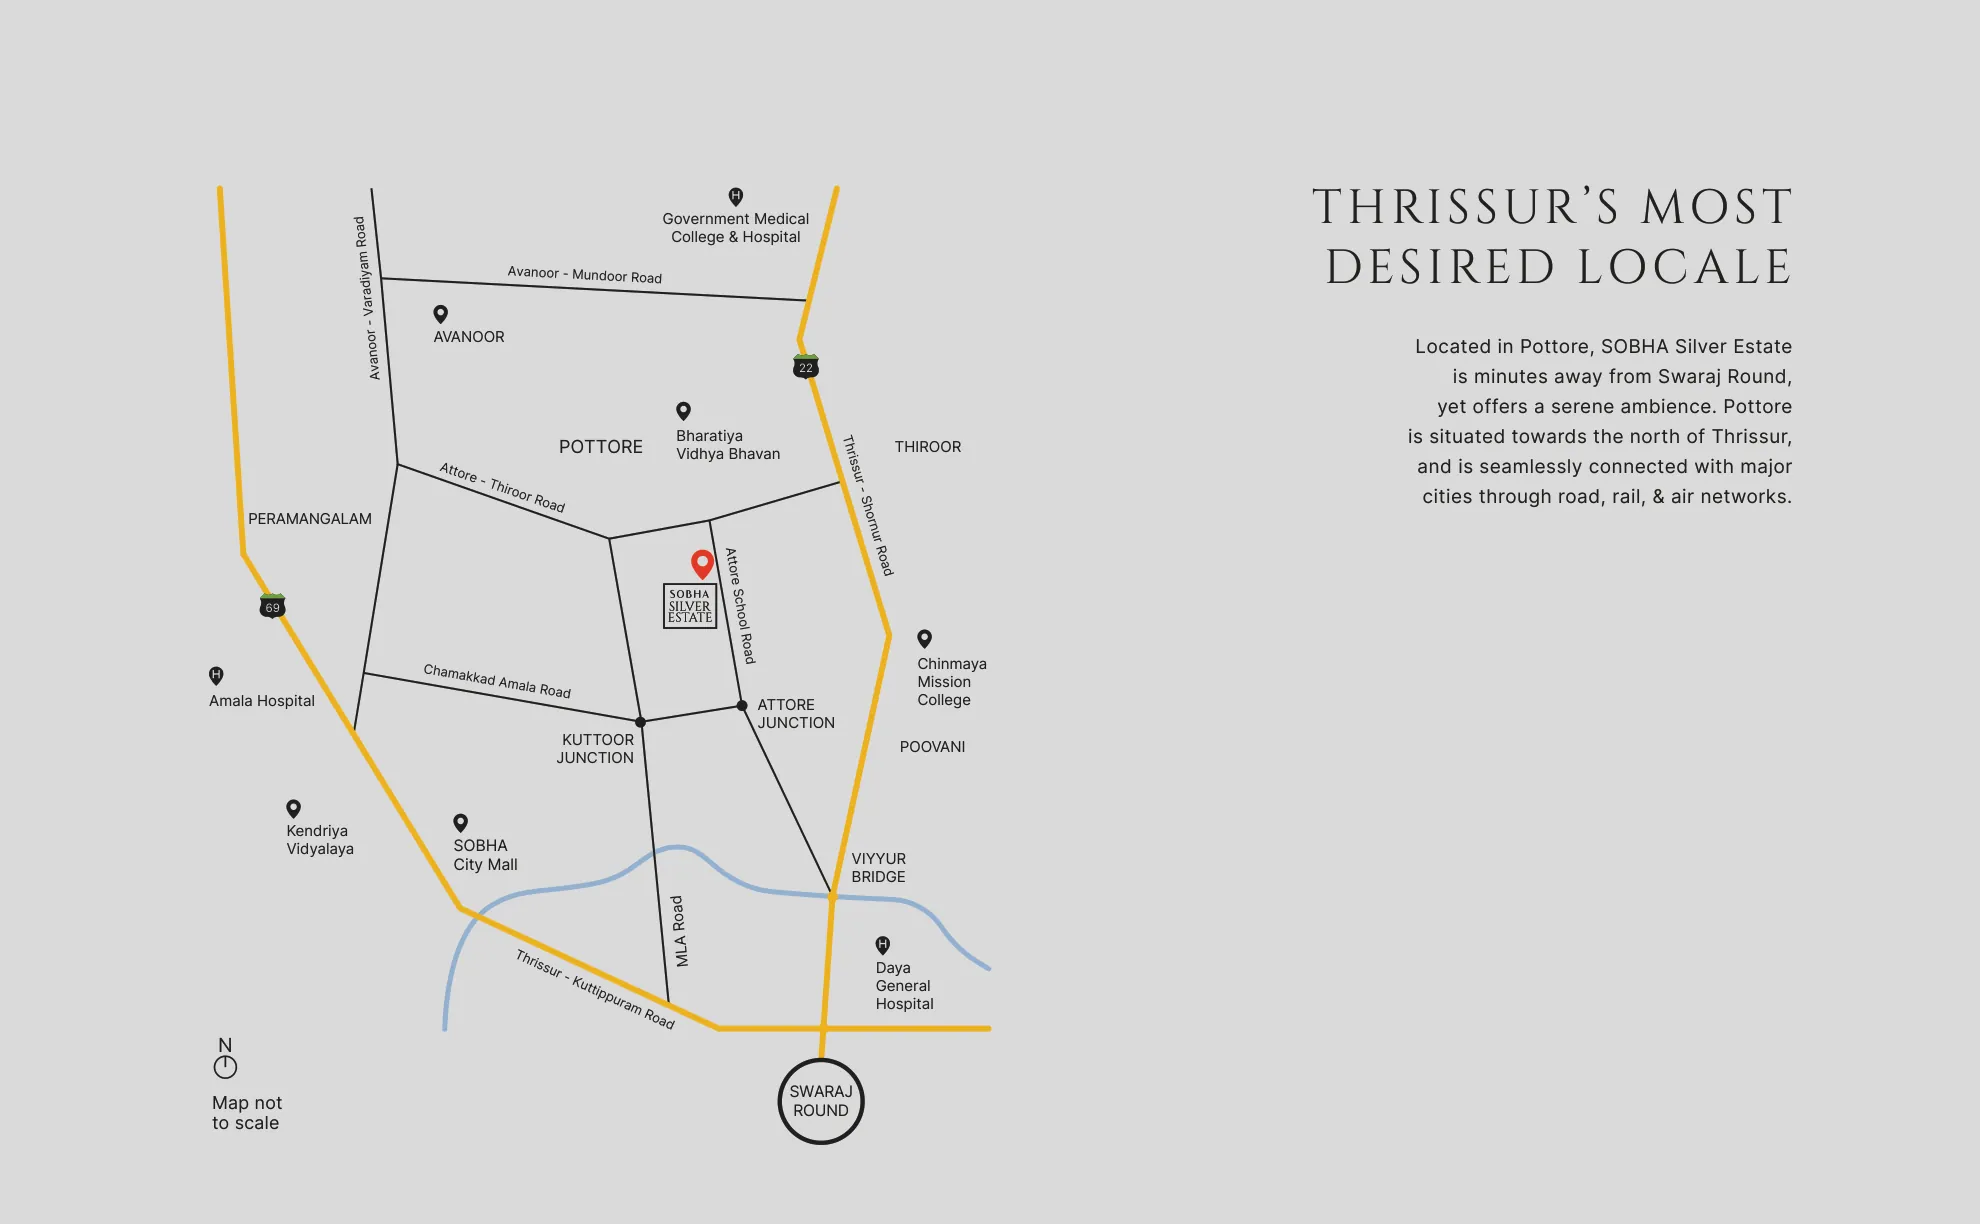
If you’ve spent any time house-hunting in Thrissur, you’ll know the city’s villa market is thin — most of what’s listed under “luxury villas” tops out well below what a genuine gated community with real infrastructure actually costs to build. Sobha Silver Estate is one of the few projects in the city built at that other scale: 57 villas, spread across a fully compounded 7.03-acre plot in Pottore, a quiet pocket to the north of Thrissur that’s still only minutes from Swaraj Round, the city’s own centre of gravity.
What you’re actually buying here isn’t just square footage — it’s a plot of land with a house on it, your own front door, your own driveway, and (in the 4 BHK villas) your own front yard, none of it shared with a neighbour on the other side of a wall. Every villa is built G+1 with an additional terrace level, giving each home genuine vertical room to breathe — a double-height living and dining space downstairs, three or four bedrooms with attached bathrooms upstairs, and a private outdoor patio that’s yours alone to use, whether that’s a morning coffee, weekend gardening, or a candlelit dinner with no one watching from a balcony above.
Sobha has been building in India since 1995, and 2025 marked the company’s thirtieth year in business — not a small milestone in an industry where plenty of developers don’t make it past their first decade. That kind of track record matters more with a villa than it does with an apartment, because a villa buyer isn’t just trusting a builder to hand over a flat; they’re trusting them with an entire structure, a compound wall, private utilities, and decades of maintenance to come. This page walks through what’s actually inside that 7.03 acres — the villa types, the real distances to schools and hospitals, the clubhouse, and the RERA paperwork — rather than the usual generic “luxury lifestyle” copy you’ll find on most competing listings.
PROJECT HIGHLIGHTS
- Project : Sobha Silver Estate
- Location : Nr. Bharatiya Vidya Bhavan, Attore-Pottore Road, Kuttur PO., Pottore, Thrissur, Kerala 680013
- Open/Green Area : 35% of the total layout
- Total Villas :57 (3 BHK and 4 BHK)
- Villa Sizes (SBA): 2,710 – 3,927 sq.ft.
- Villa Structure: G+1+Terrace
- RERA Approved : 3 phases — K-RERA/PRJ/TSR/002/2021 · K-RERA/PRJ/TSR/101/2023 · K-RERA/PRJ/TSR/191/2023
- Internal Streets: 9m and 12m wide, with dedicated walkways
- Land Area : 7.03 acres / 28,460 sq.m. (fully compounded)
- Car Parking:: 2 dedicated parks per villa
- Clubhouse : 8,500 sq.ft., spread across G+2 floors
- Starting Price : ₹2.87 Cr* onwards
- Developed : SOBHA Limited
Prices are indicative starting prices and vary by floor, orientation, and unit type. Always confirm final pricing with the sales team or the K-RERA portal before booking.
ABOUT SOBHA SILVER ESTATE
What actually makes a villa different from an apartment here?
It’s easy for a brochure to say “villa living” and mean nothing more specific than “bigger apartment.” At Sobha Silver Estate, the difference is structural, not just marketed. Every one of the 57 homes sits on its own numbered plot, behind its own gate, with its own two-car driveway there’s no shared lobby, no shared lift, and no upstairs neighbour whose washing machine you can hear through a common wall. The villas are built G+1 with a terrace level on top, so even the smallest configuration in the community gets a genuine two-storey layout with room to spread bedrooms, family space, and utility areas across separate floors rather than compressing everything onto one plate.
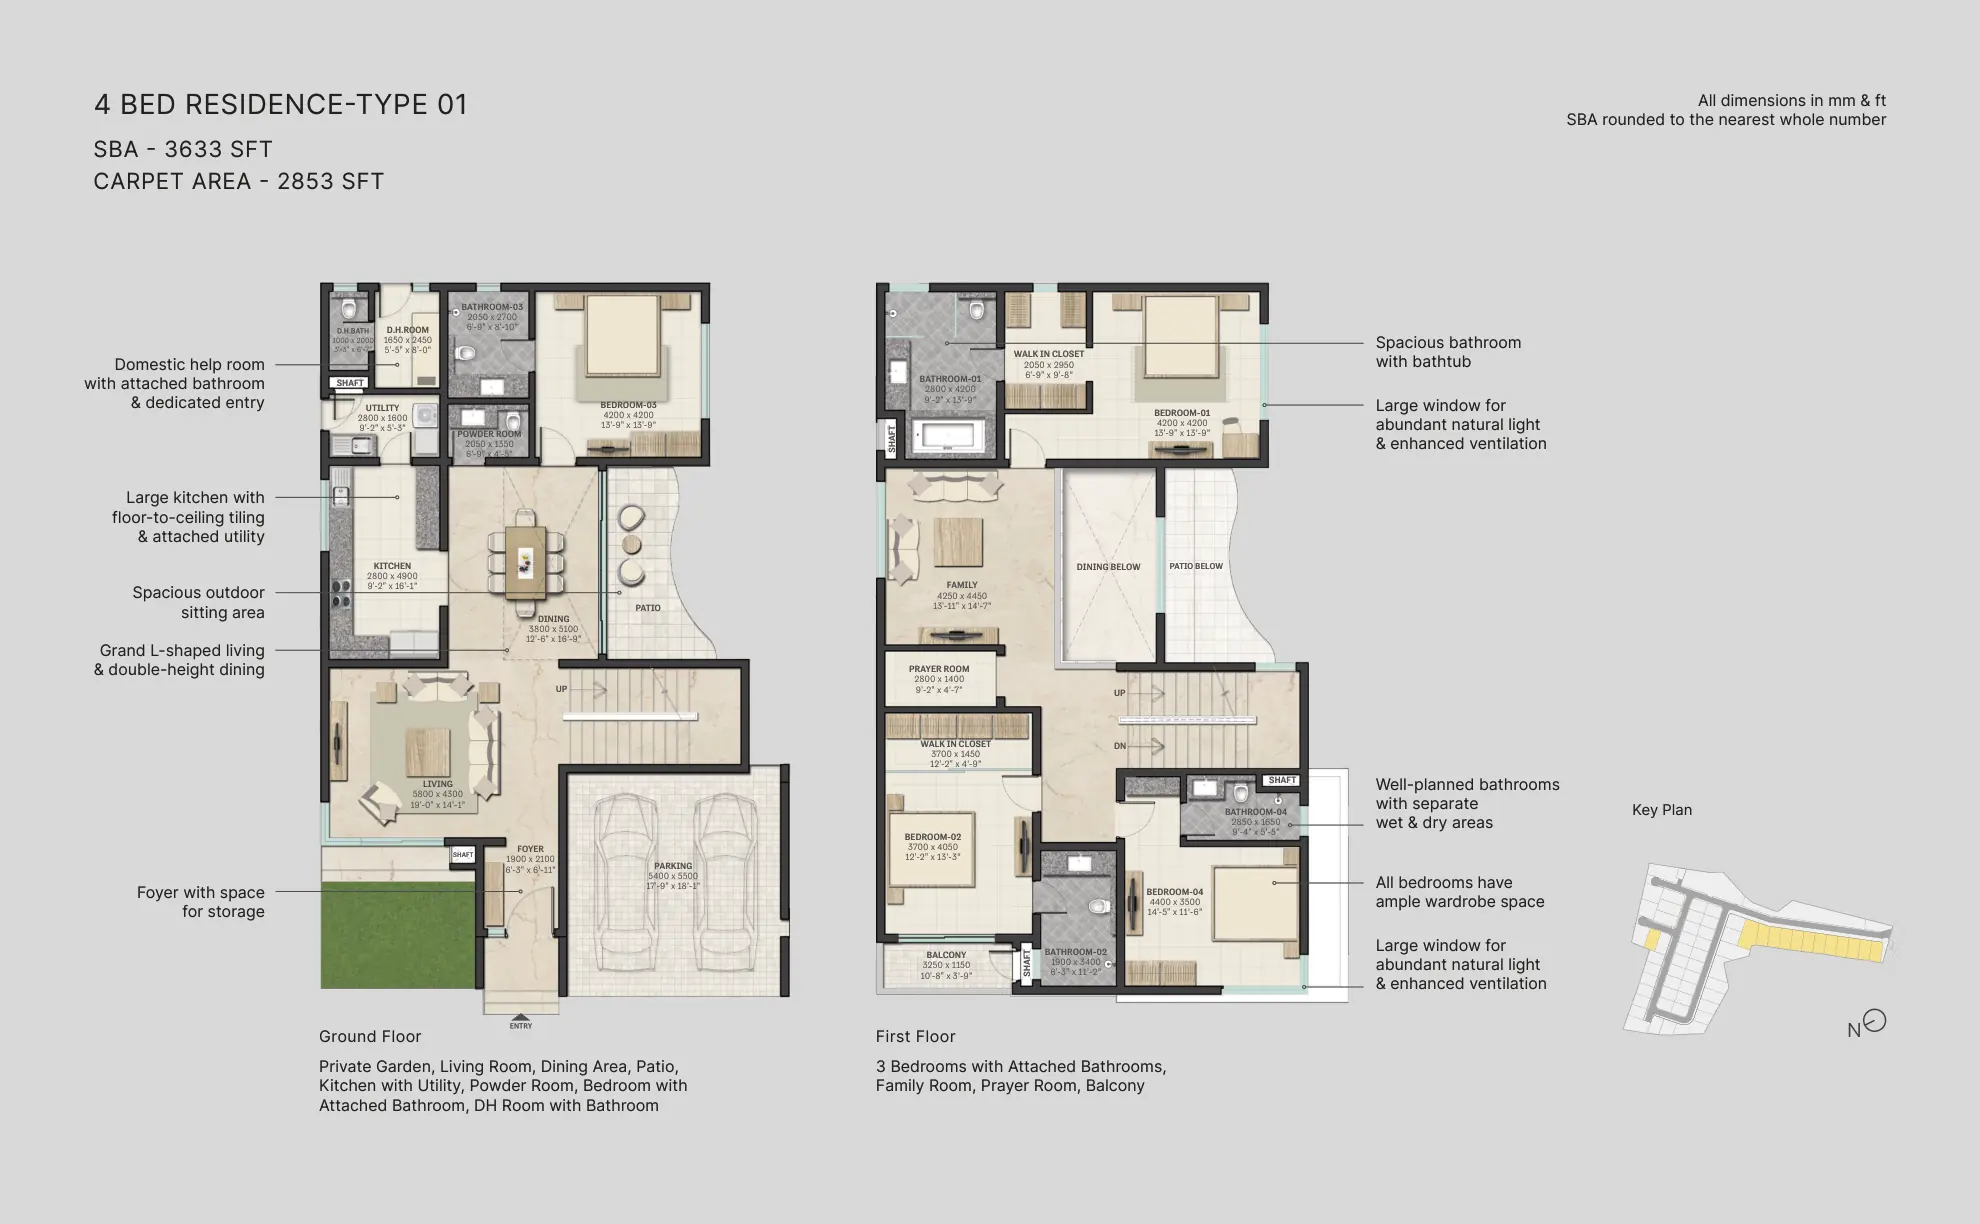
The 4 BHK villas go a step further: they’re the only ones in the community with a private front yard in addition to the ground-floor patio, and the only ones with a bathtub built into the master bathroom. That’s a deliberate design decision, not an oversight it means the difference between a 3 BHK and a 4 BHK here isn’t just one extra bedroom, it’s genuinely more private outdoor space and a different bathing experience. If outdoor space and a soaking tub matter to how you actually live, that’s worth knowing before you pick a type.
Land ownership is the other piece that doesn’t get talked about enough. When you buy an apartment, you own a share of the land under the whole tower, split across however many hundred families live there. When you buy a villa here, the plot under your specific home is yours, in a location where land values in Thrissur’s developing northern belt have their own trajectory, somewhat independent of how the building itself ages. That’s a different kind of asset than a flat, and it’s the reason villa buyers and apartment buyers are often, in practice, making two different kinds of financial decisions even when the price tags land close together.
Architecturally, the community leans into a clean, contemporary look wood-tone cladding, slender aluminium canopies over the entrances, and large glazed openings that keep the interiors bright. It reads as considered and residential, not showy, which is the same instinct that shows up in the layout itself: internal streets nine to twelve metres wide, generous green buffers, and 35% of the total 7.03 acres kept as open space rather than built over.
Sobha Silver Estate LOCATION & NEIGHBOURHOOD
Sobha Silver Estate is located at Attore-Pottore Road, Kuttur PO, Pottore, Thrissur, Kerala 680013 — near Bharatiya Vidya Bhavan school, in an area the developer positions as Thrissur’s quieter northern belt while still being, in their own words, only minutes from Swaraj Round, the traditional centre of the city. Pottore sits within a well-established local road network — Thrissur–Kuttippuram Road, Attore School Road, MLA Road, Avanoor–Varadiyam Road, Avanoor–Mundoor Road, Attore–Thiroor Road, and Thrissur–Shornur Road all converge in the surrounding area — and the developer describes the locality as well connected to the rest of Thrissur and beyond by road, rail, and air.
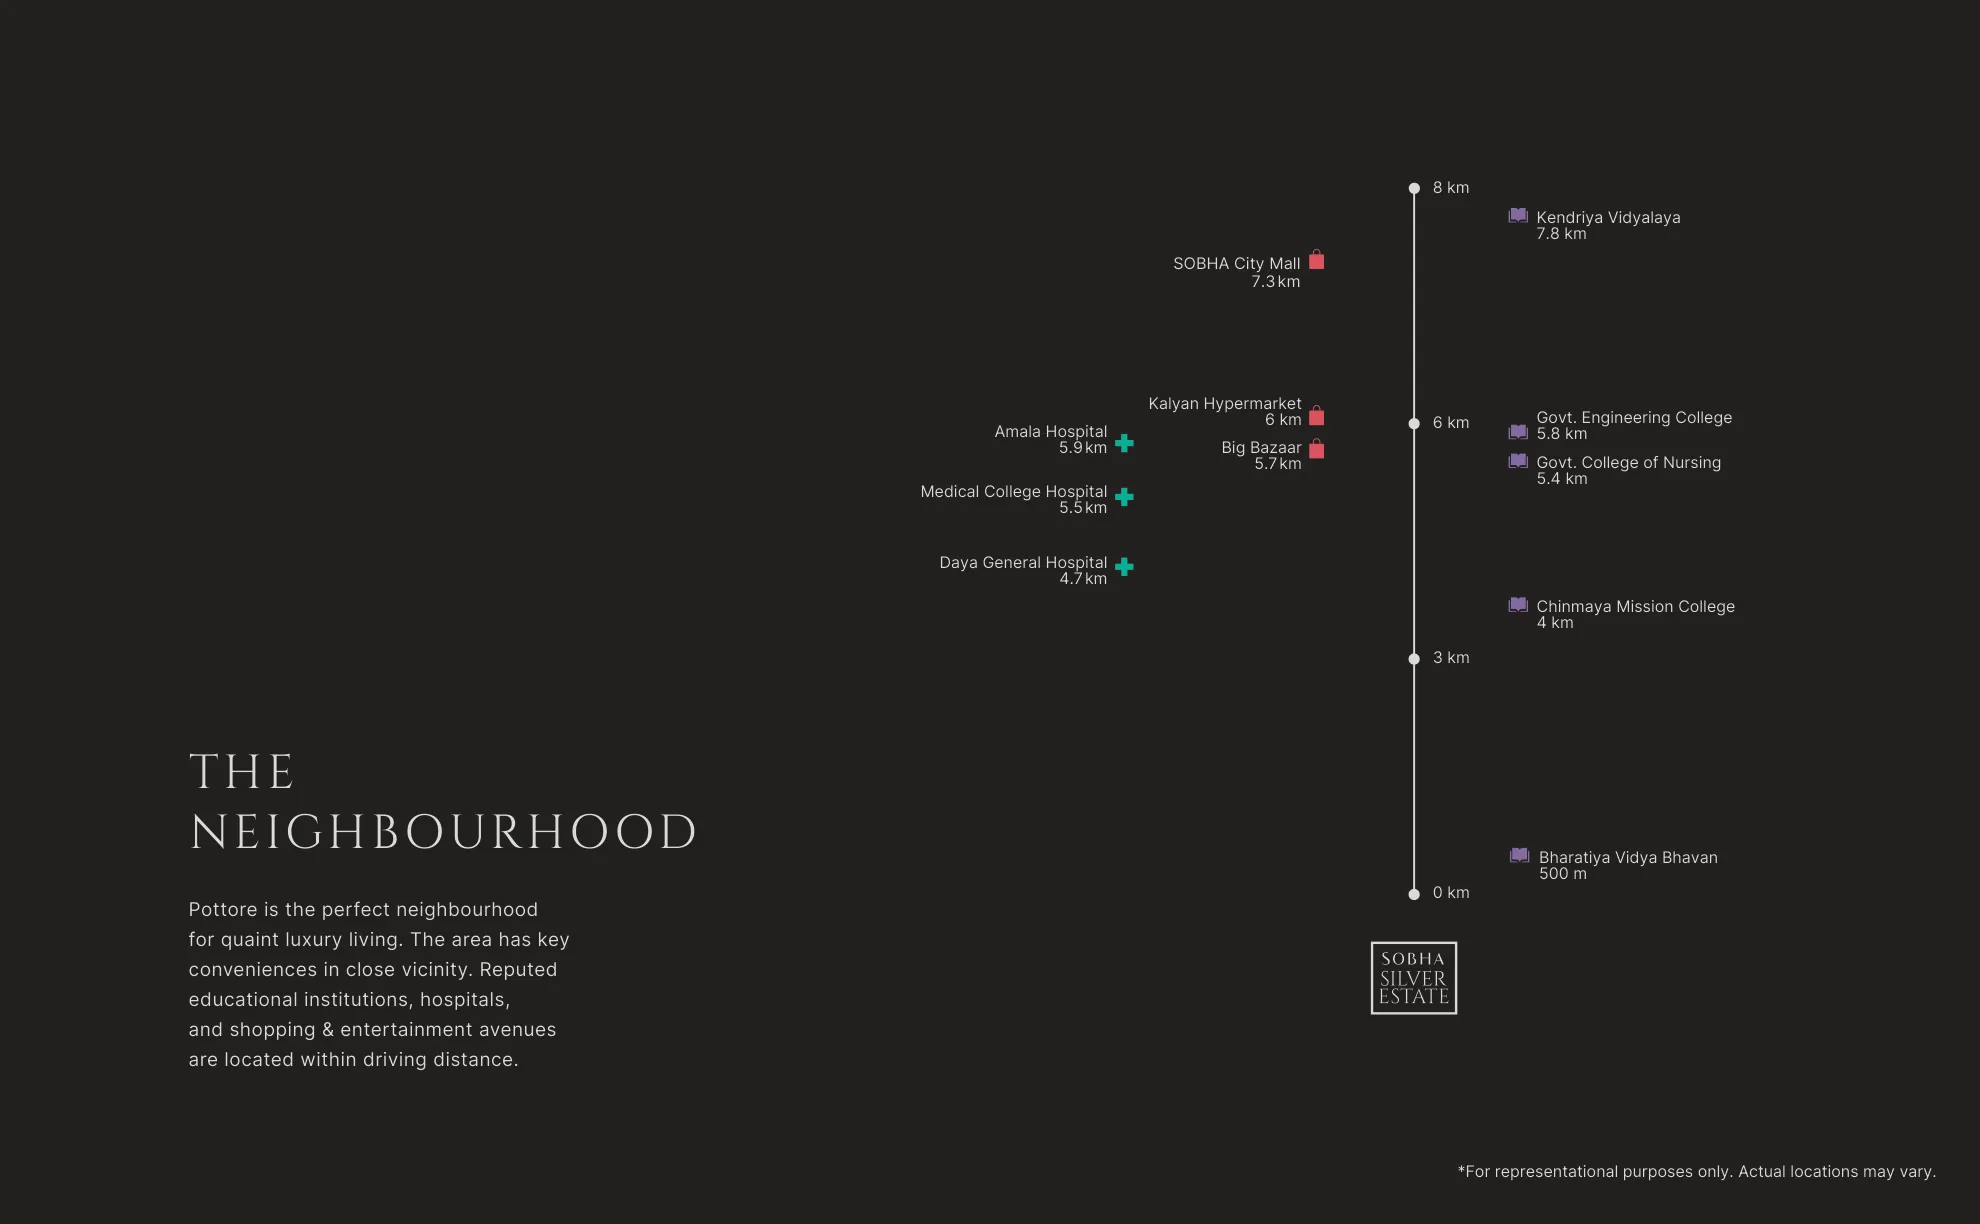
Real, verified distances from the property (as listed in the developer’s own neighbourhood map):
- Bharatiya Vidya Bhavan — 500 m
- Chinmaya Mission College — 4 km
- Govt. College of Nursing — 5.4 km
- Govt. Engineering College — 5.8 km
- Kendriya Vidyalaya — 7.8 km
- Daya General Hospital — 4.7 km
- Thrissur Medical College Hospital — 5.5 km
- Amala Hospital — 5.9 km
- Big Bazaar — 5.7 km
- Kalyan Hypermarket — 6 km
- SOBHA City Mall — 7.3 km
For a family evaluating a villa purchase, it’s worth spelling out why this particular spread of numbers matters, rather than just listing them. A school 500 metres away means an actual walking-distance school run, not a chauffeured trip across town — genuinely uncommon for a gated villa community, since most projects trade this kind of proximity for bigger plots further outside a city. Three hospitals inside a roughly 6 km radius matters most in the situations nobody plans for — a middle-of-the-night fever, a fall, a call for an ambulance — the kind of moment where an extra twenty minutes on the road is the actual difference in outcome, not just an inconvenience. And having Sobha’s own City Mall, a hypermarket, and a supermarket chain all within 6–7 km means the weekly shop doesn’t require a special trip into central Thrissur.
That’s the practical case. The broader one is about a trade-off villa buyers usually have to make: space versus proximity. Projects offering large private plots typically get pushed further from a city centre, simply because land at that scale gets harder to find and afford the closer in you go. Sobha Silver Estate’s version of that trade-off is comparatively mild — a private, fully compounded 7.03-acre layout without being pushed to the edge of the map to get it. That’s the actual substance behind the developer’s “quiet but not isolated” positioning, rather than something you have to take purely on faith.
sobha silver estate MASTERPLAN & COMMUNITY LAYOUT
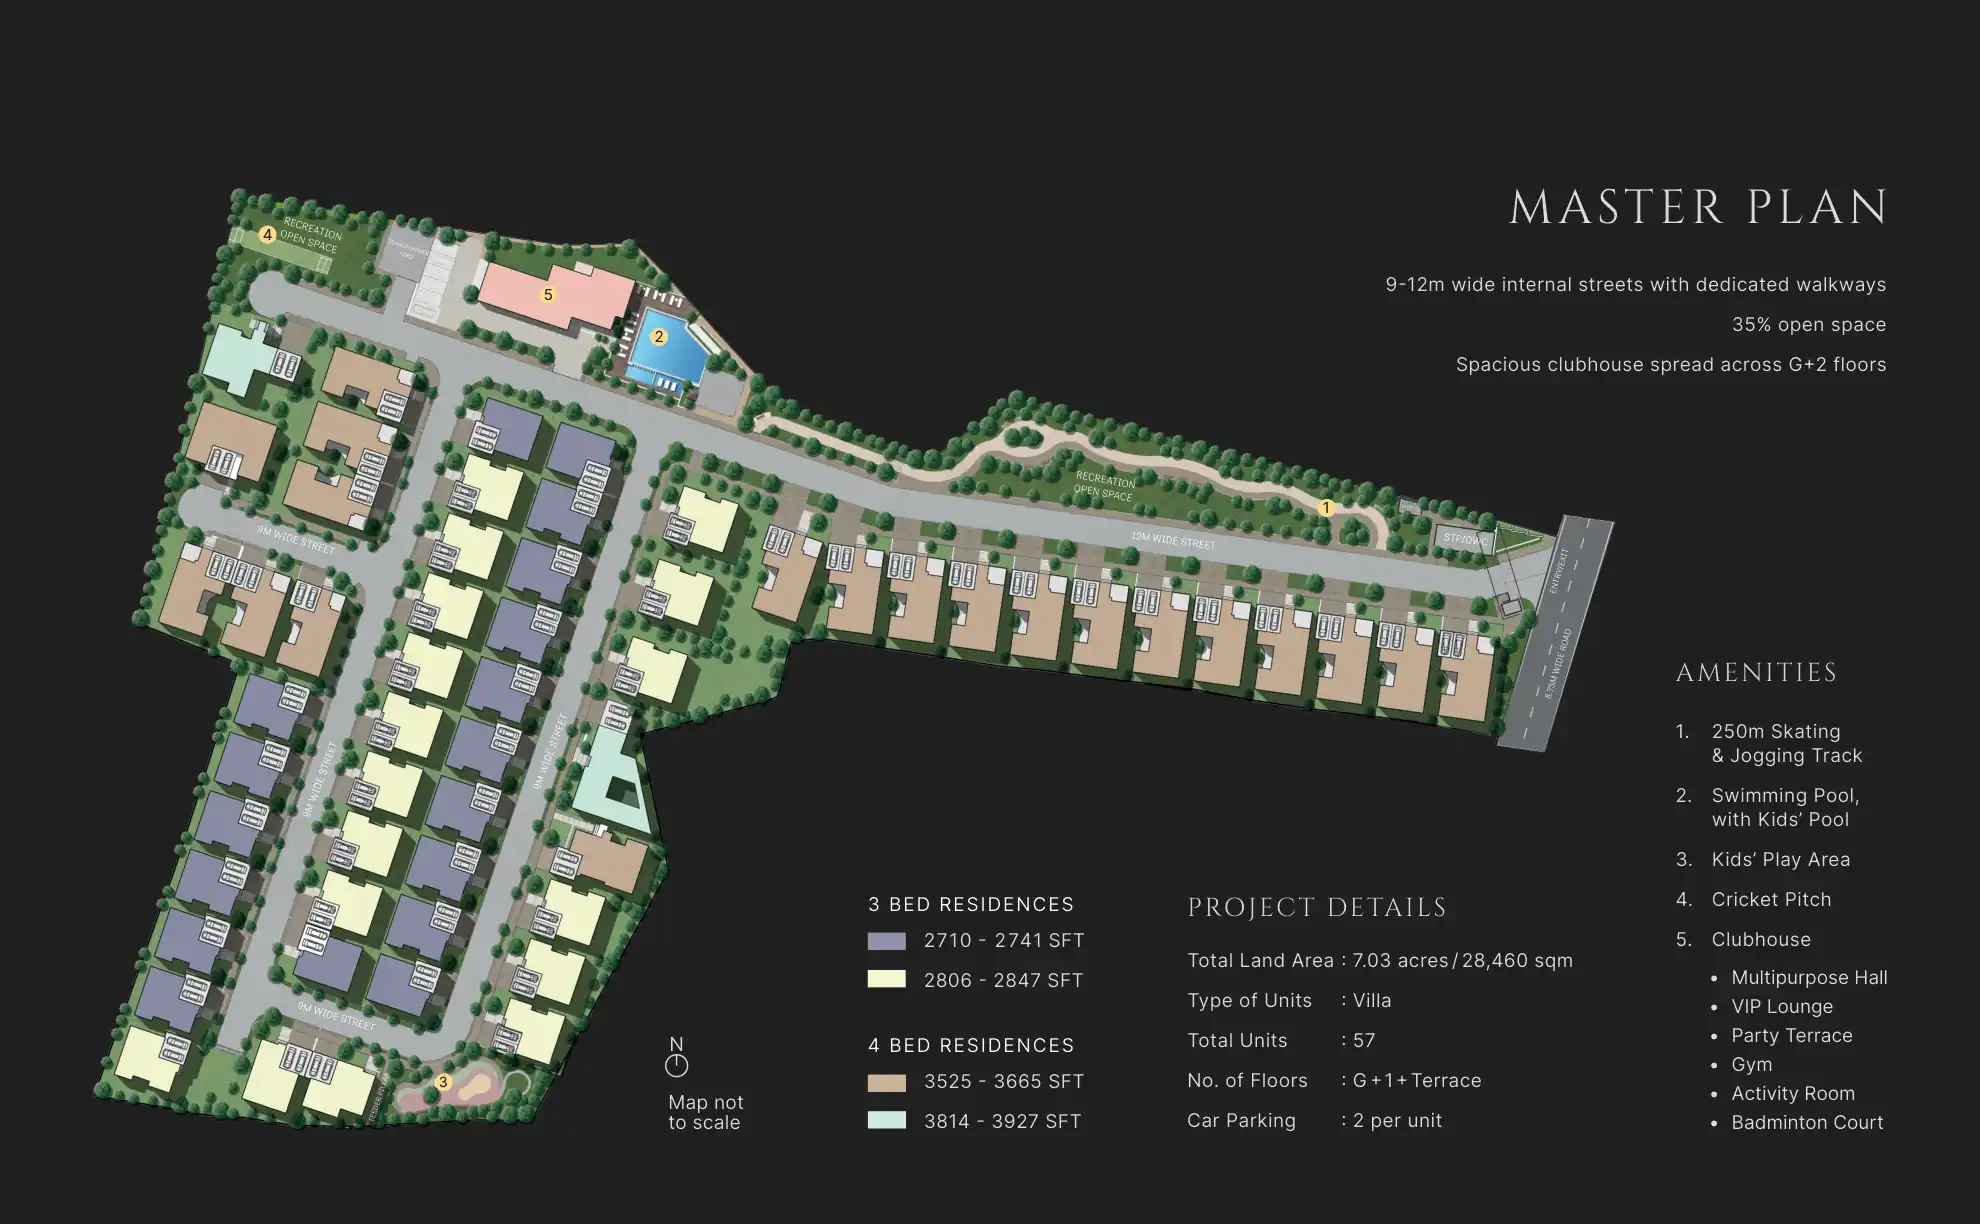
A villa master plan lives or dies on two things: how the plots are arranged, and how much genuine separation exists between one home and the next. At Sobha Silver Estate, the 57 villas are laid out along a network of internal streets — most nine metres wide, widening to twelve metres along the community’s northern stretch — with a single main entry and exit via an 8.75-metre approach road. Every villa sits on its own numbered plot with dedicated frontage, so even inside a shared, gated layout, the boundary between one home and the next is a physical one, not just a line on a floor plan.
Recreation-open-space pockets are distributed at multiple points across the layout rather than concentrated into one central park — so more villas end up within easy reach of a green pocket, rather than everyone funnelling toward a single shared lawn. The clubhouse anchors one end of the community, positioned as a destination in its own right, with the cricket pitch, kids’ play area, swimming pool, and the 250-metre skating and jogging track clustered around it. Utility infrastructure — the sewage and water treatment plant, transformer yard, and feeder pillars — is sited at the edges of the layout, away from the residential blocks and out of everyday sightlines.
Altogether, 35% of the 7.03-acre layout is kept as open space, including the internal streets themselves — a meaningful proportion for a community of this size, and one of the clearer indicators that the plan was built around breathing room rather than maximising the number of plots squeezed onto the land.
CLUBHOUSE & COMMUNITY AMENITIES
What amenities does Sobha Silver Estate offer?
A 57-villa community doesn’t need — and shouldn’t pretend to have — an amenity list built for a thousand-unit apartment tower. Sobha Silver Estate doesn’t try to be one, but it also doesn’t stop at the gym-and-pool minimum most villa developments settle for either. The clubhouse itself is an 8,500 sq.ft. building spread across G+2 floors — worth pausing on, because most villa communities of this size fit their entire social offering into a single-storey hall. Building up rather than just building wide suggests each activity actually gets its own dedicated space, rather than a badminton court doubling as an event hall on weekends:
- Multipurpose Hall : for events, celebrations, and community gatherings
- VIP Lounge : a quieter, more private space within the clubhouse
- Party Terrace : an open-air venue for celebrations, separate from the indoor hall
- Gymnasium : fitted out with proper strength and cardio equipment, not a token corner with a couple of treadmills
- Activity Room: flexible space for classes, hobbies, or informal gatherings
- Badminton Court : a dedicated indoor court, not a shared hall repurposed on demand
Beyond the clubhouse building itself, the wider grounds include:
- Swimming pool with a separate kids' pool, so children and adults aren't sharing the same water at the same time
- Kids' play area — a dedicated outdoor space for younger children, kept separate from the cricket pitch and skating track that older kids and adults tend to use
- Cricket pitch — genuinely uncommon for a villa community this size, and only really possible because of how much open land the layout sets aside (see Masterplan & Community Layout above)
- 250-metre skating and jogging track, running alongside the community's green space rather than around a car park
- Rainwater harvesting, a sewage treatment plant, and a water treatment plant — infrastructure that makes the community meaningfully less dependent on municipal water supply, which matters anywhere water availability isn't guaranteed year-round
- 24×7 CCTV surveillance across the internal streets and main gate
The party terrace and VIP lounge, in particular, go beyond the usual checklist — genuinely useful if you expect to host family gatherings, birthdays, or celebrations without booking an external venue every time you want one. The cricket pitch and kids’ pool do similar work for households with children: an actual place to play inside the gates, rather than a strip of lawn labelled “play area” on a brochure page. And the STP, WTP, and rainwater harvesting setup isn’t just an environmental checkbox — it’s the kind of infrastructure that keeps a 57-villa community running on its own terms during a dry spell, rather than depending entirely on the same municipal supply as the rest of the city.
Taken together, this is an amenity set built for everyday use across a normal week — not just for the impression it makes on a single site visit.
VILLA FLOOR PLANS & CONFIGURATIONS
Sobha Metropolis offers seven distinct floor plan types across its 3 and 4 BHK line-up, ranging from a compact 1,762 sq.ft. 3 BHK up to a full 2,814 sq.ft. 4 BHK with a dedicated domestic-help room. Every layout follows the same underlying design logic — a vaastu-compliant entrance, an open-plan living and dining area, and a walk-in closet off the master bedroom — so the real decision for most buyers comes down to bedroom count and carpet area rather than any meaningful difference in build quality between types.
Primary Villa Types (45 of 57 villas)
| Type | SBA (sq.ft.) | Carpet Area (sq.ft.) | Plot Area (cents) | BHK | No. of Units |
|---|---|---|---|---|---|
| Type 1 | 3,633 | 2,853 | 7 – 14 | 4 BHK | 13 |
| Type 1A | 3,633 | — | 9.13 | 4 BHK | 2 |
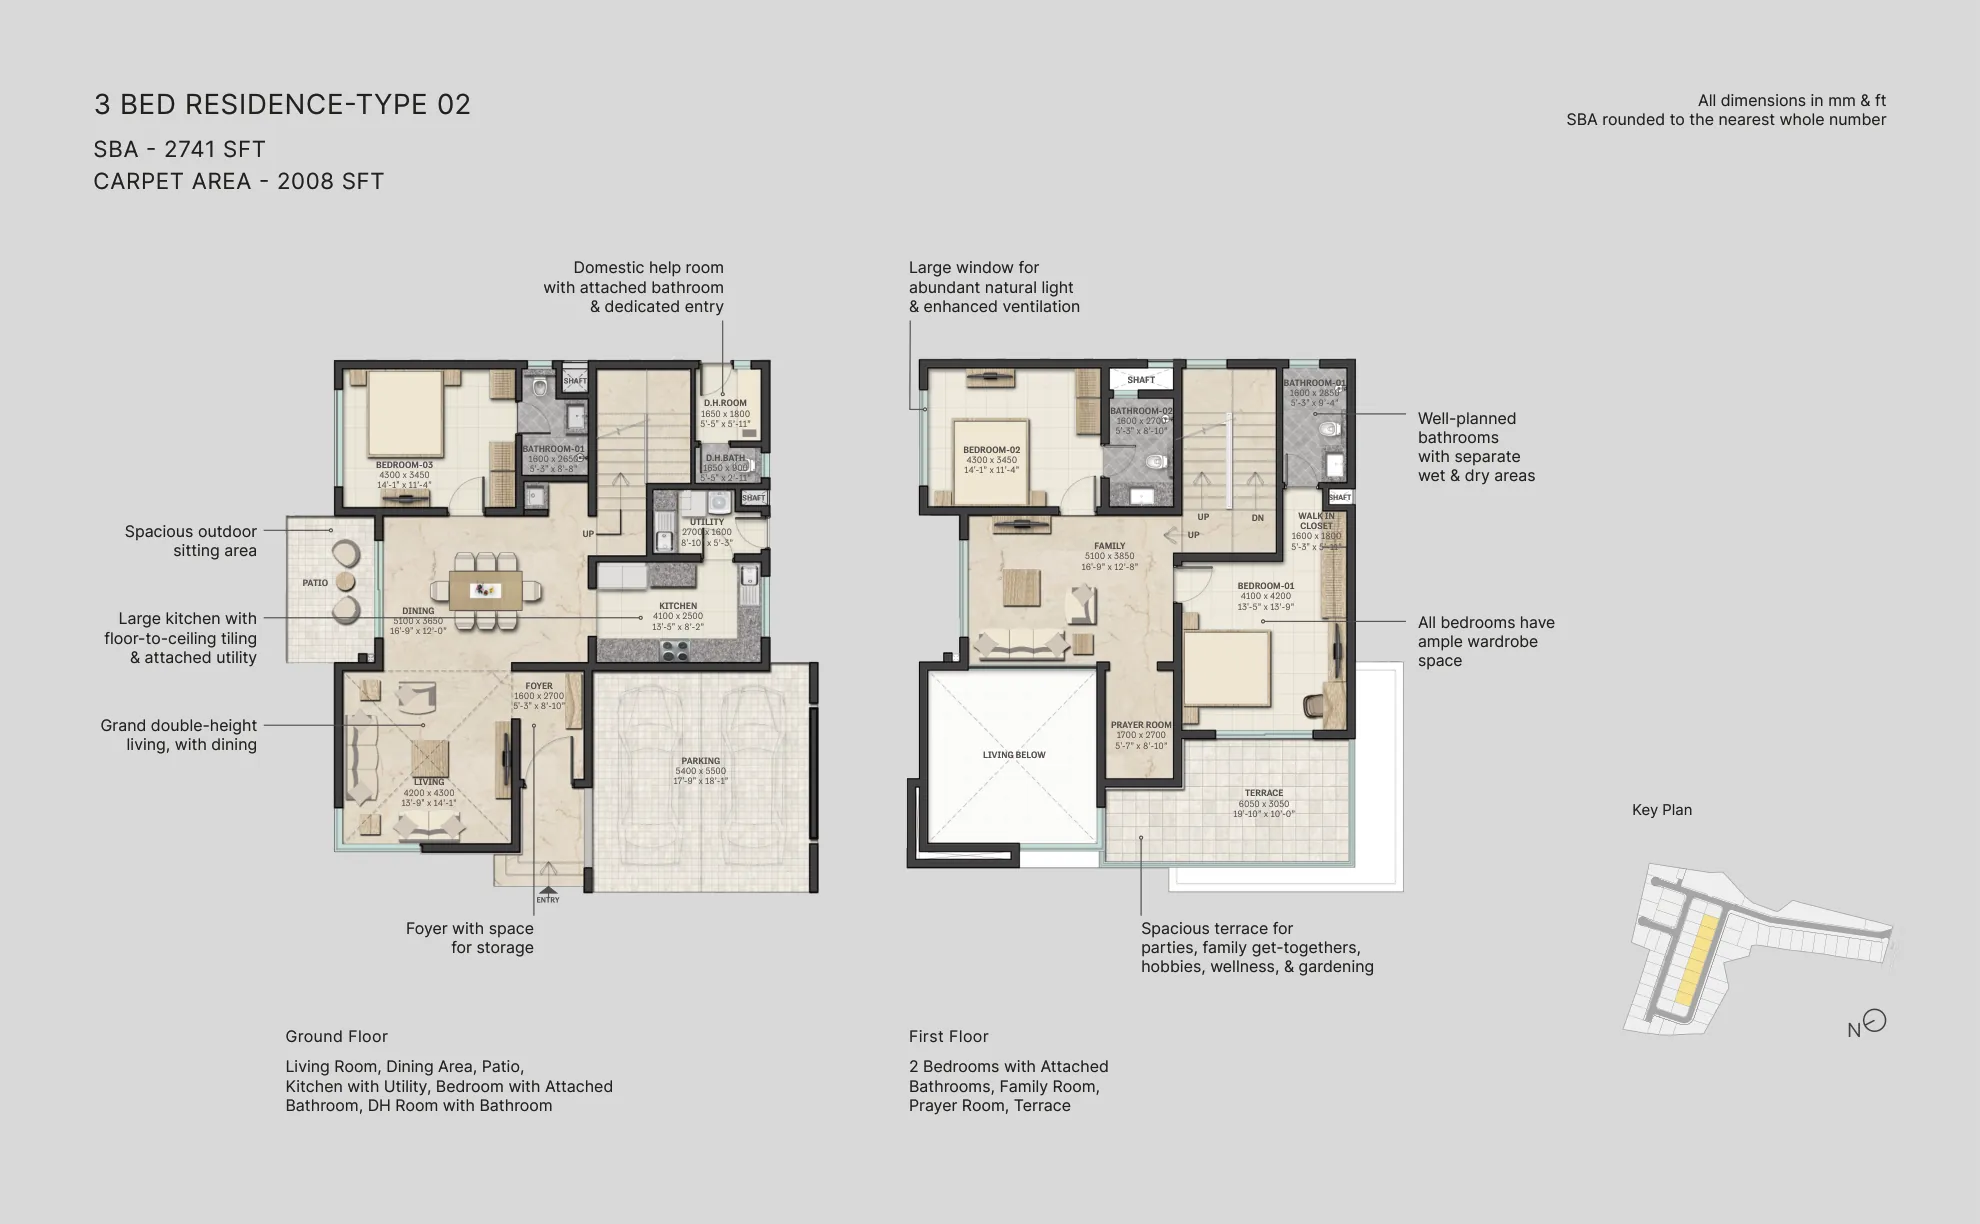
| Type 2 | 2,741 | 2,008 | 5.87 | 3 BHK | 8 |
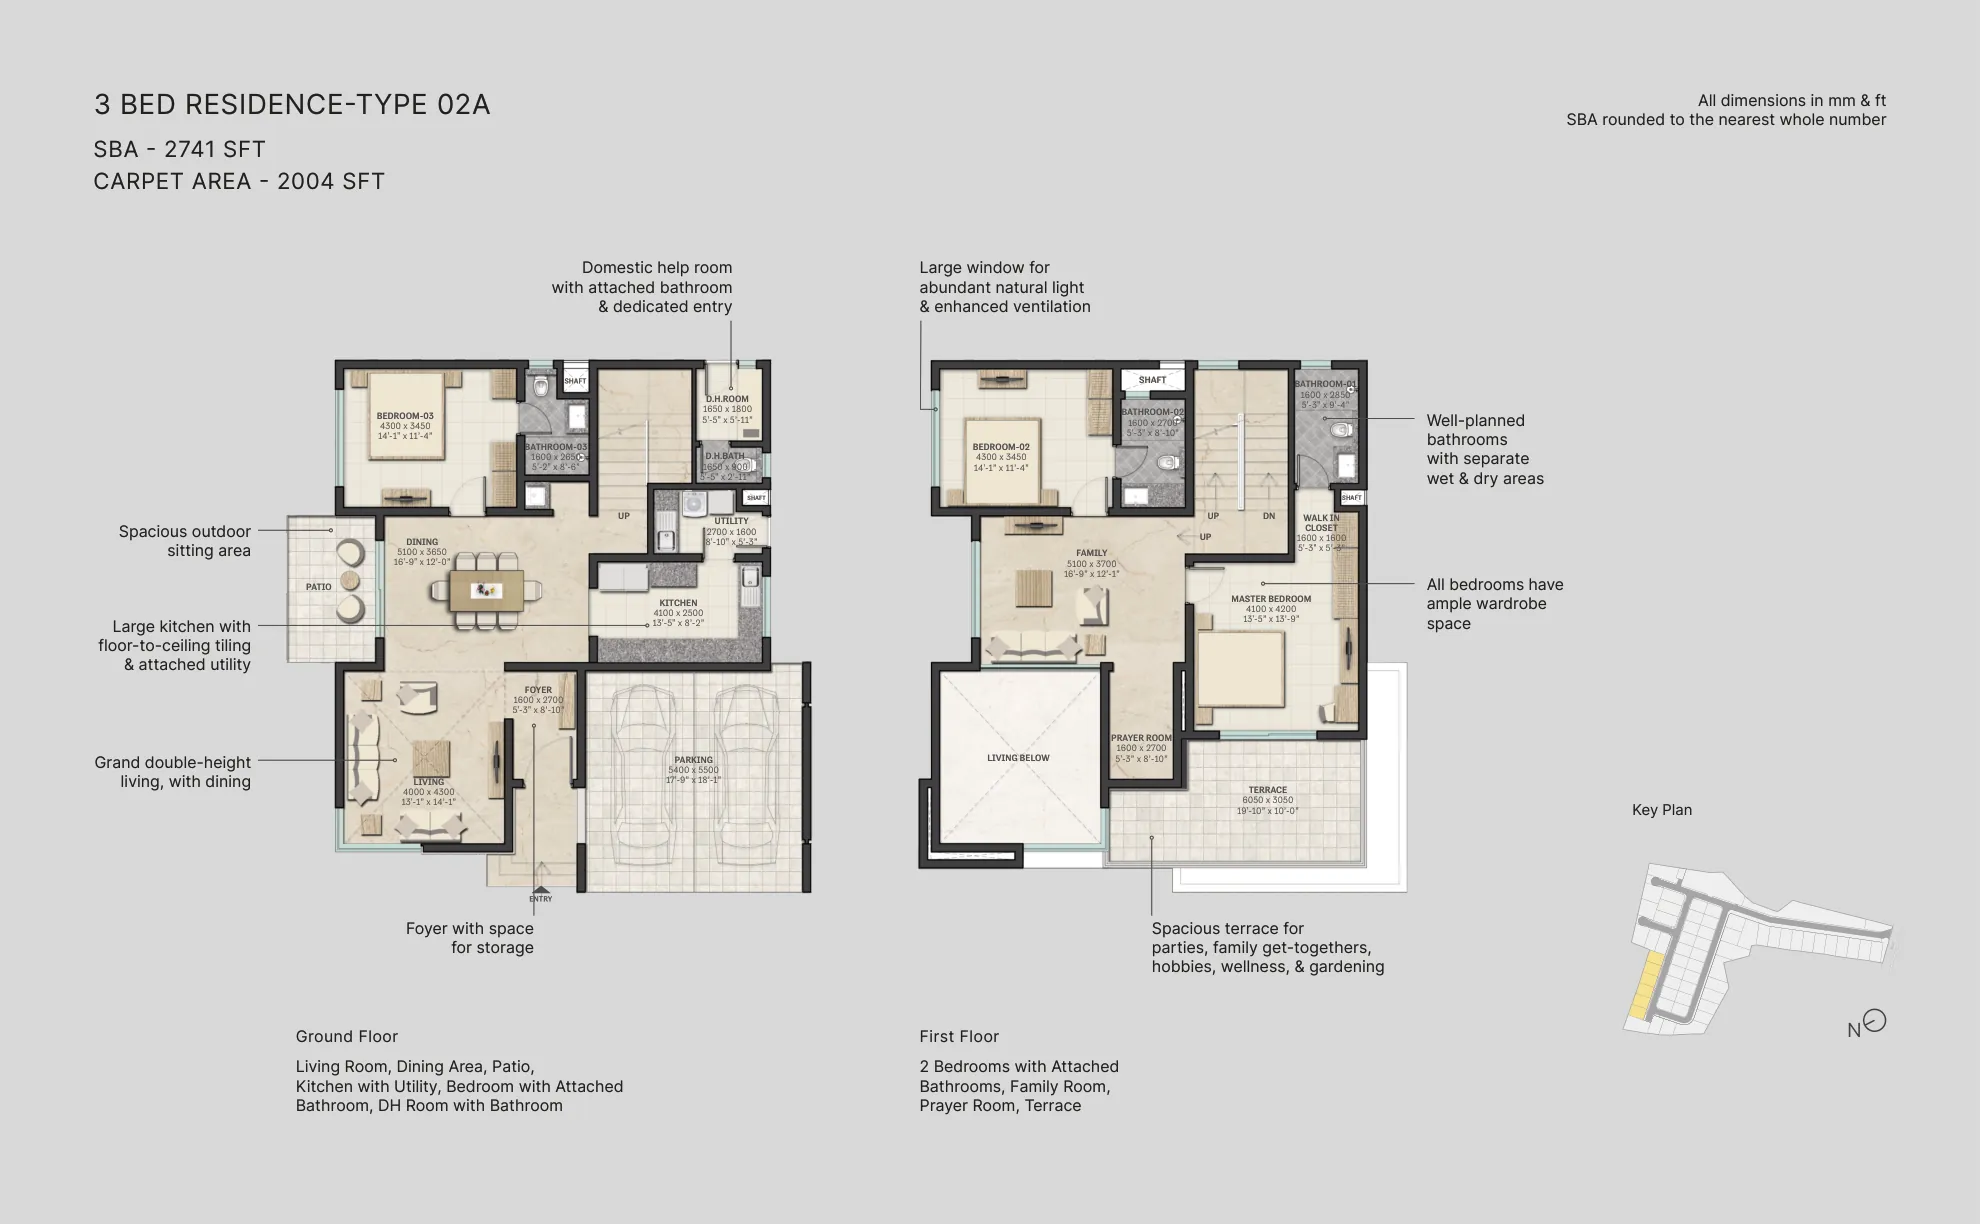
| Type 2A | 2,741 | 2,004 | 5.79 | 3 BHK | 6 |
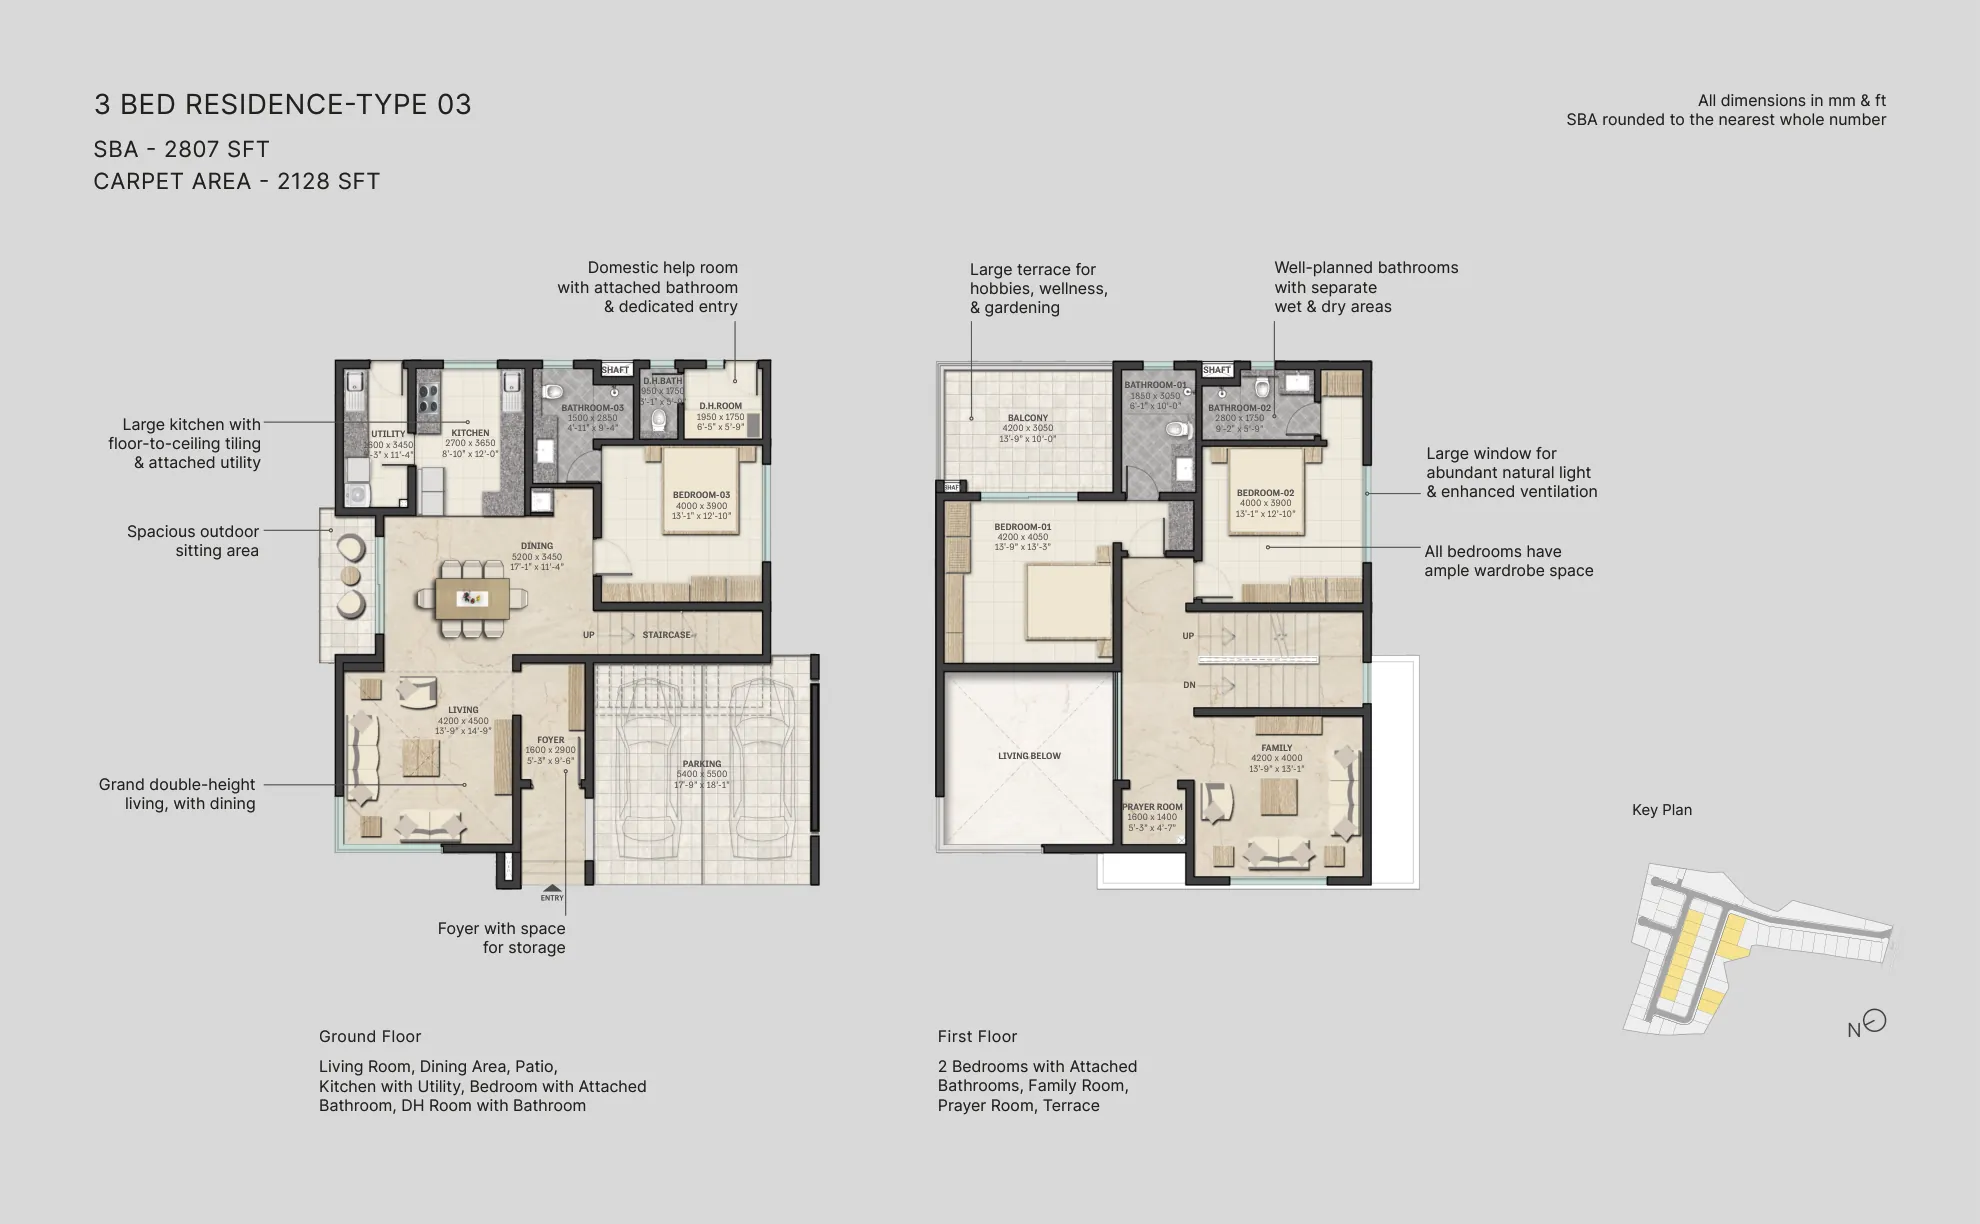
| Type 3 | 2,807 | 2,128 | 5.87 – 13.50 | 3 BHK | 14 |
| Type 9A | 3,536 | — | 8.31 | 4 BHK | 2 |
Additional Single-Unit Villa Types (12 of 57 villas — one each)
| Type | SBA (sq.ft.) | Carpet Area (sq.ft.) | Plot Area (cents) | BHK |
|---|---|---|---|---|
| Type 3A | 2,806 | — | 6.22 | 3 BHK |
| Type 4 | 3,927 | — | 11.43 | 4 BHK |
| Type 5 | 3,525 | — | 8.38 | 4 BHK |
| Type 6 | 2,813 | — | 6.39 | 3 BHK |
| Type 7 | 3,665 | — | 9.2 | 4 BHK |
| Type 8 | 3,814 | — | 9.92 | 4 BHK |
| Type 9 | 3,536 | — | 8.31 | 4 BHK |
| Type 10 | 2,847 | — | 6.52 | 3 BHK |
| Type 11 | 2,718 | — | 5.82 | 3 BHK |
| Type 11A | 2,718 | 2,085 | 5.82 | 3 BHK |
| Type 12 | 2,710 | — | 5.82 | 3 BHK |
| Type 12A | 2,710 | — | 5.82 | 3 BHK |
Total: 57 villas (35 × 3 BHK, 22 × 4 BHK)
Carpet area is confirmed for Types 1, 2, 2A, 3, and 11A directly from the floor plan documents; the rest are marked “—” rather than estimated, since we don’t have confirmed carpet-area figures for them. Fill these in once available rather than guessing at a ratio.
Plot sizes for Type 1 and Type 3 run across a range rather than a single figure — units positioned on corners or the layout’s perimeter sit on larger plots than interior-facing units of the same type, which is the honest answer to “what’s the plot size” for this community: it depends on type and position, not a single uniform number.
INTERIORS
What do the interiors actually look like?
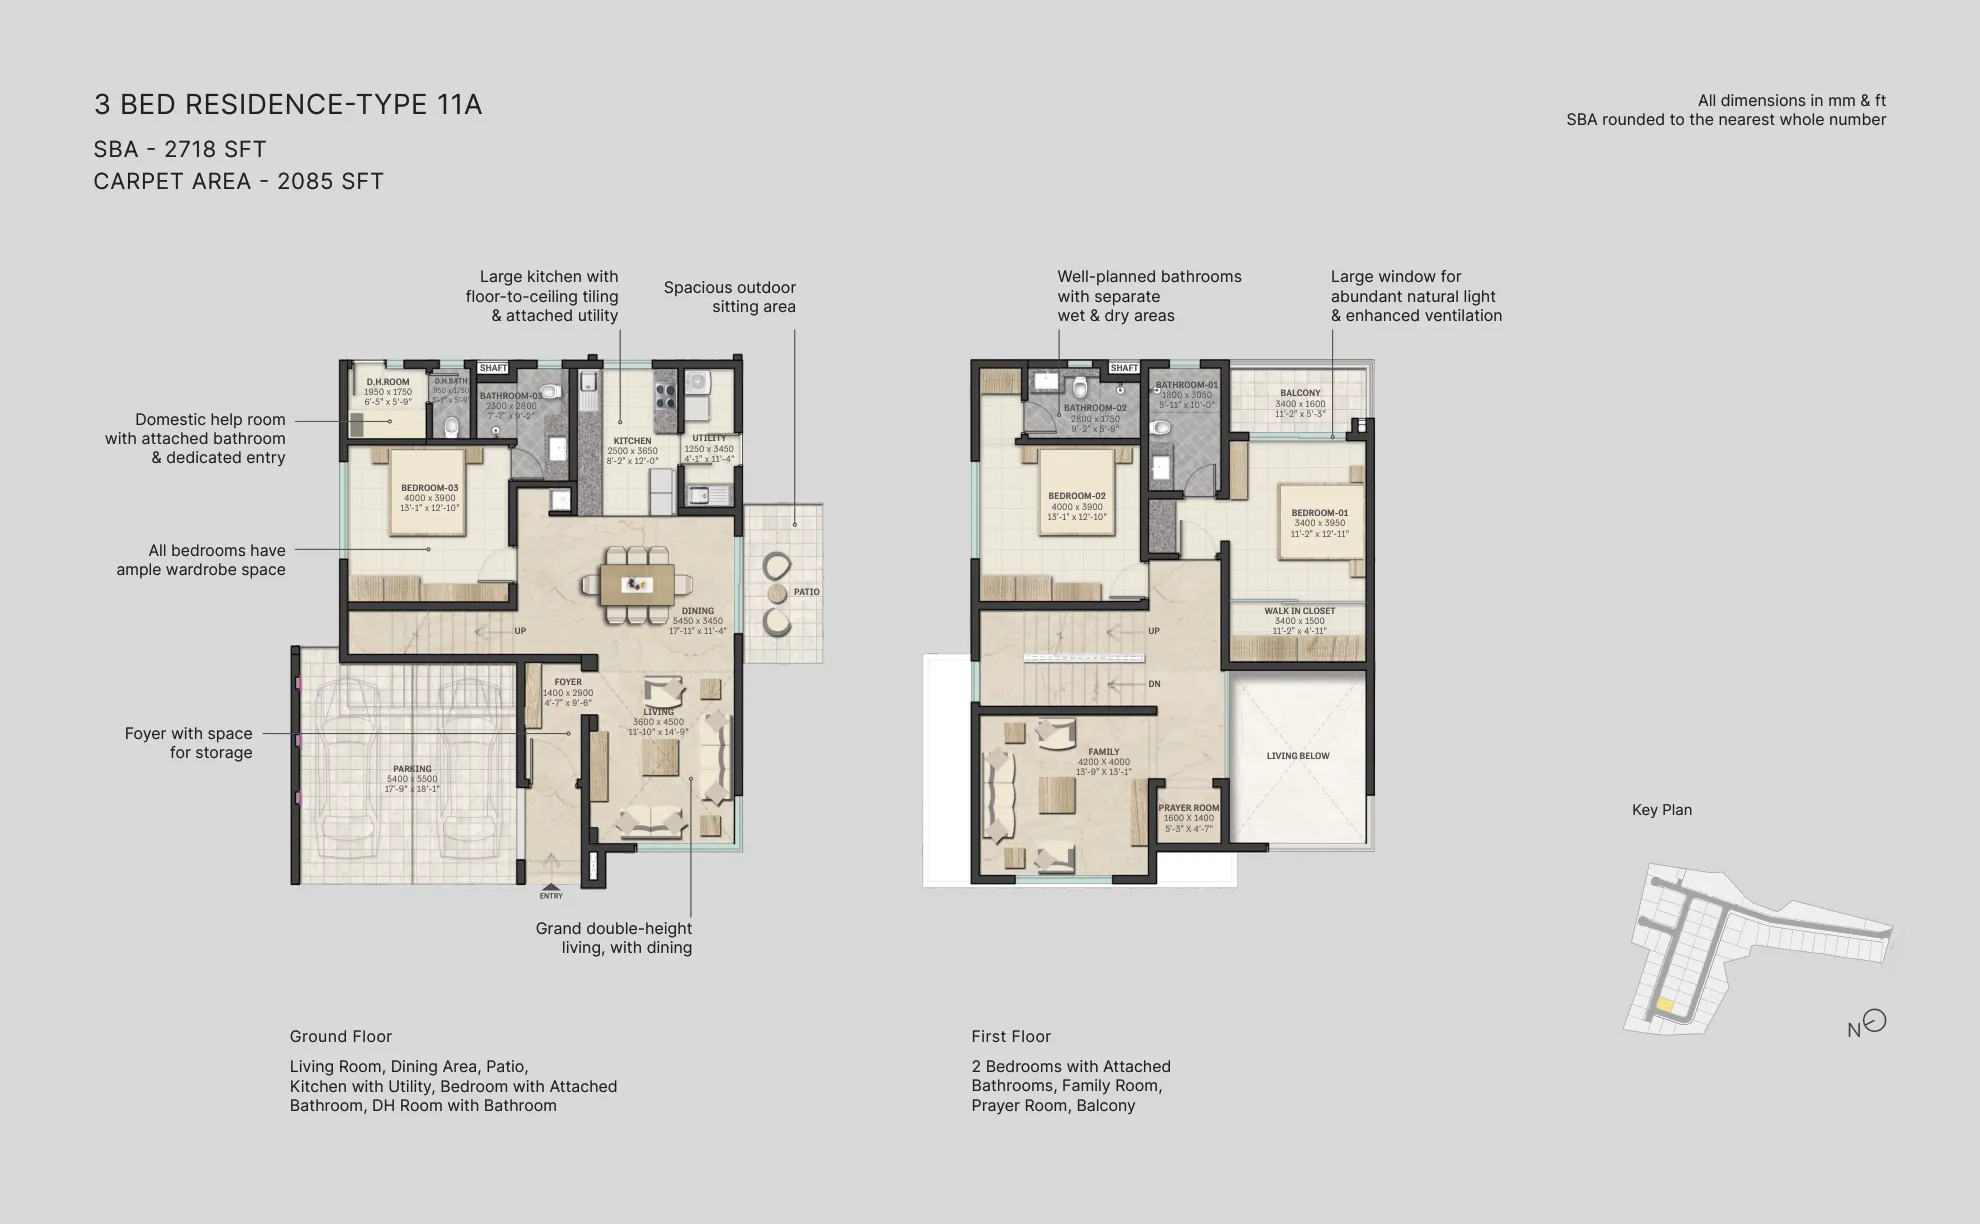
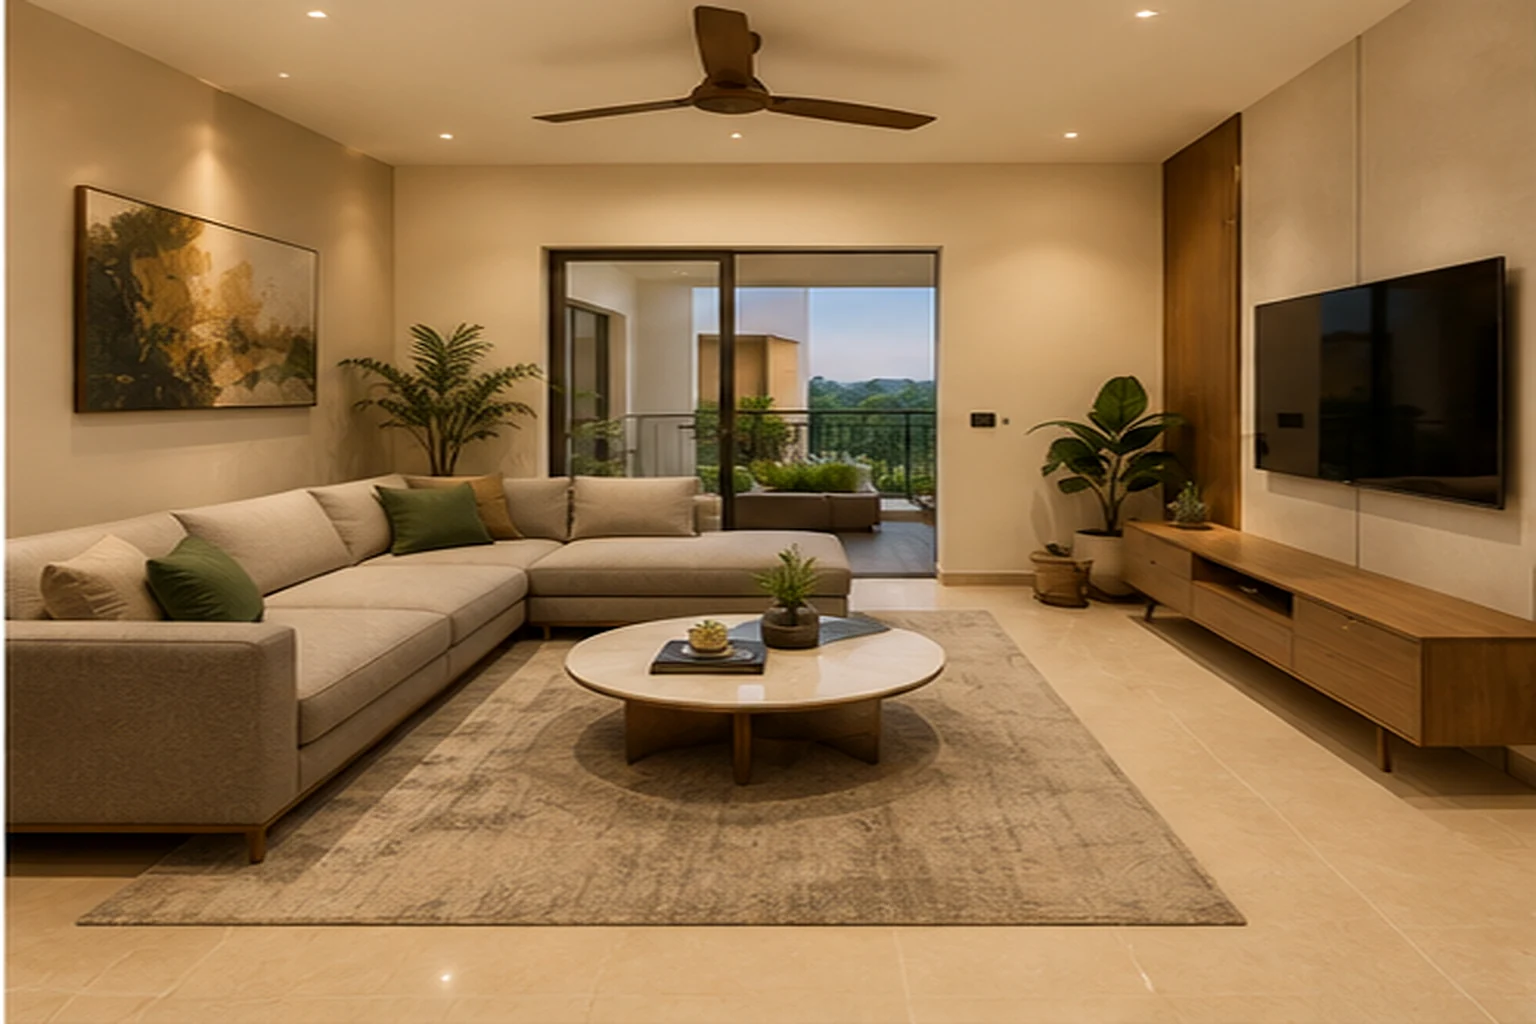
Step past the front door and the first thing you notice is height — the living and dining area runs double-height in every villa, with large windows pulling in far more natural light and cross-ventilation than a standard single-storey ceiling would allow. It’s a small architectural choice that changes how a room feels day to day, especially in a home you’re going to live in for years rather than pass through.
The kitchen is built for actual cooking, not just for photographs: floor-to-ceiling tiling, a dedicated utility area, and enough counter space to host a family get-together without everyone standing in each other’s way. Every villa’s domestic help room sits off to the side with its own dedicated entrance and attached bathroom, so household staff have genuine privacy rather than a repurposed storage nook.
Upstairs, bedrooms come with attached bathrooms finished with separate wet and dry zones, ample wardrobe space, and — in the four-bedroom villas — a walk-in wardrobe and a bathtub in the master bathroom, a detail the three-bedroom layouts don’t include. Large windows carry through to the bedrooms as well, and most first-floor plans open onto a private balcony or terrace, depending on villa type. The family room on the first floor is deliberately kept separate from the ground-floor living area — a second, more private gathering space for a household rather than one shared living room doing double duty for guests and family both.
Outside, the patio (and, in 4 BHK villas, the additional front yard) is framed as genuinely usable outdoor space — somewhere for a morning coffee, weekend gardening, or an evening meal outdoors, not just a strip of decorative landscaping between the house and the boundary wall.
WHY BUYERS ARE CHOOSING SOBHA SILVER ESTATE
Most villa marketing leans on the same handful of adjectives — luxurious, exclusive, world-class — without saying much that’s actually specific to the project in question. Strip those out, and here’s what genuinely sets Sobha Silver Estate apart, in concrete terms rather than adjectives:
- Land ownership, not just built-up area. Every villa comes with its own defined plot (roughly 5.8 to 14 cents depending on type and position), an asset class that behaves differently from an apartment’s undivided share of land.
- The only Sobha villa community in Thrissur. Sobha’s other Thrissur projects, Metropolis and Lake Edge, are both apartment developments — for a buyer set on villa living specifically from a large, established developer in this city, this is currently the only option in that portfolio.
- A developer with three decades on the ground. Sobha was founded in 1995 and marked its thirtieth year in business in 2025 — a meaningful data point in an industry where builder longevity is itself a form of buyer protection.
- 1,456 quality checks before handover. That’s the figure Sobha states it runs through before any unit changes hands — a specific, verifiable claim rather than a vague “quality assured” line.
- A backward-integrated construction model studied by Harvard Business School. Sobha manufactures its own concrete products, glazing and metalwork, and interior fit-outs in-house rather than outsourcing them — a model specific enough to the company that it’s been used as a Harvard Business School case study on vertical integration in real estate.
- Real, on-site photography, not just renders. Several of the interior and exterior images used to market this community — including the clubhouse, gym, kitchen, and bedrooms — are actual photographs taken on site, explicitly marked as such, rather than artist’s impressions alone.
- Genuinely different 3 BHK vs. 4 BHK experiences. The 4 BHK villas’ private front yard and master bathtub aren’t marketing flourishes — they’re real differences in daily living that are worth weighing against the price difference between configurations.
- Independence from shared-building living. No shared walls, no lift dependency, no building-wide committee vote needed to make a decision about your own home.
RERA & TRANSPARENCY
Is Sobha Silver Estate RERA approved?
Yes. Sobha Silver Estate carries K-RERA Registration No. K-RERA/PRJ/186/2020, printed directly on the developer’s own brochure and master plan documents alongside a reference to the official portal, rera.kerala.gov.in. The project’s original layout approval number, as recorded on the initial master plan, is C2/11648/2017/D.DIS.
For anyone unfamiliar with what that registration actually does: RERA (the Real Estate Regulation Act) requires developers to register a project with the state authority, disclose accurate details about it, and ring-fence a percentage of buyer payments into a dedicated account that can only be used for that project’s construction — specifically to stop developers from diverting one project’s funds to finish a different one. It also gives buyers a formal regulatory body to escalate complaints to if a project stalls or a developer misrepresents something, rather than being limited to a civil lawsuit. A registration number on its own doesn’t guarantee a project will finish on schedule, but its absence is a genuine red flag, and its presence is the baseline you should expect from any legitimate developer operating in Kerala.
Verification note: We’d still recommend independently checking the live registration status, validity, and any project updates directly on the Kerala RERA portal before making any booking payment — a printed number in a brochure confirms what was registered at print time, not necessarily its status today. Areas, specifications, and pricing on this page are as per the developer’s own materials and are explicitly subject to change; please confirm final figures with the Sobha sales team or your own allotment documents before relying on them for a purchase decision.
Frequently Asked Questions
What is Sobha Silver Estate?
Sobha Silver Estate is a gated villa community by Sobha Limited in Pottore, Thrissur, comprising 57 independent 3 and 4 BHK villas spread across 7.03 acres, with a shared 8,500 sq.ft. clubhouse.
Where exactly is Sobha Silver Estate located?
The project is located at Attore-Pottore Road, Kuttur PO, Pottore, Thrissur, Kerala 680013, near Bharatiya Vidya Bhavan school and a short drive from Swaraj Round.
What is the price of Sobha Silver Estate?
Villas at Sobha Silver Estate start from ₹2.87 Cr* onwards, depending on villa type, plot position, and current availability. Contact us for the current price list.
Is Sobha Silver Estate RERA registered?
Yes, under K-RERA/PRJ/186/2020. We recommend verifying current status directly on rera.kerala.gov.in before booking.
How many villas are at Sobha Silver Estate, and what sizes are available?
There are 57 villas in total, ranging from 2,710 to 3,927 sq.ft. of built-up area across 18 distinct layout types, in 3 BHK and 4 BHK configurations.
What's the difference between the 3 BHK and 4 BHK villas here?
Beyond the extra bedroom, the 4 BHK villas include a private front yard in addition to the ground-floor patio, and a bathtub in the master bathroom — features the 3 BHK villas don’t include.
How many floors do the villas have?
Every villa is built Ground + First Floor, with an additional terrace level (G+1+Terrace). The clubhouse is a separate G+2 structure
What amenities does the community offer?
An 8,500 sq.ft. clubhouse with a multipurpose hall, VIP lounge, party terrace, gym, activity room, and badminton court, plus a swimming pool with a kids’ pool, a cricket pitch, a kids’ play area, and a 250-metre skating and jogging track.
Is Sobha Silver Estate a gated community?
Yes — a single main entry/exit, a fully compounded 7.03-acre layout, and 24×7 CCTV surveillance across the internal streets and main gate.
What is the plot size at Sobha Silver Estate?
Plot sizes range from roughly 5.8 to 14 cents depending on villa type and position within the layout — there’s no single uniform plot size across the community.
How far is Sobha Silver Estate from schools and hospitals?
Bharatiya Vidya Bhavan is 500 m away; Daya General Hospital is 4.7 km; Thrissur Medical College Hospital is 5.5 km; Amala Hospital is 5.9 km. See the full Location section above for the complete list.
Is Sobha Silver Estate a good investment?
Every villa comes with a defined private plot rather than just an undivided share of land, which gives it a different investment profile from apartment stock in the same price band — though as with any property purchase, you should weigh this against your own financial situation rather than treat it as guaranteed appreciation.
Are there reviews or complaints about Sobha Silver Estate?
we’re glad to share verified project information and connect you directly with the Sobha sales team or existing residents so you can form your own view we don’t publish unverified third-party ratings on this page.