
Sobha Metropolis
- 3 & 4 BHK residences | 2,092 – 2,814 sq.ft.* SBA
- 8.41-acre gated township | 504 homes across 6 residential wings
- 33,000 sq.ft. clubhouse | 1.5-acre elevated landscaped podium
- RERA registered across all 3 phases — K-RERA/PRJ/TSR/002/2021, /101/2023, /191/2023
- Developed by Sobha Limited — 30+ years, 500+ projects delivered pan-India
Register Your EOI now
Exclusive Offers | Brochure | Site Visit
Sobha Metropolis — Contemporary Classical homes on Ollur Road, Kuttanellur, Thrissur
Kuttanellur, on Thrissur’s Ollur Road, is quietly becoming one of the city’s more sought-after residential addresses — close enough to the NH bypass and the railway station for easy commuting, yet removed enough from the town centre to feel unhurried. Sobha Metropolis sits on 8.41 acres here, built around an idea Sobha calls “Contemporary Classical” — a design language that borrows the proportion and symmetry of Greek and Roman architecture and translates it into something livable: colonnaded walkways, an amphitheatre-style gathering space, fountains and gazebos worked into the landscaping, rather than applied as decoration on top of it.
Unlike Sobha’s ultra-premium waterfront addresses in Kochi, Metropolis is built for a different kind of buyer — largely Thrissur families who want genuine Sobha construction quality and a full amenity township, without paying investment-luxury pricing. The homes are spacious (up to 2,814 sq.ft. in the 4 BHK configurations) and Vaastu-compliant, the clubhouse is generously sized at 33,000 sq.ft., and the township includes its own retail arcade so day-to-day errands don’t require leaving the gate. It’s less “landmark for the timeless you” and more “a well-built, well-planned place to actually raise a family in Thrissur” — which, for most buyers here, is the more relevant pitch.
The project is being delivered in three RERA-registered phases. Wings 1 through 3 are already sold out and handed over on schedule for December 2026 possession, which speaks to genuine demand rather than just marketing. What remains is a small number of units in Wing 4, and fresh 3 & 4 BHK inventory in Wings 5 and 6 — the last chance to buy into this particular township before it’s fully sold.
PROJECT HIGHLIGHTS
- Project : Sobha Metropolis
- Location : Ollur Road, Kuttanellur PO, Thrissur – 680014, Kerala
- Open/Green Area : Approximately 63% of the site
- Total Residences : 504 apartments
- Configurations : G+21, G+23 & G+25 across 6 residential wings, plus a dedicated commercial + clubhouse block (Wing 7)
- RERA Approved : 3 phases — K-RERA/PRJ/TSR/002/2021 · K-RERA/PRJ/TSR/101/2023 · K-RERA/PRJ/TSR/191/2023
- Sizes : 1,762 – 2,814 sq.ft.
- Land Area : 8.41 acres
- Architecture Theme: : Contemporary Classical — Neoclassical Greek & Roman design influence
- Clubhouse : 33,000 sq.ft. across multiple levels
- Starting Price : ₹2.17 Cr* onwards
- Developed : SOBHA Limited
Prices are indicative starting prices and vary by floor, orientation, and unit type. Always confirm final pricing with the sales team or the K-RERA portal before booking.
About Sobha Metropolis
Sobha Metropolis is Sobha Limited’s flagship residential township for Thrissur, and one of the larger gated developments the city has seen — 504 homes spread across a genuinely landscaped 8.41-acre site rather than a tower squeezed onto a plot. The architectural identity is distinctive for the local market: Sobha’s design team describes it as a fusion of classical Greek proportion and Roman detailing, visible in the colonnades at the entrance, the amphitheatre-style event space, and the symmetry of the internal gardens — an unusual design register for Thrissur, where most large developments lean toward a more generic contemporary look.
What sets the township’s layout apart is its elevated podium — roughly 1.5 acres of landscaped deck raised above the parking and service levels, keeping the gardens, walking paths, and children’s play areas free of vehicle movement. Sobha positions this as the only project of its kind in Thrissur at this scale, and whether or not that claim holds precisely, the practical result for residents is a genuinely walkable, quieter internal environment.
The commercial component — Sobha Metropolis Arcade, roughly 20,000 sq.ft. — is built into the township itself rather than bolted on afterward, meaning residents have a supermarket, cafés, and retail within the gated boundary. Combined with the 33,000 sq.ft. clubhouse, the intent is clearly to reduce how often residents need to leave the community for daily conveniences — a practical, family-first amenity philosophy rather than a resort-style luxury one.
Sobha Metropolis LOCATION
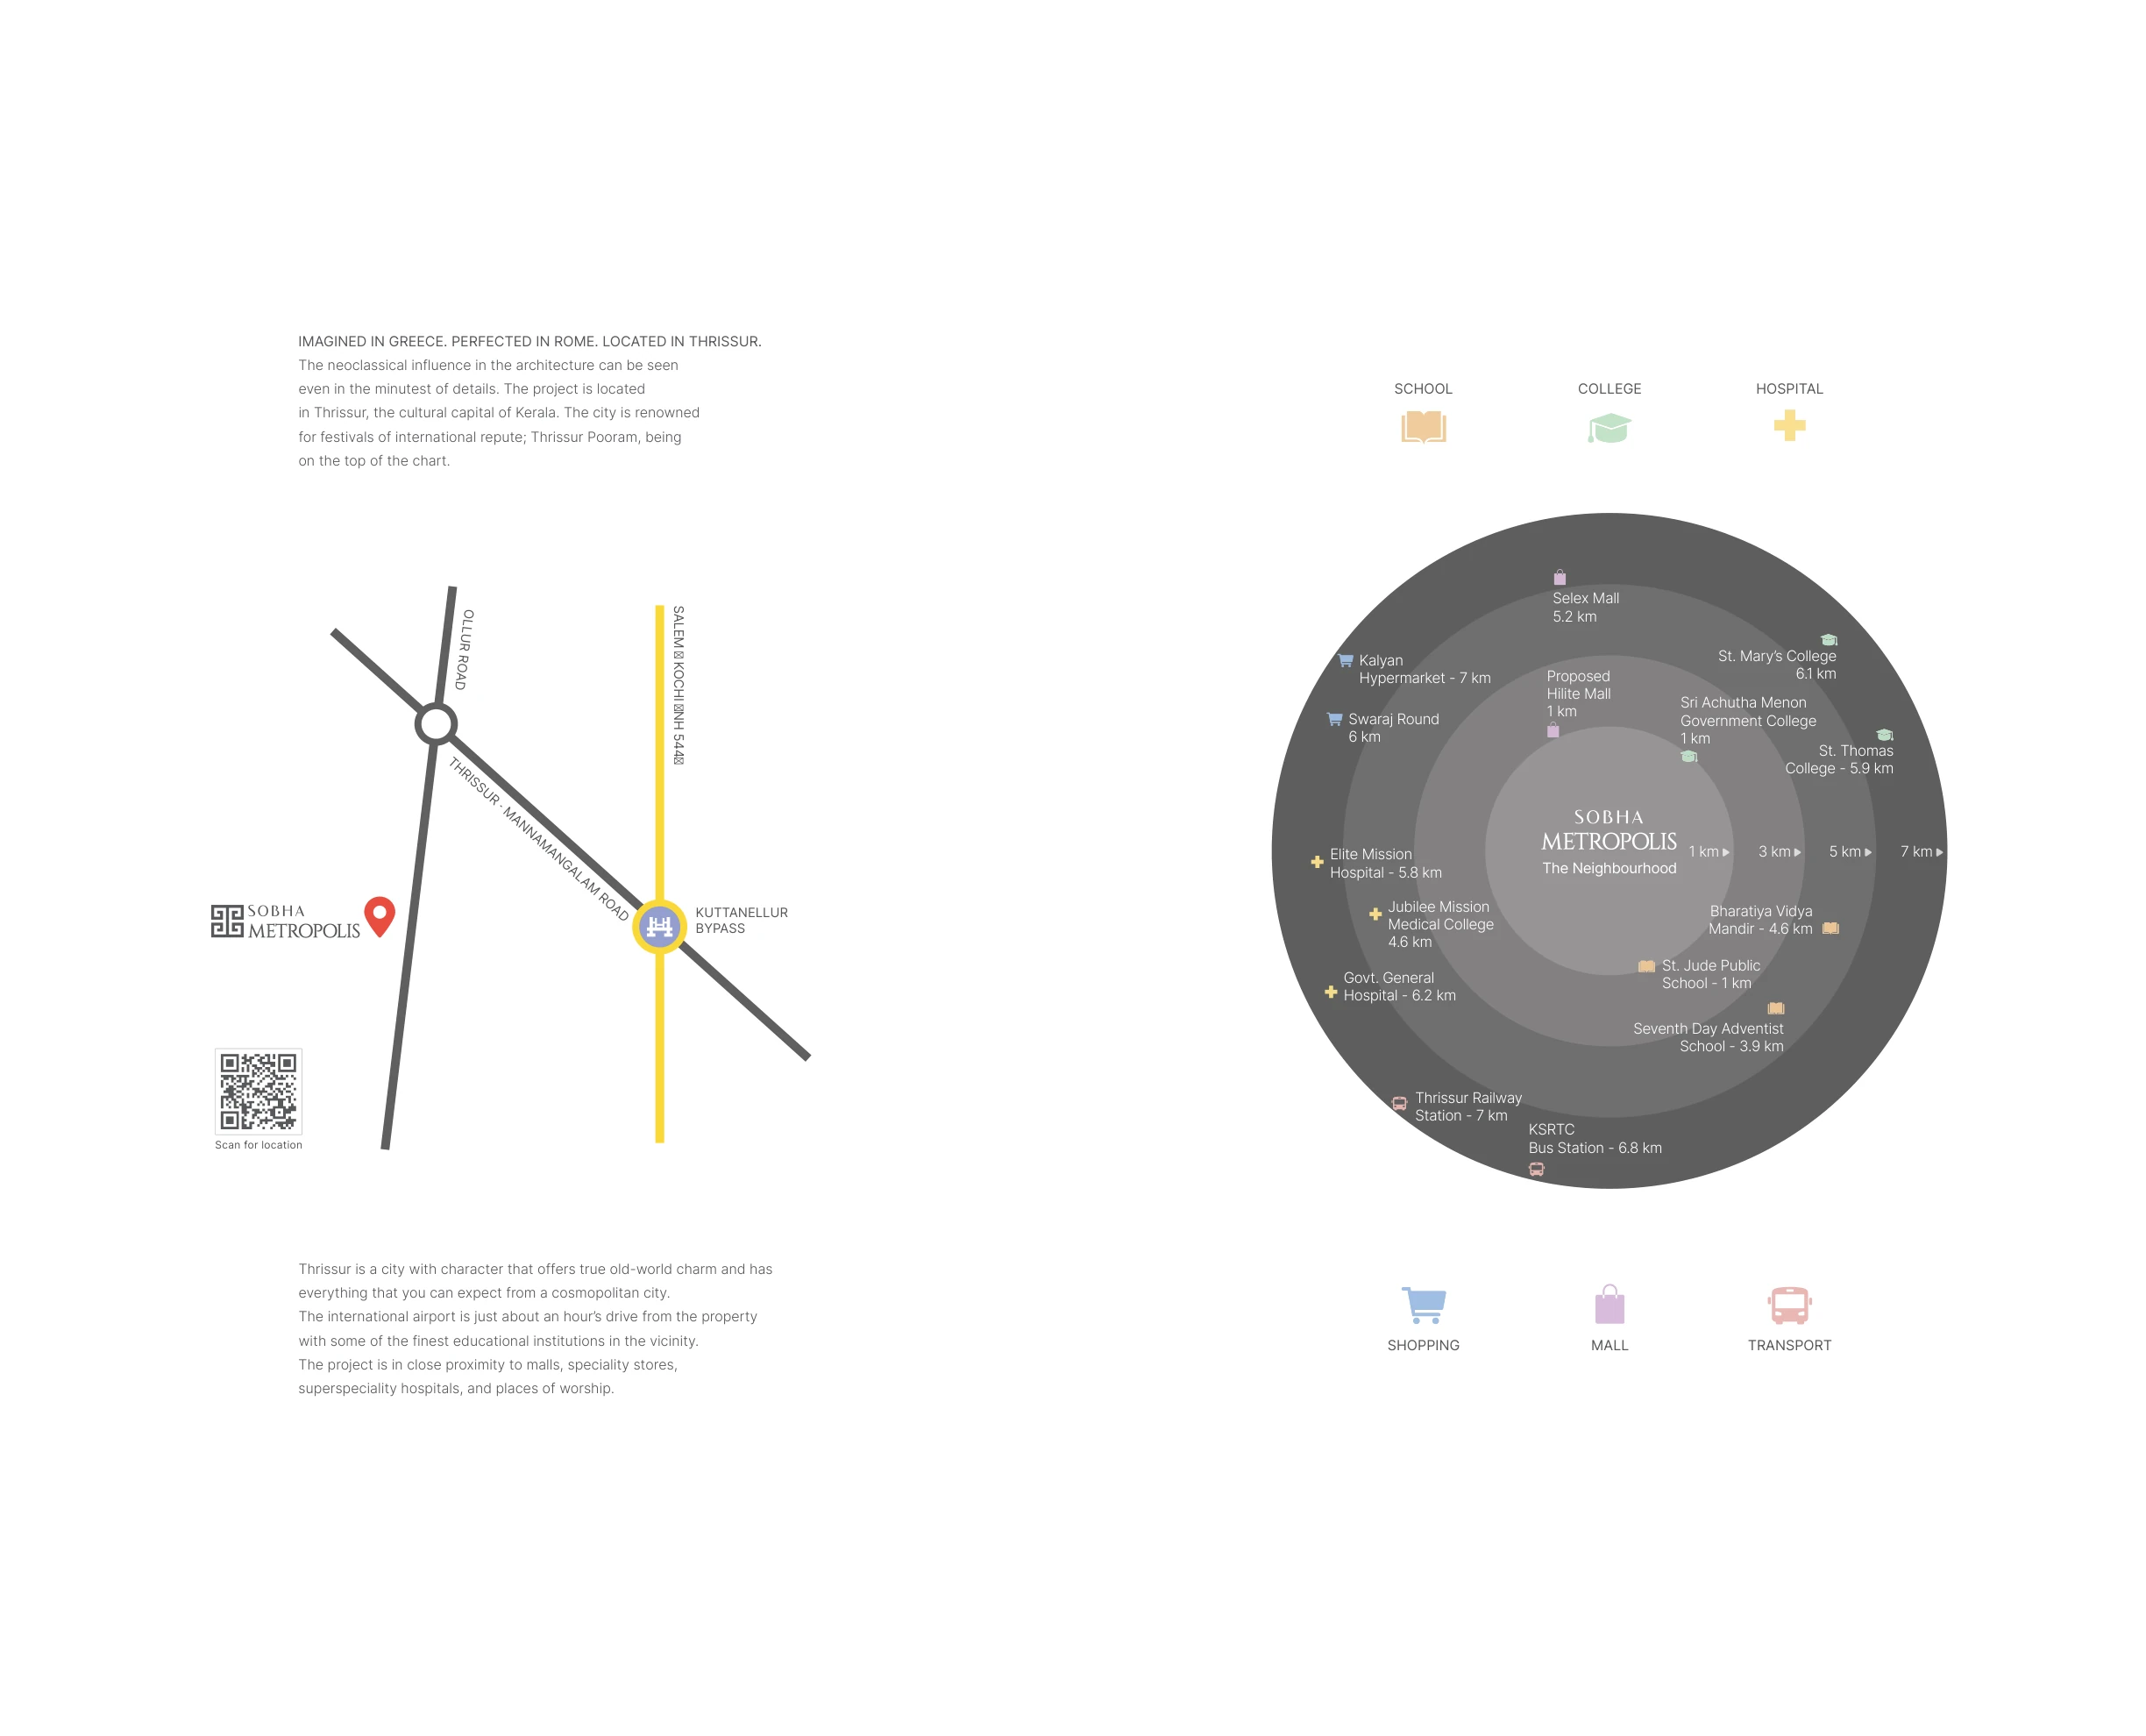
Kuttanellur has quietly become one of Thrissur’s better-connected residential pockets — close enough to the highway and the city’s institutional core for an easy daily commute, without the noise or density of living right in the town centre. For a family sizing up Sobha Metropolis, the neighbourhood itself does a fair share of the convincing: a government college and a school within a kilometre of the gate, a full-scale mall now open on the same stretch of road, and Cochin International Airport a manageable hour’s drive away for frequent flyers.
The site sits directly on Ollur Road, at the junction of two of Kuttanellur’s main arterial roads — which matters more than it sounds, since it means residents aren’t dependent on a single access route in and out during peak traffic.
- Salem–Kochi NH 544: quick access via the Kuttanellur bypass junction
- Ollur Road and the Thrissur–Mannamangalam Road both border the site
- Thrissur Railway Station — approximately 7 km
- KSRTC Bus Station, Thrissur — approximately 6.8 km
- Cochin International Airport — approximately an hour’s drive
For families weighing a move here, the school and college options within a short drive are a genuine consideration rather than an afterthought — two institutions sit barely a kilometre from the gate, with a wider spread of established schools and colleges within 6 km.
- Sri Achutha Menon Government College — approximately 1 km
- St. Jude Public School — approximately 1 km
- Seventh Day Adventist School — approximately 3.9 km
- Bharatiya Vidya Mandir — approximately 4.6 km
- St. Thomas College — approximately 5.9 km
- St. Mary’s College — approximately 6.1 km
Kuttanellur falls within reach of Thrissur’s established medical corridor, giving residents a choice between government and private care without needing to travel into the town centre for routine or emergency needs.
- Jubilee Mission Medical College — approximately 4.6 km
- Elite Mission Hospital — approximately 5.8 km
- Government General Hospital — approximately 6.2 km
The retail landscape here has actually improved since the project first launched — a full-scale mall now anchors the same stretch of NH 544 the township sits on.
- HiLITE Mall, Kuttanellur Bypass (NH 544) — approximately 1 km, open since December 2024, includes a LuLu Daily supermarket
- Selex Mall — approximately 5.2 km
- Kalyan Hypermarket — approximately 7 km
- Swaraj Round, Thrissur town centre — approximately 6 km
On top of that, Sobha Metropolis’s own in-house retail arcade (see Section 5) covers daily essentials inside the gate — so residents get both a major mall down the road and a supermarket a lift-ride away.
Thrissur itself is often called Kerala’s cultural capital, best known nationally for the scale and spectacle of Thrissur Pooram. For homebuyers, that cultural identity comes with the practical benefits of an established Tier-2 city: functioning civic infrastructure, a strong base of schools and hospitals, and a real estate market driven mostly by end-use family buyers rather than speculative NRI investment — a genuinely different buying dynamic from Kochi’s waterfront micro-markets.
Final Phase Availability
Sobha Metropolis is being delivered across three RERA-registered phases, and two of them are already sold out — a useful signal of genuine local demand rather than just marketing copy.
- Phase 1 (Wings 1, 2 & 3) — Sold Out. Handover scheduled December 2026. RERA: K-RERA/PRJ/TSR/002/2021
- Phase 2 (Wing 4) — Only 2 units remaining, both on the top floor, 1,766 sq.ft.* Handover scheduled June 2028. RERA: K-RERA/PRJ/TSR/101/2023
- Phase 3 (Wings 5 & 6) — Currently available, 3 & 4 BHK homes at 2,503 and 2,509 sq.ft.* Handover scheduled December 2028. RERA: K-RERA/PRJ/TSR/191/2023
With only a handful of Wing 4 units left and Wings 5–6 representing the newest and final phase of the township, this is genuinely the last stage at which a buyer can get into Sobha Metropolis — not a padded “new launch” section, but the accurate current state of sales.
MASTERPLAN & AMENITY ZONES
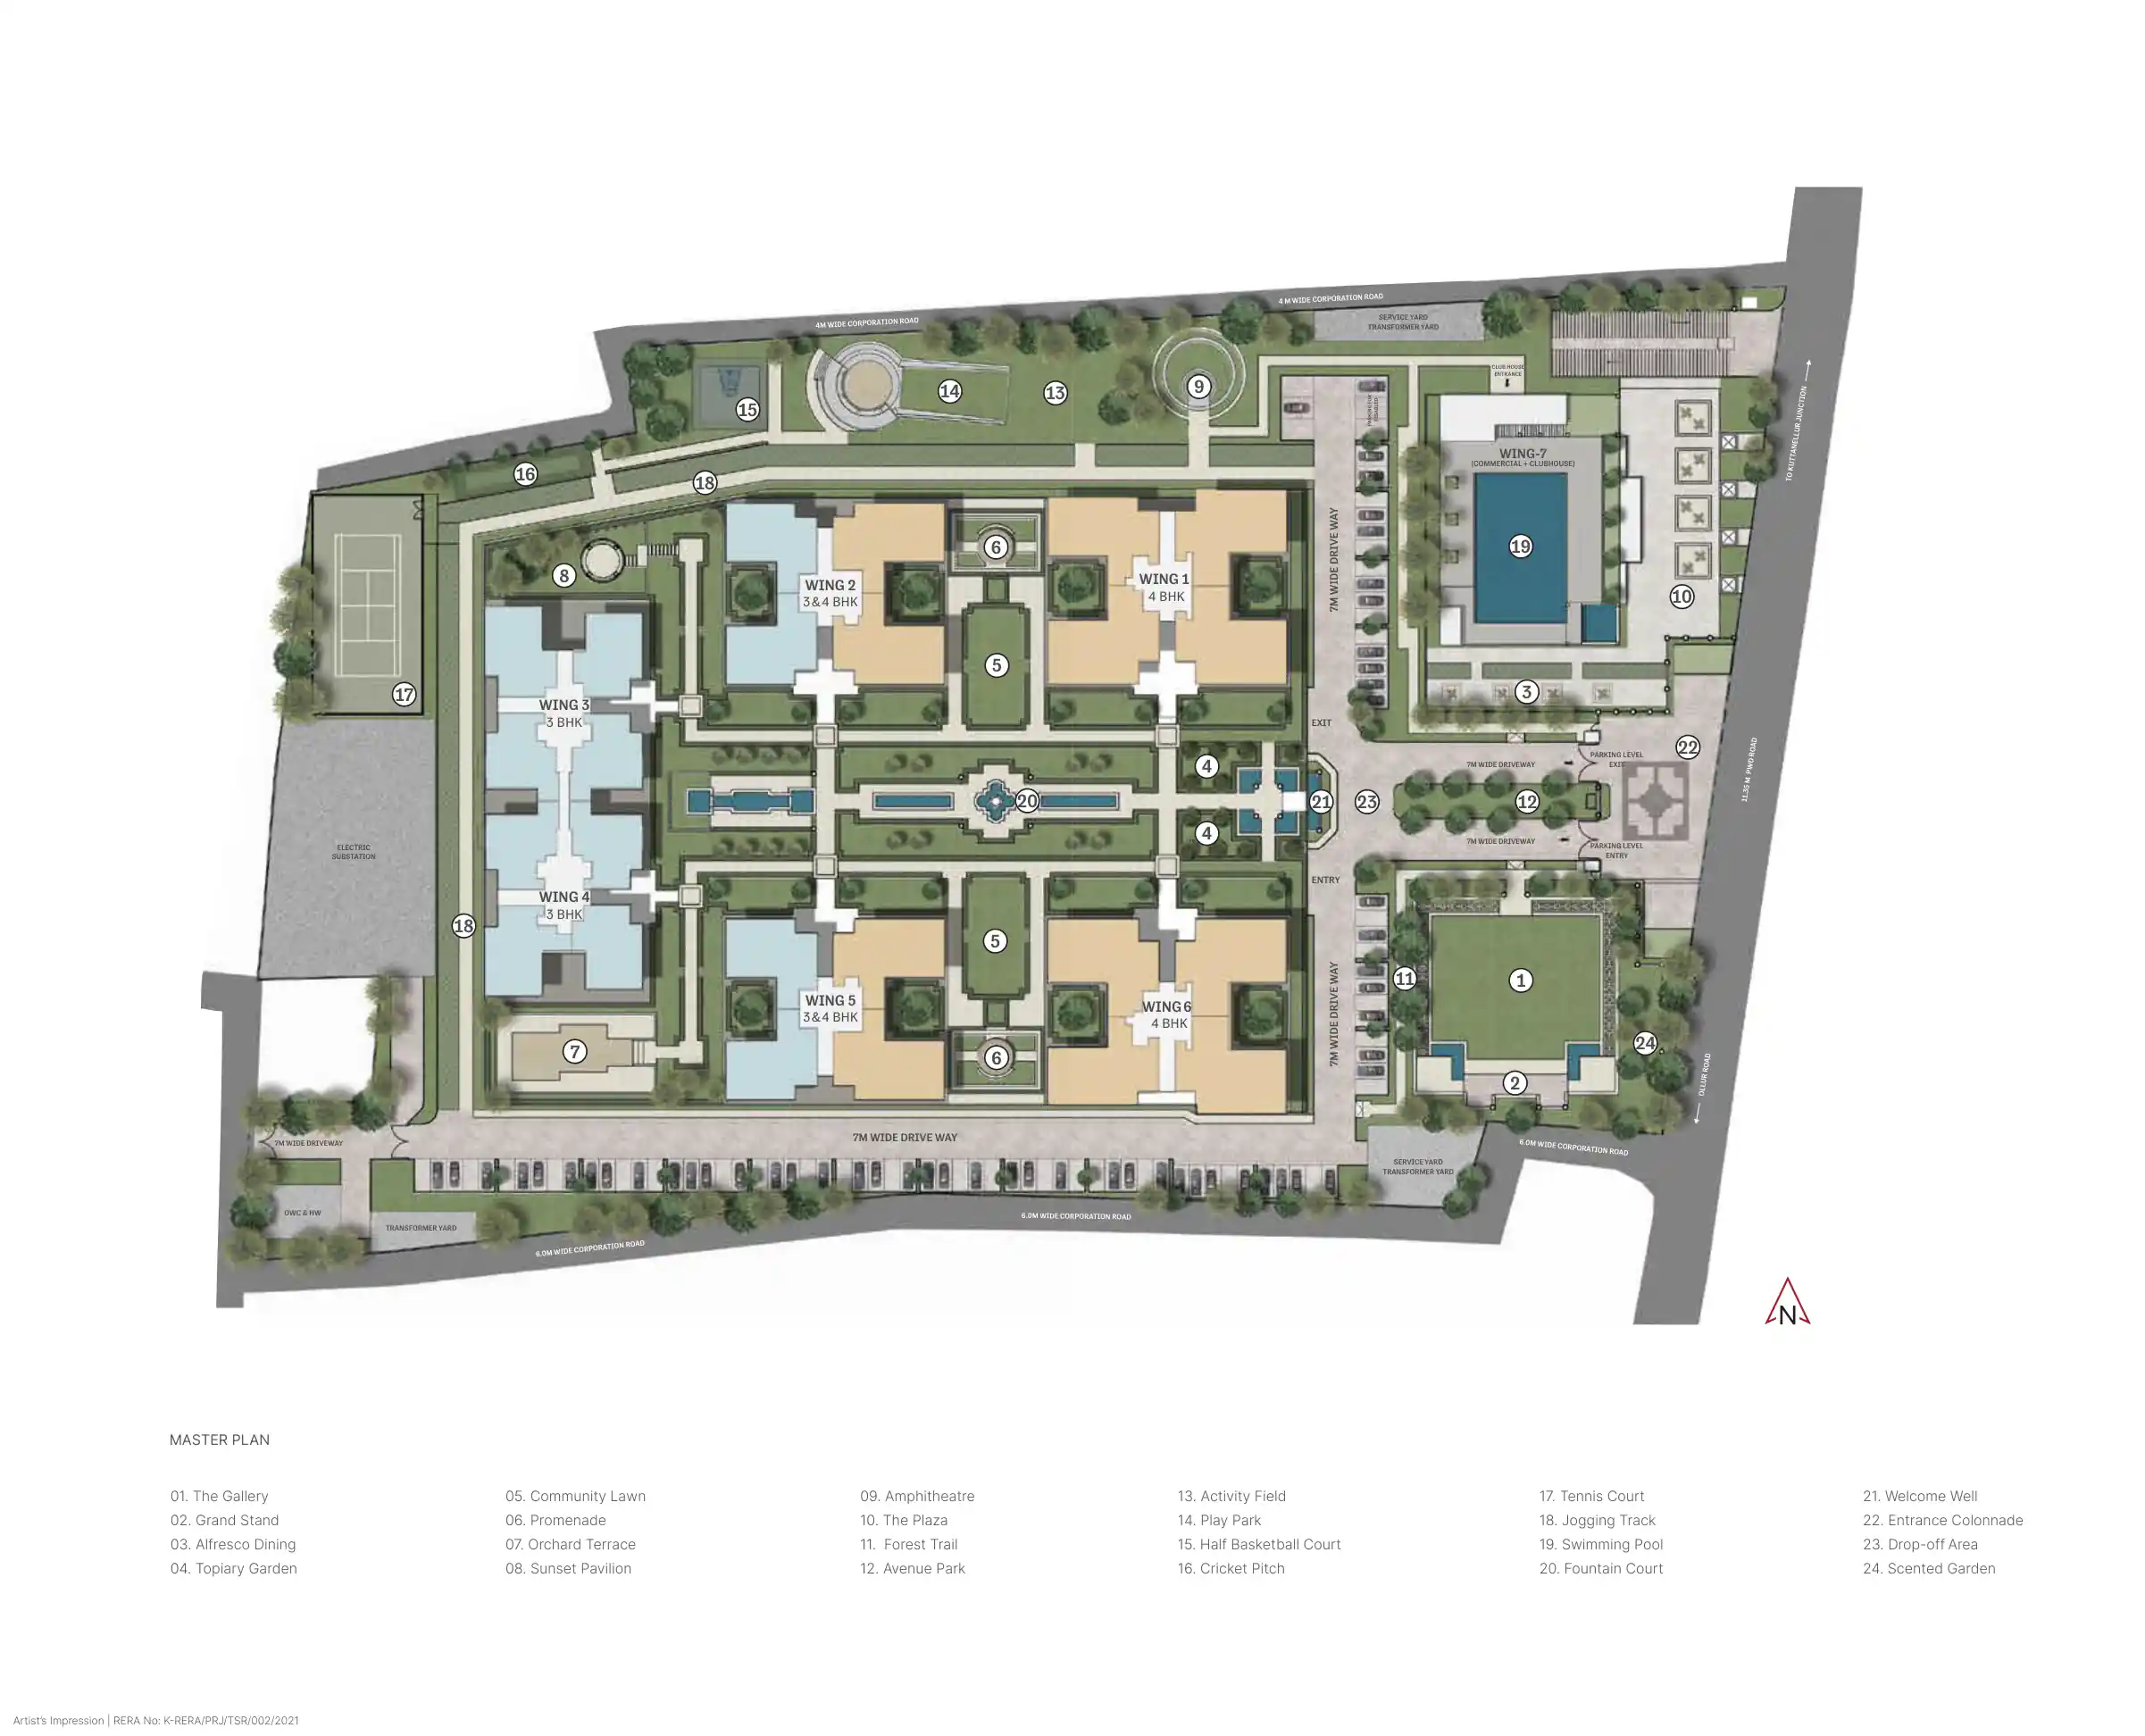
The 8.41-acre masterplan is organised around a central spine of gardens and water features, with the six residential wings arranged symmetrically on either side and the commercial-cum-clubhouse block (Wing 7) positioned near the main entrance for easy access by both residents and visitors.
The Entrance Experience — Arrival is designed as a sequence rather than a single gate: a colonnaded entrance porch (the Entrance Colonnade) leads past a circular “Welcome Well” water feature into a dedicated drop-off area, giving the township a formal, considered first impression before residents even reach their block.
The Central Gardens — At the heart of the layout sits the Fountain Court, flanked by symmetrical community lawns and a long promenade connecting the wings. This central corridor is where the Neoclassical design language is most visible — paved patterns, proportioned planting beds, and sightlines that deliberately echo classical garden design rather than the informal landscaping typical of most Indian apartment complexes.
Active & Recreational Zones — A full-size tennis court and a dedicated cricket pitch sit toward the rear of the site, alongside a half basketball court, a children’s play park, and a broader activity field for informal sport. A jogging track loops around the perimeter of the residential blocks, giving residents a dedicated, vehicle-free route for daily exercise.
Social & Event Spaces — The Colosseum-themed amphitheatre is one of the more distinctive features here: a curved, colonnaded outdoor gathering space intended for community events, festivals, and informal evening use. Nearby, freestanding gazebos are placed at intervals through the gardens as quieter, shaded pause-points — a small design touch, but one consistent with the project’s classical references. A separate Event Plaza, anchored by a 40-foot stage framed with neoclassical pillars, is built for larger gatherings — the kind of space that comes into its own during festival season in a city as Pooram-proud as Thrissur.
Quieter Corners — For residents who prefer a slower pace, an Orchard Terrace and a Sunset Pavilion sit toward one edge of the property, alongside a scented garden and a forest trail — smaller, less programmed spaces intended for reading, informal conversation, or simply sitting outdoors away from the more active zones.
CLUBHOUSE
At roughly 33,000 sq.ft., the Sobha Metropolis clubhouse is built as a multi-storey facility within Wing 7, rather than a single amenity hall — and it’s genuinely sized for a 504-unit township rather than being a token add-on.
Ground Level — Arrival & Social Spaces — The clubhouse entrance opens into a double-height lobby framed by classical archways and columns, setting the same architectural tone as the rest of the masterplan. From here, residents have access to the shopping arcade — a supermarket, café, and retail outlets designed to cover daily needs without a trip outside the gate.
Recreation Level — Terrace Pool & Fitness — One level up, a Greek-styled terrace pool runs the length of the building, framed by ionic columns and arched poolside cabanas — genuinely one of the more photogenic amenities in the project, and a real point of differentiation from most mid-market Thrissur developments. Alongside the pool, residents have access to a fully equipped gym, a badminton court, and a terrace deck for informal lounging.
Indoor Leisure — The clubhouse includes a mini theatre for private screenings, a table tennis and pool table lounge for informal indoor recreation, and a dedicated co-working space with private booths — a genuinely useful addition for the growing number of residents who work from home at least part of the week.
Multipurpose & Guest Facilities — Multiple multipurpose halls are available for private events and celebrations, and the clubhouse includes 6 guest suite rooms, available to residents on a complimentary basis for visiting family — a thoughtful, practical amenity for a market where extended family visits are common.
FLOOR PLANS & UNIT CONFIGURATIONS
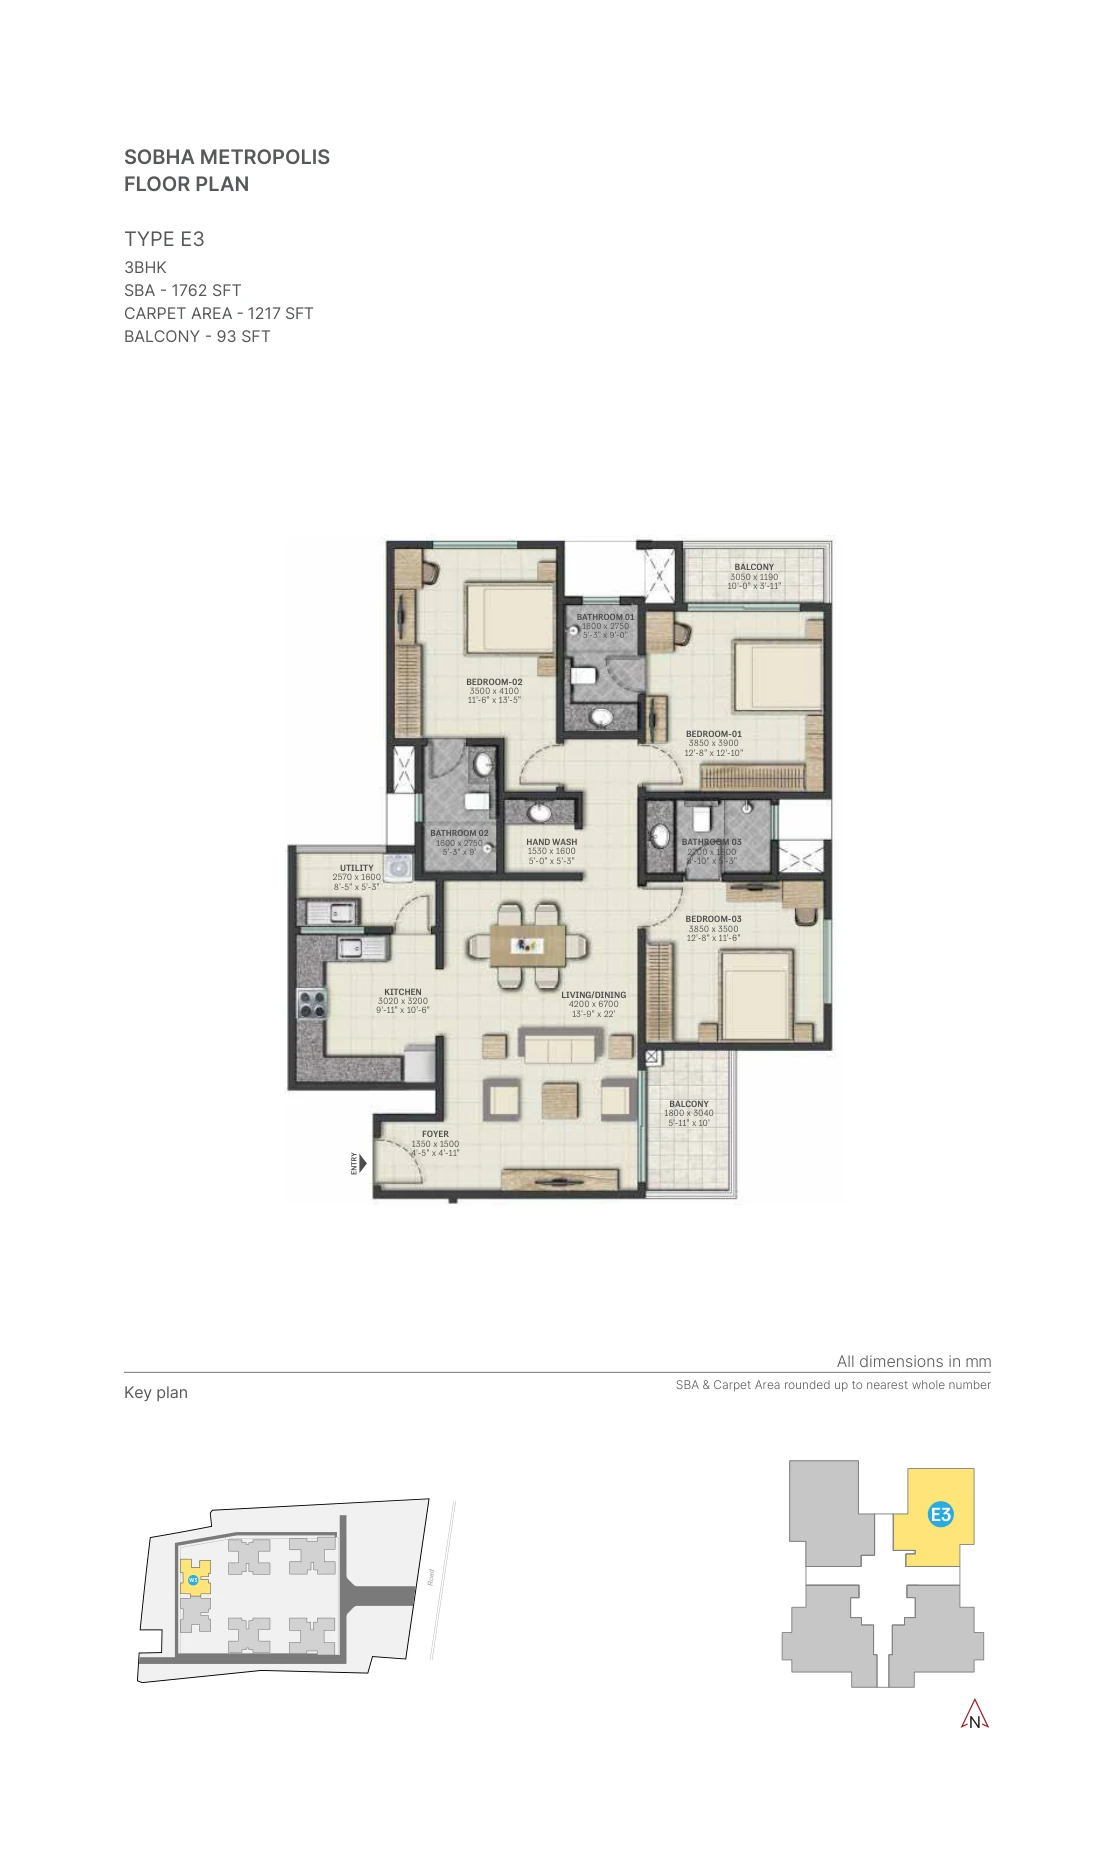
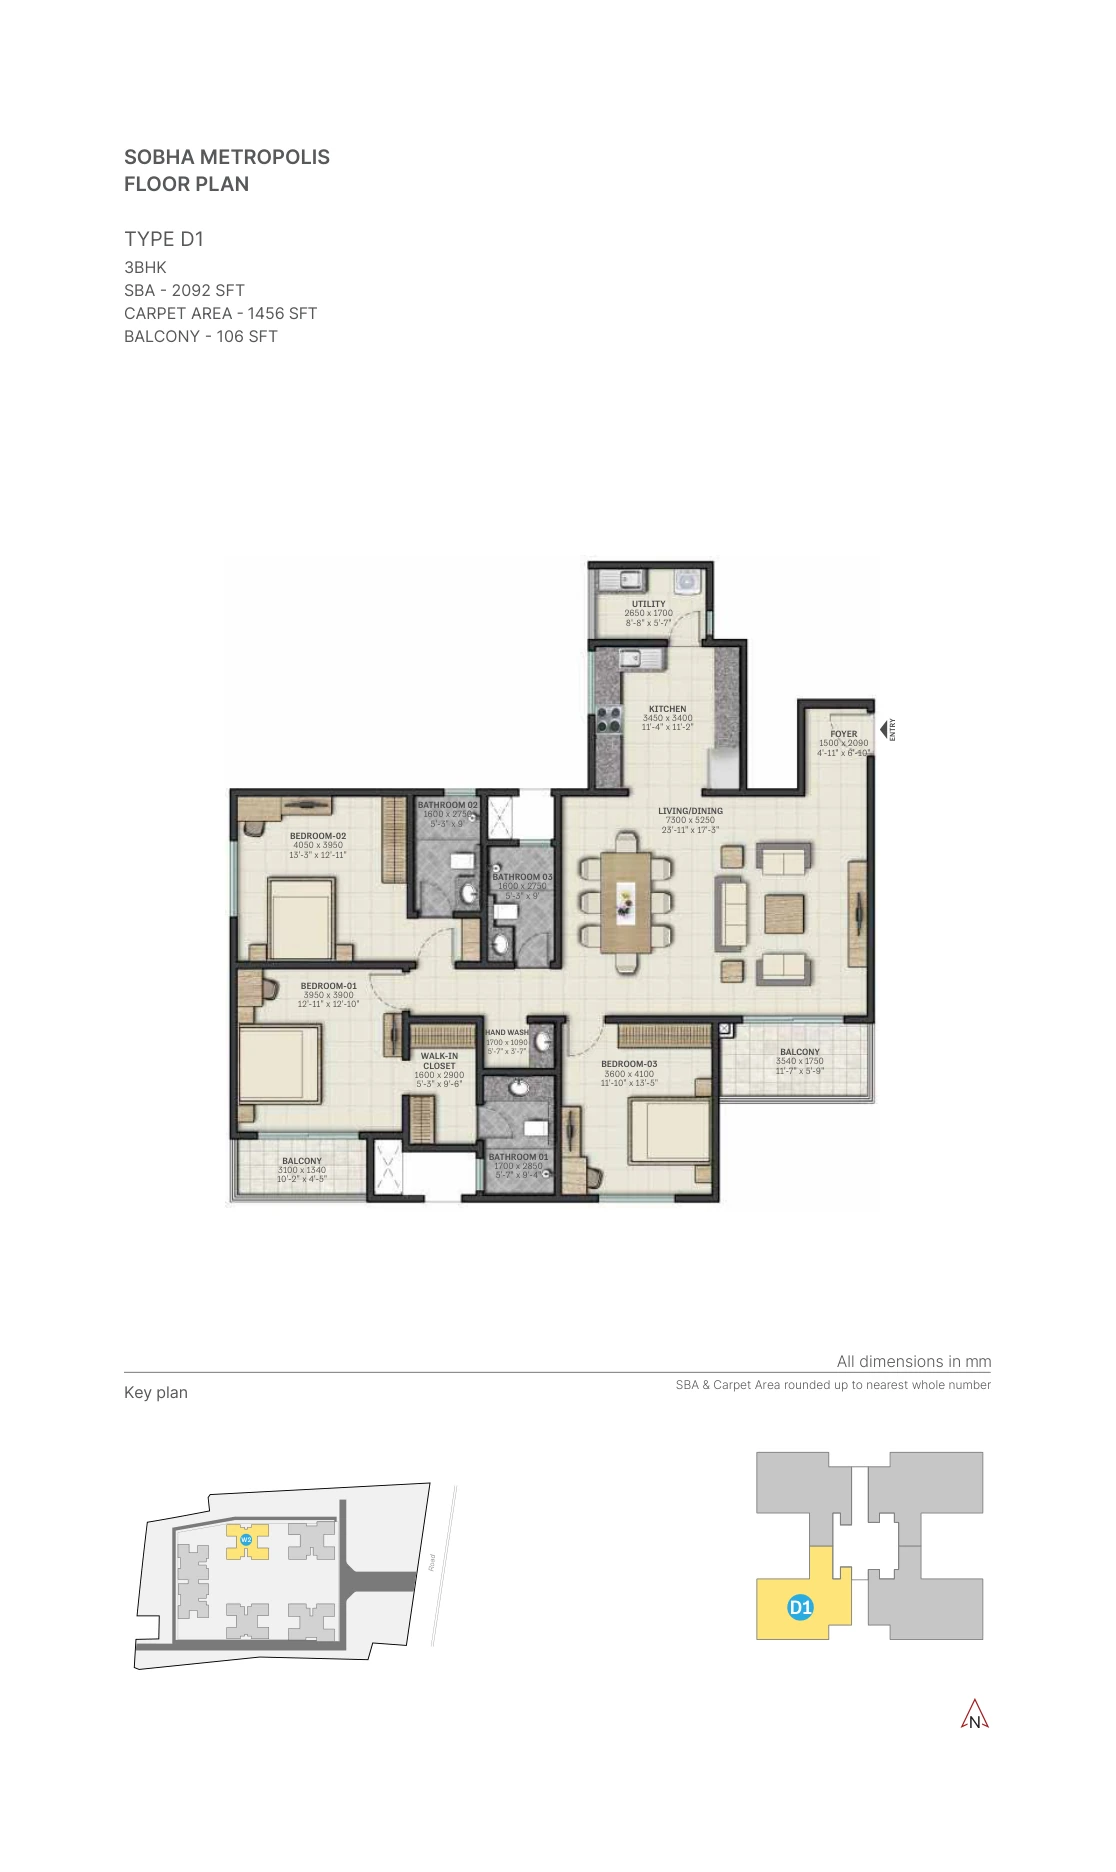
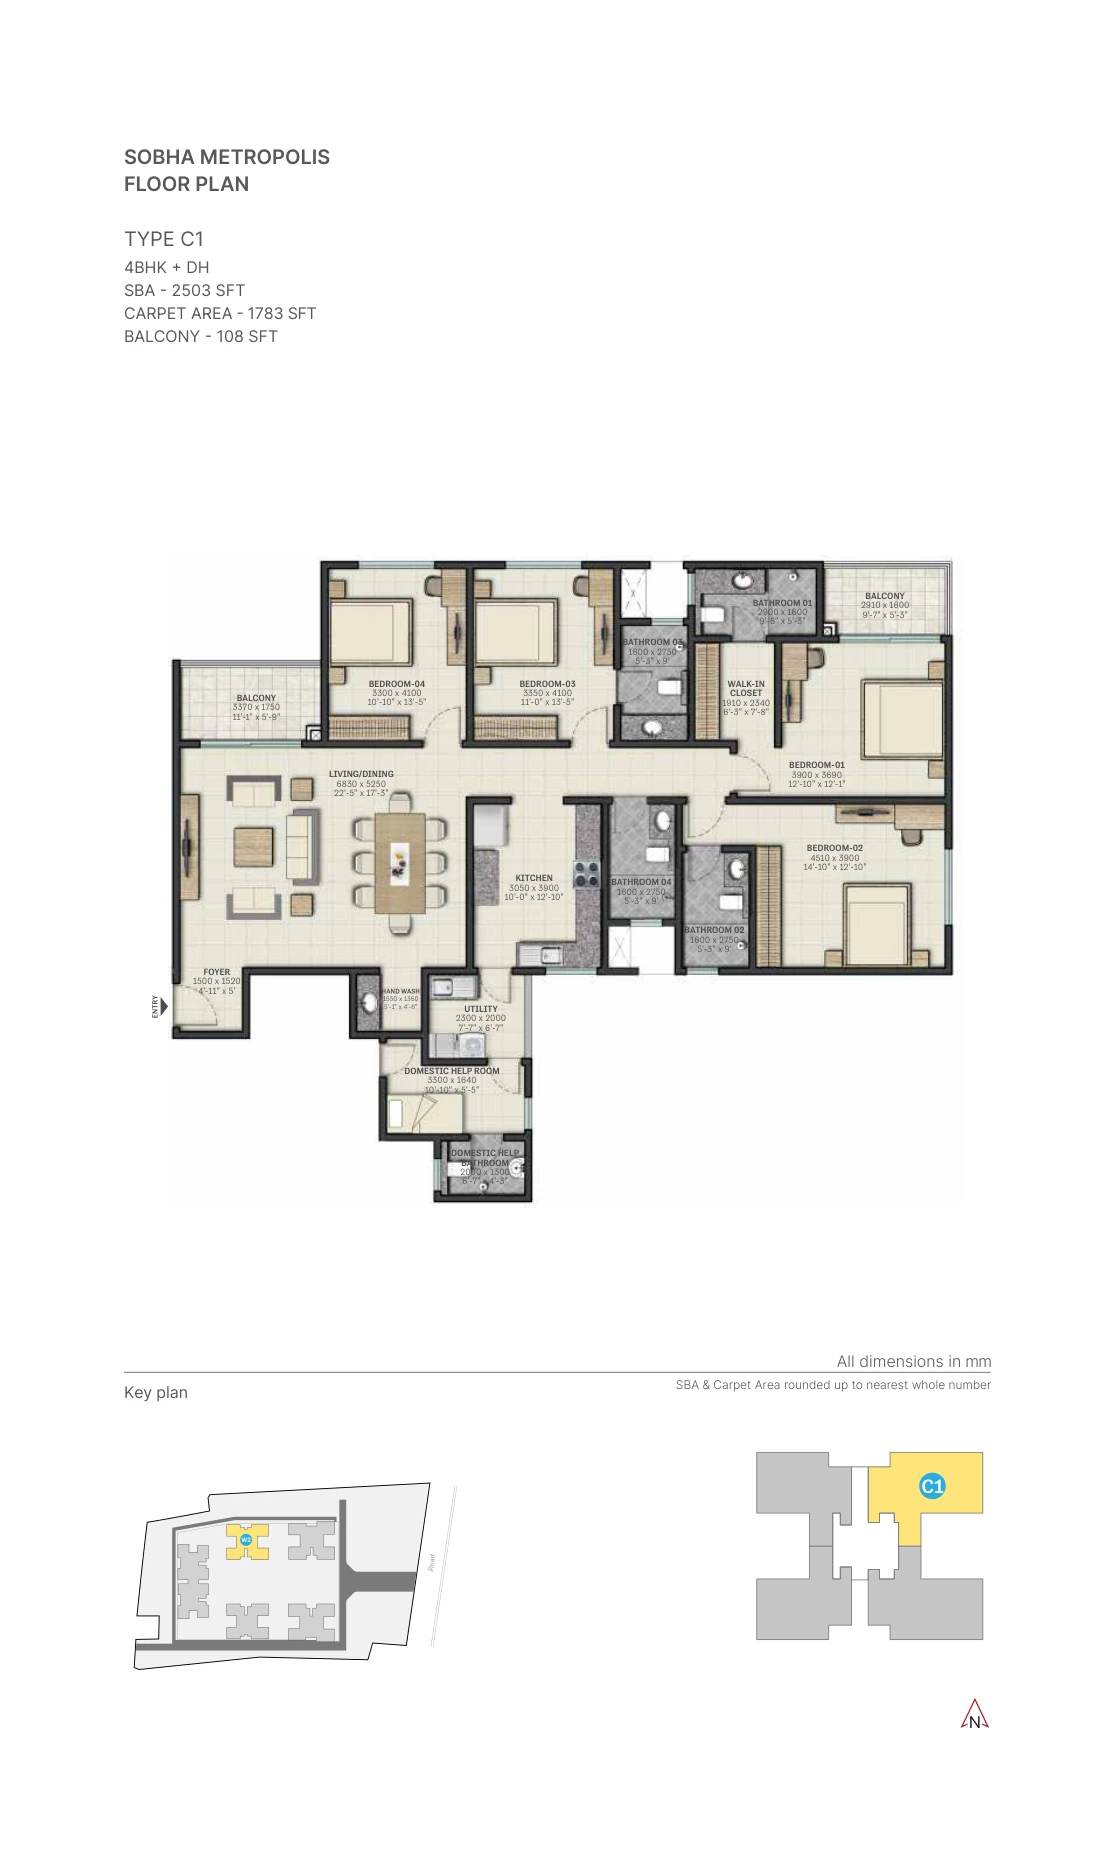
Sobha Metropolis offers seven distinct floor plan types across its 3 and 4 BHK line-up, ranging from a compact 1,762 sq.ft. 3 BHK up to a full 2,814 sq.ft. 4 BHK with a dedicated domestic-help room. Every layout follows the same underlying design logic — a vaastu-compliant entrance, an open-plan living and dining area, and a walk-in closet off the master bedroom — so the real decision for most buyers comes down to bedroom count and carpet area rather than any meaningful difference in build quality between types.
| Type | Configuration | Super Built-up Area | Carpet Area | Balcony (sq.ft.) | Starting Price | Status |
|---|---|---|---|---|---|---|
|
E3 |
3 BHK
|
1,762
|
1,217
|
93
|
₹2.17 Cr* |
Available — Wing 4 (last 2 units) |
|
D1 |
3 BHK + Maid
|
2,092 |
1,456
|
106 |
₹2.3 Cr* |
Available |
|
F2 |
3 BHK
|
1,782 |
1,218 |
102
|
Contact for pricing |
Contact for availability
|
|
G1 |
3 BHK |
2,016 |
1,404
|
112
|
Contact for pricing
|
Contact for availability
|
|
C1
|
4 BHK + Maid
|
2,503
|
1,783
|
108
|
₹2.63 Cr*
|
Available — Wings 5 & 6
|
|
B1 |
4 BHK + DH
|
2,509
|
1,788
|
108
|
₹2.63 Cr*
|
Available — Wings 5 & 6
|
|
A1
|
4 BHK + DH
|
2,814
|
2,033
|
106
|
Contact for pricing
|
Contact for availability
|
SBA and carpet area figures are rounded to the nearest whole number, per Sobha’s brochure convention. “Maid”/”DH” denotes an attached domestic-help room. Prices shown are indicative as of July 2026; 4 BHK pricing (C1/B1) may vary up to ₹2.80 Cr depending on floor and orientation. Pricing and current availability for the F2, G1, and A1 configurations are available on request.*
One detail worth knowing if you’re comparing sizes: the 4 BHK types (A1, B1, C1) carry a noticeably better carpet-to-SBA ratio — roughly 71–72% — against 68–70% for the 3 BHK layouts. In practical terms, a larger unit here isn’t just bigger on paper; a slightly higher share of what you’re paying for actually becomes usable floor space, which is a genuinely useful comparison point most listings won’t spell out for you.
INTERIORS
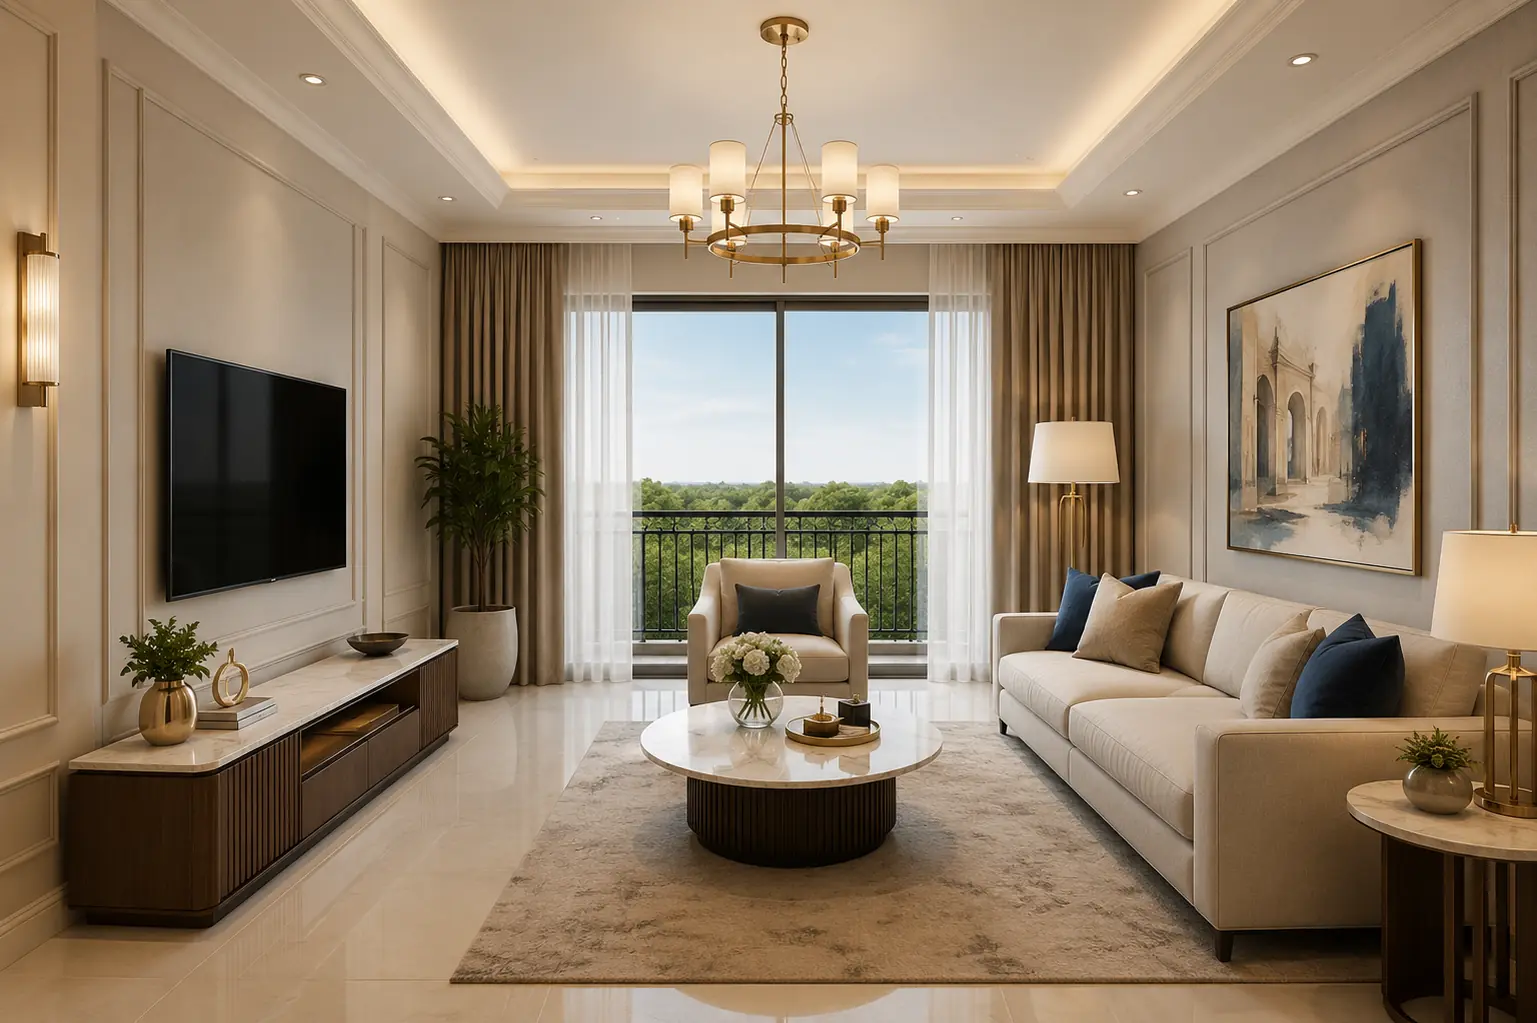
Sobha’s specification sheet for Metropolis favours durability and a clean, contemporary look over ornamentation — consistent with the project’s family-first positioning rather than a showpiece-luxury interior package.
Living & Dining — Vitrified tile flooring throughout, a vaastu-compliant entrance orientation, timber main door frames, and masonite-skin shutters on both sides for durability. Balconies are sized generously enough to actually be used, not just decorative.
Bedrooms — Vitrified tile flooring continues into the bedrooms, paired with timber door frames, powder-coated aluminium glazed sliding windows for better light and ventilation, and walk-in closets in the larger unit types.
Kitchen — An open-kitchen layout with ceramic tile flooring and wall tiling extended up to the ceiling — a practical specification aimed at everyday cooking rather than a showcase modular kitchen.
Bathrooms — Ceramic tile flooring and wall tiling up to the false ceiling, HDF shutters with laminate finish inside, and granite-countertop washbasins.
Electrical & Safety — All wall sockets are fitted with earth-pin operated safety shutters, and split AC provision is built into both the master bedroom and living room at the base specification — a genuinely useful inclusion that saves buyers a retrofit cost many other developers leave out.
Why Buyers Are Choosing Sobha Metropolis
A genuinely trusted developer track record. Sobha Limited has been building in India for 30+ years, with a delivery history that includes Thrissur projects like Sobha Silver Estate and Sobha Lake Edge already handed over. For a buyer weighing a mid-market purchase, that track record of on-time, quality delivery carries real weight — arguably more than any single amenity on the masterplan.
Space at a price point that’s actually accessible. At 2,503–2,814 sq.ft. for the 4 BHK configurations, Metropolis offers genuinely large family homes without stepping into Kochi-waterfront-scale pricing. For end-use buyers — the dominant demand profile in Thrissur — that combination of space and accessible entry pricing is the core appeal, more than any “exclusivity” positioning.
A township, not just a tower. With its own clubhouse, retail arcade, and 63% open space, Metropolis is designed so that daily life — groceries, gym, kids’ play, informal socialising — can largely happen inside the gate. That’s a meaningfully different value proposition from a standalone apartment block with minimal shared amenities.
Investment and rental context. Thrissur’s residential values have been climbing steadily as the city’s Tier-2 profile strengthens, driven by improving highway and airport connectivity rather than speculative NRI demand. For buyers considering rental yield or resale, a large, well-amenitised, RERA-registered township from an established pan-India developer is generally viewed as a lower-risk hold than a smaller independent building — though as with any property decision, prospective buyers should evaluate current market pricing and rental data independently rather than relying on projections.
RERA & TRANSPARENCY
Sobha Metropolis is registered under Kerala RERA across all three phases of development:
| Phase | RERA Registration No. | Scheduled Handover |
|---|---|---|
|
Phase 1 |
K-RERA/PRJ/TSR/002/2021 |
December 2026
|
|
Phase 2 |
K-RERA/PRJ/TSR/101/2023 |
June 2028 |
|
Phase 3 |
K-RERA/PRJ/TSR/191/2023
|
December 2028
|
Registering each phase separately, rather than filing one blanket number for the whole township, is standard practice for a multi-year project of this size — each wing group is being constructed and handed over on its own timeline, and Kerala RERA requires the promoter to declare and be held to that timeline phase by phase. In practical terms, that means Phase 1 (already sold out, with handover on track for its registered December 2026 schedule) is a separate legal commitment from Phase 2 and Phase 3, each with its own sanctioned plans, escrow account, and regulatory recourse if timelines slip.
This is also, frankly, an area where doing your own homework pays off. In researching this page, we found at least four other Sobha Metropolis listings online quoting a single outdated RERA number, incorrect unit counts (ranging from 504 to as high as 1,778 depending on the source), or invented tower/floor counts with no verifiable basis. Buyers can — and should — independently confirm every registration number, sanctioned plan, and project status directly at the official Kerala RERA portal rather than relying on any single third-party page, including this one.
Frequently Asked Questions
What is the price of Sobha Metropolis?
Sobha Metropolis is currently priced from ₹2.17 Cr* onwards for 3 BHK homes (1,762–2,092 sq.ft.), with 4 BHK configurations in Wings 5 & 6 starting around ₹2.63 Cr*. Prices vary by floor, orientation, and remaining inventory — contact us for current availability.
Where is Sobha Metropolis located?
Sobha Metropolis is located on Ollur Road, Kuttanellur PO, Thrissur – 680014, Kerala, close to the Salem–Kochi NH 544 and roughly an hour’s drive from Cochin International Airport.
What floor plans are available at Sobha Metropolis?
Configurations range from 3 BHK units at approximately 1,762 sq.ft. up to 4 BHK + domestic-help layouts at approximately 2,814 sq.ft. Full floor-plan-wise sizes are listed in the Floor Plans section above.
What is the RERA number of Sobha Metropolis?
Sobha Metropolis is registered under three phase-wise RERA numbers: K-RERA/PRJ/TSR/002/2021 (Phase 1), K-RERA/PRJ/TSR/101/2023 (Phase 2), and K-RERA/PRJ/TSR/191/2023 (Phase 3). All three can be verified at rera.kerala.gov.in.
Who is the developer of Sobha Metropolis?
Sobha Metropolis is developed by Sobha Limited, a pan-India real estate developer with more than 30 years of operating history and completed projects across 14+ states.
Is Sobha Metropolis a good investment?
Thrissur’s residential market has shown steady appreciation as the city’s connectivity and Tier-2 profile strengthen. A large, RERA-registered, amenity-rich township from an established developer is generally considered a comparatively lower-risk hold, though buyers should independently assess current pricing, rental demand, and their own investment horizon before deciding.
Can I rent out my apartment at Sobha Metropolis?
Yes, resale and rental are both permitted subject to standard society and RERA norms once the sale deed and possession are complete. Rental demand in Kuttanellur has been supported by the area’s growing base of schools, hospitals, and commercial establishments.
Are there any complaints about Sobha Metropolis?
As with any large under-construction township, buyer experiences vary by phase and by individual unit — we’d encourage prospective buyers to review the RERA filing directly, ask for a site visit to see current construction progress firsthand, and speak with existing Phase 1 owners where possible, rather than relying solely on marketing content