
Sobha Marina One
- 3 & 4 BHK waterfront residences — new launch Towers E7 & S10
- Marine Drive, Kochi — GIDA Road, Queen's Way
- 16.7 acres, 497m water frontage — C-shaped towers for maximum sea-facing views
- 48,000 sq.ft. Club Marina — one of Kerala's largest clubhouses
- Starting ₹3.11 Cr* onwards
Register Your EOI now
Exclusive Offers | Brochure | Site Visit
Sobha Marina One Kochi — Luxury Waterfront Homes on Marine Drive
There’s a stretch of Marine Drive in Kochi where the backwaters open into the Arabian Sea, where Marine Drive’s promenade crowds thin out into quiet greenery, and where a 16.7-acre address has quietly become the benchmark for waterfront living in Kerala. That address is Sobha Marina One.
Developed as a joint venture between Sobha Limited and Puravankara Limited — two of India’s most established real estate names — Marina One (also searched as Marina One Sobha or Sobha Puravankara Marina One) spans 12 towers and 1,141 residences along a 497-metre water-facing frontage. The project’s newest chapter, Towers E7 and S10, has just been launched, bringing 3 BHK+Study and 4 BHK homes to a community that’s already home to families who moved in from across Kochi, and from as far as overseas.
If you’ve been searching for Sobha Marina One price, floor plans, or genuine resident reviews before making a decision, this page has been built to answer exactly that — with verified project data, not marketing fluff.
PROJECT HIGHLIGHTS
- Project : Sobha Marina One
- Location : Marine Drive, Kochi
- Towers: 12 (New Launch: Tower E7 & Tower S10)
- Total Residences : 1,141 (181 in the new E7 & S10 towers)
- Configurations : 2 BHK+Study, 3 BHK+Study, 3.5 BHK, 4 BHK, 4 BHK+Maid
- RERA Approved : K-RERA/PRJ/251/2020, /252/2020, /253/2020, /ERN/076/2023, /ERN/064/2025
- Sizes : ~2,018 sq.ft. to 3,061 sq.ft. (SBA), across current phase
- Clubhouse : Club Marina — 48,000 sq.ft., one of Kerala's largest
- Sobha Marina One Price : Starts from ₹3.11 Cr* (3.5 BHK) up to ₹4.5 Cr* (4 BHK+Maid)
- Developed : Sobha Limited, jointly developed with Puravankara Limited
Prices are indicative starting prices and vary by tower, floor, and unit orientation. Always confirm final pricing with the sales team or the RERA portal before booking.
ABOUT SOBHA MARINA ONE
Marina One didn’t arrive quietly. Its earlier towers sold out swiftly, largely because Kochi hadn’t seen a waterfront development of this scale before — a private stretch of Marine Drive reserved entirely for residents, framed by a C-shaped tower layout that’s been engineered so nearly every home gets natural light, cross-ventilation, and a view worth waking up to.
That success is the reason Sobha and Puravankara are back with Signature Towers E7 and S10 — the newest and most refined phase of the project. Positioned to overlook the same azure waterfront that made the earlier phases a landmark, these towers carry forward the same DNA: international-standard architecture, meticulous engineering, and a masterplan that treats amenities as a genuine ecosystem rather than an afterthought.
At its core, Marina One is a joint statement from two developers with a combined legacy of delivering over 150 million sq.ft. of real estate across India — which is precisely why buyers researching Sobha Puravankara Marina One consistently find reassurance in the paperwork as much as in the architecture.
LOCATION: WHY MARINE DRIVE, KOCHI
Few addresses in Kochi let you step out to Ernakulam’s civic and commercial core in minutes, and step back into a quiet, water-facing residential enclave just as quickly. That balance is the single biggest reason Marine Drive continues to outperform other micro-markets on long-term appreciation.
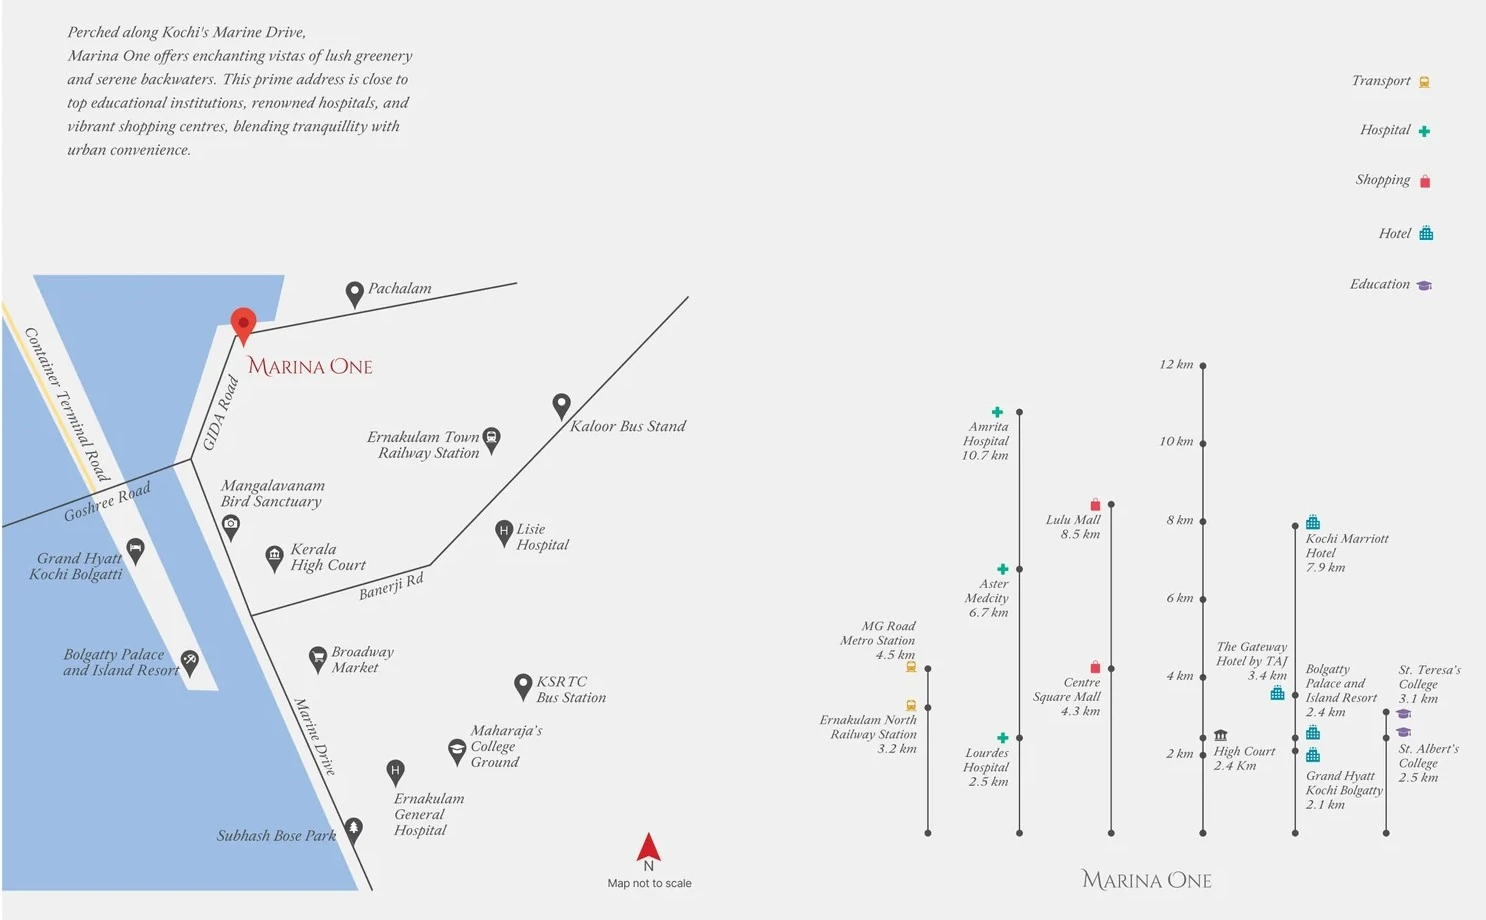
Sobha Marina One, Marine Drive, Kochi sits at one of the most contested addresses in the city — and for good reason. Perched along Kochi’s most celebrated coastline, the project offers something genuinely rare in a metro: backwater views on one side, and full urban connectivity on the other.
Here’s what’s within easy reach:
Connectivity
- MG Road Metro Station — approx. 4.5 km
- Ernakulam North Railway Station — approx. 3.2 km
- Ernakulam Town Railway Station & Kaloor Bus Stand — a short drive away
- KSRTC Bus Station — easily accessible
Healthcare
- Lourdes Hospital — approx. 2.5 km
- Aster Medcity — approx. 6.7 km
- Amrita Hospital — approx. 10.7 km
- Lisie Hospital & Ernakulam General Hospital — nearby
Education
- St. Albert’s College — approx. 2.5 km
- St. Teresa’s College — approx. 3.1 km
- Maharaja’s College Ground — close by
Shopping & Leisure
- Centre Square Mall — approx. 4.3 km
- Lulu Mall — approx. 8.5 km
- Broadway Market — nearby
- Mangalavanam Bird Sanctuary — right next door, offering a genuine green buffer that’s unusual for a city-centre address
MASTERPLAN & PROJECT OVERVIEW
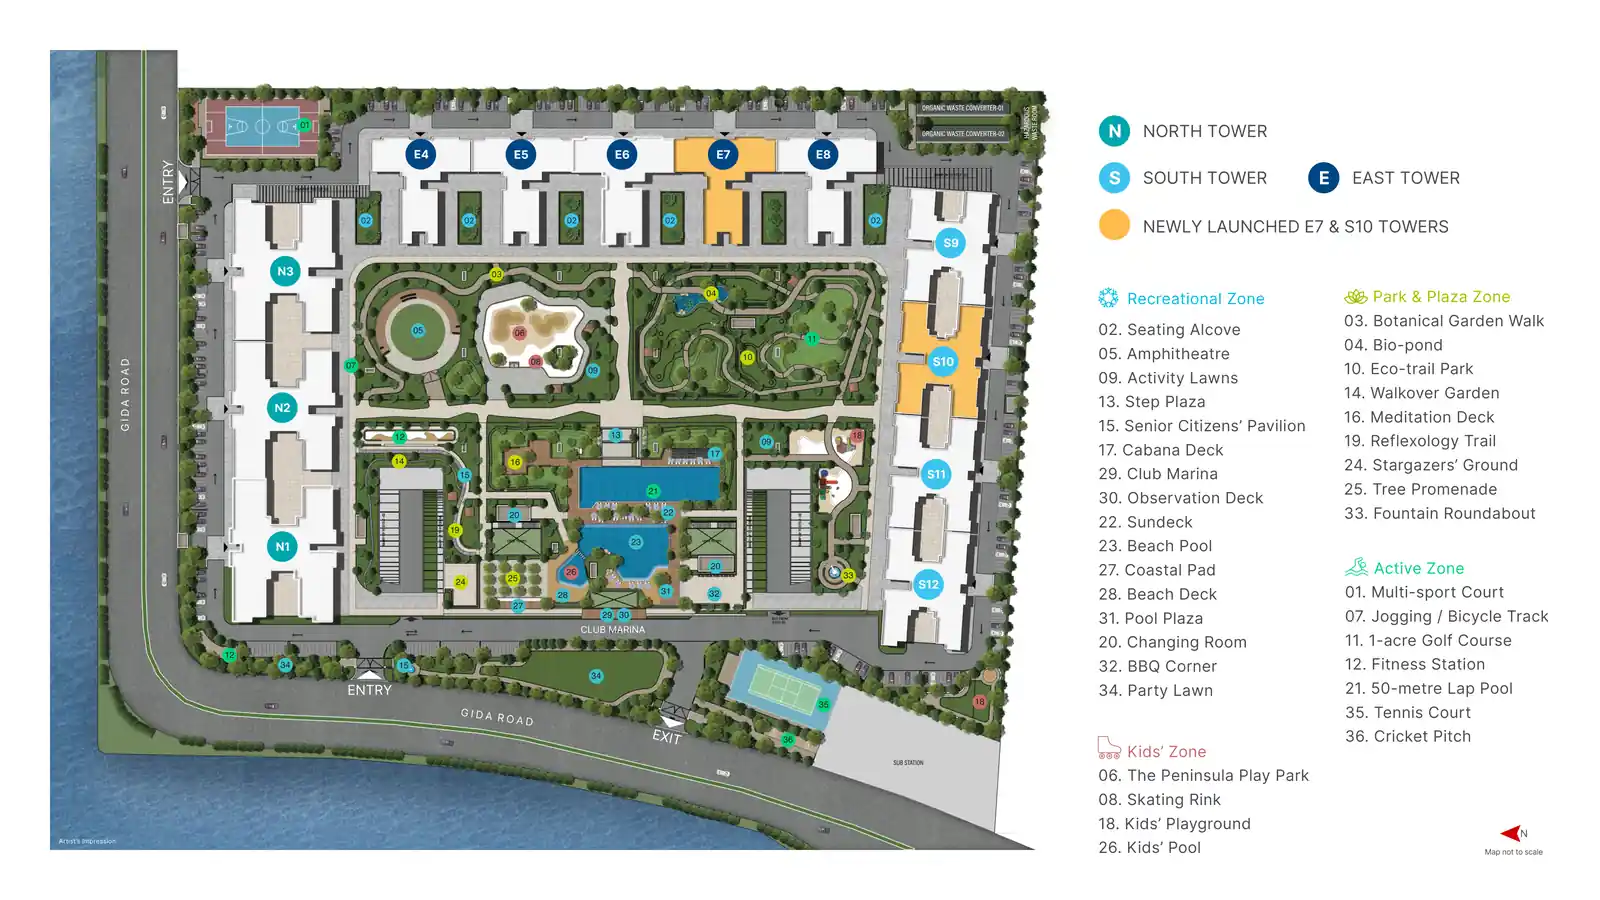
Spread a project across 16.7 acres and it’s easy to end up with amenities scattered wherever there happened to be leftover space. Marina One’s masterplan takes the opposite approach — every amenity is assigned to one of four deliberately zoned precincts, so that recreation, active living, family time, and quiet green space each get their own dedicated stretch of the property rather than competing for the same lawn.
Recreational Zone — This is the social spine of the project, anchored by Club Marina itself and extending outward into a Seating Alcove, Amphitheatre, and Activity Lawns for everyday gathering, plus a Senior Citizens’ Pavilion designed specifically for residents who want a quiet, shaded space of their own rather than sharing benches with a playground crowd. The Cabana Deck, Beach Pool, Beach Deck, and Pool Plaza extend that same lounge-and-linger feel outdoors, while the BBQ Corner and Party Lawn give residents a genuine alternative to booking an external venue for a birthday or a weekend get-together.
Park & Plaza Zone — Positioned as the project’s green lungs, this precinct is built for slower-paced movement rather than active recreation: a Botanical Garden Walk and Tree Promenade for evening strolls, a Bio-pond and Eco-trail Park that bring a genuine sense of nature into a 16.7-acre urban footprint, a Meditation Deck and Reflexology Trail for residents who want a wellness routine that doesn’t involve a gym, and a Stargazers’ Ground and Fountain Roundabout that turn ordinary evenings into something a little more memorable for families with children.
Active Zone — This is where Marina One noticeably outpaces most residential developments in Kochi. A full 1-acre Golf Course and a 50-metre Lap Pool are amenities usually reserved for standalone country clubs, not apartment complexes — alongside a Multi-sport Court, a Jogging/Bicycle Track, a dedicated Fitness Station, a Tennis Court, and a full-sized Cricket Pitch. For residents who take fitness or sport seriously, this zone alone is often the deciding factor over a comparably priced project elsewhere in the city.
Kids’ Zone — A precinct built entirely around younger residents, combining The Peninsula Play Park, a Skating Rink, a Kids’ Playground, and a dedicated Kids’ Pool sized and supervised appropriately for children rather than adapted from the main pool.
One detail ties all four zones together: every amenity sits at podium level, in a zone kept entirely vehicle-free. It sounds like a minor planning choice, but it means children can cycle to the Kids’ Zone, and elderly residents can walk to the Senior Citizens’ Pavilion, without a single vehicle crossing their path — a genuinely rare feature in Kochi’s residential landscape, and one worth asking about at any competing project before you compare masterplans side by side.
THE NEW LAUNCH: TOWERS E7 & S10
Marina One’s newest towers are being positioned as its most refined yet. Tower E7 rises across 2 stilt floors plus 27 residential floors, while Tower S10 spans 2 stilt floors plus 25 floors — both overlooking the same waterfront that defined the earlier, sold-out phases.
Between the two towers, 181 new homes are being introduced in 2 BHK+Study, 3 BHK+Study, and 4 BHK layouts, continuing Marina One’s design language of wide windows, generous balconies, and layouts that maximise both space and view.
CLUB MARINA — THE CLUBHOUSE
Most residential clubhouses are built around a swimming pool and a gym, with everything else added almost as an afterthought. Club Marina was clearly planned the other way round — as a genuine second building, sized at 48,000 sq.ft. and detailed with the kind of classic Dutch architectural cues you’d expect from a standalone civic building rather than an apartment amenity. Colonnaded facades, symmetrical proportions, and a restrained material palette give it a permanence that photographs (and ages) very differently from the glass-and-steel clubhouses most new launches settle for.
The clubhouse is organised across two distinct levels, each built around a different rhythm of daily life.
Ground Floor — where the community actually happens. This level is designed for the small, constant moments of everyday living rather than occasional events. The Party Hall and Multipurpose Hall handle everything from a child’s birthday to a full family wedding function, without residents ever needing to book an outside venue. A Convenience Store means a forgotten grocery item doesn’t require leaving the complex. The Clinic and Creche are the two inclusions that quietly say the most about how this project was actually planned — a creche for working parents who need a safe, supervised space for young children close to home, and an on-site clinic for the kind of minor medical needs that shouldn’t require a drive across town. Add a Café for casual meet-ups, a Squash Court, Table Tennis Room, and Badminton Court for residents who want a quick game without a club membership elsewhere, and a Lobby, Indoor Lounge, and landscaped Courtyard that tie the whole floor together as a genuine gathering space rather than a corridor between amenities.
First Floor — where residents recover, work, and unwind. A sprawling 3,611 sq.ft. Fitness Station anchors this level, fitted with modern strength and cardio equipment rather than the token gym corner many projects offer. Alongside it sit a dedicated Yoga/Aerobics Studio, a full Spa with Steam and Sauna facilities, and a Salon — effectively a wellness floor that would ordinarily require a separate club membership in most cities. The Mini Theatre is built for genuine home-cinema evenings, with tiered plush seating and proper acoustics rather than a projector in a meeting room. Perhaps most telling for a 2026-era buyer, this floor also houses a dedicated Co-working Space — a direct response to how many residents now split their week between office and home, and a detail several current owners specifically mention when asked what convinced them. An Indoor Play Area rounds out the floor for younger residents on rainy days when the outdoor Kids’ Zone isn’t an option.
Taken together, Club Marina isn’t positioned as a once-a-month indulgence — it’s built to be used on an ordinary Tuesday as easily as a Sunday, which is exactly the kind of amenity depth that separates Marina One from most other Sobha Marina One search results claiming “world-class amenities” without much to back it up. The on-site photography used across this page (rather than only concept renders) reflects the clubhouse as it stands today, not just as it was originally envisioned.
FLOOR PLANS & UNIT CONFIGURATIONS
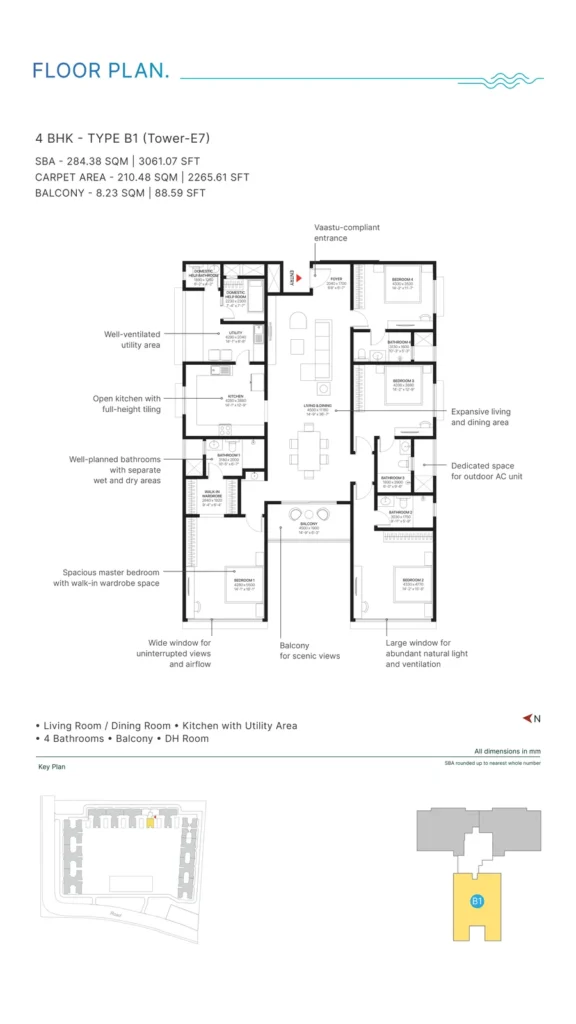
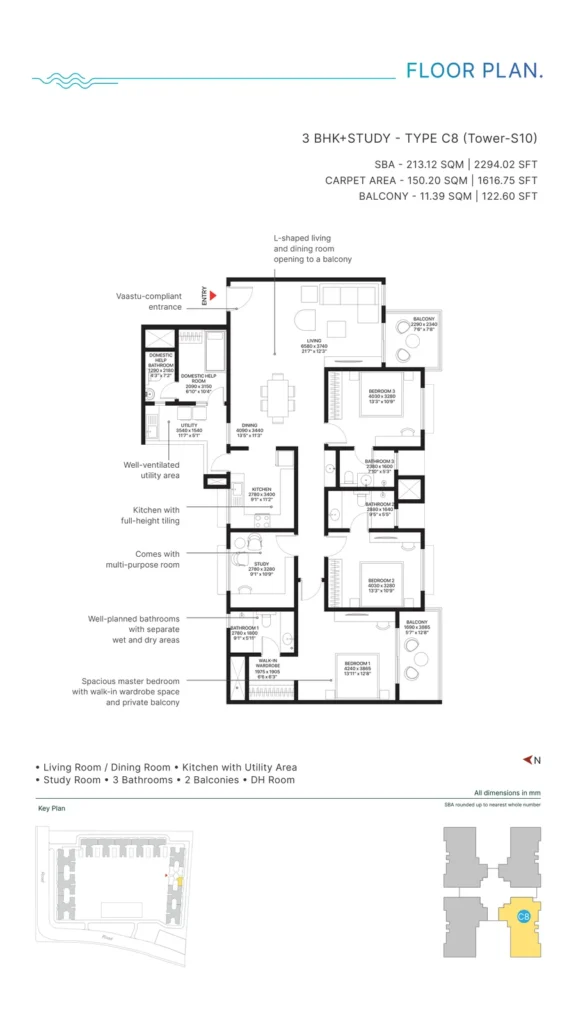
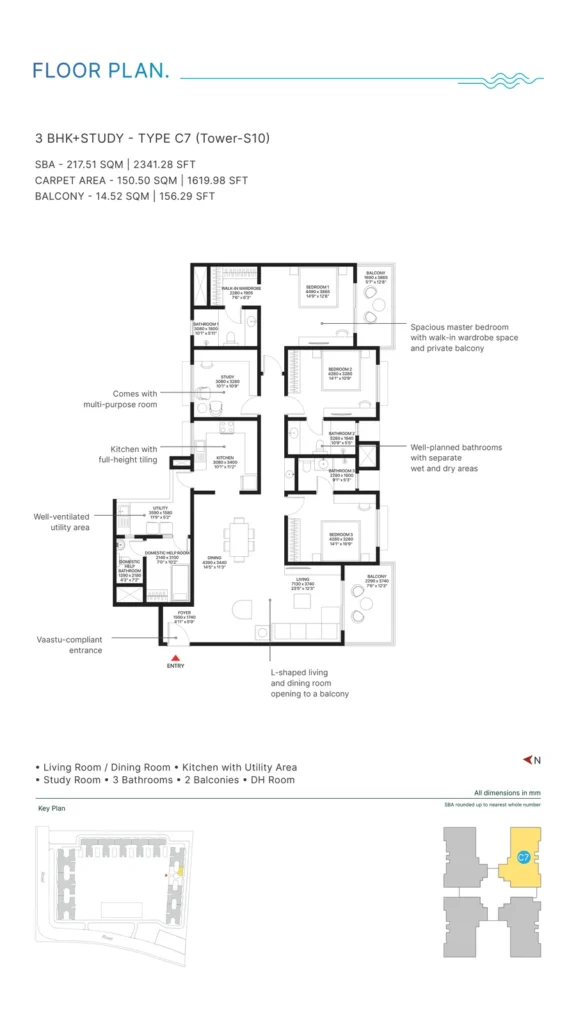
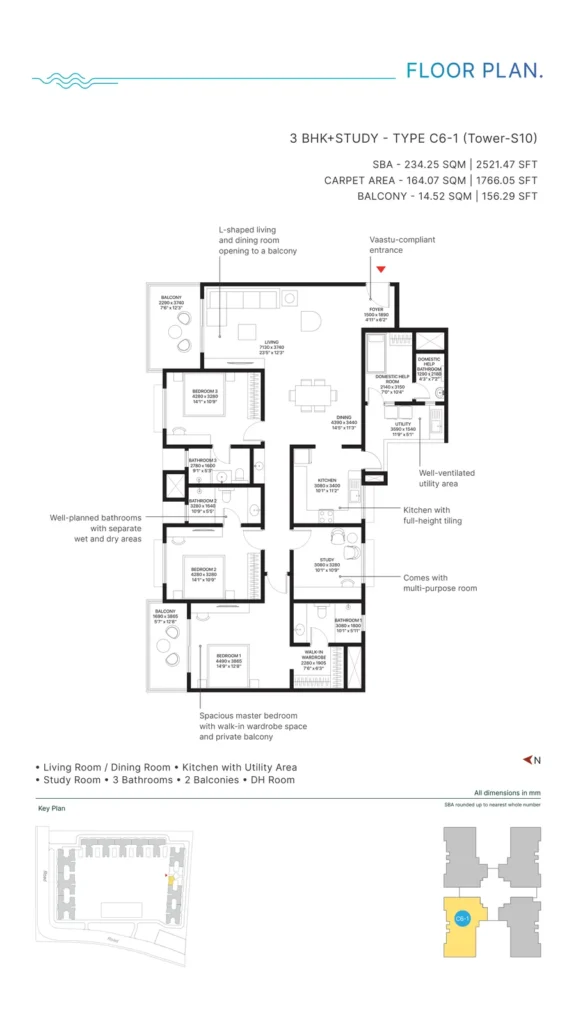
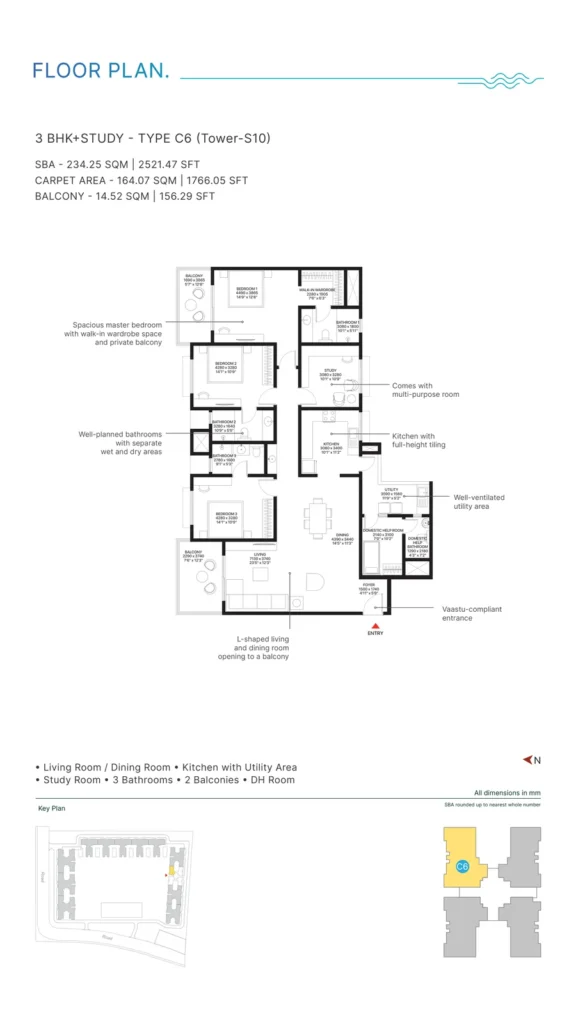
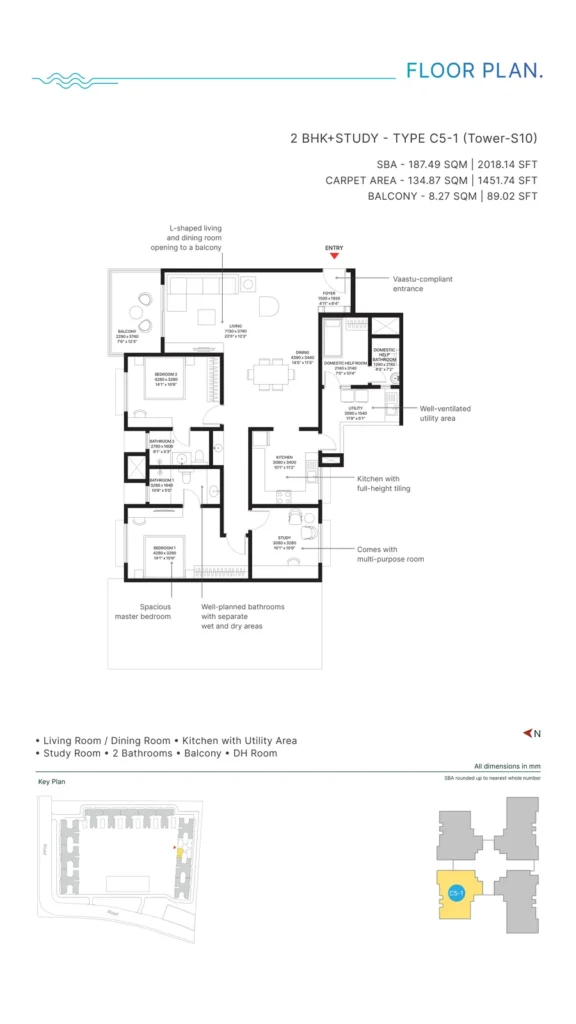
Buyers searching for Sobha Marina One floor plans are usually comparing space efficiency as much as sale price. Here’s the breakdown across the new E7 and S10 towers:
Tower E7
| Type | Configuration | Super Built-up Area | Carpet Area |
|---|---|---|---|
|
B1 |
4 BHK |
3,061 sq.ft. |
2,266 sq.ft. |
|
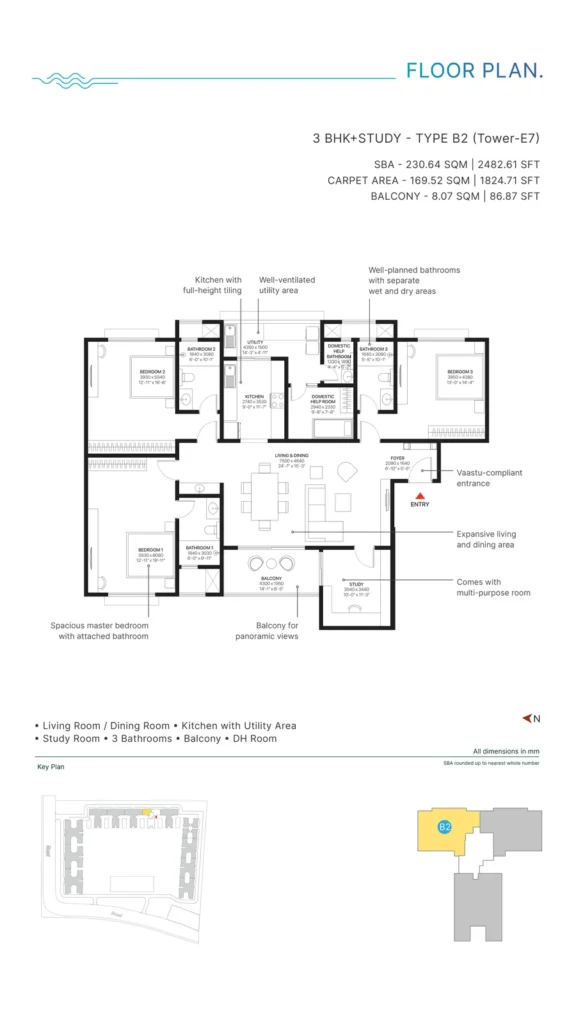
B2 |
3 BHK + Study |
2,483 sq.ft. |
1,825 sq.ft. |
|
B3 |
3 BHK + Study |
2,511 sq.ft. |
1,853 sq.ft. |
Tower S10
| Type | Configuration | Super Built-up Area | Carpet Area |
|---|---|---|---|
|
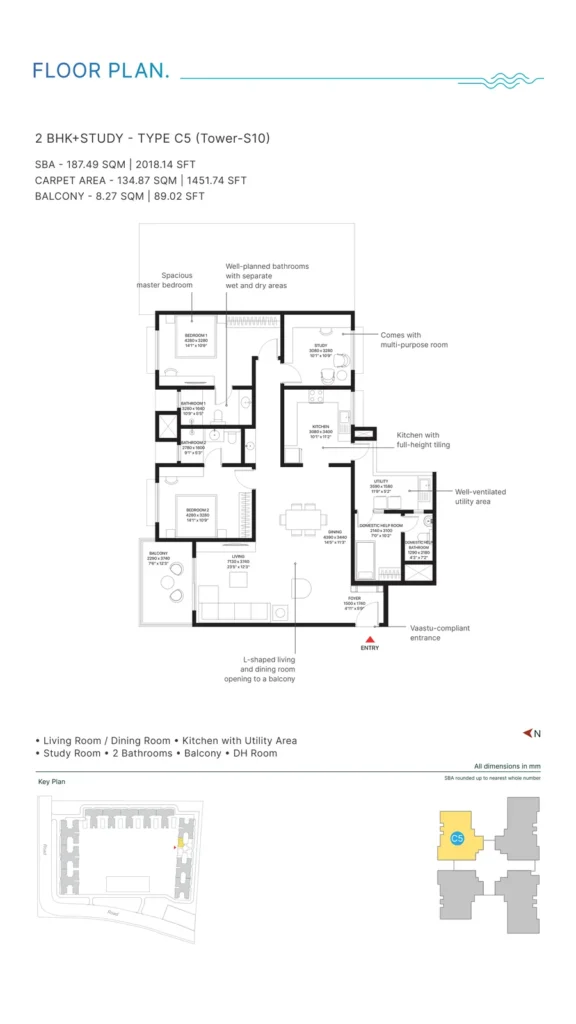
C5 / C5-1 |
2 BHK + Study |
2,018 sq.ft. |
1,452 sq.ft. |
|
C6 / C6-1 |
3 BHK + Study |
2,521 sq.ft. |
1,766 sq.ft |
|
C7 |
3 BHK + Study |
2,341 sq.ft. |
1,620 sq.ft. |
|
C8 |
3 BHK + Study |
2,294 sq.ft. |
1,617 sq.ft. |
Every layout is Vaastu-compliant by design, with a dedicated domestic help room and bathroom, a well-ventilated utility area, and — in the larger formats — a walk-in wardrobe off the master bedroom. Living and dining areas are laid out L-shaped or expansive-linear across most units, opening directly onto private balconies rather than being tucked away from the view
INTERIORS
Step past the foyer of any Marina One home and the design intent is obvious: clean lines, full-height kitchen tiling, wide windows that pull in both daylight and the sea breeze, and bathrooms deliberately split into wet and dry zones for everyday practicality. Master bedrooms are positioned to catch the waterfront views, and living-dining areas are sized generously enough to actually host — not just display.
WHY BUYERS ARE CHOOSING MARINA ONE
A joint venture that de-risks the decision. With Sobha and Puravankara both name on the paperwork, buyers get two established construction and delivery track records instead of one.
A location that won’t be repeated. Marine Drive frontage of this scale, this close to Kochi’s business and civic core, is not something new supply can easily replicate — which is part of why long-time residents and NRI buyers alike keep circling back to this address.
Genuine scale of amenities. A 48,000 sq.ft. clubhouse, a private golf course, and a 50-metre lap pool aren’t common inclusions even in premium developments — most projects offer a fraction of this footprint.
Transparent regulatory standing. All five phases of Marina One carry distinct K-RERA registration numbers, verifiable directly on the Kerala RERA portal — a level of documentation that’s worth checking for any project you’re evaluating, not just this one.
Built for both living and letting. While Marina One is positioned primarily for end-use buyers, its address, amenity scale, and brand pedigree make it a strong candidate for rental yield once possession begins — a common question from investors asking about Sobha Marina One rent potential ahead of buying.
WHAT RESIDENTS ARE SAYING
Genuine feedback from families who’ve already committed to Marina One:
Dr. Annu Jayan, who grew up in Kochi, describes the Queen’s Way view as something that immediately felt like home — her family’s decision was shaped by the project’s build quality and the confidence her father placed in it, ultimately leading her and her sisters to invest in individual units.
The Payyappilly family point to construction quality, room sizes, and balcony views as their deciding factors, with the clubhouse’s co-working space standing out as a genuinely useful addition for a household balancing work-from-home life — a detail they see adding to the project’s long-term value as a Puravankara-Sobha investment.
The Erathodiyil family, returning to India after three decades abroad, committed to Marina One on their very first site visit — citing construction quality on par with global standards, the scale of the clubhouse and its 50-plus amenities, and consistent, transparent communication through the buying process as the reasons the decision felt easy.
These accounts echo a pattern worth noting in most Sobha Marina One reviews: construction quality, clubhouse scale, and delivery transparency come up far more often than price alone.
RERA & TRANSPARENCY
Every phase of Marina One is individually RERA-registered:
- Phase 1: K-RERA/PRJ/251/2020
- Phase 2: K-RERA/PRJ/252/2020
- Phase 3: K-RERA/PRJ/253/2020
- Phase 4: K-RERA/PRJ/ERN/076/2023
- Phase 5 (Towers E7 & S10): K-RERA/PRJ/ERN/064/2025
You can verify each of these directly at RERA before making any commitment — a step we’d recommend regardless of which project you’re considering.
Frequently Asked Questions
What is Sobha Marina One?
Sobha Marina One is a luxury waterfront residential development on Marine Drive, Kochi, jointly developed by Sobha Limited and Puravankara Limited. It spans 16.7 acres across 12 towers, offering 2 BHK+Study to 4 BHK+Maid apartments.
Where is the Sobha Marina One address located?
The project is located at GIDA Road – Queen’s Way, Marine Drive, Kochi, Kerala 682018.
What is the Sobha Marina One price / apartment price?
Starting prices range from approximately ₹3.11 Cr* for a 3.5 BHK to ₹4.5 Cr* for a 4 BHK+Maid configuration, depending on tower, floor, and unit orientation. Contact the sales team for the current price list for Tower E7 and S10.
What floor plans are available at Sobha Marina One?
Current offerings include 2 BHK+Study, 3 BHK+Study (Types B2, B3, C6, C7, C8), and 4 BHK (Type B1), with super built-up areas ranging from roughly 2,018 sq.ft. to 3,061 sq.ft.
Is Sobha Marina One RERA approved?
Yes. All five phases carry individual K-RERA registration numbers, verifiable on the official Kerala RERA portal.
Who are the developers behind Sobha Marina One?
Marina One is a joint development between Sobha Limited and Puravankara Limited, two of India’s most established real estate companies.
Is Sobha Marina One available for rent?
Marina One is primarily marketed for sale to end-use and investment buyers. Rental availability depends on individual owners in the earlier, possession-ready phases; the new E7 and S10 towers are still under construction and not yet available for lease.