
Sobha Mullur
- Mullur, Sarjapur Road, Bangalore
- 27 Acres — one of the largest single-parcel developments on Sarjapur Road
- 2, 3, 3.5 & 4 BHK high-rise apartments
- By Sobha Limited — 30+ years, backward-integration build quality
- Mullur, Sarjapur Road — minutes from Wipro SEZ, RGA Tech Park & RMZ Ecospace
- Pre-Launch Offer
Pre-register & Avail the Offer Today!
Sobha Mullur – Upcoming High-Rise Apartments on Sarjapur Road, Bangalore
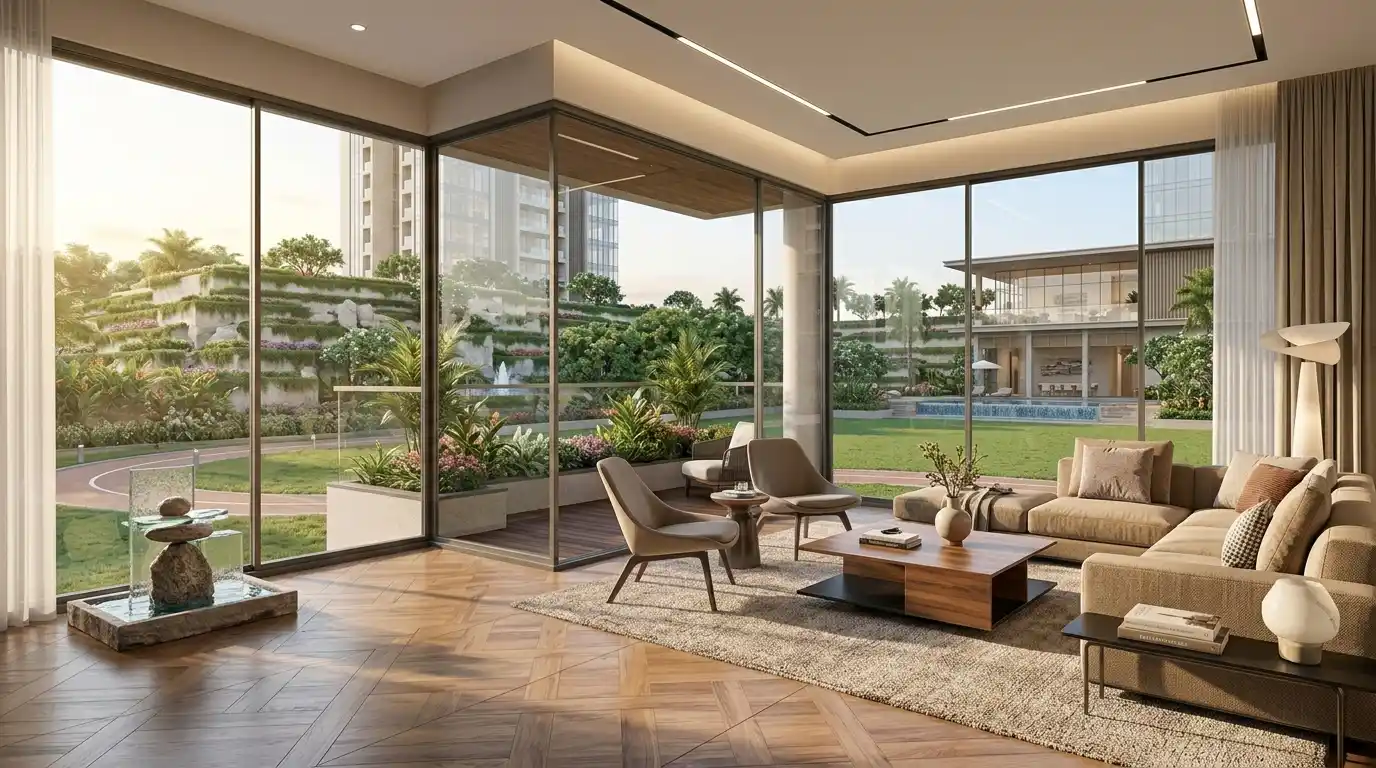
Sobha Mullur is Sobha Limited’s upcoming high-rise apartment development in Mullur, off Sarjapur Road, East Bangalore. Spread across a 27-acre parcel, the project is being planned with 2, 3, 3.5 and 4 BHK apartments, aimed at a buyer base that ranges from first-time homeowners to families looking for a larger home on the same stretch of Sarjapur Road.
This land was earlier planned as a row-house community; that plan has since been revised, and everything on this page — configurations, amenities, pricing — reflects the current apartment-led format only. If you’ve seen an older row-house listing for this address elsewhere, that version no longer applies; this page covers the project as it stands today.
Here’s the snapshot, followed by the details that actually matter when you’re deciding whether this fits: sizes, location, expected pricing, and what Sobha brings to the table on Sarjapur Road.
Project Highlights
- Location: Mullur, off Sarjapur Road, East Bangalore
- Developer: Sobha Limited
- Land Parcel: 27 acres
- Format: High-rise apartments
- Configurations : 2, 3, 3.5 & 4 BHK
- Current Stage: Pre-launch / plan revision
A quick word on that last row: because the project is being re-filed with RERA under the new format, treat every number on this page sizes, unit mix, eventual pricing as indicative until the revised registration is out. We’d rather tell you that upfront than have you find out later.
Why a High-Rise Format Works for This Location
Land economics on Sarjapur Road have shifted enough that a low-density layout doesn’t make the same sense on a 27-acre parcel that it once did — which is part of why apartment formats have become the default for large land banks across this corridor, not just for Sobha. A high-rise layout also lets a single project offer four configuration bands instead of one, which widens who it can actually serve: first-time buyers, upgrading families, and investors can all find a fit on the same land, rather than only a narrow luxury segment.
That’s the practical logic behind Sobha Mullur’s current plan, and it’s also why this format tends to hold up better against the kind of sustained housing demand Sarjapur Road has been seeing.
Configurations & Expected Sizes
Configuration | Expected Size Range |
2 BHK | 1,200 – 1,450 sq.ft |
3 BHK | 1,550 – 1,850 sq.ft |
3.5 BHK | 2,000 – 2,200 sq.ft |
4 BHK | 2,400 – 2,800 sq.ft |
These are the sizes on the table right now, ahead of the formal RERA filing. A few things worth knowing if you’re comparing this against other Sarjapur Road launches:
- The spread from 2 BHK to 4 BHK is wide enough to cover a young professional buying their first home and a family looking to upgrade from a 2 BHK to something larger, without having to leave the project.
- The 3.5 BHK slot — a size band between a standard 3 BHK and a full 4 BHK — is a format Sobha has used in a few of its other Sarjapur Road apartments, usually as a study room or utility addition rather than a full extra bedroom.
- Exact carpet area, saleable area breakup, and floor-wise variation will only be confirmed once the plan is approved. Don’t take any size figure here as final for a specific unit or floor.
Location: Mullur, Sarjapur Road
Mullur sits a little off the main Sarjapur Road stretch, in the belt that’s grown up around Carmelaram, Varthur, and the outer edge of Bellandur. It’s not the most central pocket of Sarjapur Road, but that’s part of the appeal — land here has had room to develop into larger gated communities rather than the tightly packed plots you find closer to the ORR junction.
What’s around it:
- Workplaces: Wipro’s SEZ campus (accessible via Wipro Gate 1), RGA Tech Park, and RMZ Ecospace/Ecoworld are all within a reasonable drive, which is the main reason this stretch draws IT and tech-services employees.
- Road connectivity: The location connects onward to Sarjapur Road, Varthur Road, and the Outer Ring Road, giving access toward Whitefield, Marathahalli, and Bellandur without needing to cut through the city centre.
- Social infrastructure: Schools, hospitals, and retail have followed the residential boom in this belt over the last several years, though it’s fair to say some civic amenities in the immediate Mullur pocket are still catching up compared to more established parts of Sarjapur Road — worth a personal site visit if that matters to you.
- Traffic reality check: Like most of East Bangalore’s IT corridor, peak-hour traffic on Varthur Road and the ORR stretch toward Whitefield can be heavy. It’s a trade-off that comes with most addresses in this zone, not something specific to this project.
The bigger picture for the corridor: Sarjapur Road has been one of Bangalore’s more consistently appreciating residential stretches over the past few years, largely on the back of IT campus growth along the belt and pending infrastructure upgrades like the metro extension and peripheral ring road. Buyers wanting to track the actual metro timeline for this side of the city can check live project updates on the Namma Metro (BMRCL) official website rather than relying on broker claims. That’s the backdrop Sobha is launching this revised project into.
Amenities
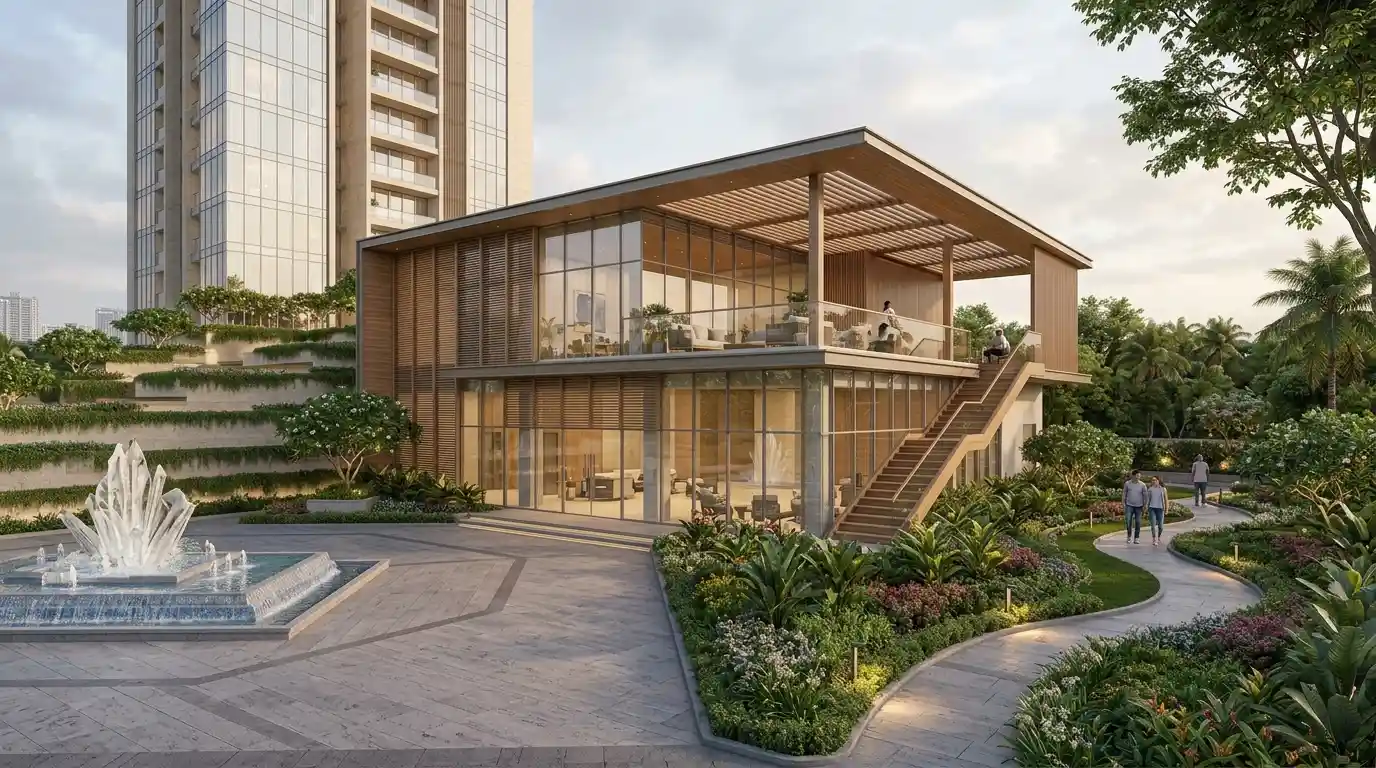
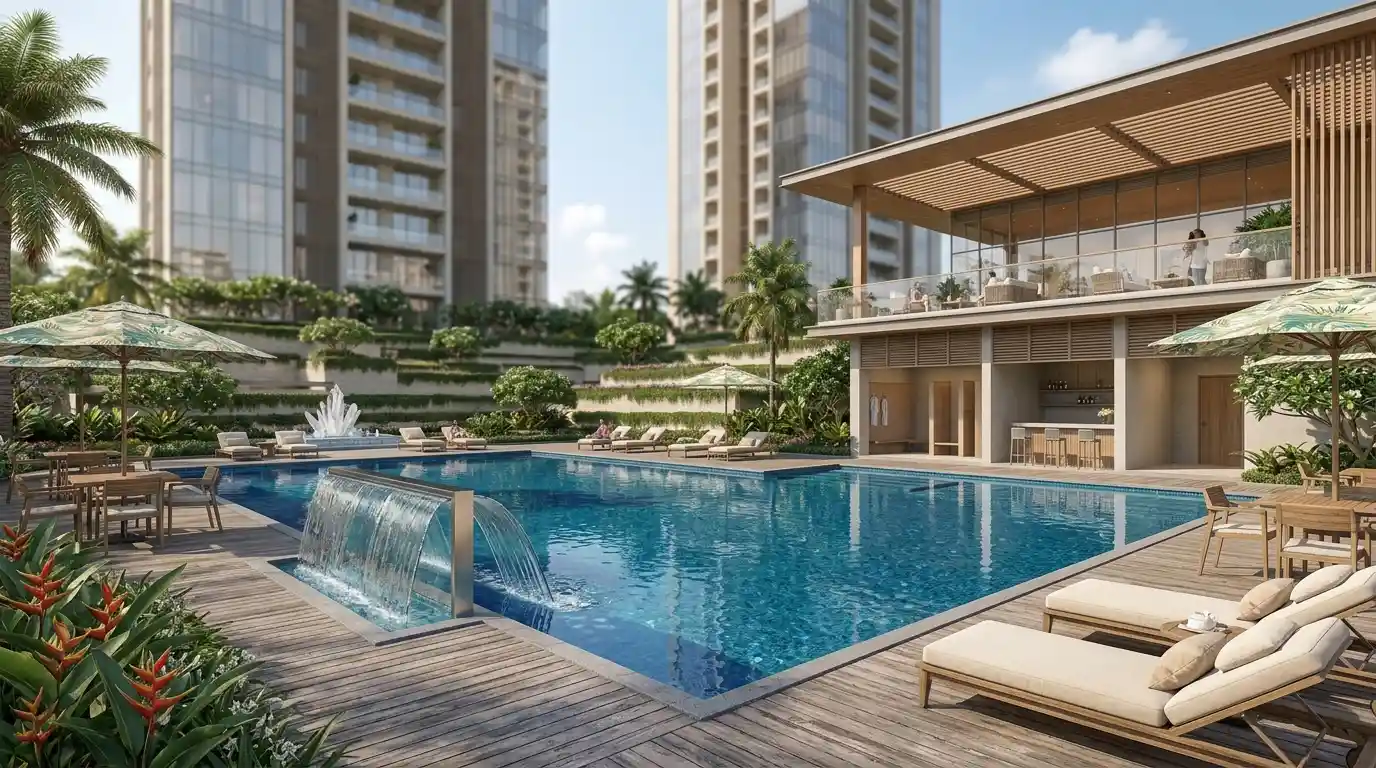
Final amenity planning will follow the revised apartment layout, but based on what’s typical for a Sobha high-rise development of this scale, buyers can expect a mix built around family use and everyday convenience rather than one-off showpiece features:
- Clubhouse with indoor recreation space
- Swimming pool
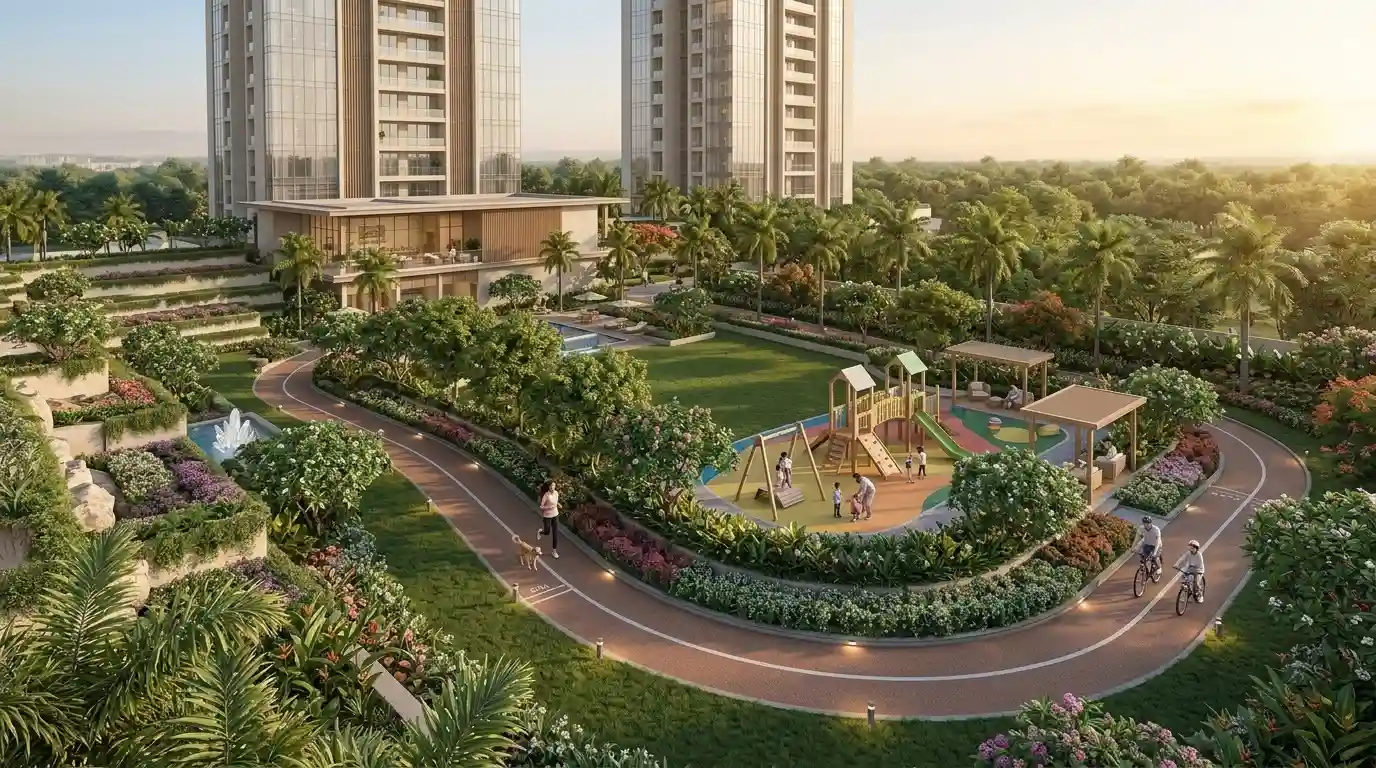
- Landscaped gardens and open lawns
- Children’s play area
- Jogging and cycling track
- Multi-purpose sports court(s)
- Fitness centre / gymnasium
- Dedicated parking within the tower structure
Final amenity planning will follow the tower layout and blueprint once that’s locked in — the list above reflects what’s typical for a Sobha high-rise development of this scale. We’ll update it with confirmed specifics as soon as they’re available.
Gallery
Sobha Mullur Price
Pricing for Sobha Mullur is available on request. Since the project is being re-filed with RERA under the revised apartment plan, an official price list hasn’t been released yet.
That said, a few things typically move the final number once pricing is out — tower, floor level, and view all tend to carry a premium in a high-rise layout, and corner units or larger configurations like the 3.5 and 4 BHK are usually priced differently per sq.ft than the compact 2 BHK options. Payment plans, any pre-launch offers, and current floor availability also change from week to week at this stage, which is exactly the kind of detail a page like this can’t keep accurate in real time.
For all of that — the current price per configuration, any ongoing pre-launch benefits, floor and tower availability, or a personalised cost breakdown for the size you’re considering — the fastest and most reliable route is to contact our sales team directly. They can walk you through the latest numbers and hold your preference while the plan finalises.
Contact Sales Team for the latest pricing, floor plans, and availability on Sobha Mullur.
About Sobha Limited
Sobha Limited has been building in Bangalore for more than three decades and is one of the few developers in the country that manufactures a large share of its own construction materials in-house — concrete, glazing, interiors, and metalwork among them. That backward-integration model is really the core of the brand’s pitch: fewer third-party dependencies, more consistency in build quality across projects, and a name that’s become closely associated with the Sarjapur Road and Whitefield corridors specifically.
On Sarjapur Road alone, Sobha’s portfolio runs from Sobha Royal Pavilion near Marathahalli to Sobha Altair and Sobha Ayana further along the belt, alongside older, now-completed developments in the area. Sobha Mullur’s move to a high-rise apartment format brings it in line with how the rest of that portfolio has evolved — the company’s more recent Sarjapur Road launches have leaned toward apartments over villas, largely for the density and pricing-flexibility reasons covered above.
Should You Consider Sobha Mullur?
A few honest points for anyone weighing this up at the pre-launch stage:
It suits you if: you want a Grade A developer’s build quality on Sarjapur Road, you’re comfortable buying ahead of formal RERA approval and price confirmation, and a 27-acre scale project with a full amenity set matters more to you than being in the most central part of the corridor.
It’s worth waiting on if: you need a confirmed possession date, an exact price list, or a RERA number before committing — none of those exist yet for the apartment version, and won’t until the re-filing is complete.
Either way, treat pre-launch bookings on any project going through a plan revision with a bit more scrutiny than a fully RERA-approved launch — ask specifically what happens to any existing row-house bookings, and get the revised timeline in writing before paying a token amount.
Frequently Asked Questions
What happened to the earlier Sobha Mullur row-house plan?
The original plan for 290 row houses across 27 acres in Mullur has been revised. Sobha is now developing the same land parcel as a high-rise apartment community with 2, 3, 3.5 and 4 BHK configurations instead of villas. If you had already booked or paid a token amount under the row-house plan, contact Sobha’s sales team directly to understand your options — this page doesn’t have visibility into individual bookings.
Is Sobha Mullur now an apartment project?
Yes. The format has changed from row houses to high-rise apartments. The land area remains 27 acres, but the earlier duplex row-house layout, theme, and unit count no longer apply.
What configurations will Sobha Mullur apartments offer?
Expected configurations are 2 BHK (1,200–1,450 sq.ft), 3 BHK (1,550–1,850 sq.ft), 3.5 BHK (2,000–2,200 sq.ft), and 4 BHK (2,400–2,800 sq.ft). These are pre-launch figures and may be revised before the final RERA filing.
Is Sobha Mullur RERA approved?
Not yet under the revised plan. The project’s original RERA registration covered the row-house version and will need to be re-filed to reflect the new apartment configuration. Don’t rely on any older RERA number you find online for the apartment version — once the new registration is issued, verify it directly on the Karnataka RERA portal before booking.
What is the price of Sobha Mullur apartments?
An official price list hasn’t been released. Based on current Sarjapur Road pricing trends, expect the project to fall somewhere in the ₹9,500–₹14,500 per sq.ft range, though this will only be confirmed at launch.
Where exactly is Sobha Mullur located?
The project is in Mullur, just off Sarjapur Road in East Bangalore, within reach of Wipro’s SEZ campus, RGA Tech Park, and RMZ Ecospace/Ecoworld, with onward connectivity to Varthur Road and the Outer Ring Road.
When will Sobha Mullur launch and what's the possession timeline?
No formal launch date or possession timeline has been announced for the apartment version. Both will depend on how quickly the revised plan clears RERA and municipal approvals.
What amenities can I expect at Sobha Mullur?
Plans currently point to a clubhouse, swimming pool, landscaped gardens, children’s play area, sports courts, a gym, and jogging/cycling tracks — though the final amenity layout will be confirmed alongside the tower plans.
How does Sobha Mullur compare to other Sobha projects on Sarjapur Road?
It sits alongside Sobha Royal Pavilion, Sobha Altair, and Sobha Ayana in the same corridor. Sobha Mullur’s main differentiator is scale — 27 acres is larger than most of Sobha’s other Sarjapur Road parcels — though final pricing and amenities will determine how it stacks up once launched.